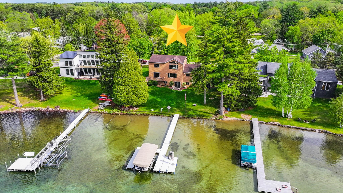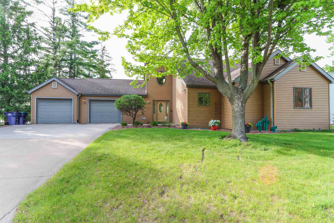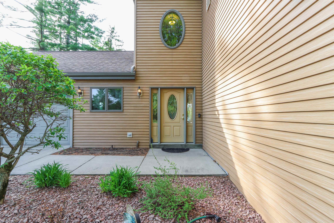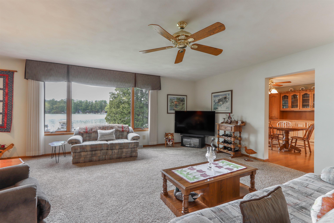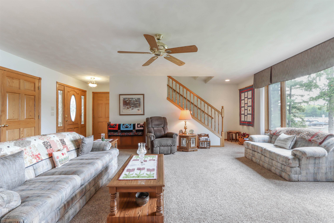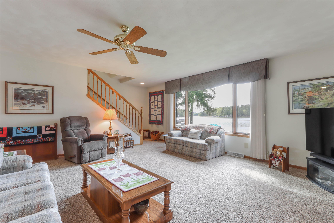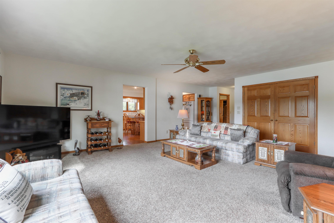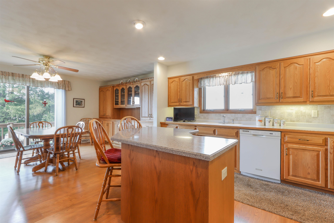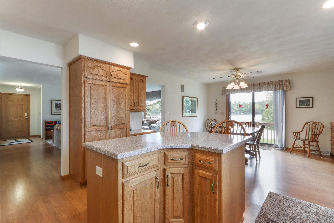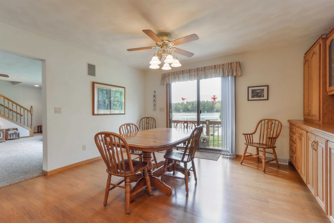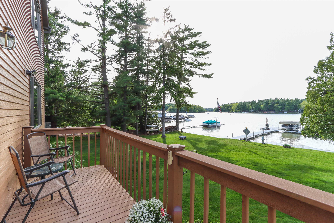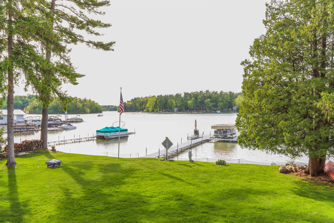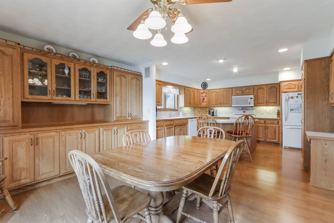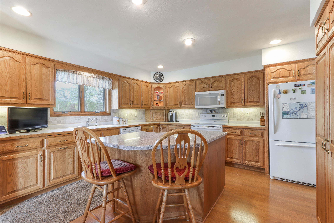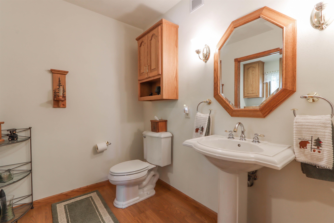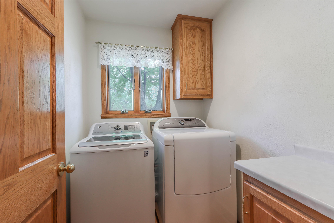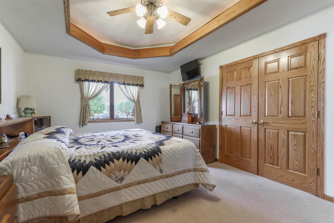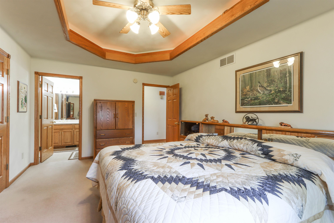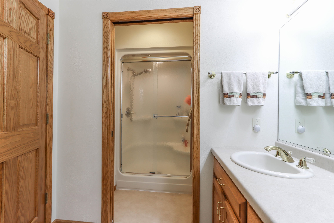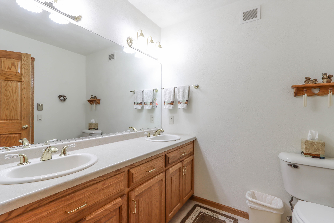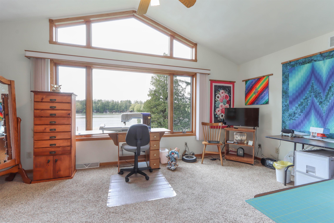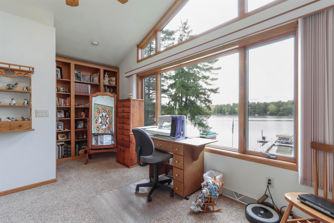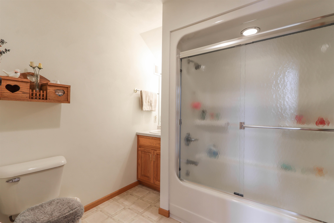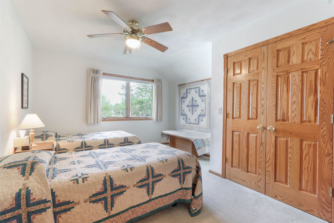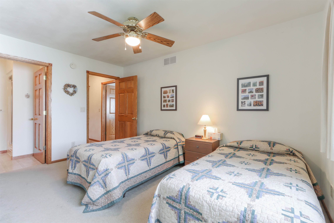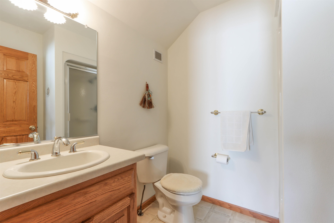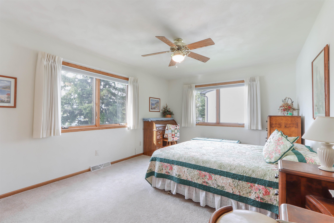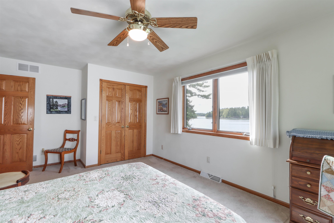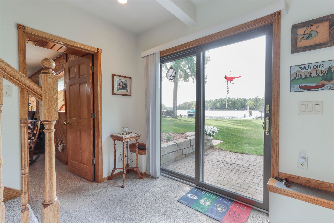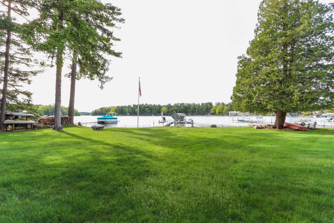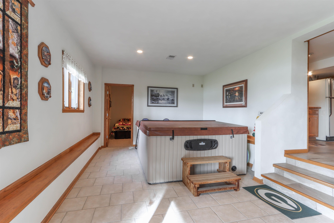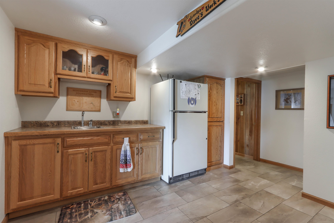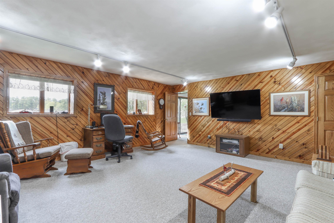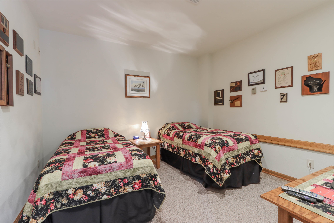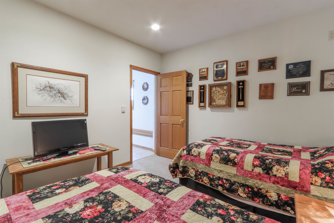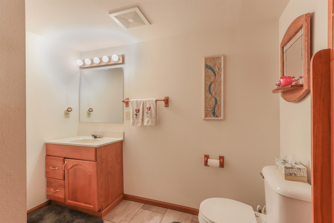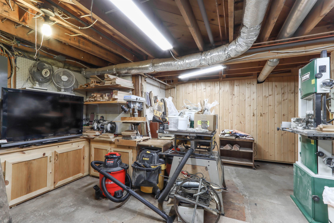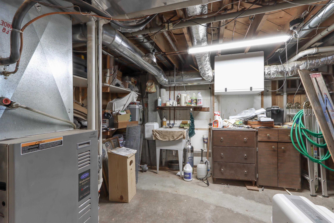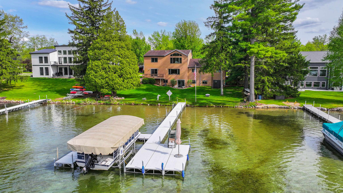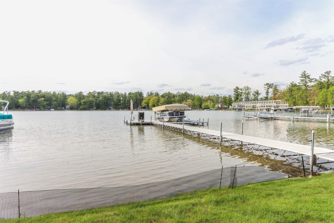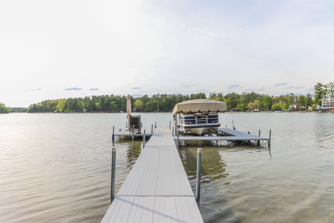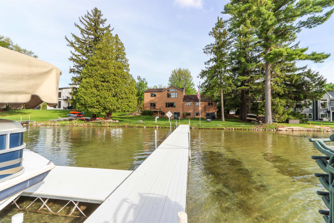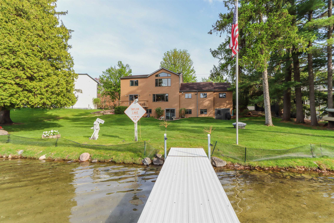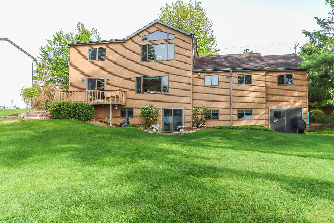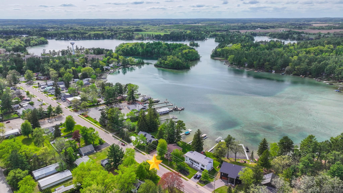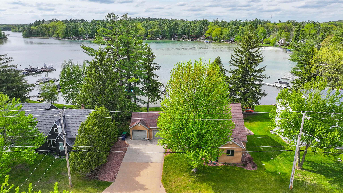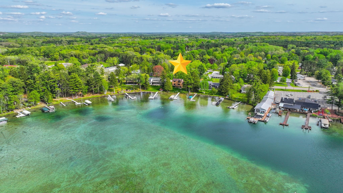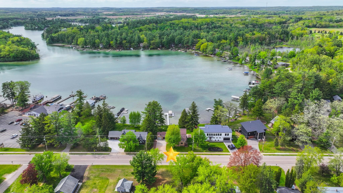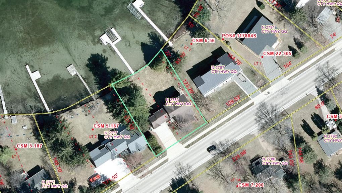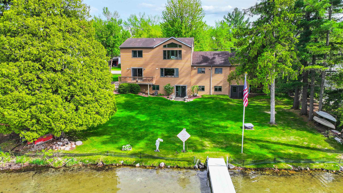
Chain O' Lakes custom, one-owner home built in 2003 offers 100’ of level sandy frontage on Taylor Lake and stunning sunset views stretching through to Rainbow Lake! This exceptionally maintained home is designed for year-round lake living & entertaining with 4BR, 3+BA featuring a main floor primary suite plus 3 upper bedrooms including an ensuite. Main-floor amenities including kitchen with newer appliances, built in storage, dining area & deck, laundry room & oversized 2 car heated garage. Walkout lower-level leads to the level yard and includes family room, rec room w/ hot tub & wet bar area, office, workshop/storage, and in-floor heat. Additional features include zoned HVAC, composite deck, & permanent Schmidt dock system all in a convenient location in the heart of King in Waupaca.
Bedrooms: 4
Bathrooms: 3 full / 2 half
Square Feet: 3,485
Tax Amount: $14,253
Style of Home: 1.5 Story
Property Type: Single Family Residence
Builder's Name: Able Builders
County: Waupaca
Zoning: Residential
Total Square Feet: 3,485
Sq. Ft. Above Grade: 2,416
Sq. Ft. Below Grade: 1,069
Fireplaces:
Appliance Inclusions:
Basement / Lower Level:
Misc. Inclusions:
Water Source: Well
Water Type: Lake
Waste: Conventional Septic
Heating/Cooling:
Heating Fuel: Natural Gas
# Half Baths: 1
Family Room: 20 x 20
Rec Room: 32 x 14
Den/Office: 17 x 13
# Full Baths: 1
# Half Baths: 1
Kitchen: 14 x 14
Dining Room: 14 x 17
Bedroom #1: 20 x 28
Laundry: 6 x 7
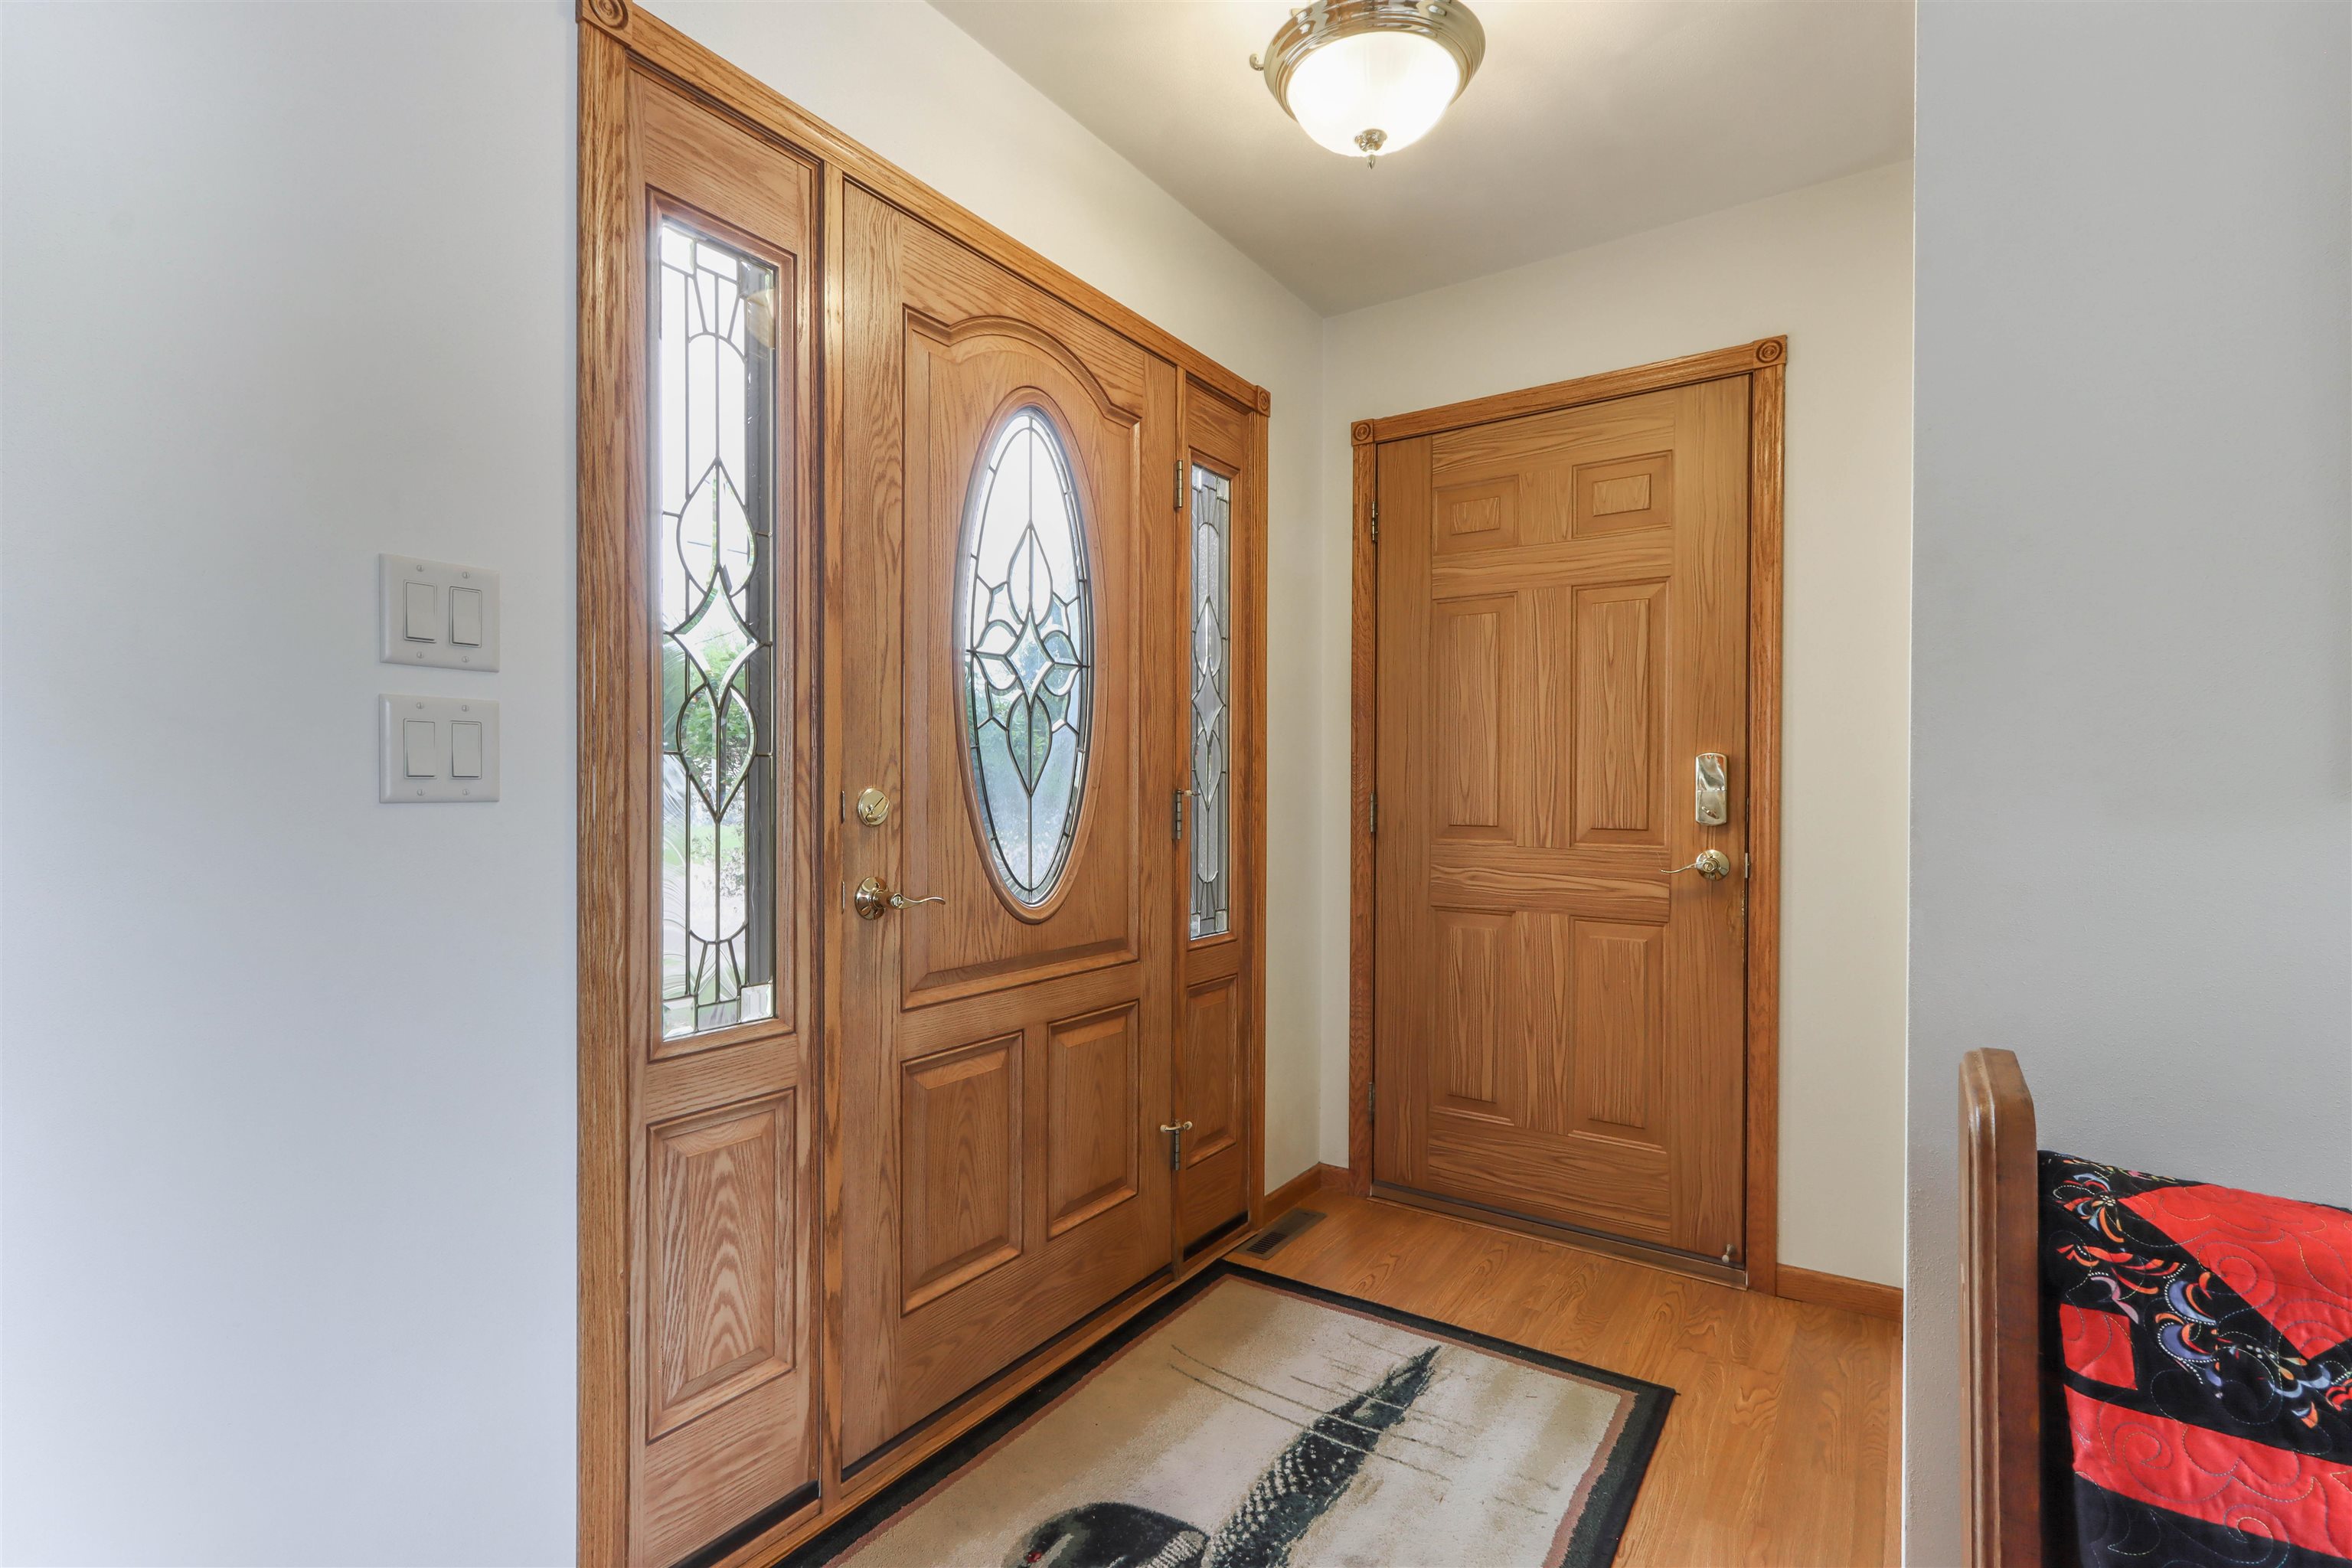
Foyer: 5 x 6
# Full Baths: 2
Bedroom #2: 12 x 14
Bedroom #3: 18 x 12
Bedroom #4: 15 x 12
Lot Description: Subj To Shoreland Zoning
# Acres: 0.32
Water Frontage?: Yes
Name of Water Body: Taylor Lake
Foundation: Poured Concrete
Barrier Free Features:
Driveway:
Water Features:
Home Exterior: Aluminum Siding
Garage/Parking/Driveway:
Garage Size: 22x31
Garage #1: 2 Car spaces
Garage #2: None spaces
Exterior Inclusions: Sprinkler System
School District: Waupaca
United Country-Udoni & Salan Realty
From Waupaca Hwy 54 go West to County Road QQ turn right and follow to the home on the right.
Listed By: United Country-Udoni & Salan Realty
This listing was last updated by United Country-Udoni & Salan Realty on August 29, 2026, 10:57 am.
Listing has been on the market for 124 days, since May 11, 2026.
This information, provided by seller, listing broker, and other parties, may not have been verified.
Information received from other 3rd parties: All information deemed reliable but not guaranteed and should be independently verified. All properties are subject to prior sale, change, or withdrawal. Neither listing broker nor Paragon Real Estate Group nor RANW MLS shall be responsible for any typographical errors, misinformation, misprints, and shall be held totally harmless.
Copyright 2026 RANW MLS. All rights reserved. RANW MLS records were last updated on 09/12/2026 10:15 am.