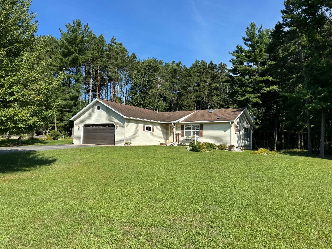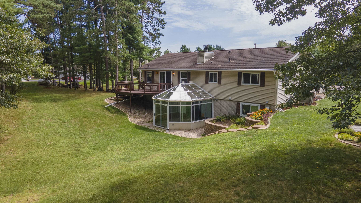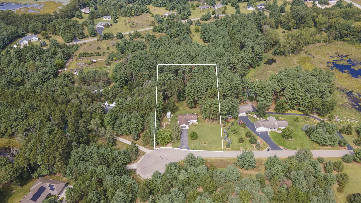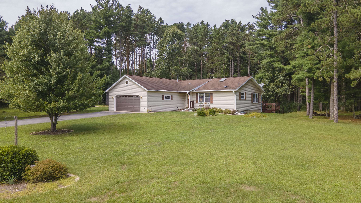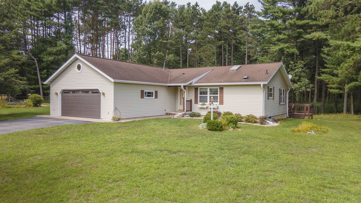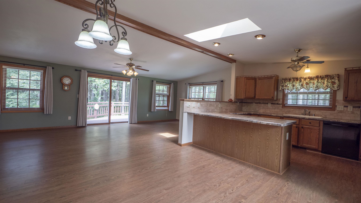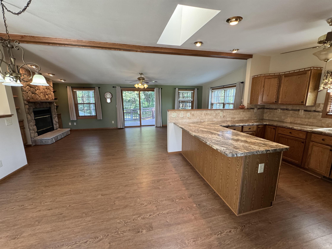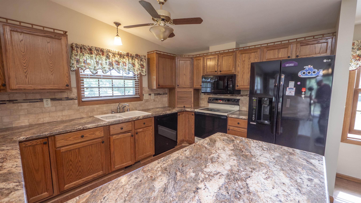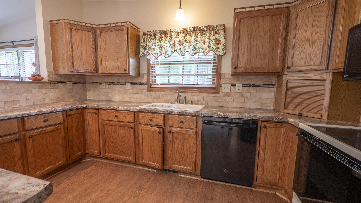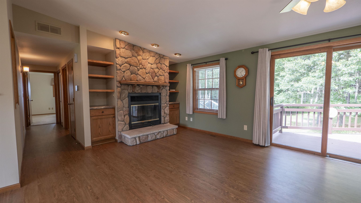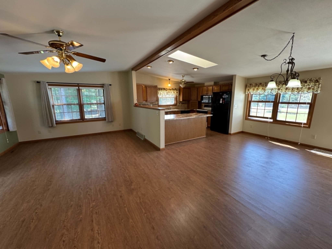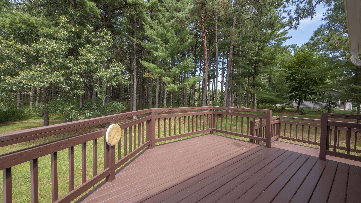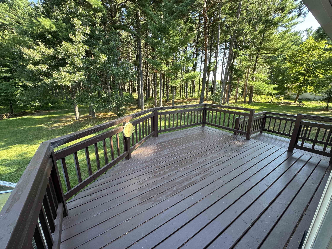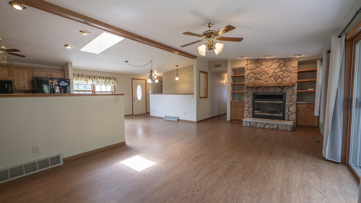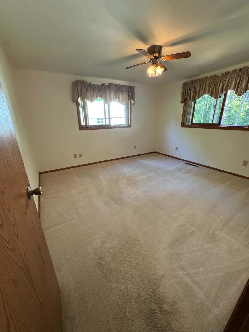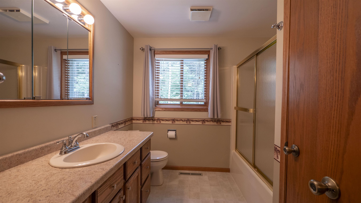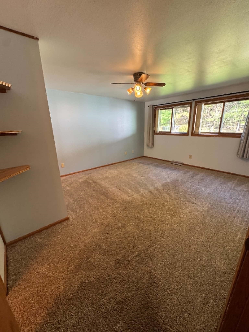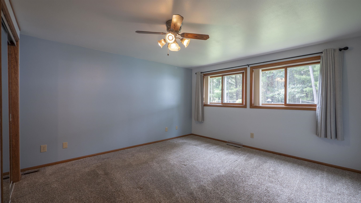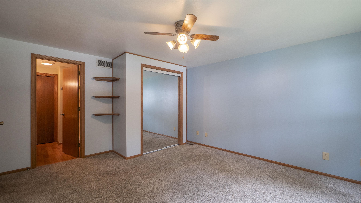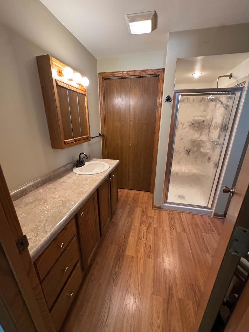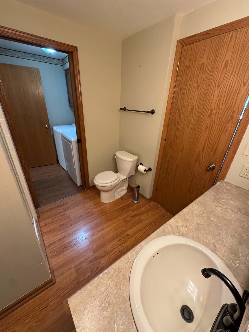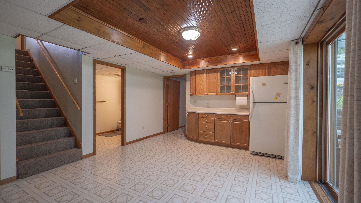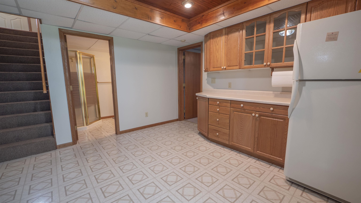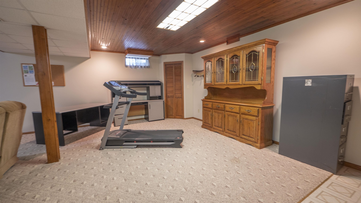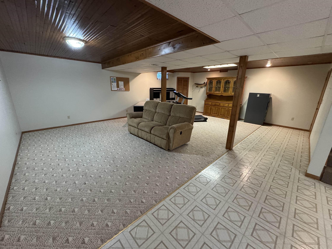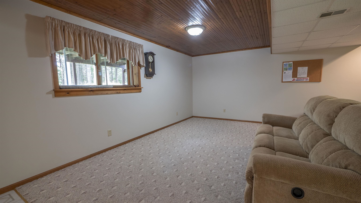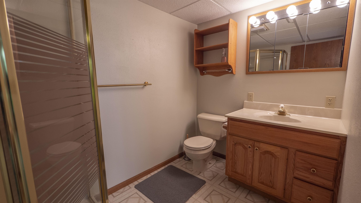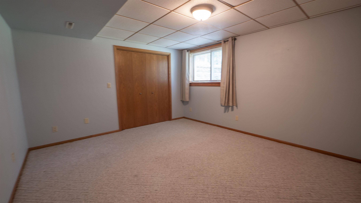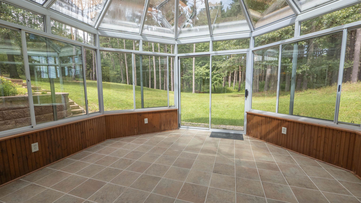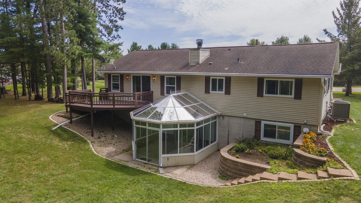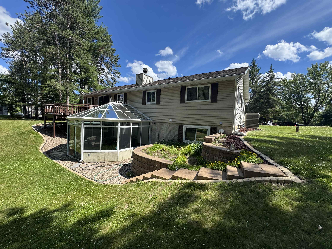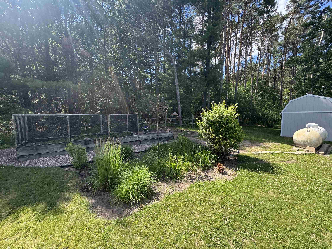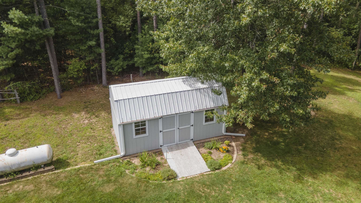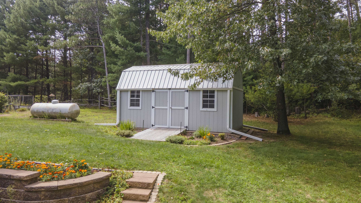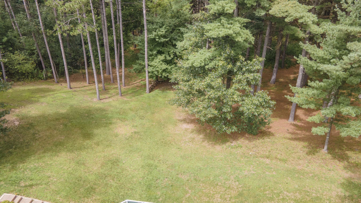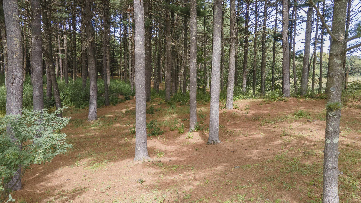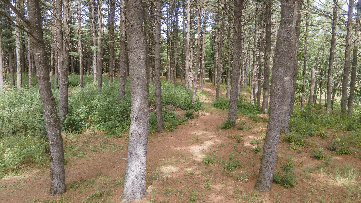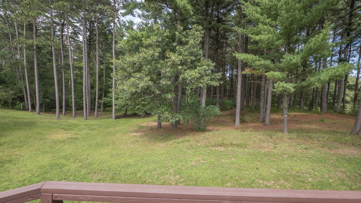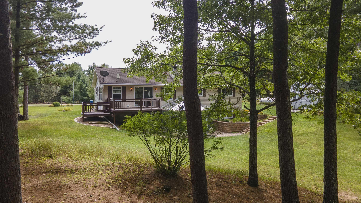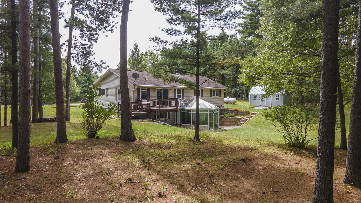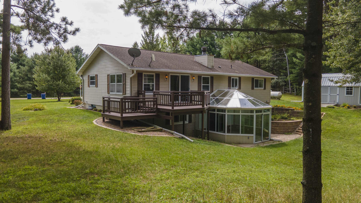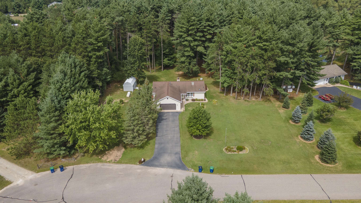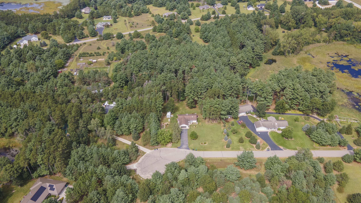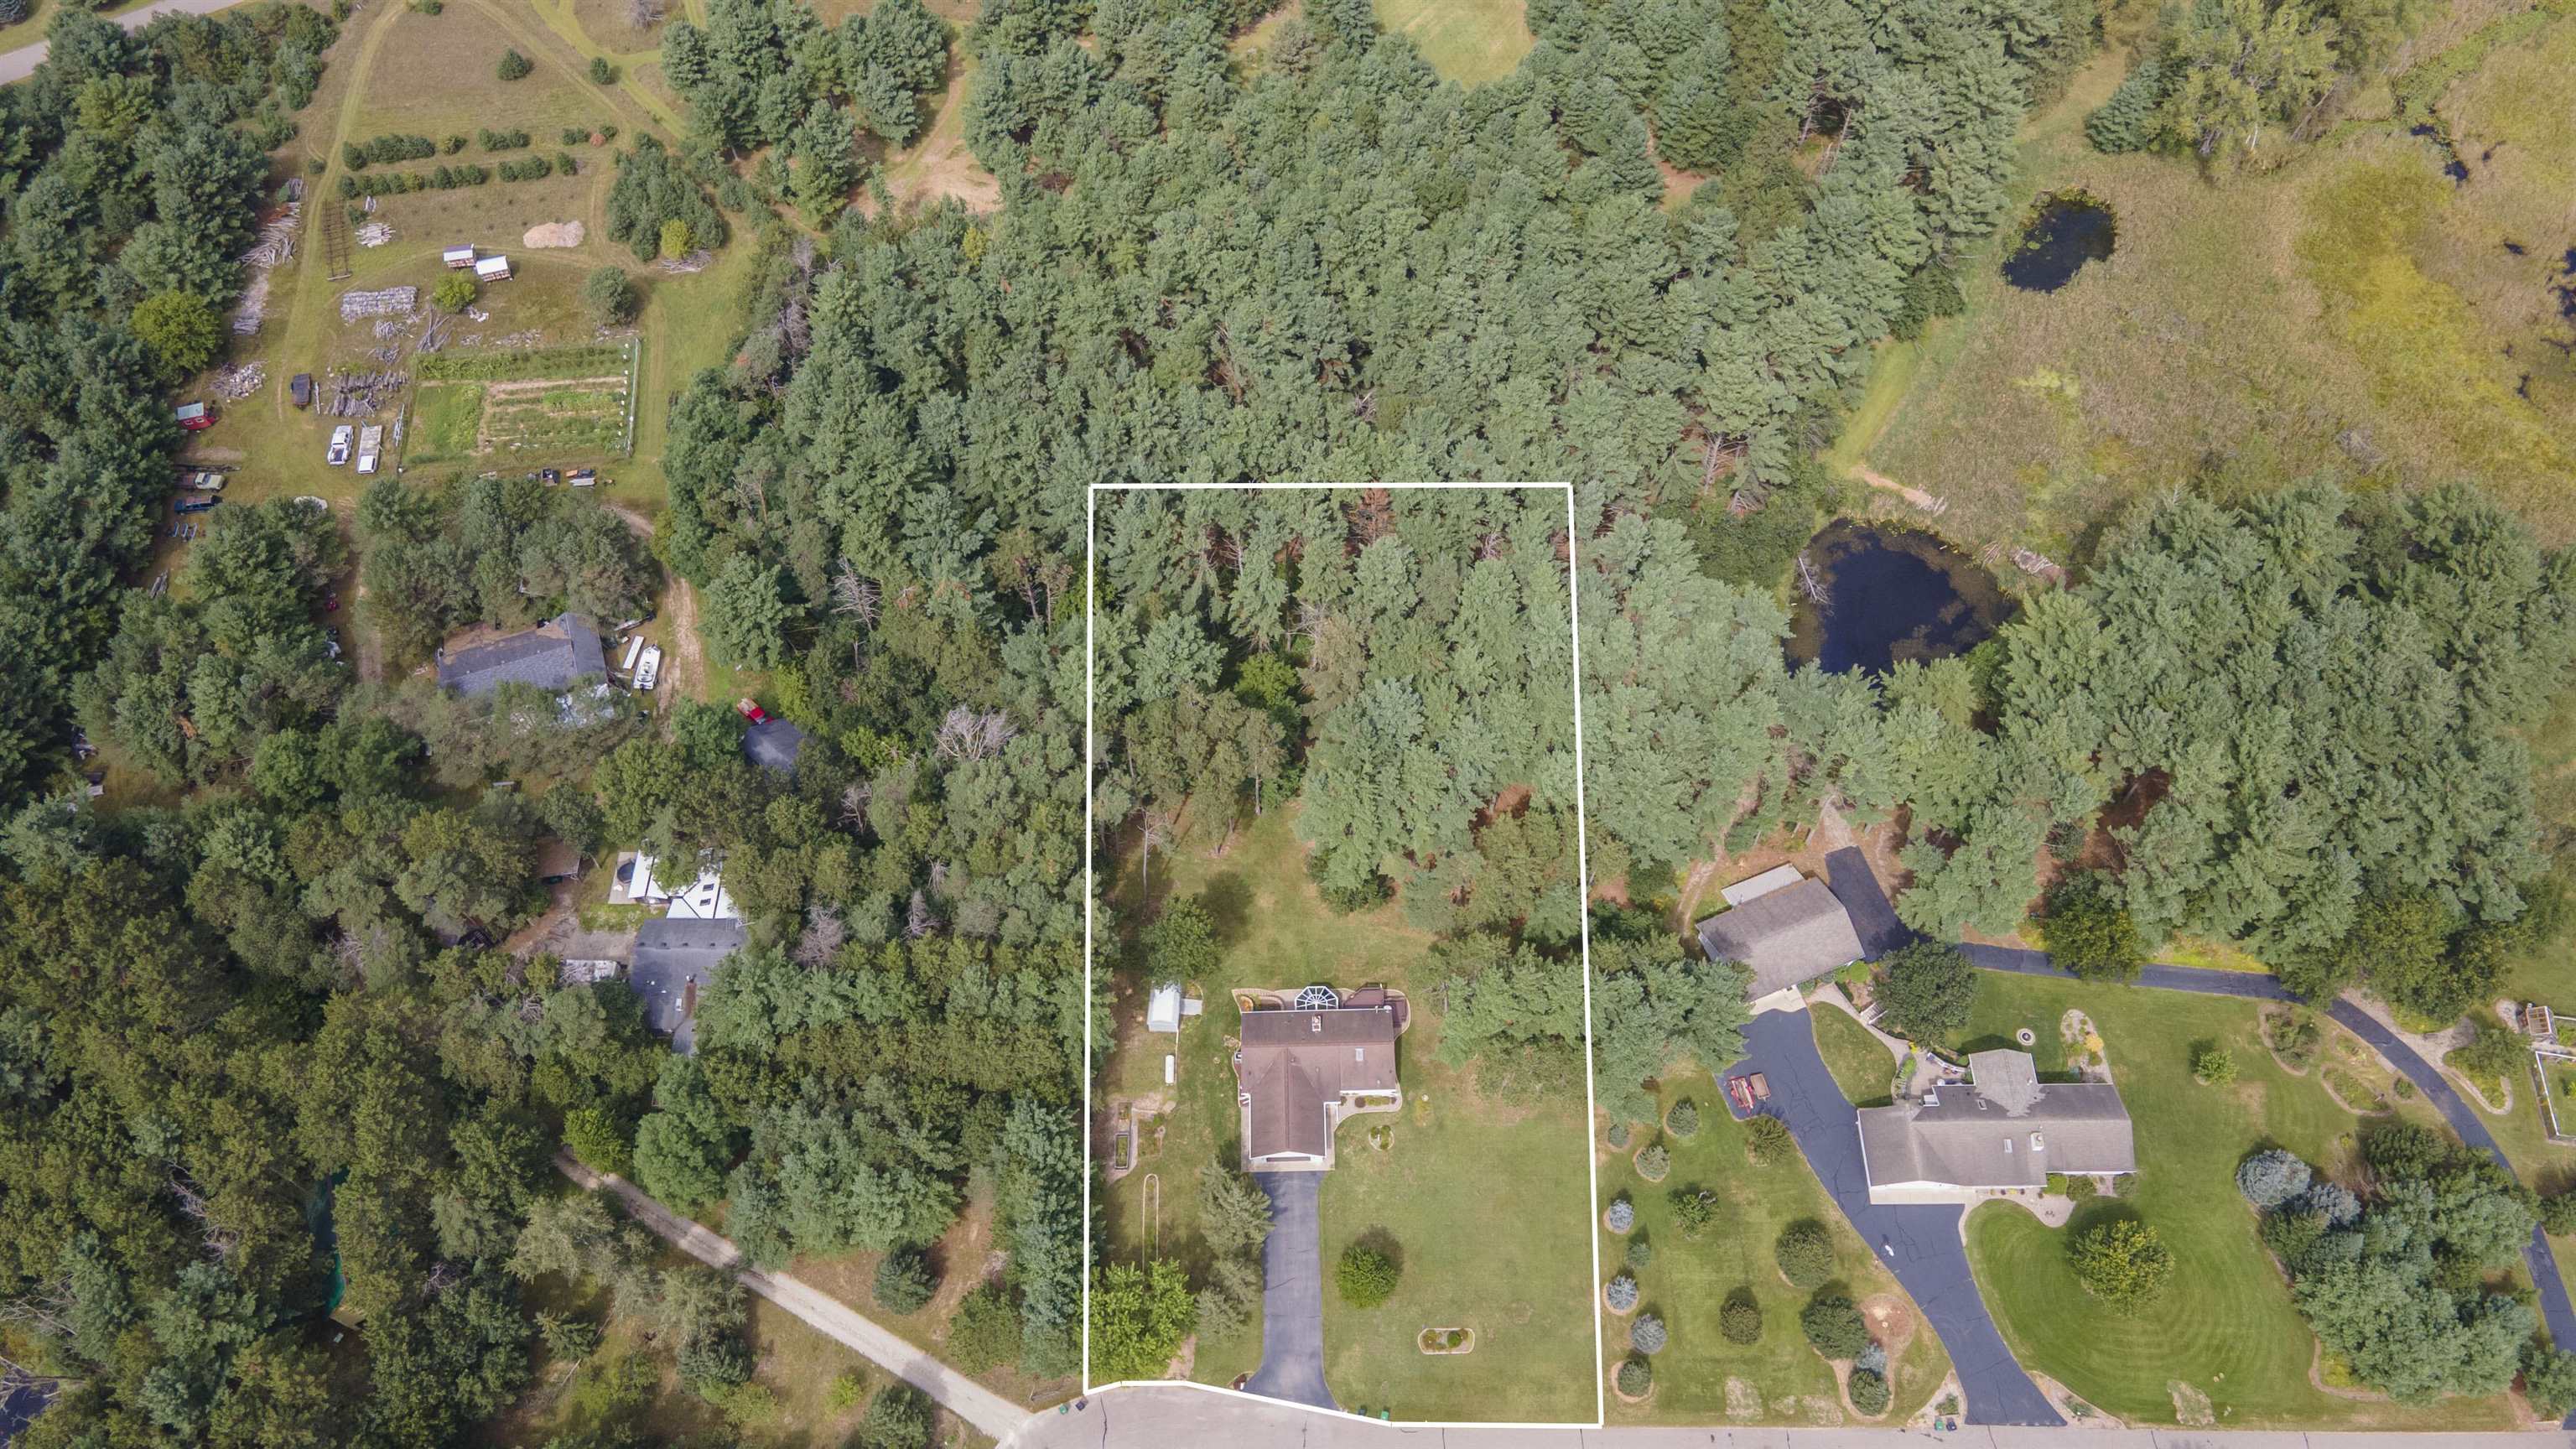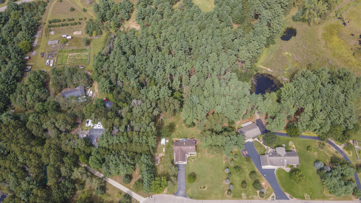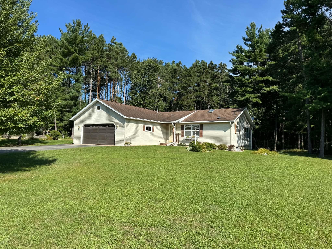
Nestled at the end of a quiet cul-de-sac on 1.3+ peaceful acres near the Chain O’ Lakes, this charming 3 bedroom, 3 bath home offers the perfect setting to relax and enjoy the best of country living with restaurants & all that King offers just minutes away! The open-concept layout creates an inviting flow for everyday living and entertaining. The spacious deck is perfect for summer gatherings, morning coffee or simply taking in the peaceful surroundings, while the bright solarium (with heater) offers another wonderful space to relax year-round. An attached 2-car garage adds convenience, and the adorable shed offers extra storage for all your outdoor needs. A private country retreat in a fantastic location—come see all this home has to offer! Updates galore!
Bedrooms: 3
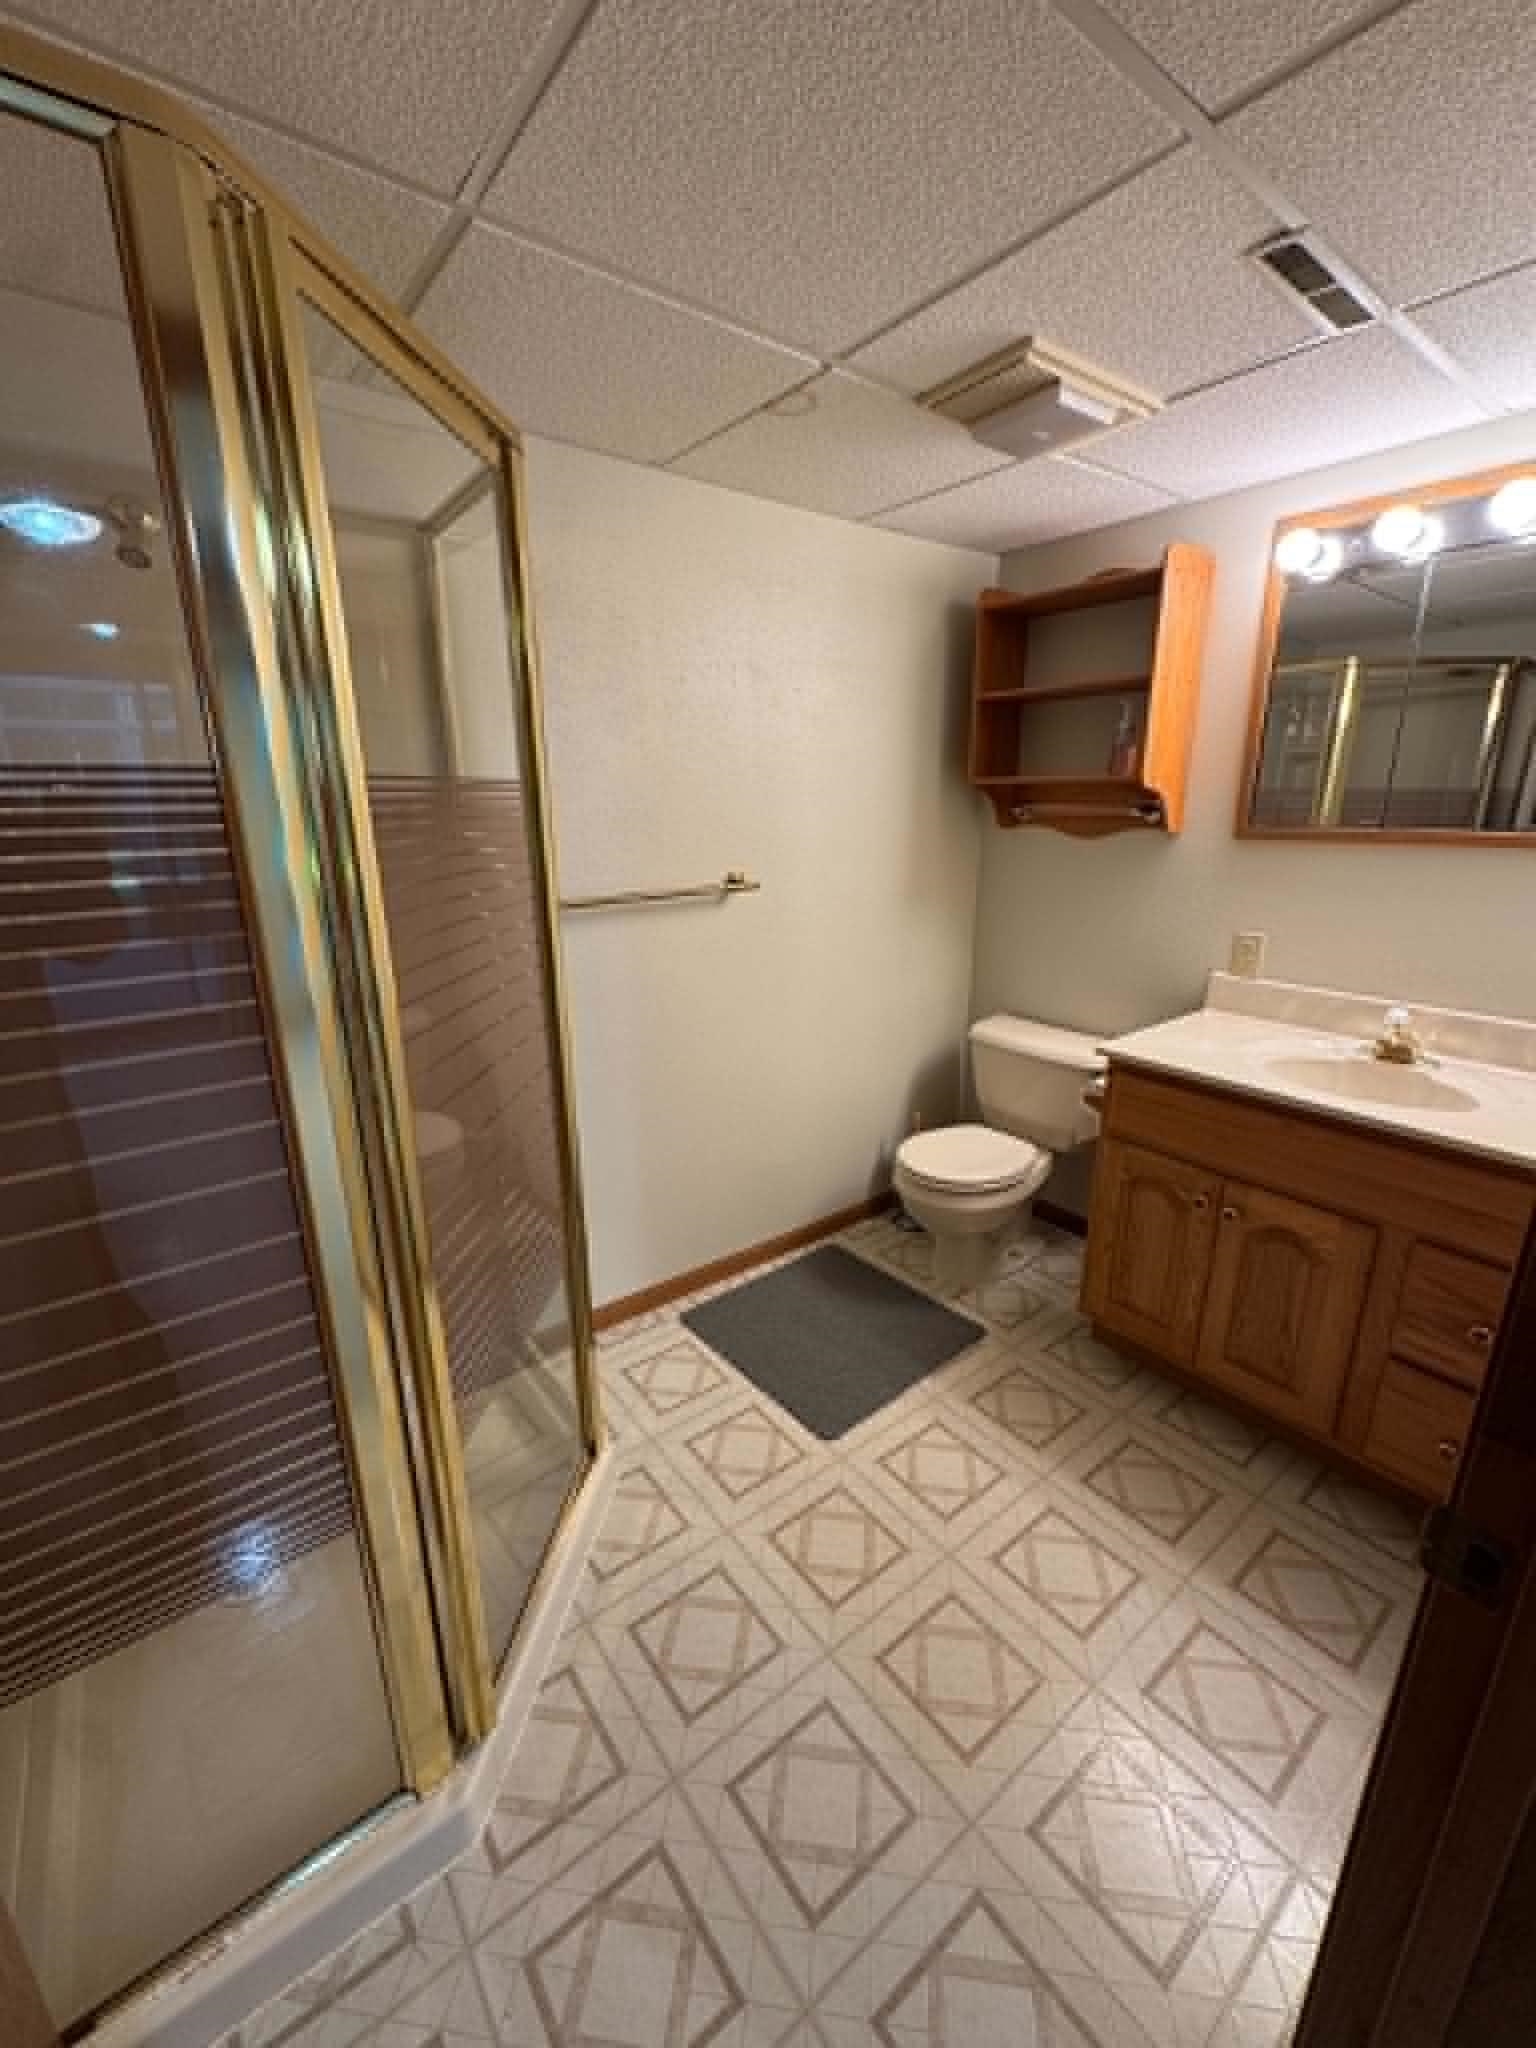
Bathrooms: 3 full / 0 half
Square Feet: 2,576
Tax Amount: $3,260
Architecture: Bungalow
Style of Home: 1 Story
Property Type: Single Family Residence
County: Waupaca
Zoning: Residential
Total Square Feet: 2,576
Sq. Ft. Above Grade: 1,456
Sq. Ft. Below Grade: 1,120
Fireplaces:
Appliance Inclusions:
Basement / Lower Level:
Misc. Inclusions:
Water Source: Well
Waste: Conventional Septic
Heating/Cooling: Forced Air
Heating Fuel: Lp Gas
# Full Baths: 1
Family Room: 25 x 17
Bedroom #3: 13 x 12
Other - See Remarks: 17 x 14
3 Season Rm: 12 x 12
# Full Baths: 2
Kitchen: 12 x 13
Dining Room: 11 x 14
Bedroom #1: 16 x 13
Bedroom #2: 13 x 13
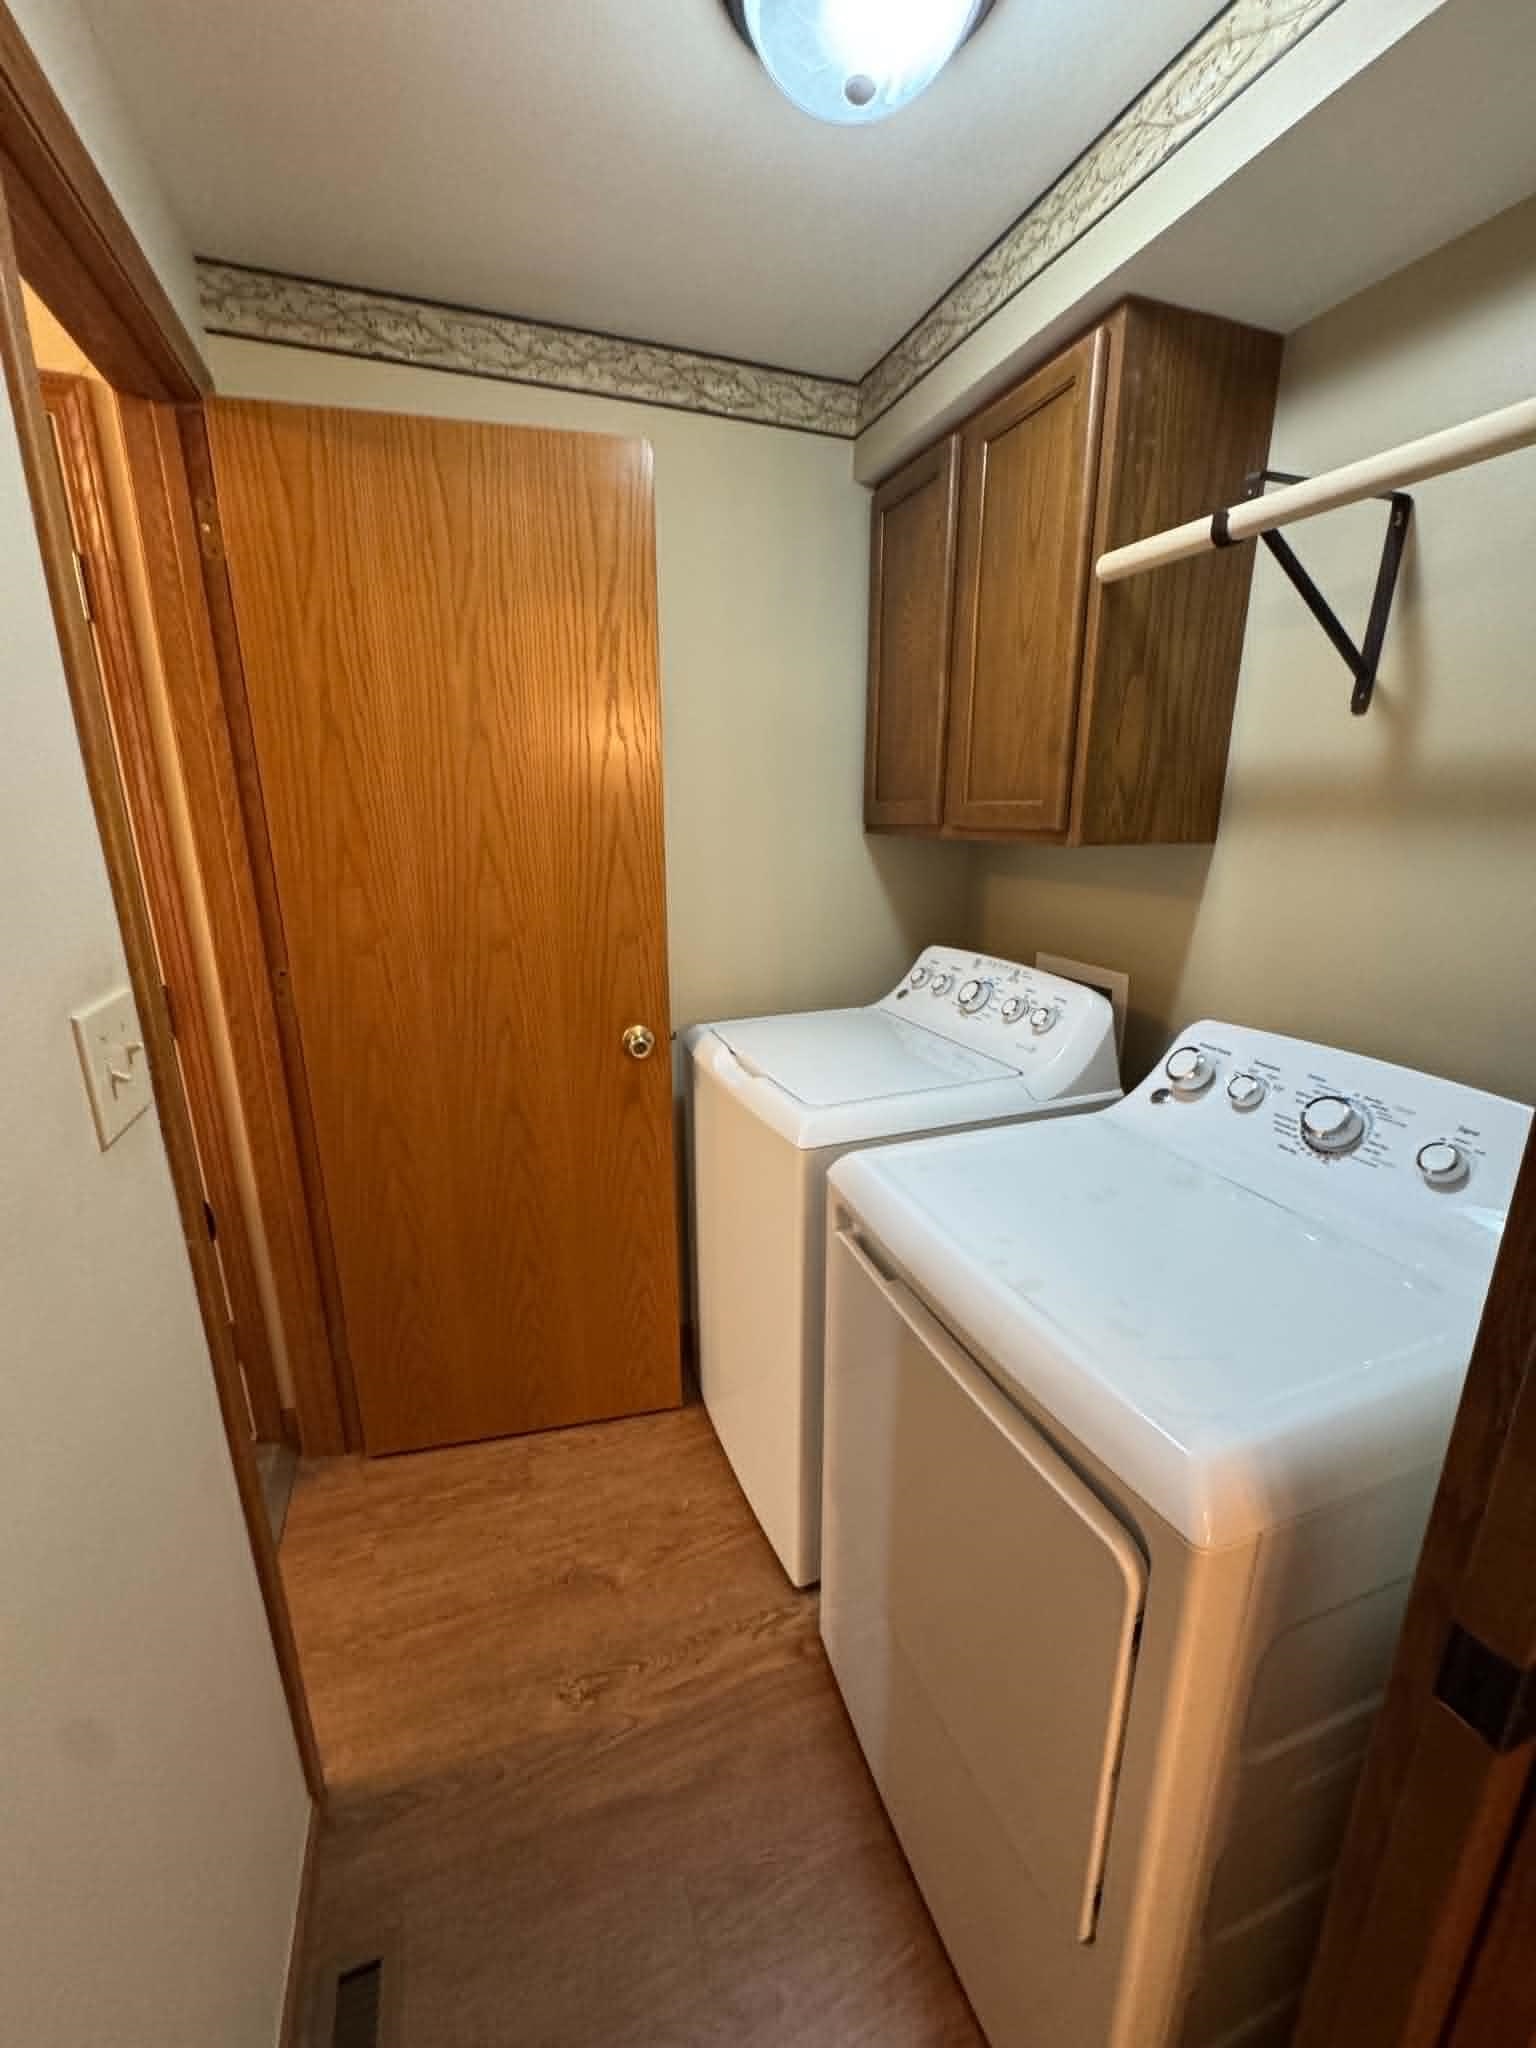
Laundry: 5 x 5
Lot Description: Cul-de-sac
# Acres: 1.33
Foundation: Poured Concrete
Barrier Free Features:
Driveway:
Home Exterior: Vinyl Siding
Garage/Parking/Driveway: Attached
Garage Size: 24x24
Garage #1: 2 Car spaces
Garage #2: None spaces
Exterior Inclusions: Lp Tank - Owned
School District: Waupaca
Elementary School: Waupaca
Middle School: Waupaca
High School: Waupaca
RE/MAX Lyons Real Estate
Take HWY 54 West, Left onto Q, Right on Arrowhead & property on right
Listed By: RE/MAX Lyons Real Estate
This listing was last updated by RE/MAX Lyons Real Estate on August 31, 2026, 5:01 am.
Listing has been on the market for 19 days, since August 24, 2026.
This information, provided by seller, listing broker, and other parties, may not have been verified.
Information received from other 3rd parties: All information deemed reliable but not guaranteed and should be independently verified. All properties are subject to prior sale, change, or withdrawal. Neither listing broker nor Paragon Real Estate Group nor RANW MLS shall be responsible for any typographical errors, misinformation, misprints, and shall be held totally harmless.
Copyright 2026 RANW MLS. All rights reserved. RANW MLS records were last updated on 09/12/2026 6:15 am.