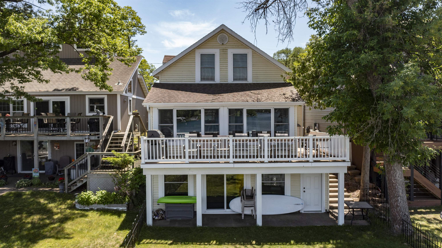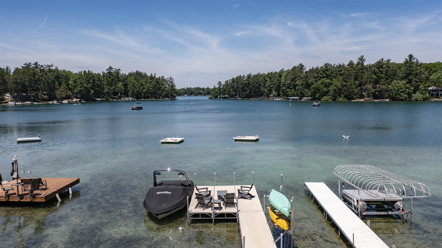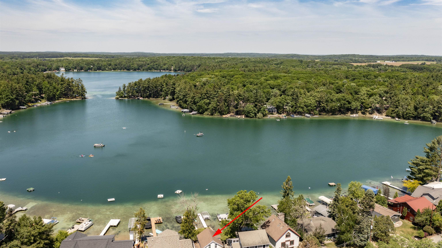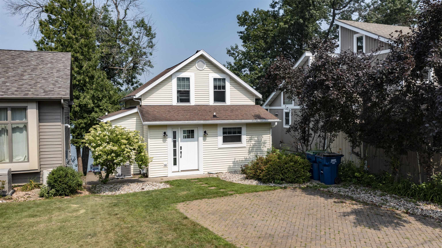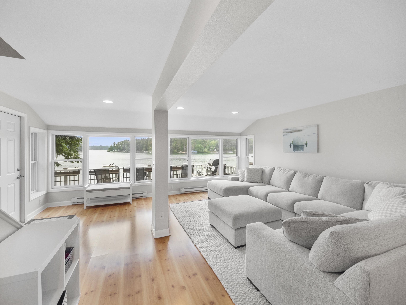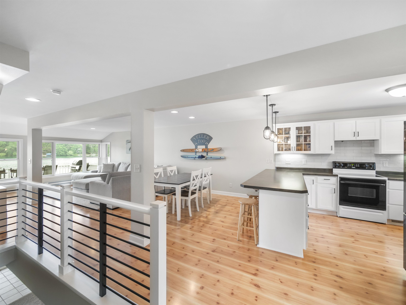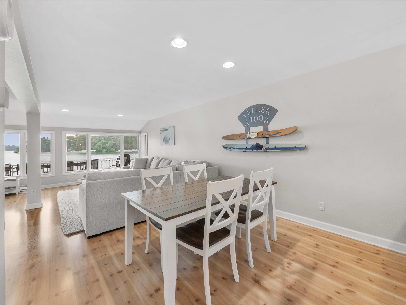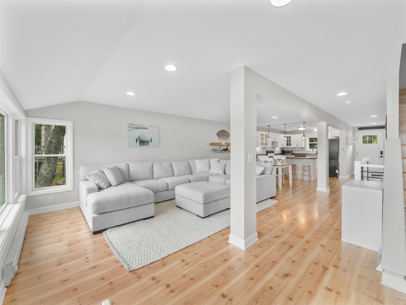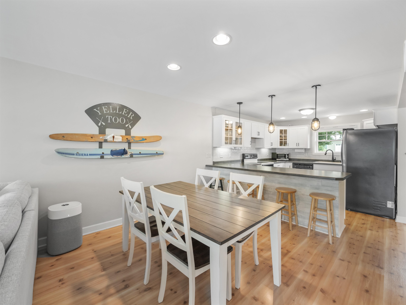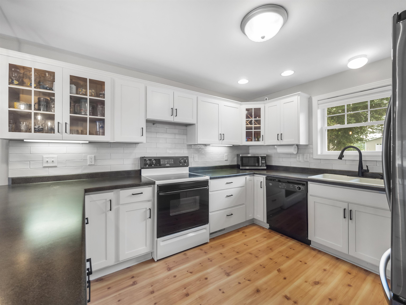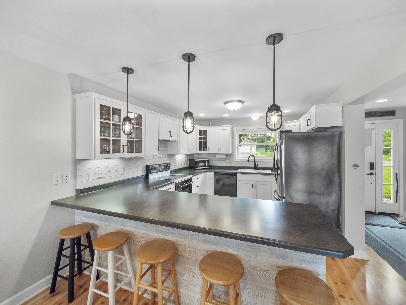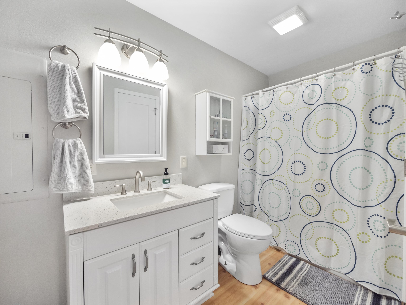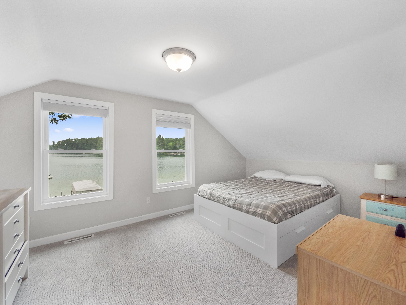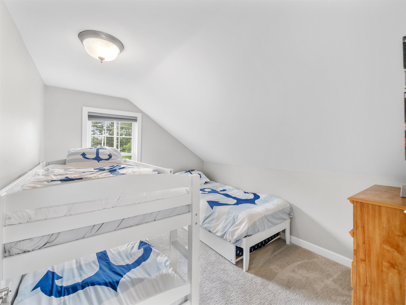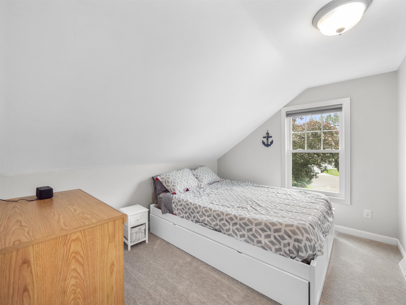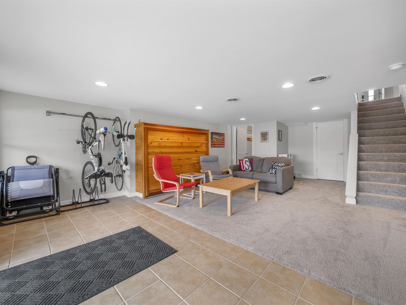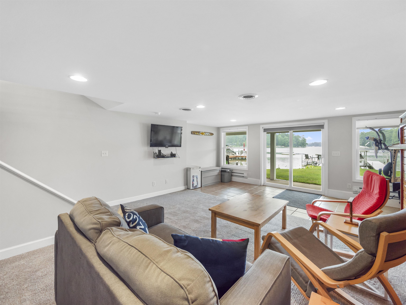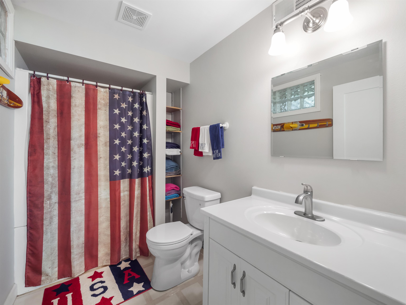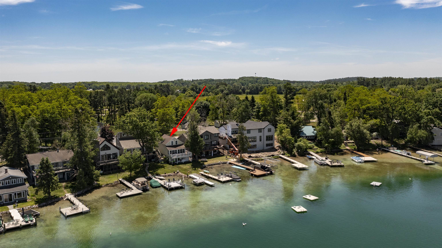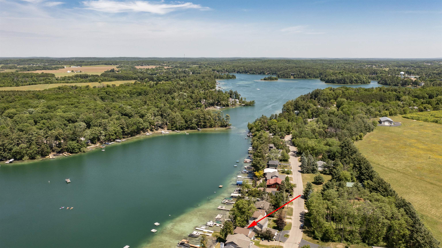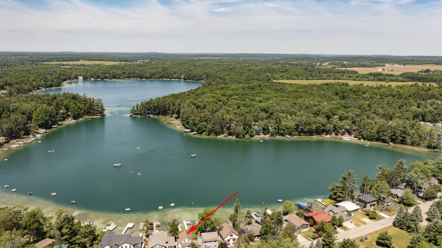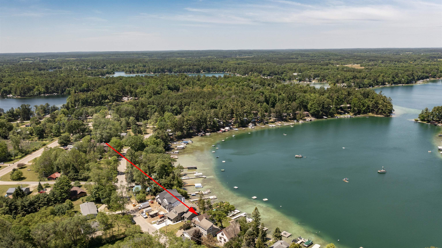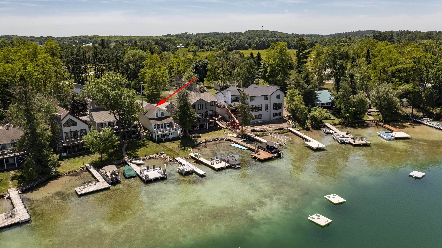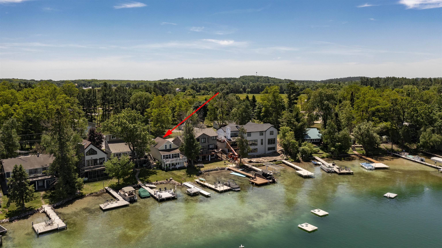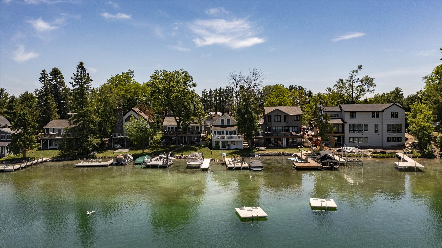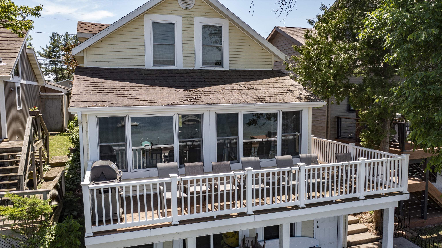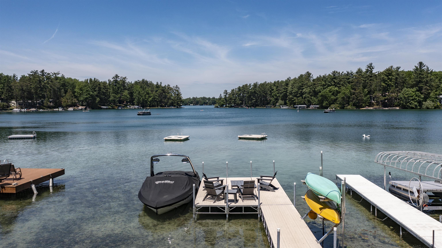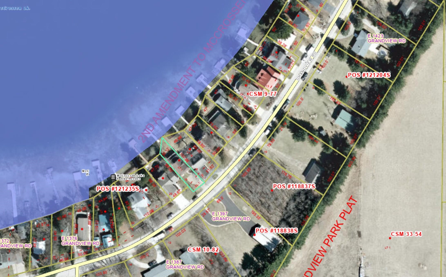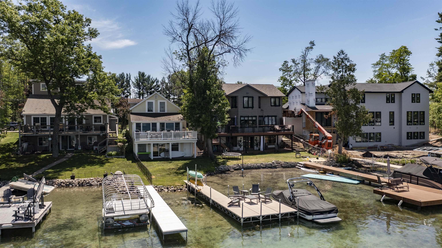
Welcome to your own slice of waterfront paradise a beautifully updated McCrossen Lake retreat where sand frontage, stunning views & high end finishes come together in perfect harmony. The open concept main level offers seamless flow & is filled with natural light, perfectly framing the water from every angle. Enjoy afternoon sun, sunset views & your prime Round Lake firework viewing spot from the amazing deck! The walk out lower level adds more living space with a spacious family room + murphy bed, full bath & patio-ideal for guests or entertaining. Outside enjoy meticulously maintained grounds, ample storage for your lake toys & unbeatable proximity to restaurants, shopping & entertainment- all within walking distance. This is luxury, location & lifestyle all in one. One dock on property.
Bedrooms: 3
Bathrooms: 2 full / 0 half
Square Feet: 1,932
Tax Amount: $7,057
Architecture: Bungalow
Style of Home: 1.5 Story
Property Type: Single Family Residence
County: Waupaca
Zoning: Residential
Total Square Feet: 1,932
Sq. Ft. Above Grade: 1,436
Sq. Ft. Below Grade: 496
Fireplaces:
Appliance Inclusions:
Basement / Lower Level:
Misc. Inclusions: Kitchen Island
Water Source: Well
Water Type: Lake
Waste: In Sanitation District
Heating/Cooling: Forced Air
Heating Fuel: Electric,natural Gas
# Full Baths: 1
Family Room: 16 x 25
# Full Baths: 1
Kitchen: 12 x 13
Dining Room: 14 x 12
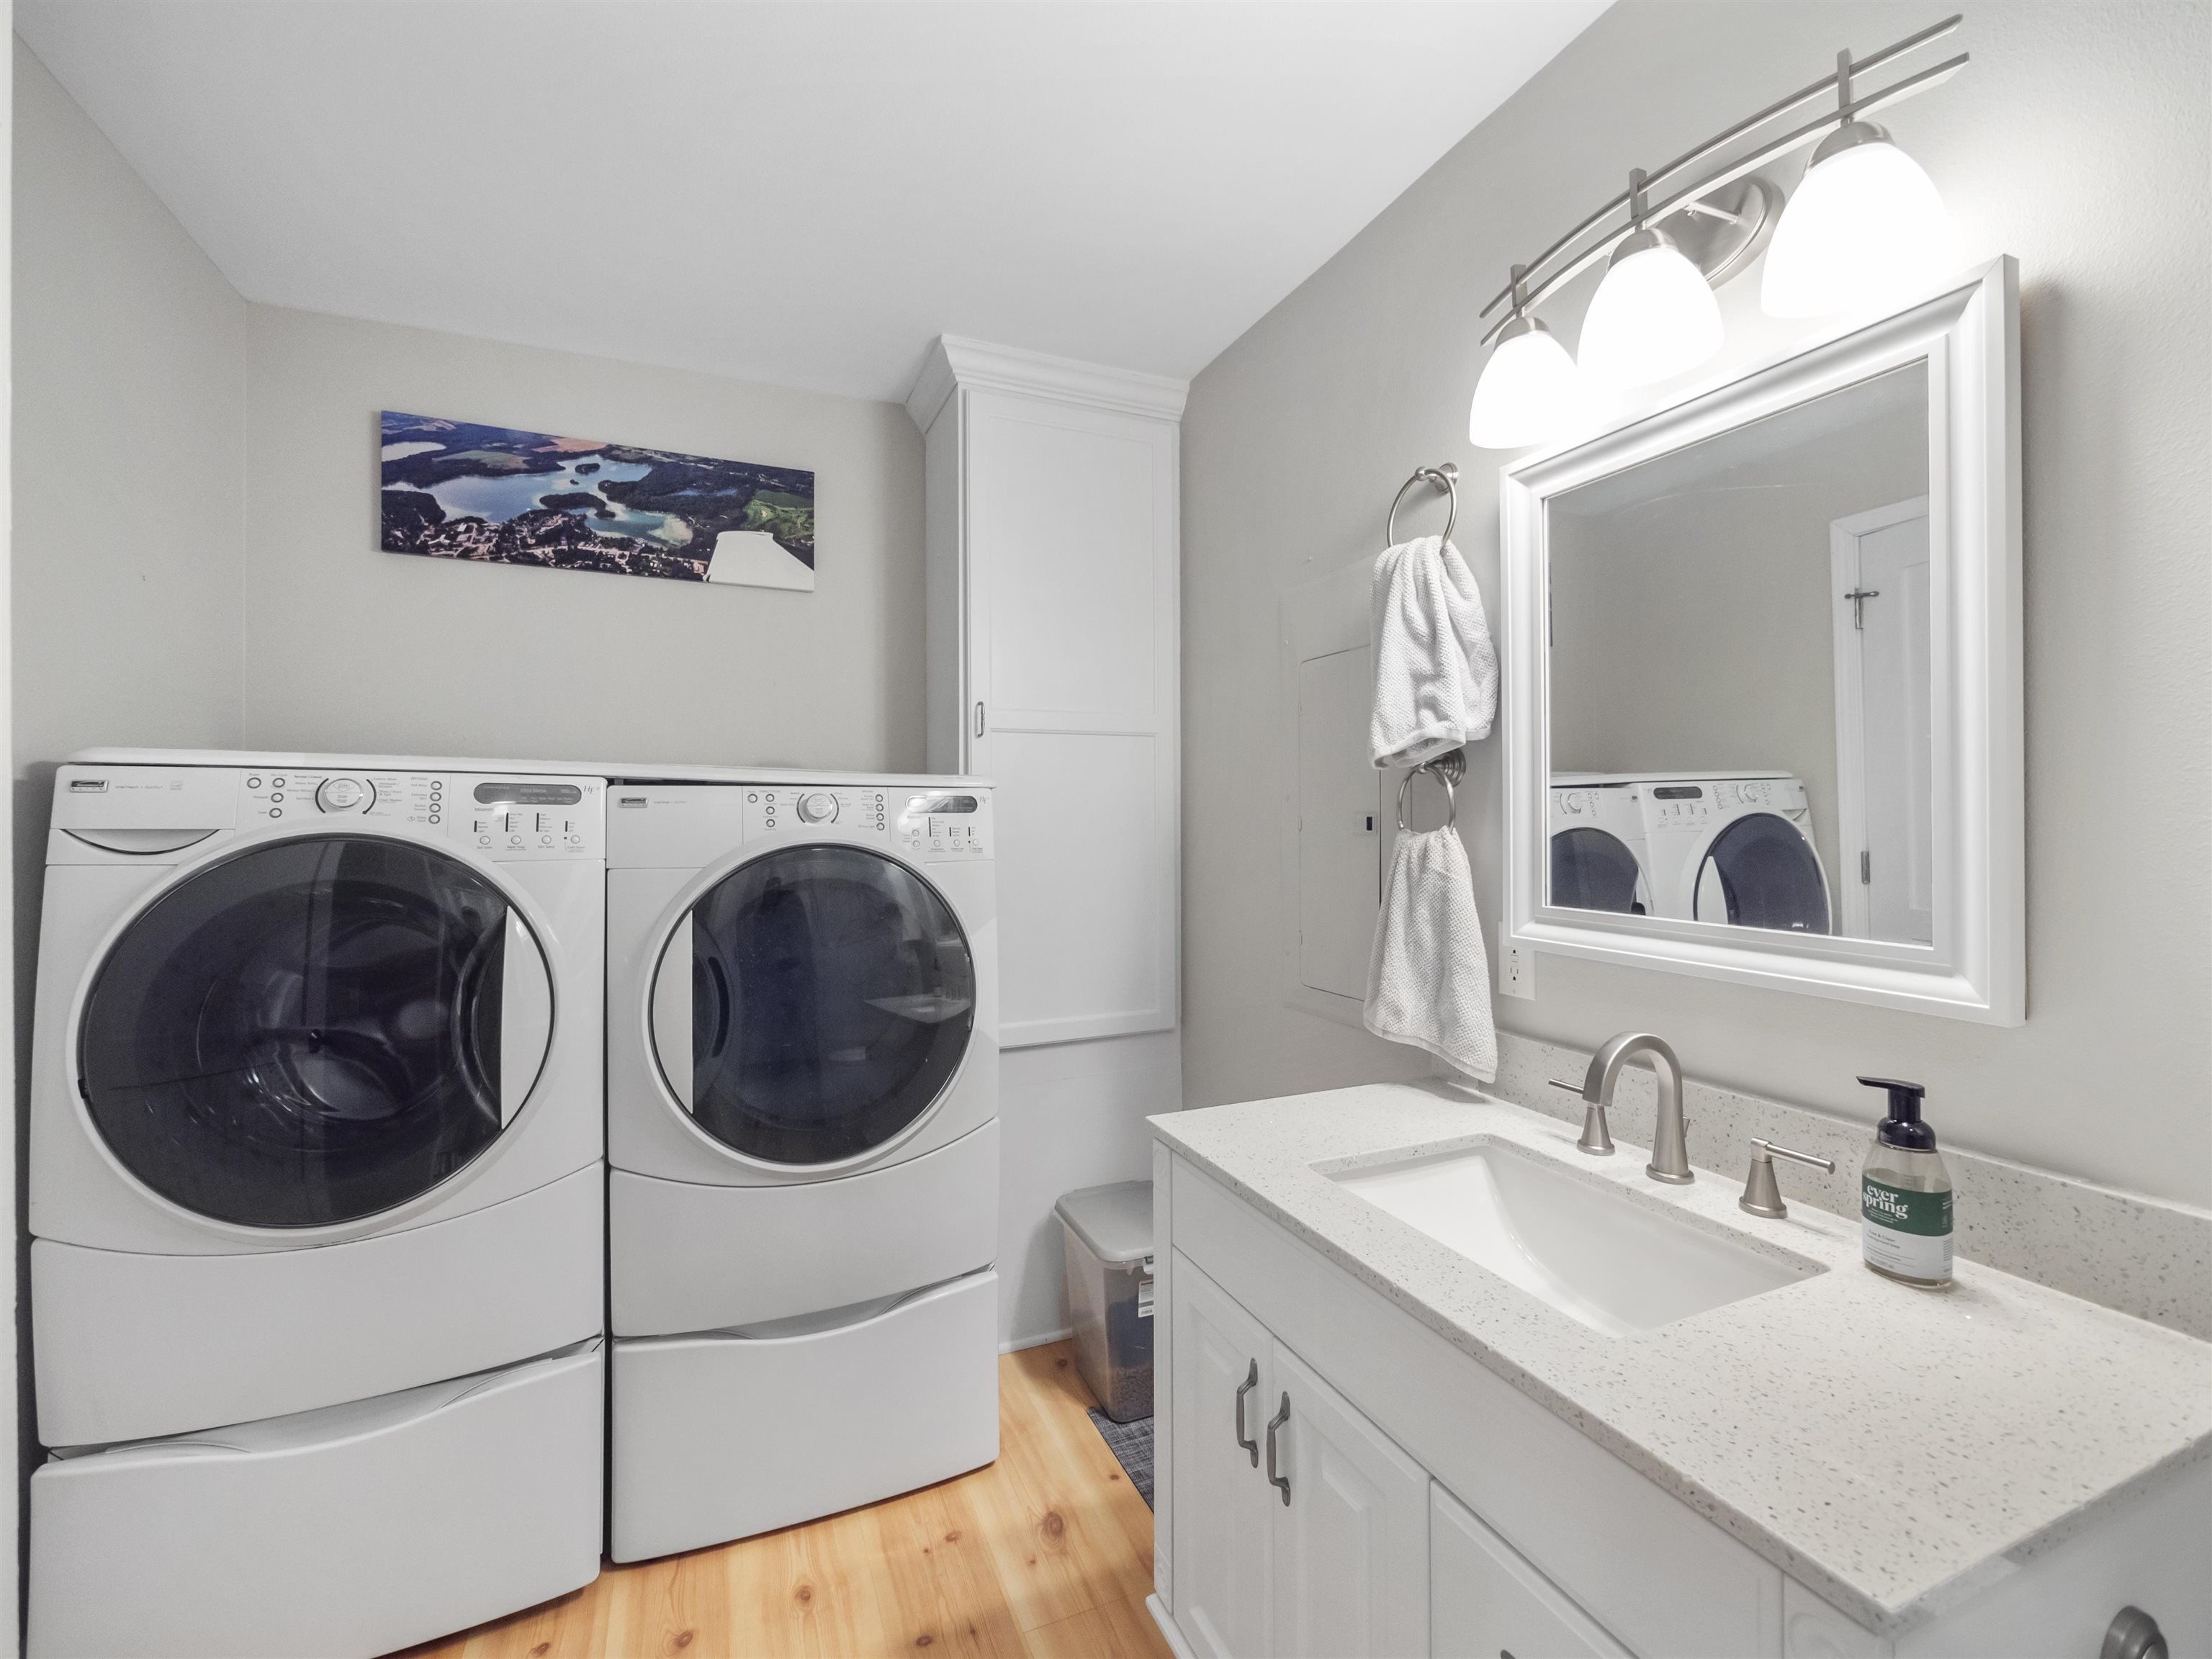
Laundry: 5 x 6
Mud Room: 9 x 5
Bedroom #1: 15 x 10
Bedroom #2: 11 x 9
Bedroom #3: 11 x 9
# Acres: 0.10
Water Frontage?: Yes
Name of Water Body: Mccrossen Lake
Foundation:
Barrier Free Features:
Driveway:
Water Features:
Home Exterior: Vinyl Siding
Garage/Parking/Driveway:
School District: Waupaca
Elementary School: Waupaca
Middle School: Waupaca
High School: Waupaca
RE/MAX Lyons Real Estate
W Fulton St, Left onto QQ, Right onto Grandview Rd & House on your right
Listed By: RE/MAX Lyons Real Estate
This listing was last updated by RE/MAX Lyons Real Estate on June 5, 2026, 3:10 pm.
Listing has been on the market for 56 days, since June 3, 2026.
This information, provided by seller, listing broker, and other parties, may not have been verified.
Information received from other 3rd parties: All information deemed reliable but not guaranteed and should be independently verified. All properties are subject to prior sale, change, or withdrawal. Neither listing broker nor Paragon Real Estate Group nor RANW MLS shall be responsible for any typographical errors, misinformation, misprints, and shall be held totally harmless.
Copyright 2026 RANW MLS. All rights reserved. RANW MLS records were last updated on 07/29/2026 10:15 am.