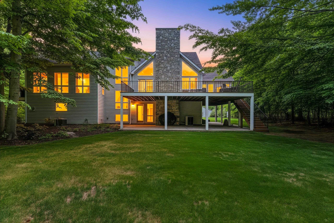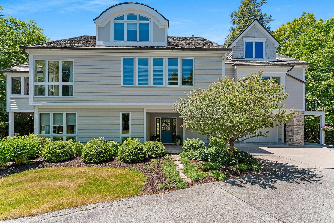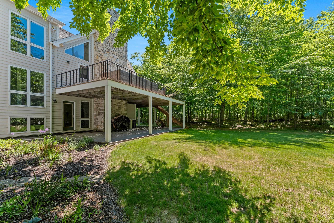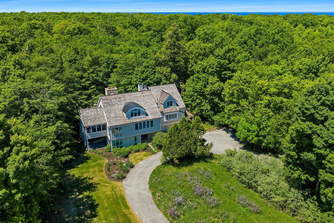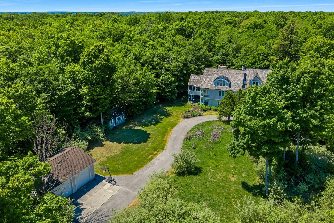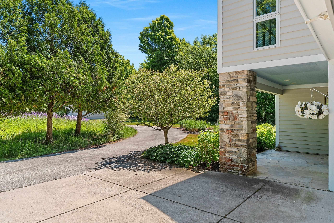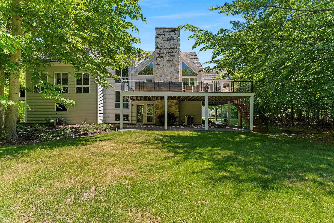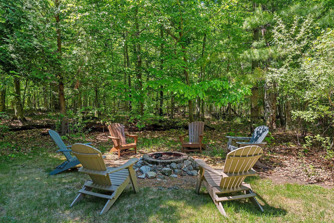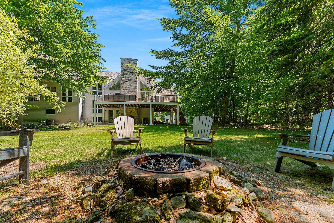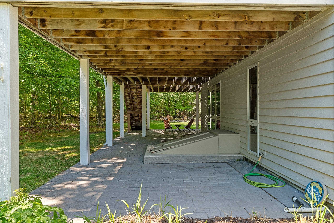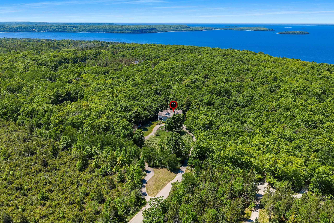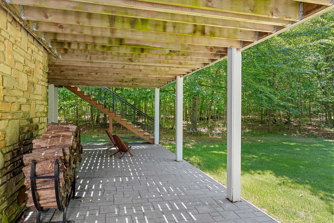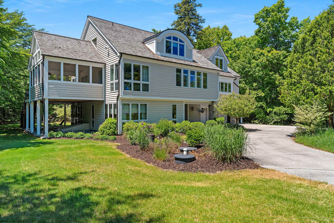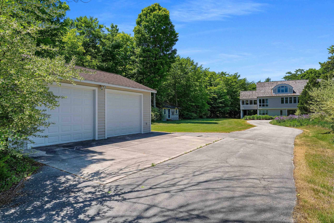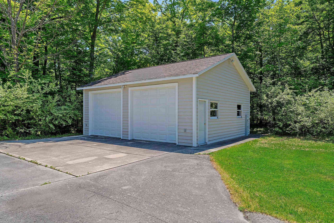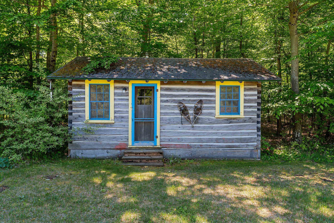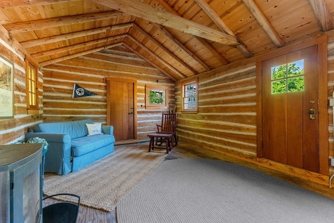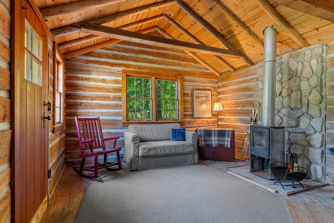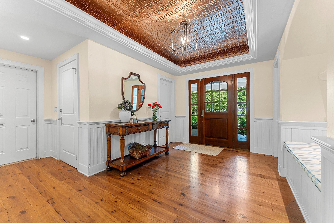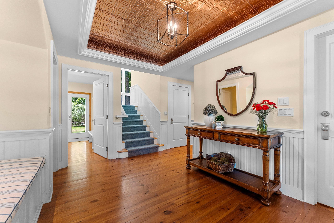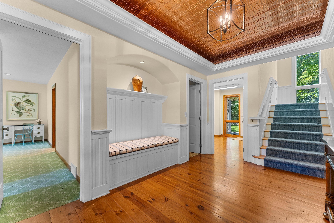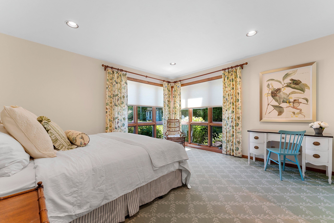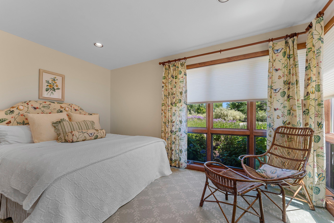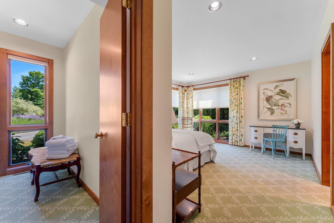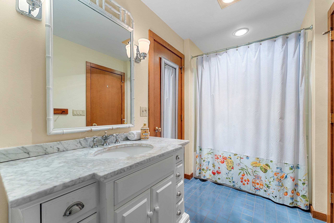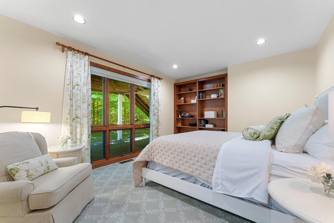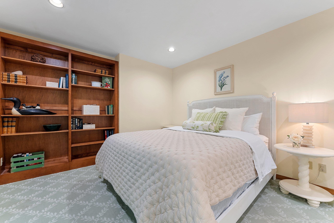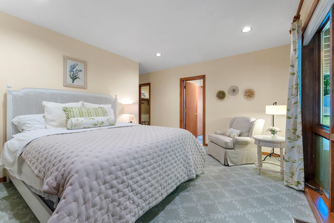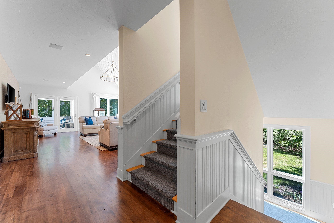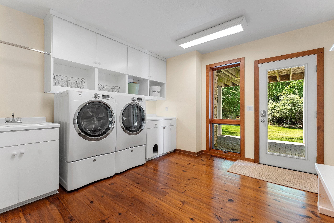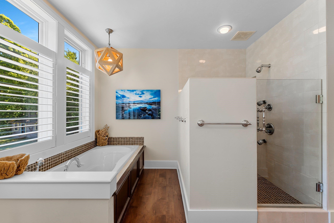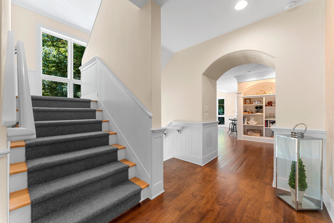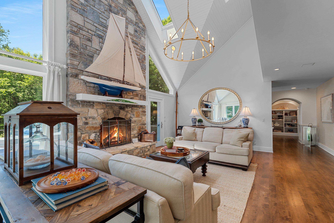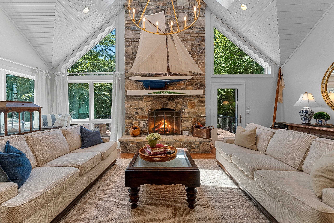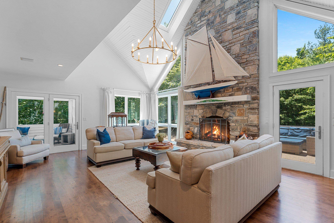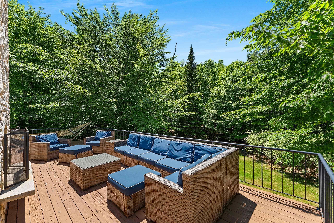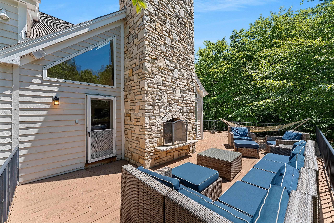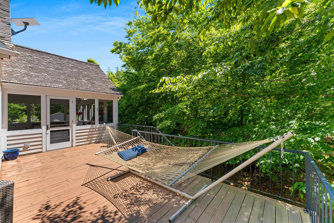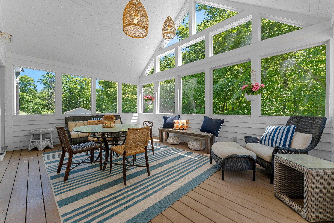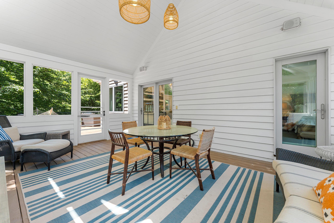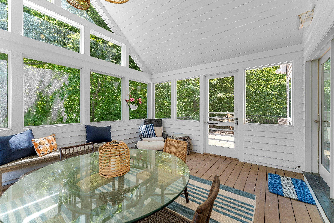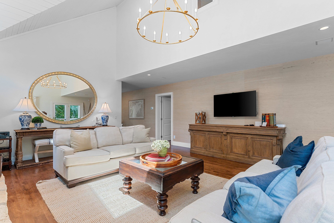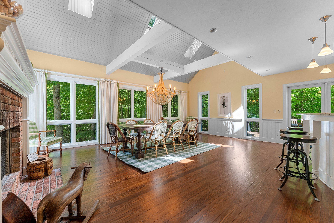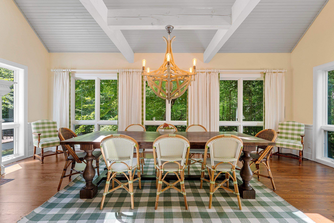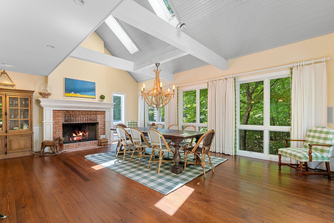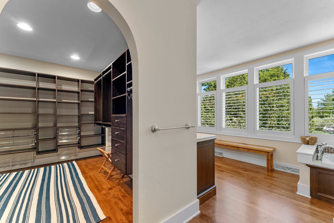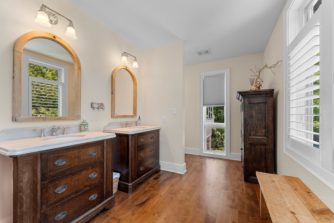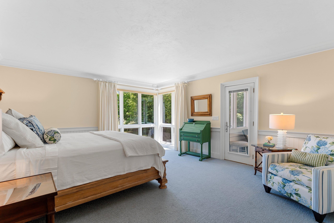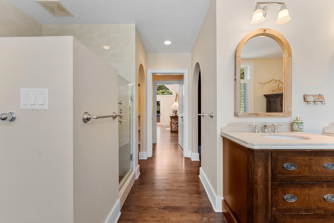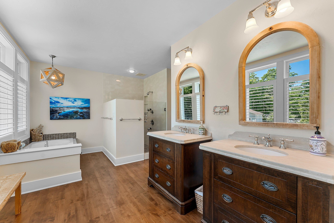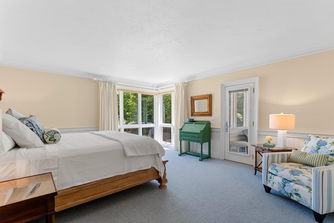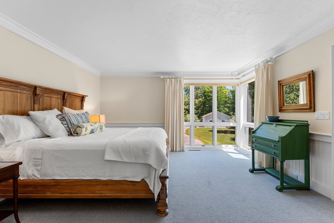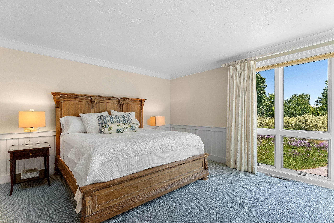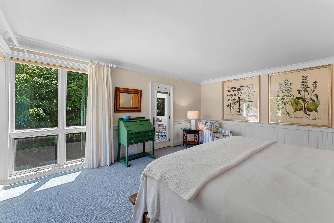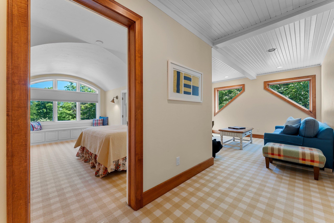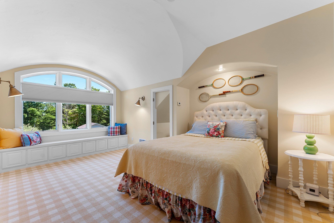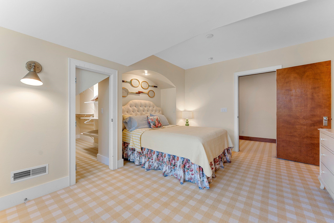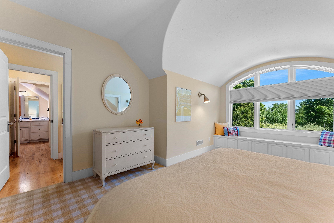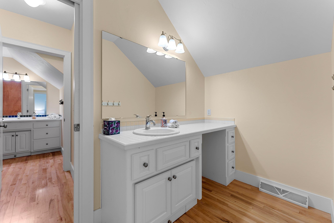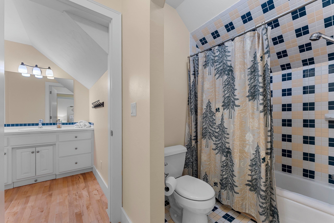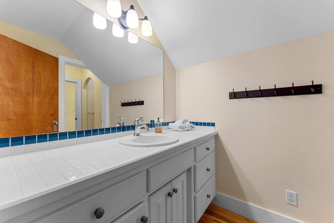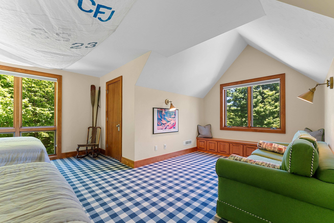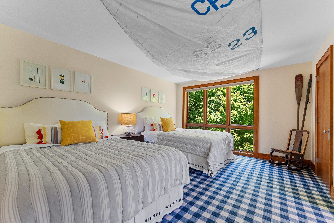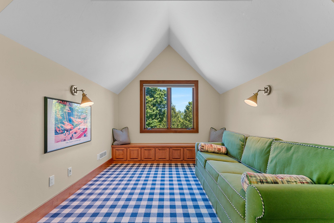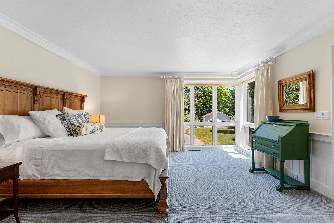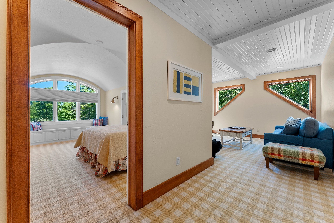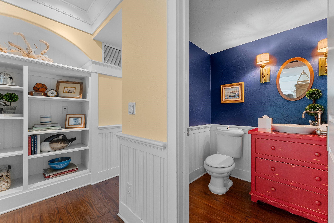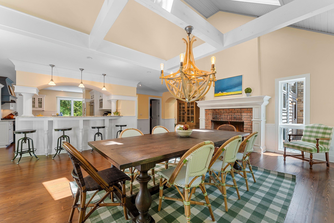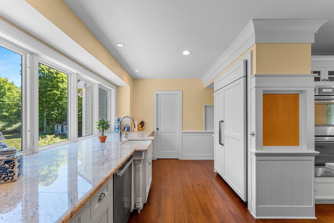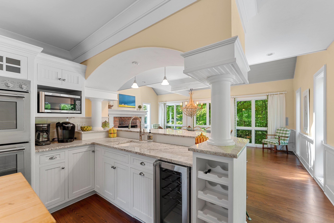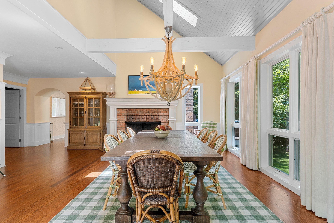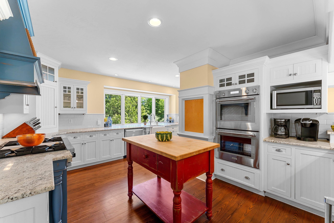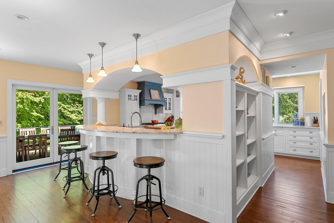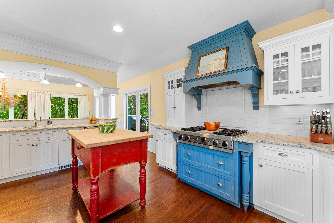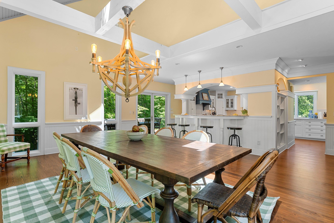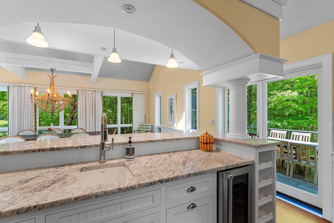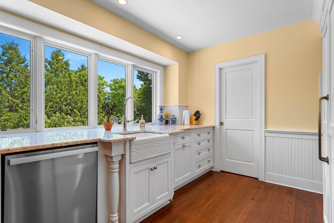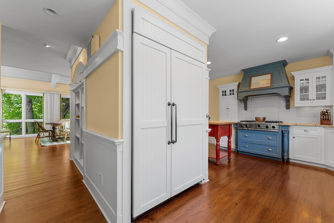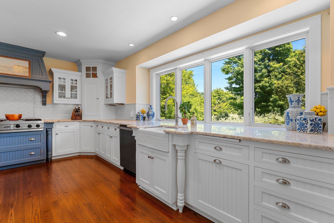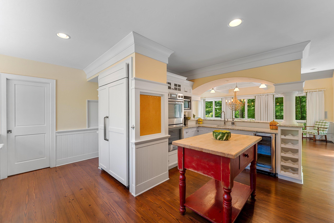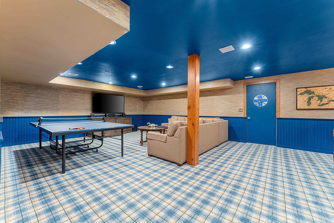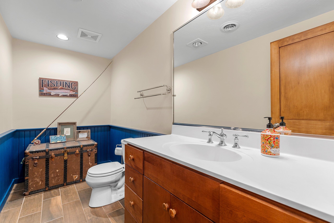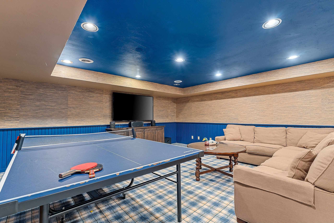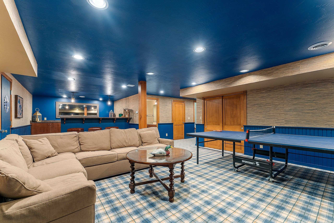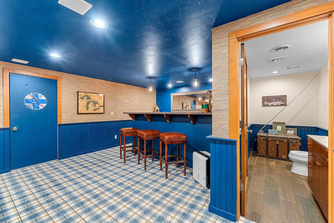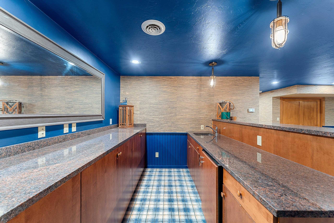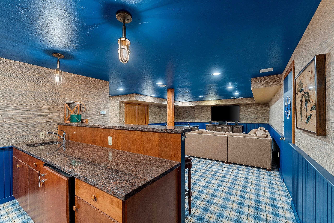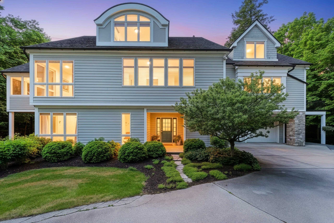
Beyond the tranquil 5 wooded acres lies one of Door County's most distinctive private retreats. Blending coastal-inspired architecture with the timeless appeal of the Northwoods, this exceptional 5-bedroom estate offers refined living just minutes from Ephraim and Sister Bay. Soaring ceilings, a dramatic stone fireplace, and beautifully curated interiors create an atmosphere of understated elegance, while expansive outdoor living spaces invite year-round enjoyment. The chef's kitchen is equipped with premium Sub-Zero, Viking, and Miele appliances. A restored 1800s settlers log cabin adds a rare sense of history and character. Includes Smart home technology, EV charging, heated collector's garage PLUS proven cash-flow w/ 5-yr track record!
Bedrooms: 5
Bathrooms: 3 full / 2 half
Square Feet: 5,667
Tax Amount: $10,970
Style of Home: 2 Story
Property Type: Single Family Residence
County: Door
Zoning: Residential
Total Square Feet: 5,667
Sq. Ft. Above Grade: 4,705
Sq. Ft. Below Grade: 962
Fireplaces:
Appliance Inclusions:
Basement / Lower Level:
Misc. Inclusions:
Water Source: Well
Waste: Septic Mound
Heating/Cooling:
Heating Fuel: Lp Gas
# Half Baths: 1
Rec Room: 13 x 13
# Full Baths: 1
# Half Baths: 1
Bedroom #2: 20 x 14
Bedroom #3: 20 x 16
Laundry: 12 x 12
# Full Baths: 2
Family Room: 13 x 13
Kitchen: 23 x 23
Dining Room: 23 x 13
Bedroom #1: 19 x 15
Bedroom #4: 23 x 21
Bedroom #5: 17 x 13
3 Season Rm: 20 x 14
Lot Description:
# Acres: 5.00
Foundation: Poured Concrete
Barrier Free Features:
Driveway:
Home Exterior: Shake Siding
Garage/Parking/Driveway:
Garage #1: 2 Car spaces
School District: Gibraltar Area
Mahler Sotheby's International Realty
Hwy 42 north to Ephraim, west on Townline Drive (by Associated Bank), follow onto Stock Lane, continue to curve where you will find 10525 Stock Lane.
Listed By: Mahler Sotheby's International Realty
This listing was last updated by Mahler Sotheby's International Realty on June 19, 2026, 10:03 am.
Listing has been on the market for 100 days, since June 4, 2026.
This information, provided by seller, listing broker, and other parties, may not have been verified.
Information received from other 3rd parties: All information deemed reliable but not guaranteed and should be independently verified. All properties are subject to prior sale, change, or withdrawal. Neither listing broker nor Paragon Real Estate Group nor RANW MLS shall be responsible for any typographical errors, misinformation, misprints, and shall be held totally harmless.
Copyright 2026 RANW MLS. All rights reserved. RANW MLS records were last updated on 09/12/2026 12:15 pm.