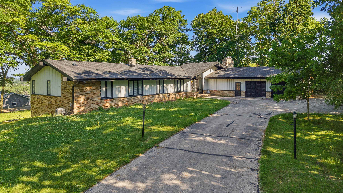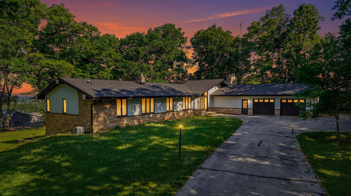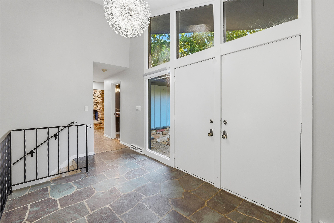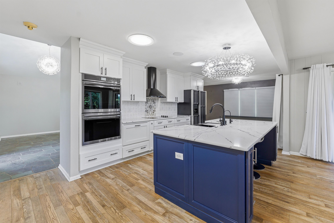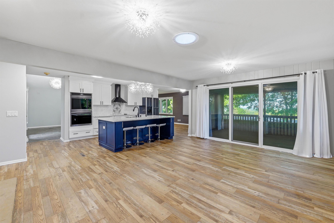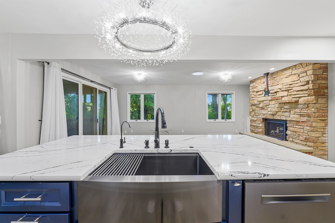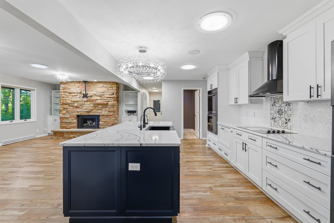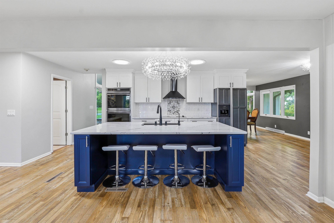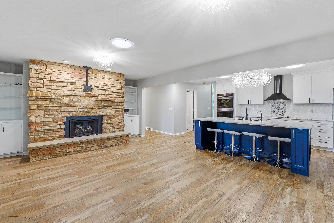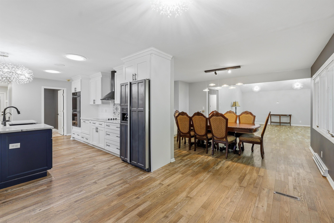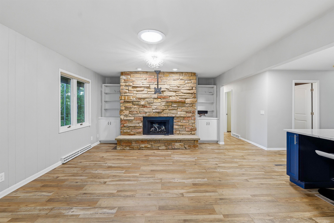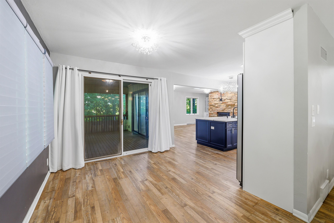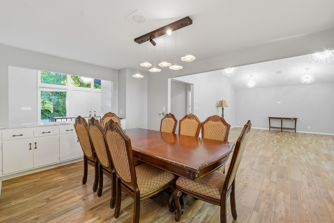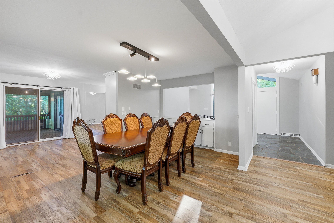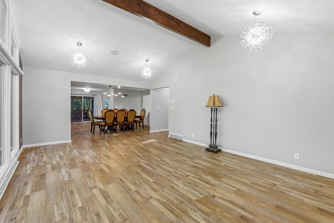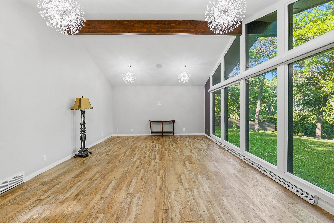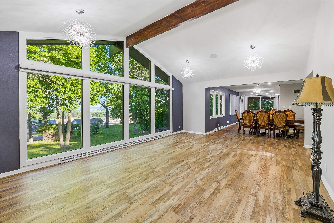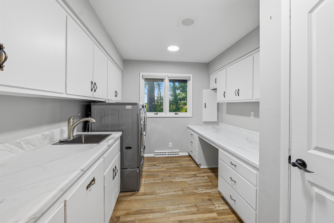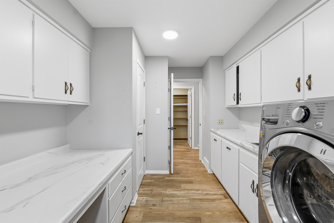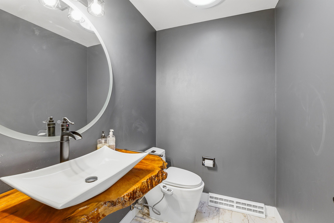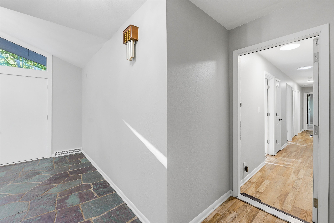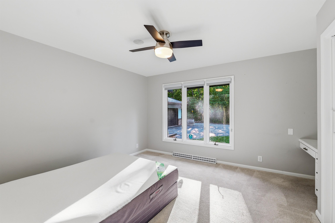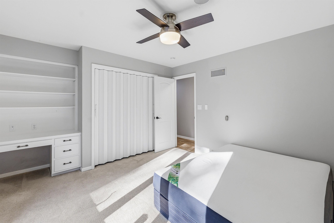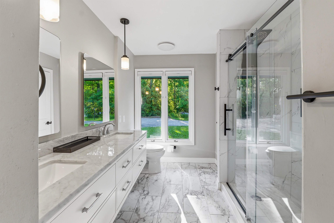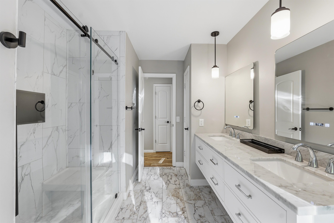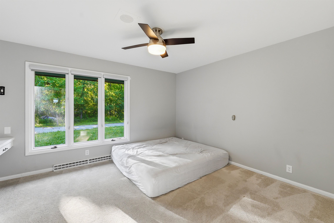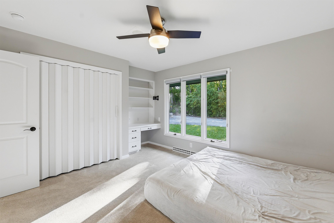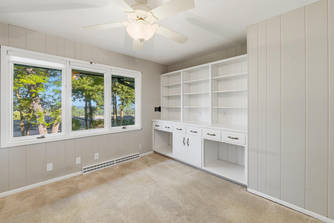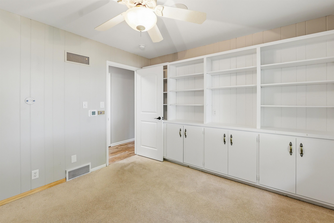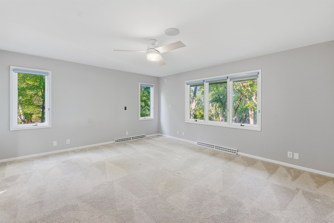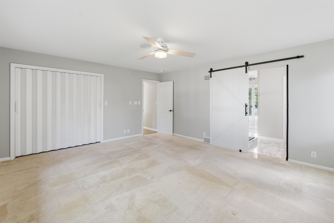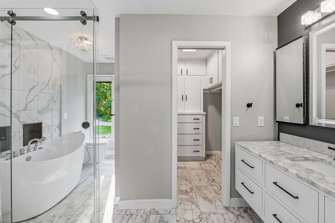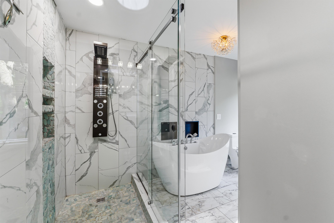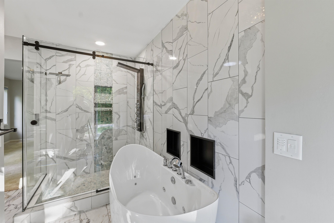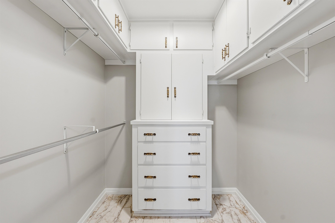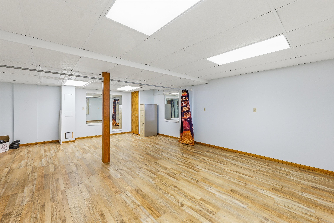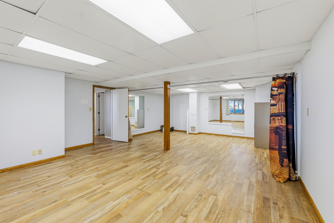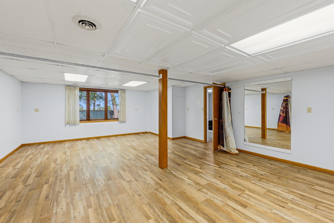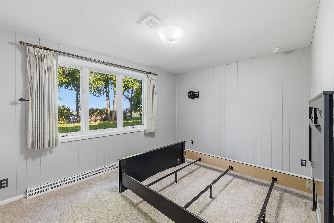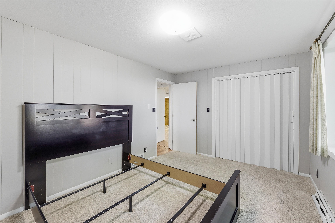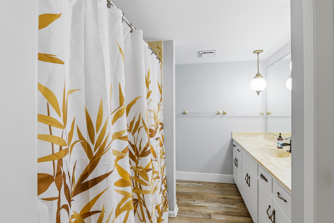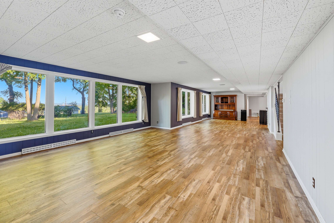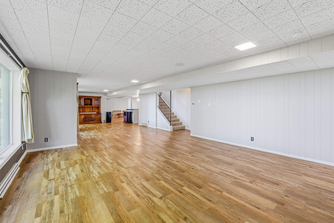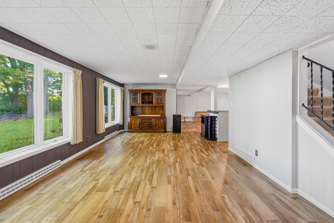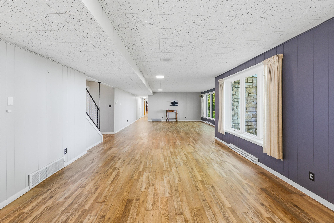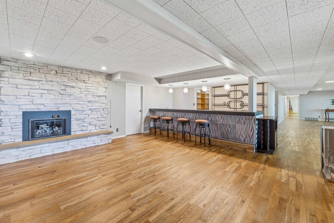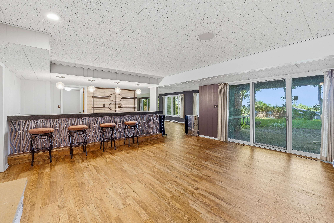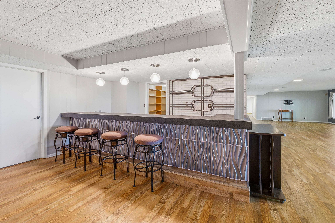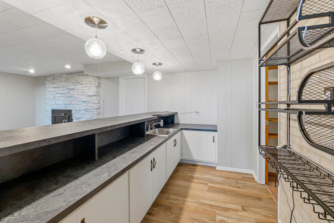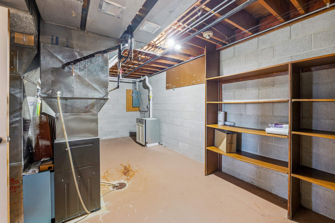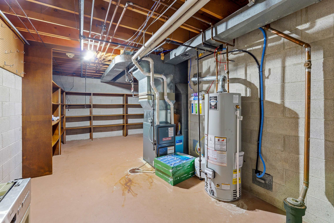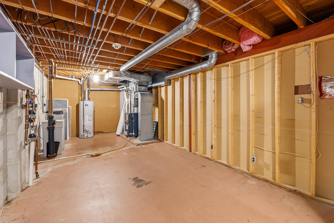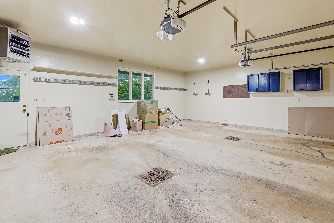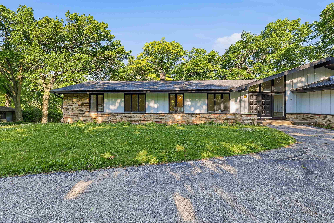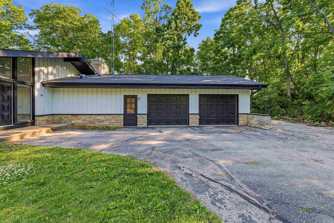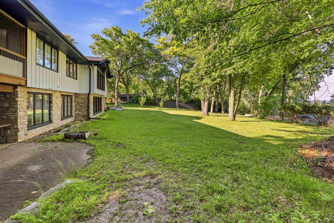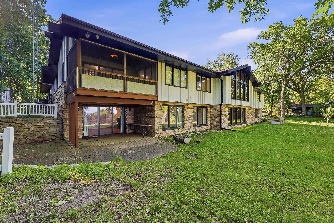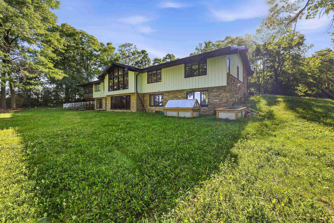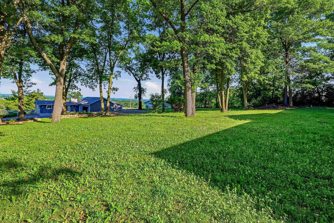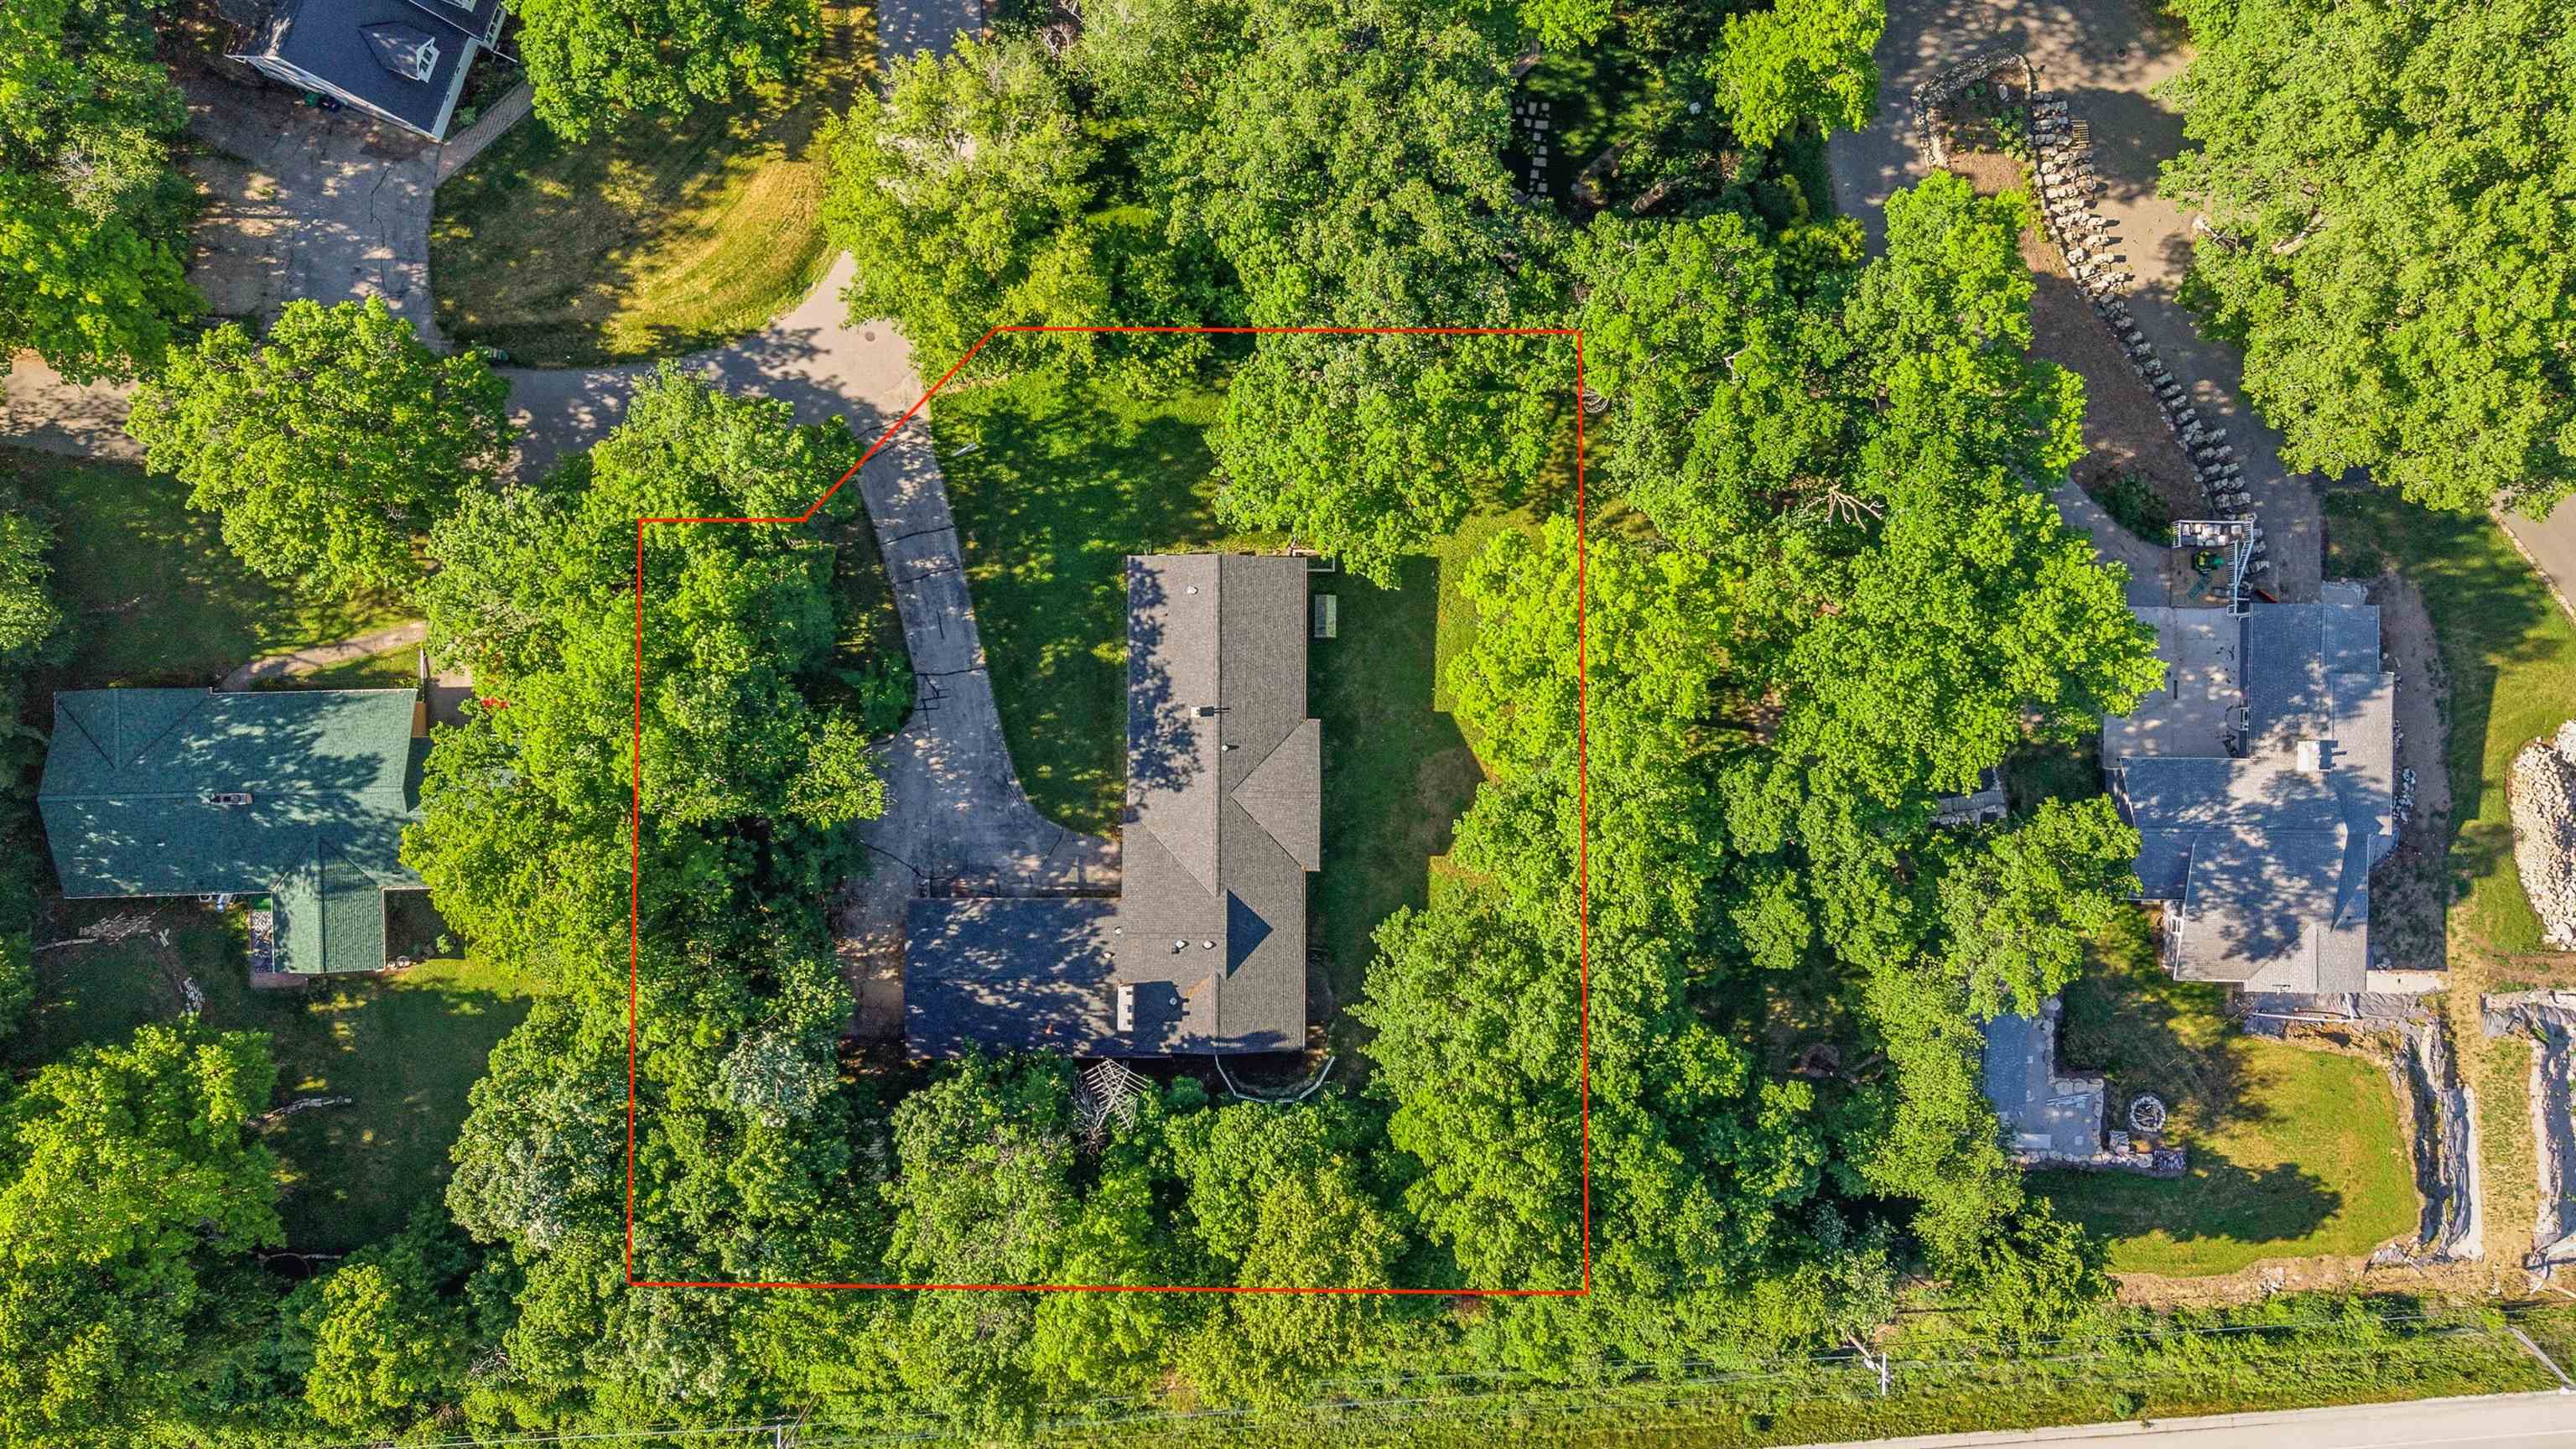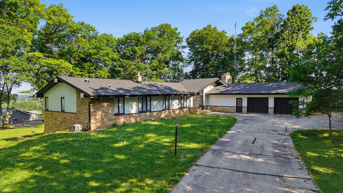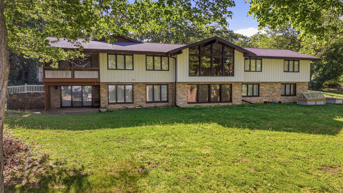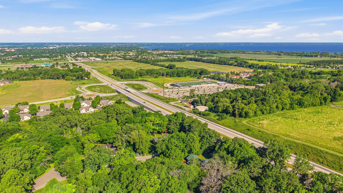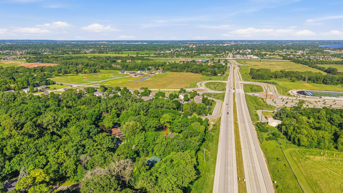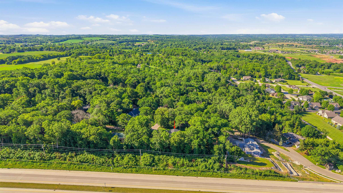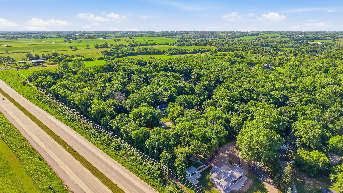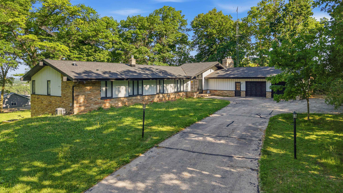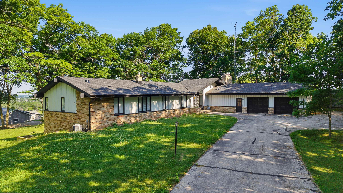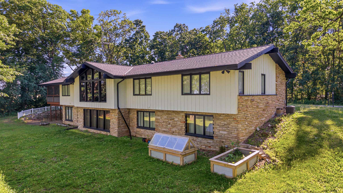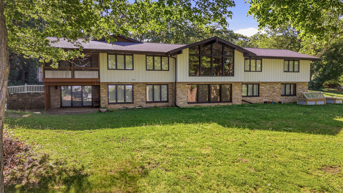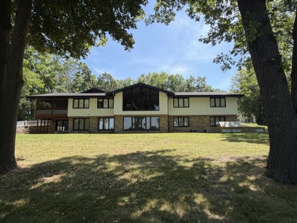
Tucked on a 0.9-acre lot, this remodeled 5-bedroom, 3.5-bath home offers space, updates, and views! The living room showcases panoramic city views, white-painted woodwork, architectural windows, skylights, and natural light. The chef’s kitchen features a large island, quartz countertops, double oven, and walk-in pantry, ideal for everyday living and entertaining. Cozy up by the stone fireplace or retreat to the primary suite with a jetted soaking tub. The walk-out lower level adds even more room to enjoy with a bar room, exercise area, rec space, and additional gas fireplace. Outside, relax on the elevated screened porch and enjoy mature trees and the backyard setting. Updated HVAC, new roof, radon mitigation system, heated 28x23 garage, and ample parking complete this must-see home today!
Bedrooms: 5
Bathrooms: 3 full / 1 half
Square Feet: 4,846
Tax Amount: $5,061
Subdivision: Mary Hill Park
Architecture: Ranch
Style of Home: 1 Story
Property Type: Single Family Residence
County: Fond du Lac
Zoning: Residential
Total Square Feet: 4,846
Sq. Ft. Above Grade: 2,970
Sq. Ft. Below Grade: 1,876
Fireplaces:
Appliance Inclusions:
Basement / Lower Level:
Misc. Inclusions:
Water Source: Private
Waste: Public Sewer
Heating/Cooling: Forced Air
Heating Fuel: Natural Gas
# Full Baths: 1
Family Room: 20 x 18
Bedroom #5: 13 x 10
Rec Room: 22 x 13
Exercise Room: 24 x 18
Bonus Room: 24 x 18
# Full Baths: 2
# Half Baths: 1
Kitchen: 18 x 11
Dining Room: 10 x 10
Formal Dining Room: 14 x 10
Bedroom #1: 17 x 14
Bedroom #2: 12 x 12
Bedroom #3: 14 x 12
Bedroom #4: 11 x 10
Lot Description: Cul-de-sac
Sq. Ft. of Lot: 39,204
# Acres: 0.90
Foundation: Block
Barrier Free Features:
Driveway:
Home Exterior:
Garage/Parking/Driveway:
Garage Size: 28x23
Garage #1: 2 Car spaces
Garage #2: None spaces
School District: Fond du Lac
Adashun Jones, Inc.
151 North to County V/Rienzi Rd, Turn Right, Turn left on K, take 1st exit off the roundabout to Mary Hill Park Drive to address & sign on left.
Listed By: Adashun Jones, Inc.
This listing was last updated by Adashun Jones, Inc. on September 10, 2026, 5:01 am.
Listing has been on the market for 96 days, since June 8, 2026.
This information, provided by seller, listing broker, and other parties, may not have been verified.
Information received from other 3rd parties: All information deemed reliable but not guaranteed and should be independently verified. All properties are subject to prior sale, change, or withdrawal. Neither listing broker nor Paragon Real Estate Group nor RANW MLS shall be responsible for any typographical errors, misinformation, misprints, and shall be held totally harmless.
Copyright 2026 RANW MLS. All rights reserved. RANW MLS records were last updated on 09/12/2026 10:15 am.