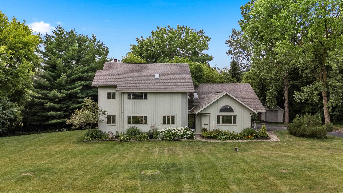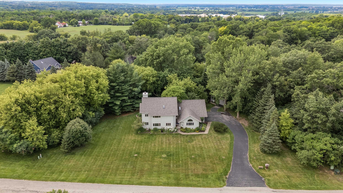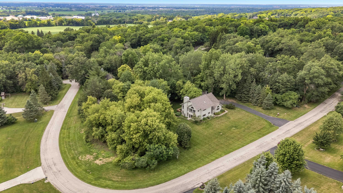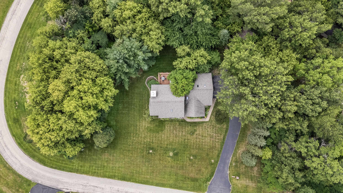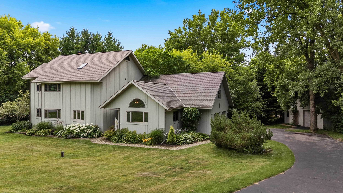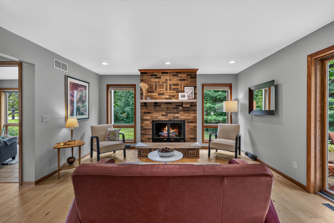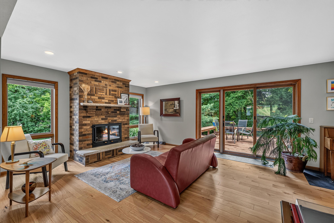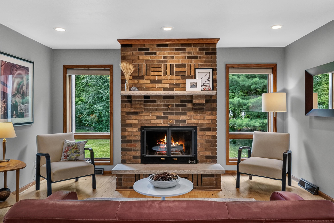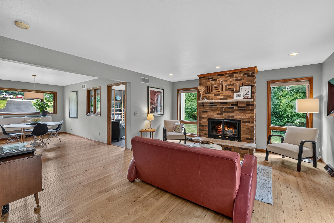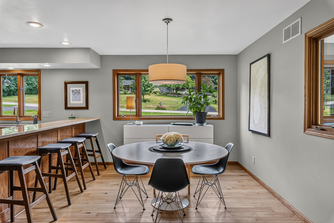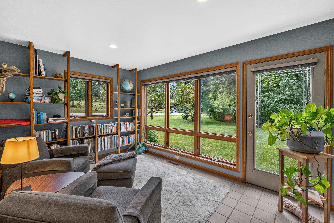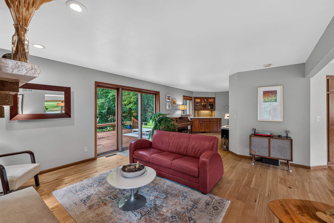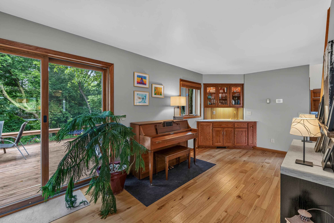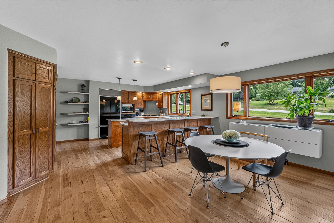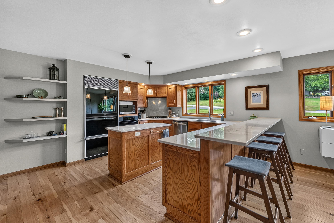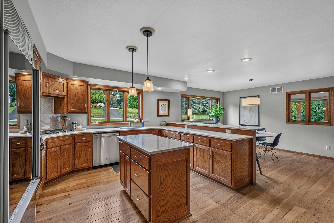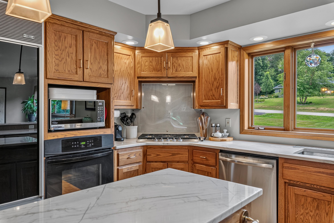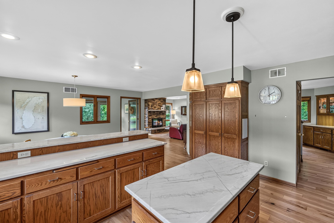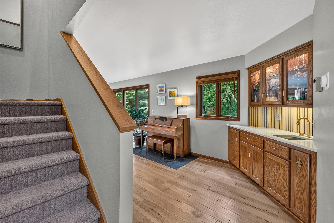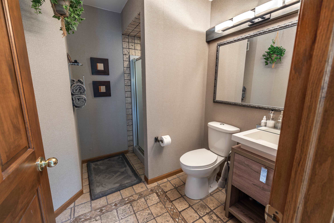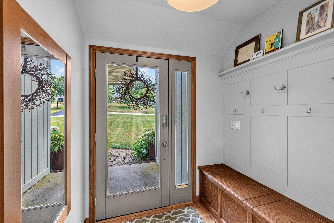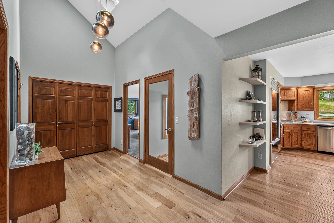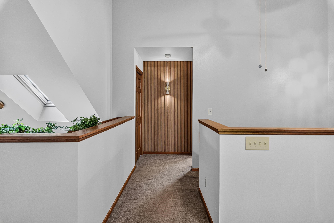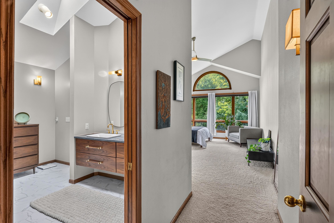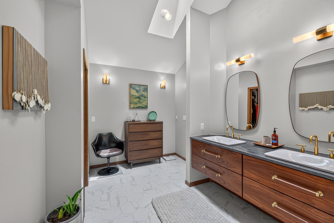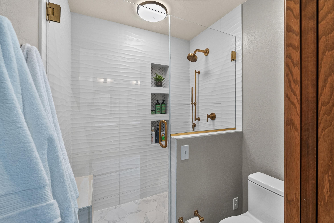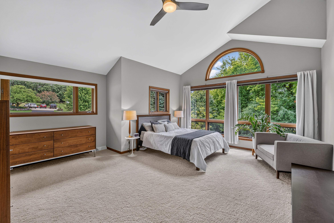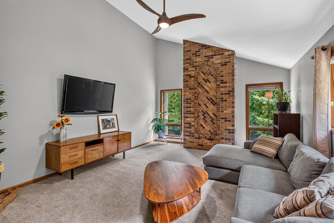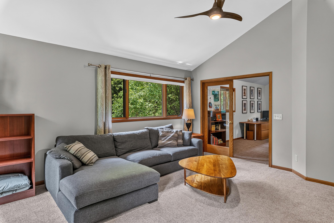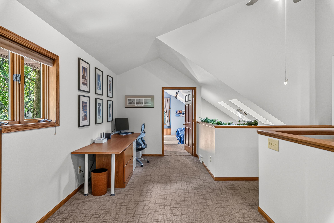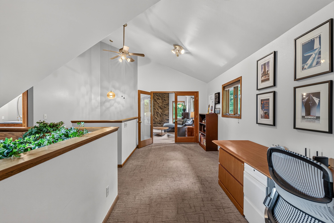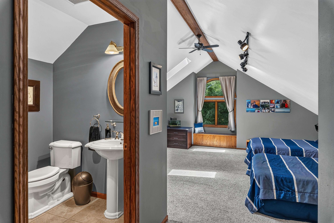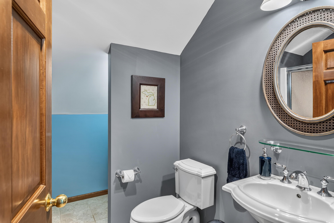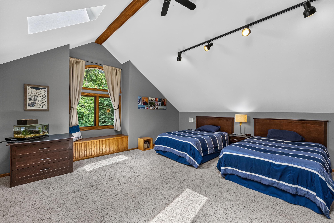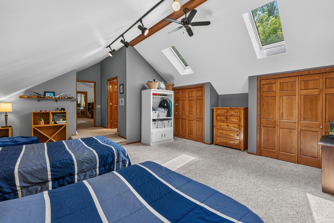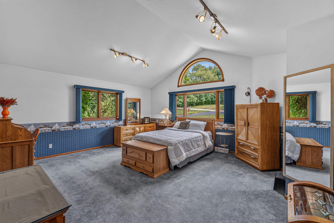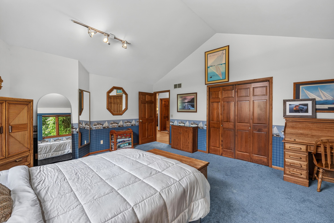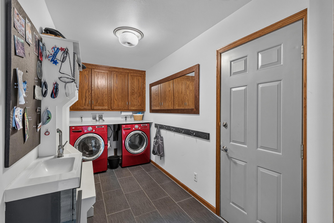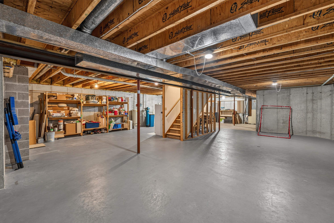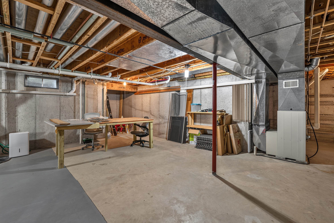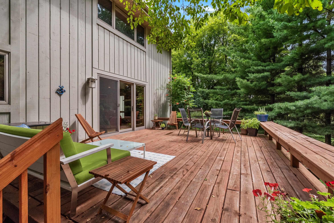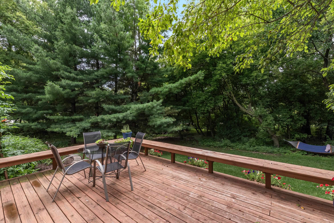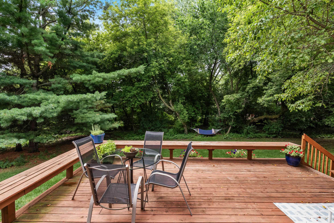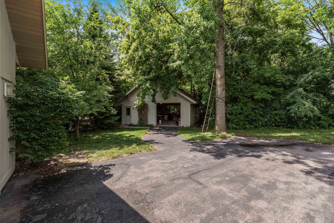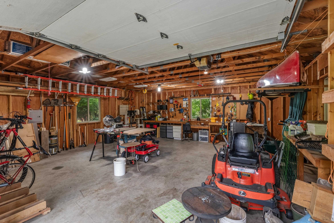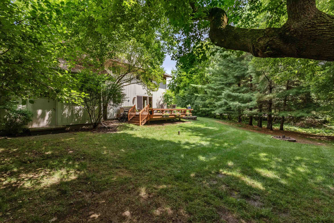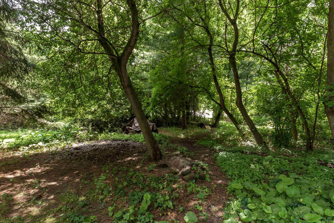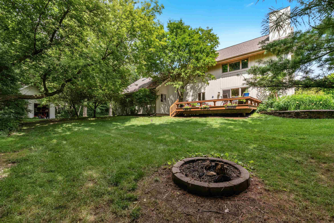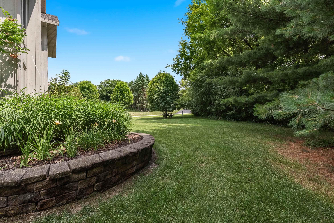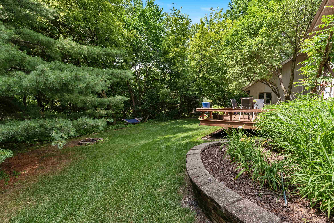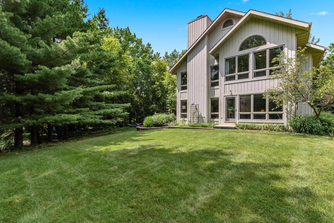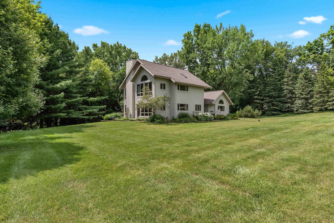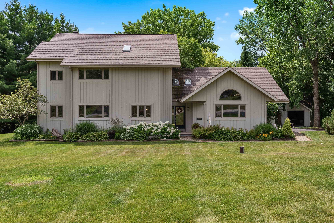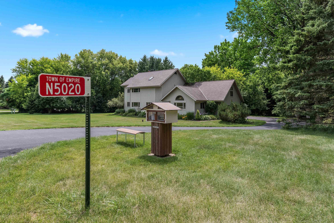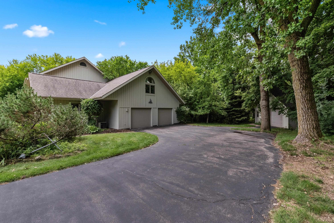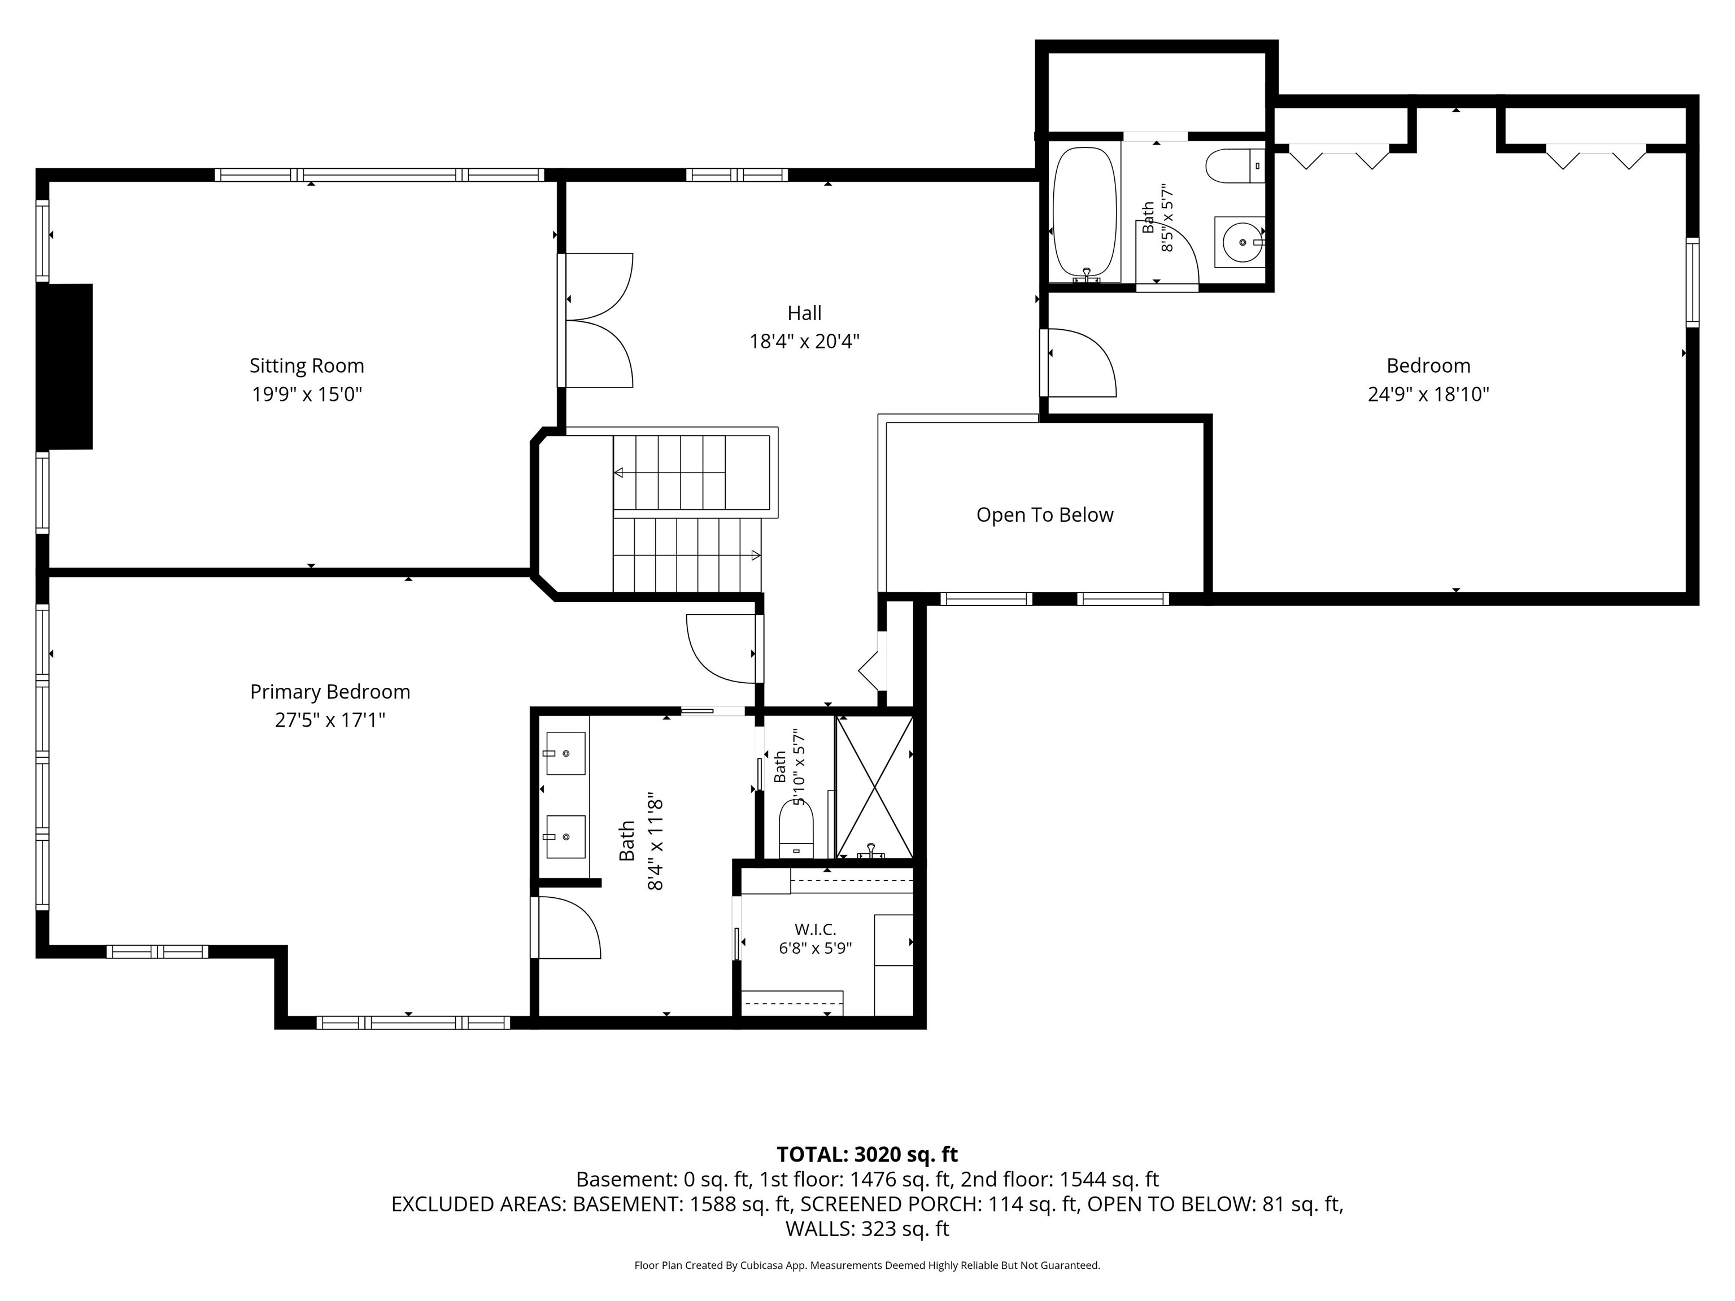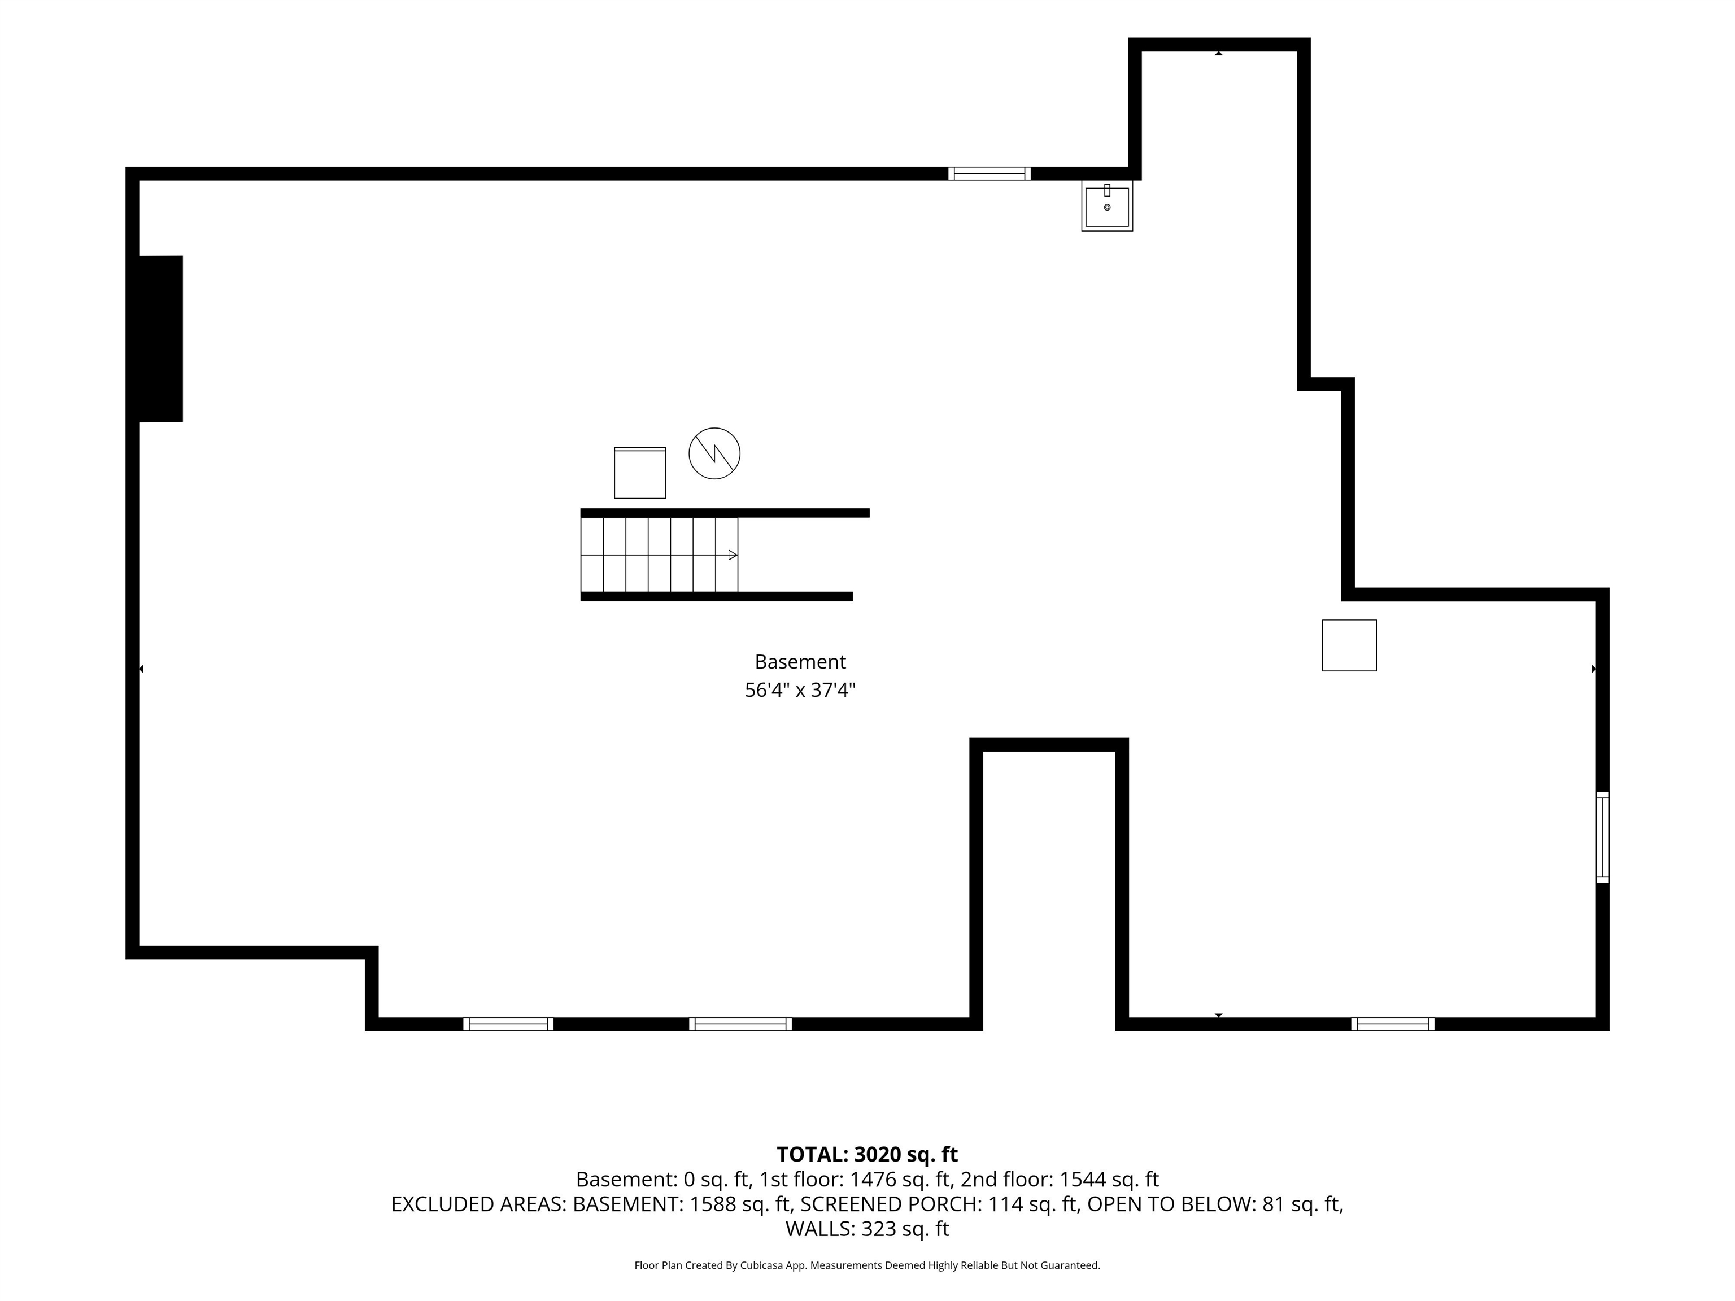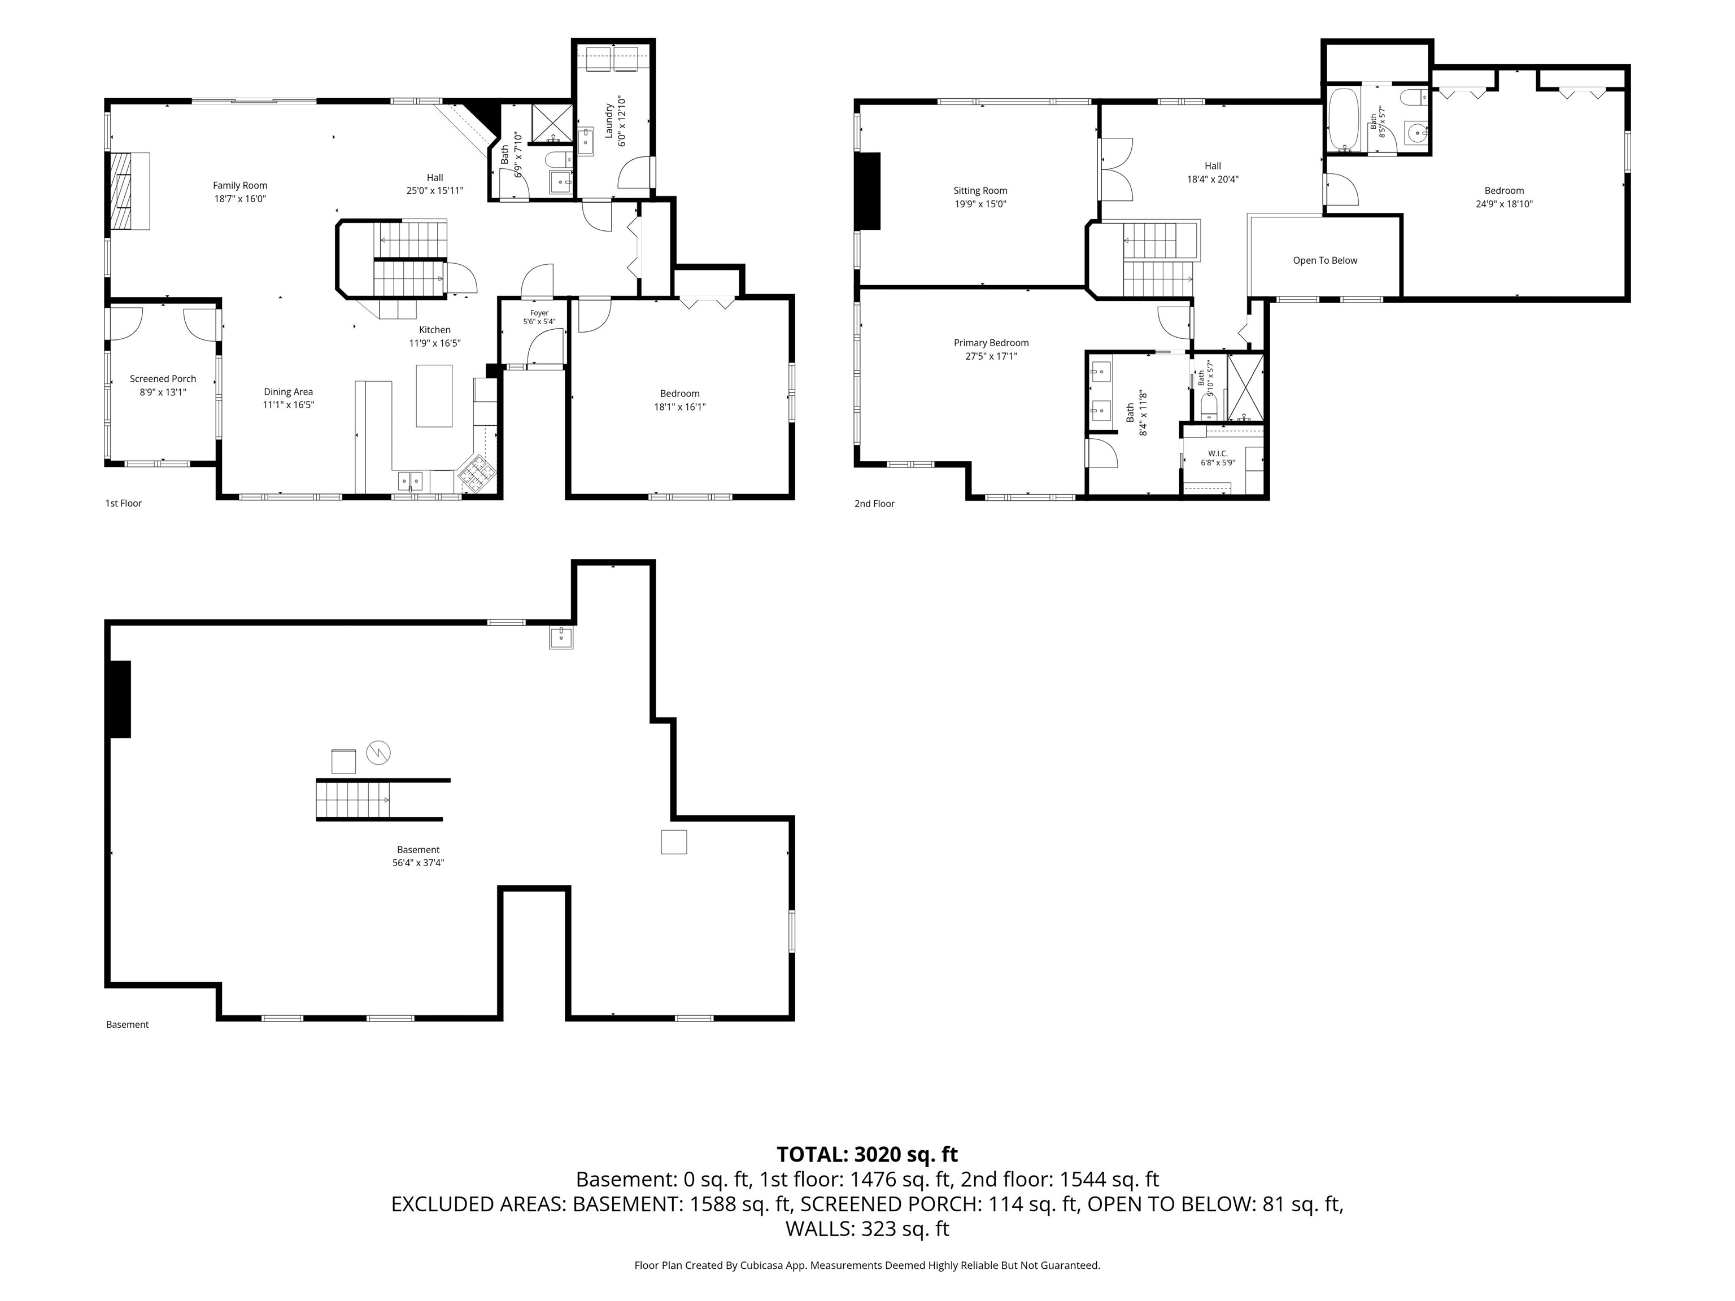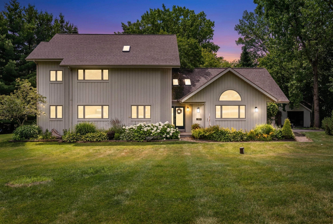
Nestled among mature trees in one of Fond du Lac’s most desirable neighborhoods, this private retreat offers the perfect blend of comfort and style. Rich hardwood floors, soothing colors, and tasteful finishes create a warm, inviting feel. The beautifully appointed kitchen features stunning stone counters and functionality for everyday living and entertaining. Enjoy a cozy wood fire in the living room or unwind in the sun-filled south-facing den. Spacious bedrooms boast soaring ceilings, while the elegant primary suite showcases a spa-inspired bath with a large walk-in shower, custom cabinetry, and designer finishes. The expansive unfinished basement provides possibilities. Outside, enjoy a generous, tree-lined private yard and workshop. Seller is WI licensed broker. Home warranty incl.
Bedrooms: 4
Bathrooms: 3 full / 0 half
Square Feet: 3,114
Tax Amount: $4,641
Architecture: Contemporary
Style of Home: 2 Story
Property Type: Single Family Residence
County: Fond du Lac
Zoning: Residential
Total Square Feet: 3,114
Sq. Ft. Above Grade: 3,114
Sq. Ft. Below Grade: 0
Fireplaces:
Appliance Inclusions:
Basement / Lower Level: Full
Misc. Inclusions:
Water Source: Well
Waste: Conventional Septic
Heating/Cooling: Forced Air
Heating Fuel: Natural Gas
# Full Baths: 1
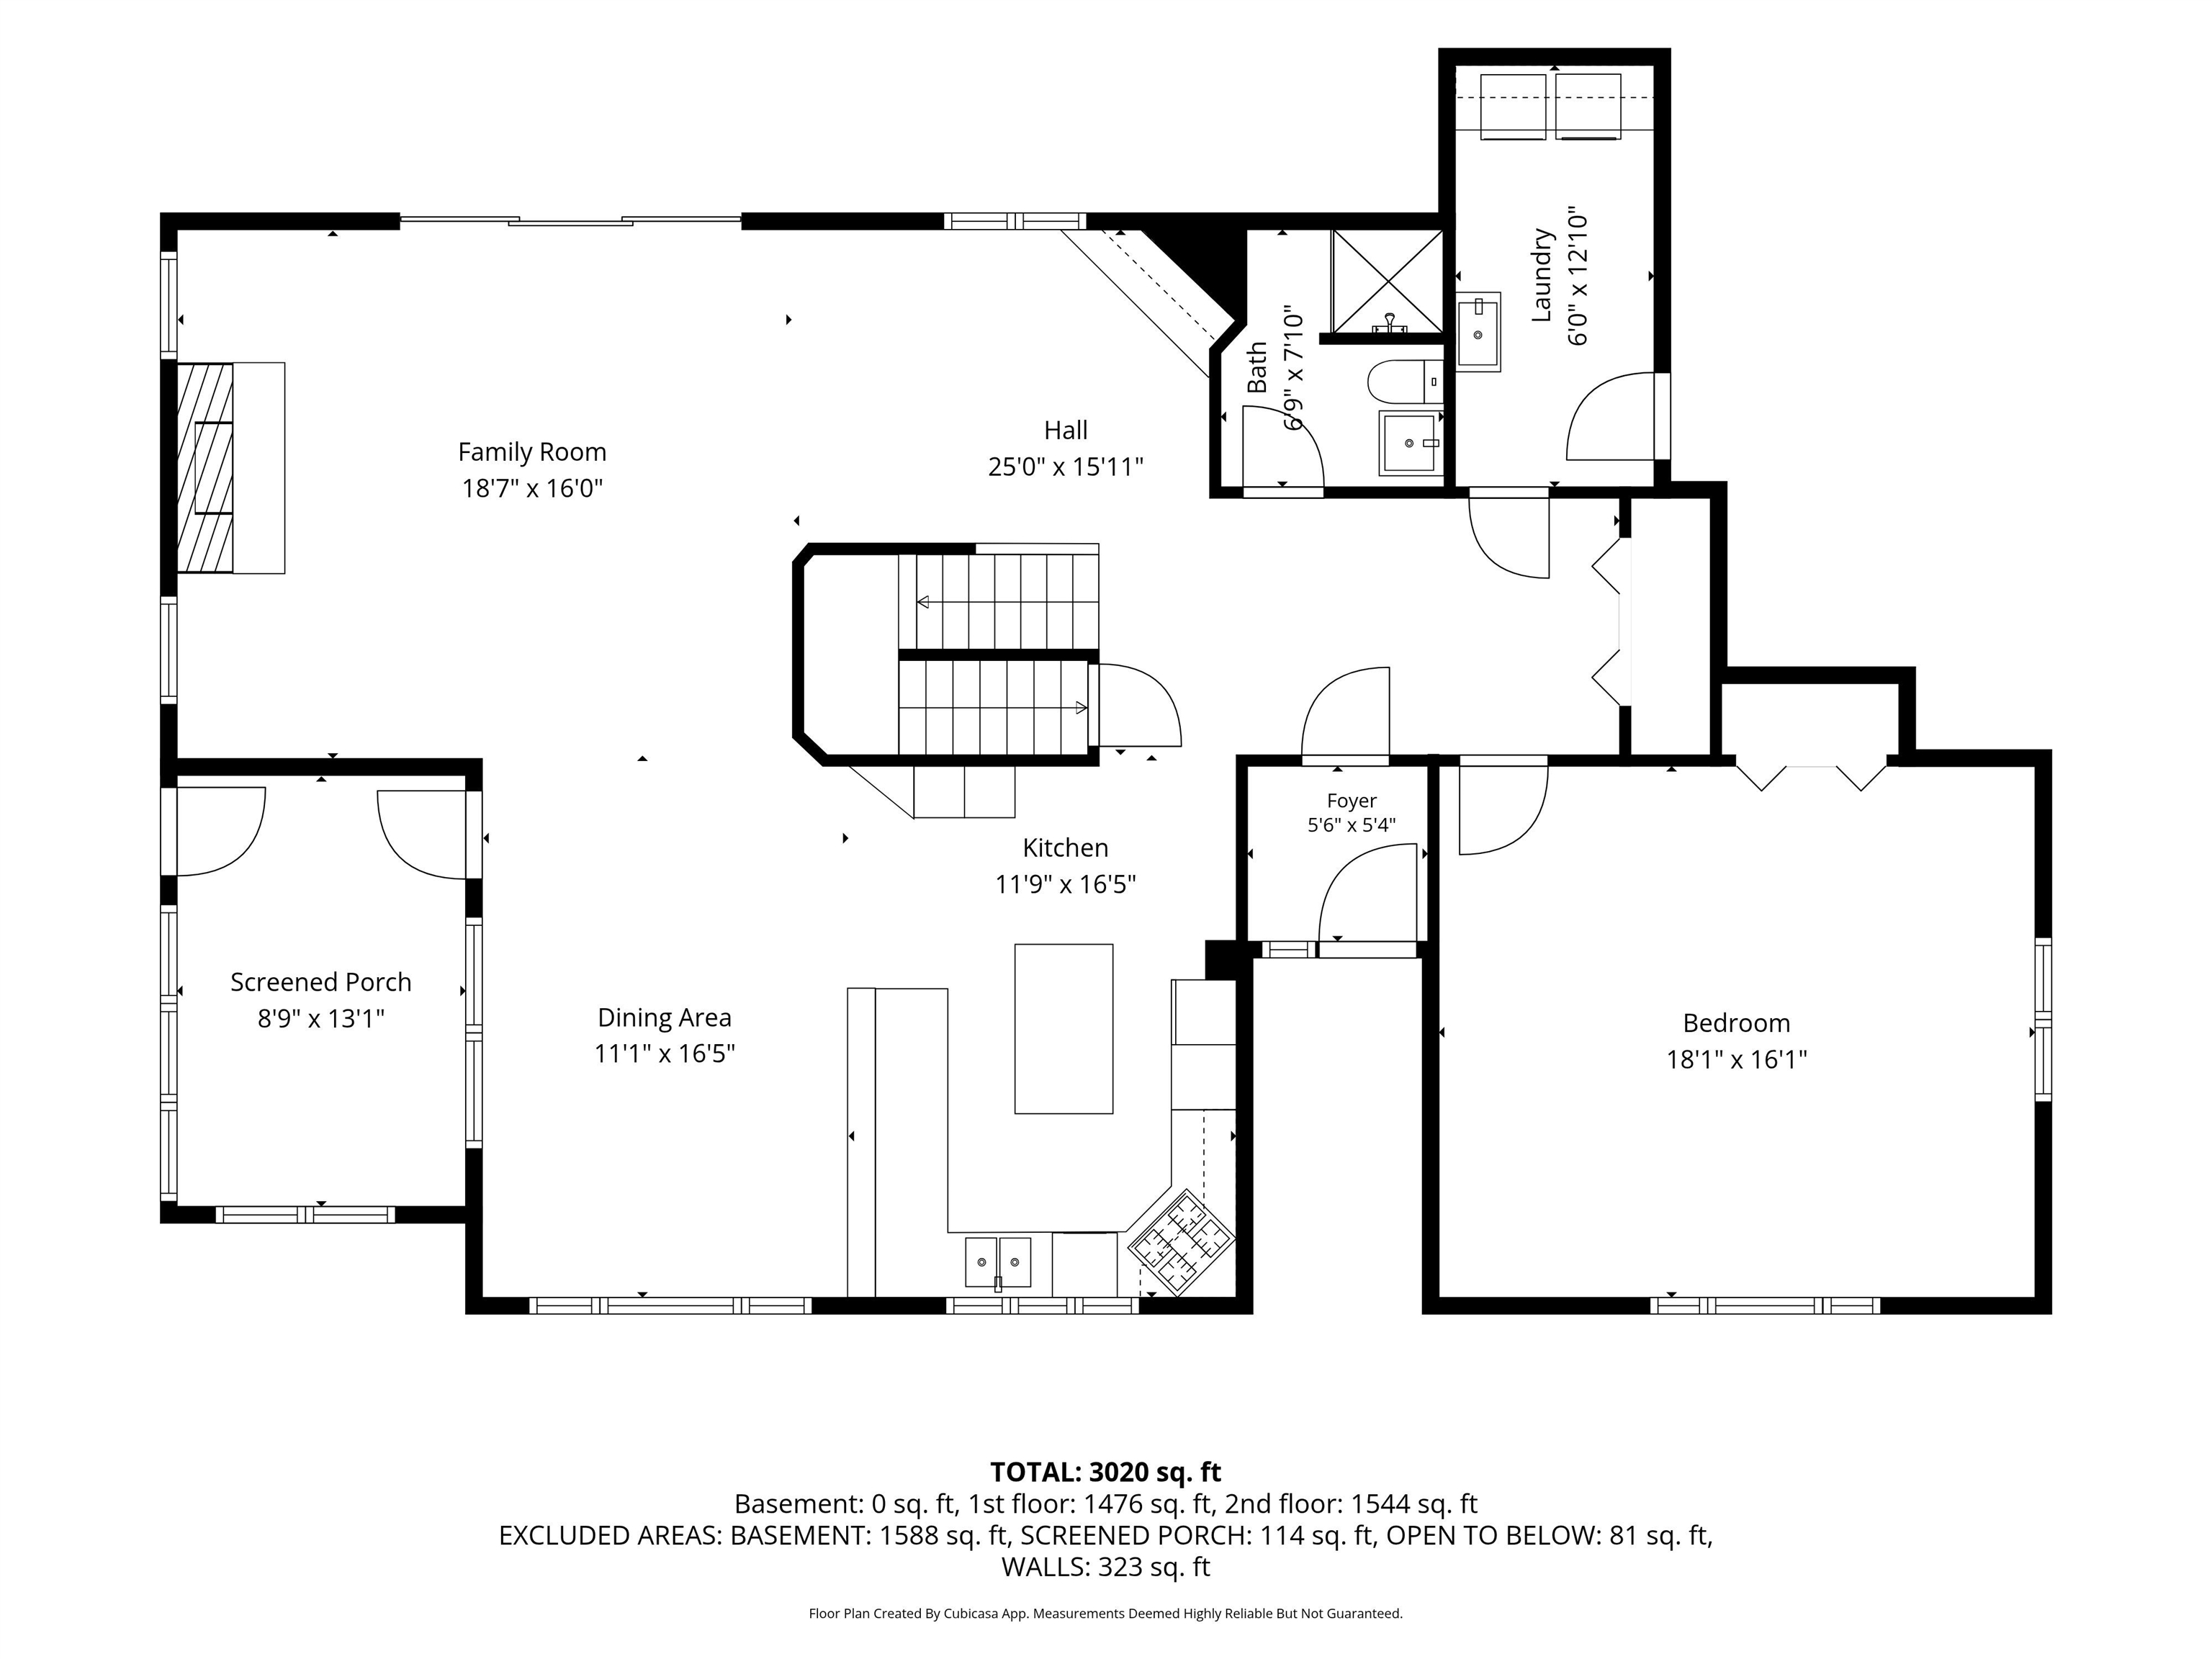
Kitchen: 16 x 11
Dining Room: 16 x 11
Bedroom #4: 18 x 16
4 Season Room: 13 x 8
Laundry: 12 x 6
# Full Baths: 2
Bedroom #1: 25 x 17
Bedroom #2: 24 x 18
Bedroom #3: 19 x 15
# Acres: 1.30
Foundation: Poured Concrete
Barrier Free Features:
Driveway:
Home Exterior: Shake Siding
Garage/Parking/Driveway:
Garage #1: 2.5 Car (min width 24`) spaces
Garage #2: Detached-NonTandem spaces
School District: Fond du Lac
First Weber, Inc.
Hwy 45 south from Fond du Lac, east on Summit Dr to address
Listed By: First Weber, Inc.
This listing was last updated by First Weber, Inc. on September 10, 2026, 5:01 am.
Listing has been on the market for 61 days, since July 13, 2026.
This information, provided by seller, listing broker, and other parties, may not have been verified.
Information received from other 3rd parties: All information deemed reliable but not guaranteed and should be independently verified. All properties are subject to prior sale, change, or withdrawal. Neither listing broker nor Paragon Real Estate Group nor RANW MLS shall be responsible for any typographical errors, misinformation, misprints, and shall be held totally harmless.
Copyright 2026 RANW MLS. All rights reserved. RANW MLS records were last updated on 09/12/2026 10:15 am.