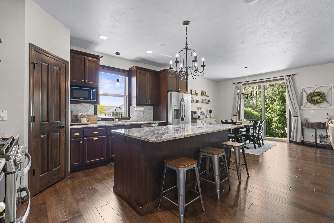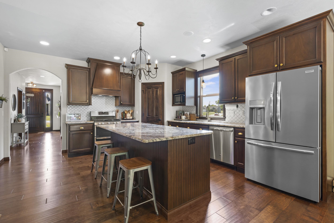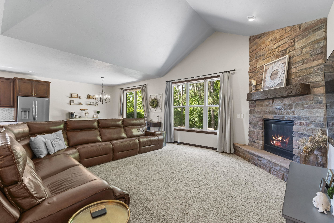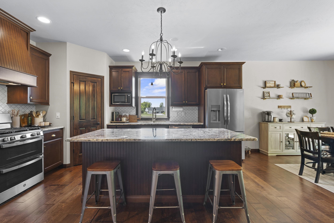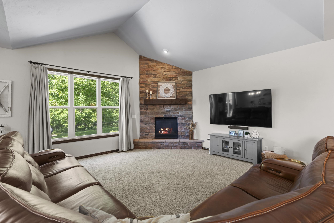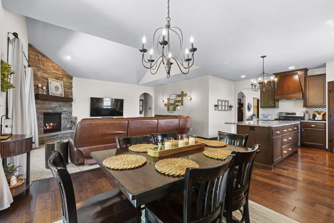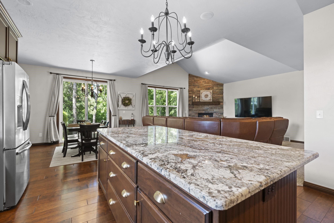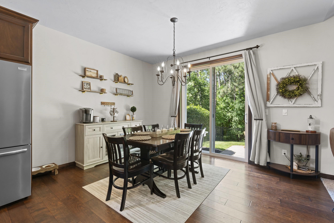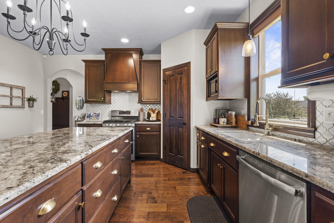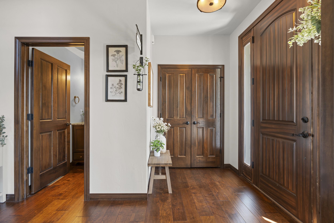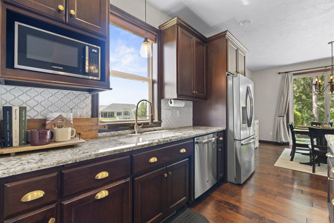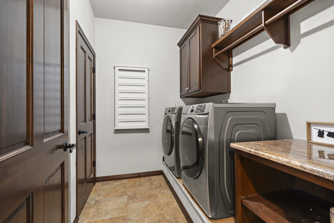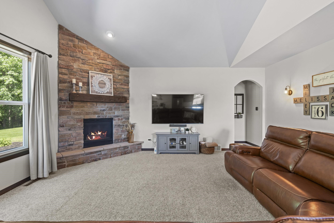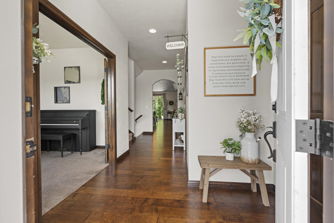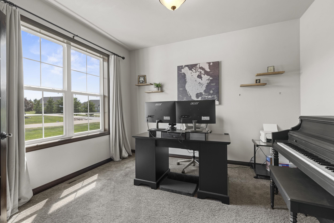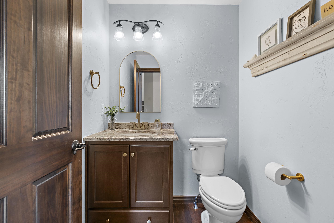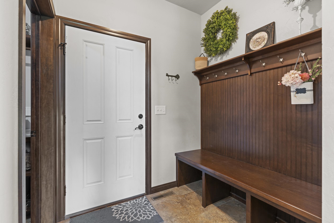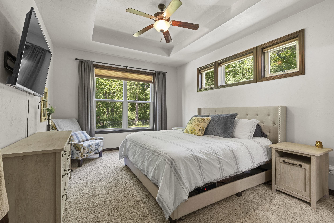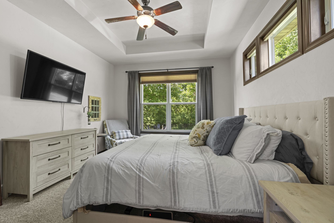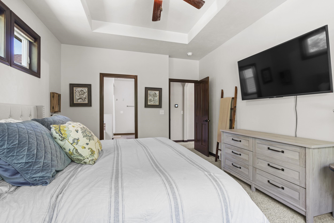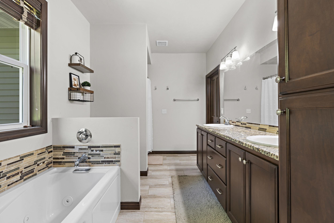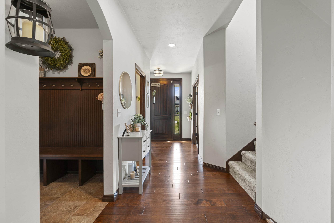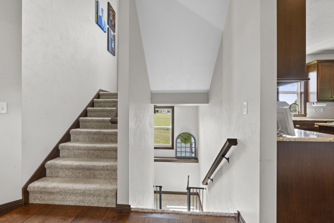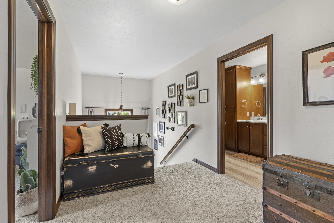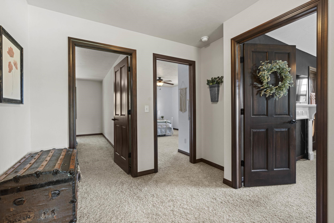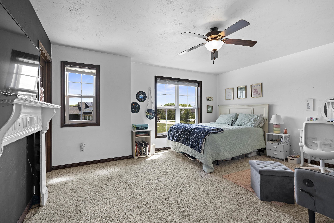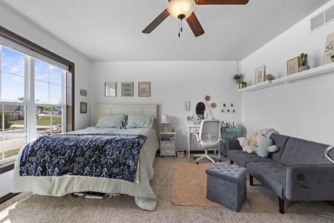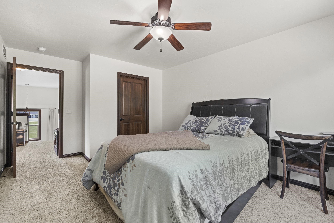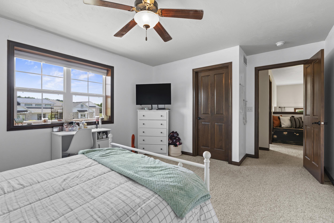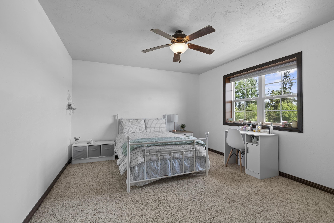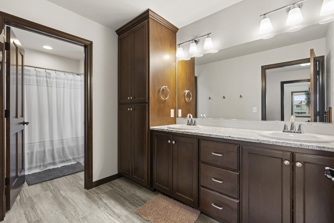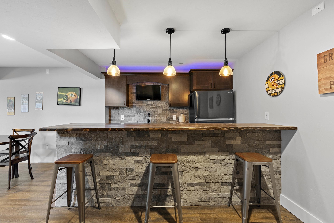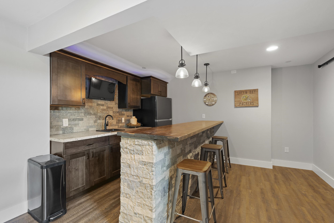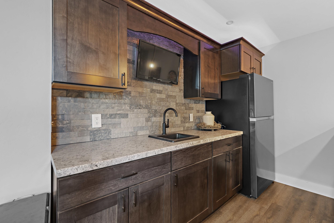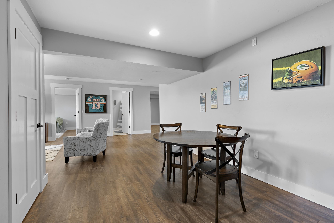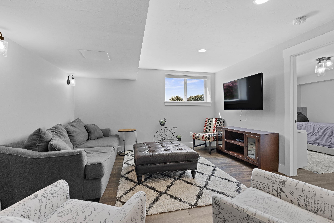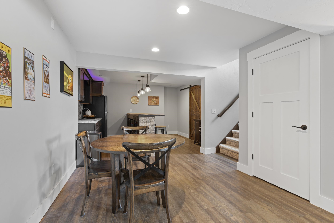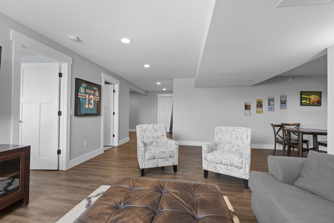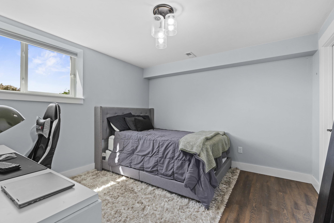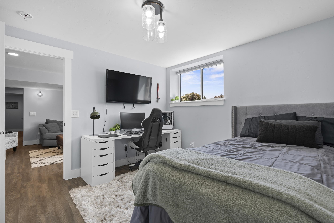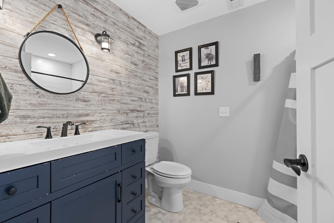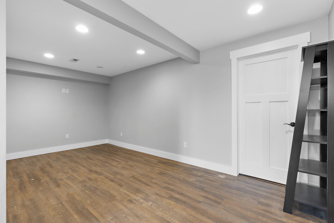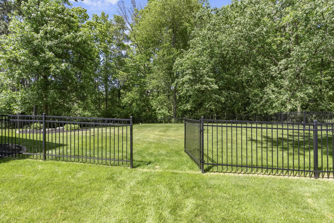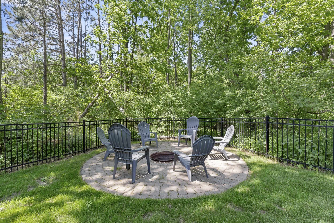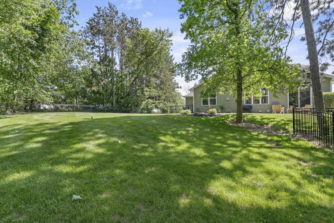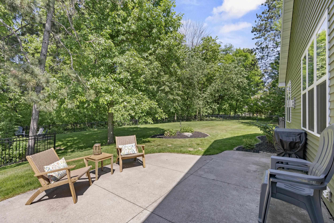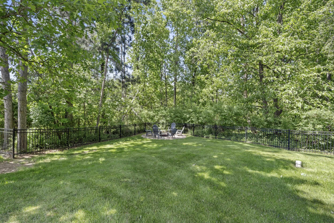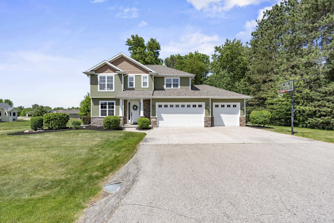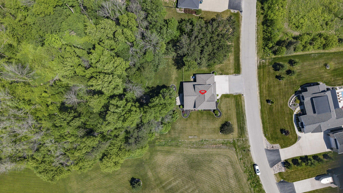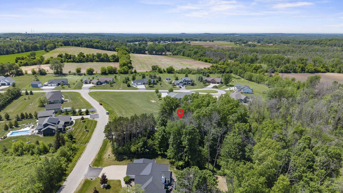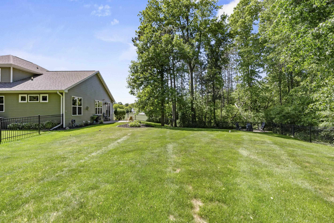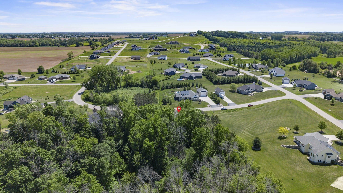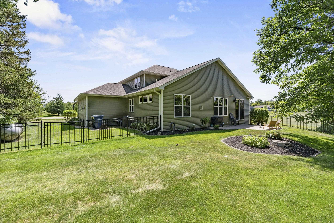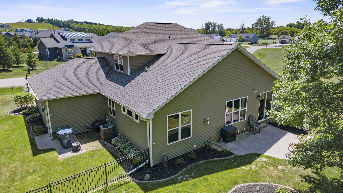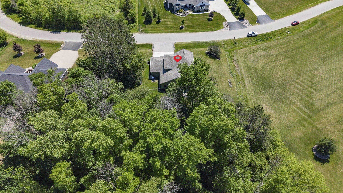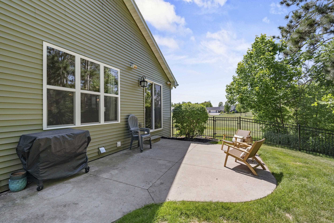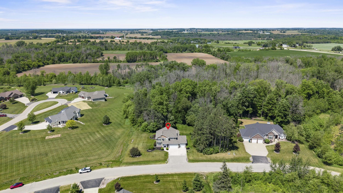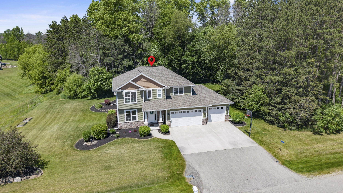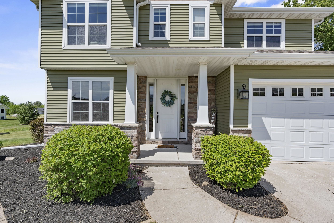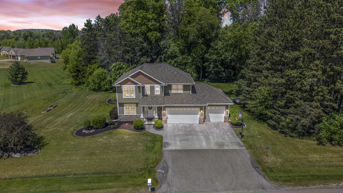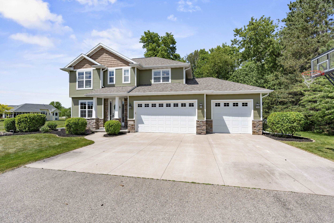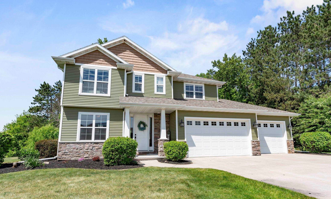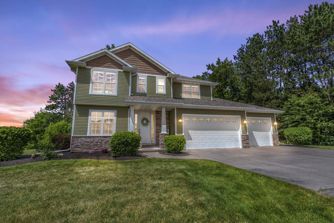
Beautiful 5 bed, 3.5 bath home in Hortonville, where design meets everyday functionality on a 1.19-acre lot. This 1.5-story home immediately captures your attention framed beautifully by a lush, wooded backdrop that offers a changing canvas throughout the seasons. Inside, the living room features a vaulted ceiling and a gas fireplace that serves as the perfect centerpiece. The kitchen is a chef's delight, boasting granite countertops, and premium finishes. Dedicated first-floor office, and first-floor primary suite, complete with a private bath and walk-in closet. Upstairs, three generous sized bedrooms and full bath, while downstairs the finished LL offers a wet bar, living room, bedroom and full bath! This home is a must see!
Bedrooms: 5
Bathrooms: 3 full / 1 half
Square Feet: 3,575
Tax Amount: $6,423
Subdivision: Grandview Terrace
Style of Home: 1.5 Story
Property Type: Single Family Residence
County: Outagamie
Zoning: Residential
Total Square Feet: 3,575
Sq. Ft. Above Grade: 2,500
Sq. Ft. Below Grade: 1,075
Fireplaces:
Appliance Inclusions:
Basement / Lower Level:
Misc. Inclusions:
Water Source: Well
Waste: Conventional Septic
Heating/Cooling: Forced Air
Heating Fuel: Lp Gas
# Full Baths: 1
Family Room: 14 x 20
Bedroom #5: 11 x 12
Game Room: 10 x 26
Rec Room: 9 x 18
# Full Baths: 1
# Half Baths: 1
Kitchen: 13 x 16
Dining Room: 10 x 13
Bedroom #1: 12 x 15
Den/Office: 10 x 12
# Full Baths: 1
Bedroom #2: 15 x 13
Bedroom #3: 14 x 12
Bedroom #4: 14 x 12
Lot Description:
# Acres: 1.19
Foundation: Poured Concrete
Barrier Free Features:
Driveway:
Home Exterior:
Garage/Parking/Driveway:
Garage #1: 3 or 3.5 Cars spaces
Exterior Inclusions: Lp Tank - Owned
School District: Hortonville
Century 21 Ace Realty
Hwy 76 to north on Cross Country Lane
Listed By: Century 21 Ace Realty
This listing was last updated by Century 21 Ace Realty on July 22, 2026, 10:01 am.
Listing has been on the market for 48 days, since June 11, 2026.
This information, provided by seller, listing broker, and other parties, may not have been verified.
Information received from other 3rd parties: All information deemed reliable but not guaranteed and should be independently verified. All properties are subject to prior sale, change, or withdrawal. Neither listing broker nor Paragon Real Estate Group nor RANW MLS shall be responsible for any typographical errors, misinformation, misprints, and shall be held totally harmless.
Copyright 2026 RANW MLS. All rights reserved. RANW MLS records were last updated on 07/29/2026 10:15 am.