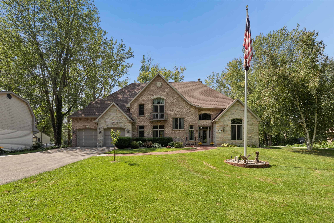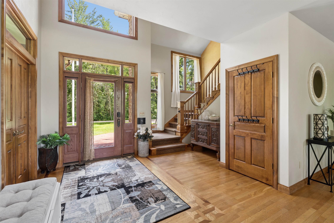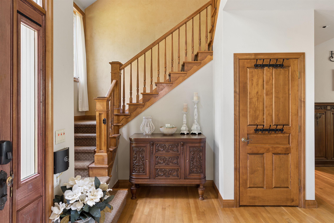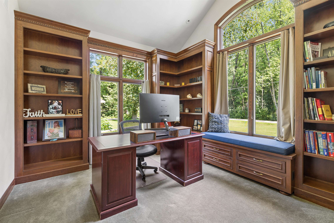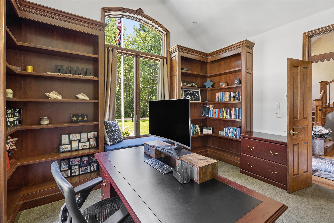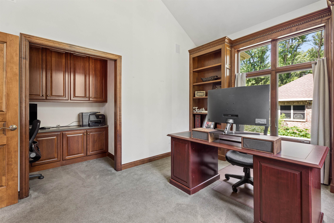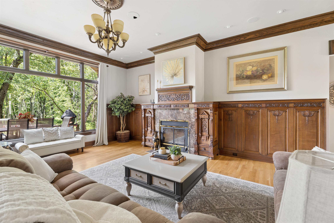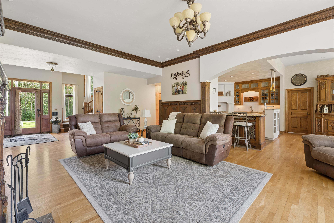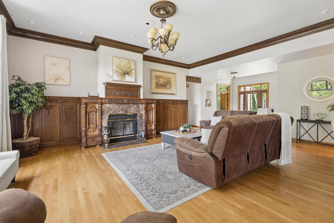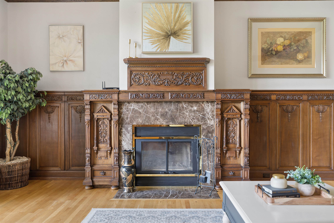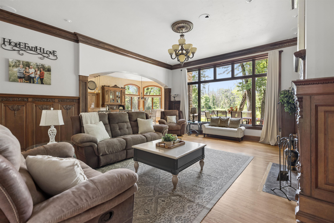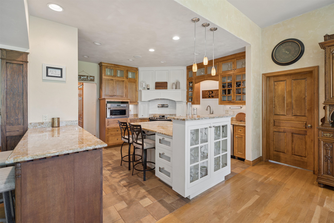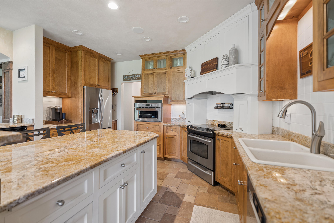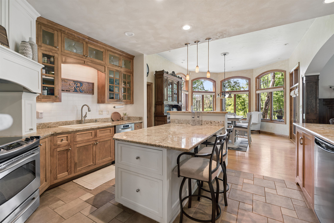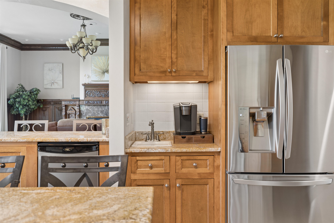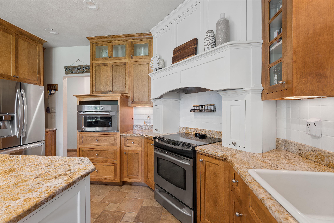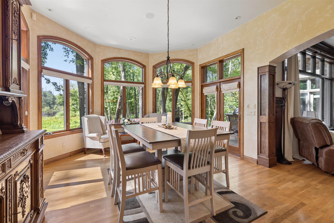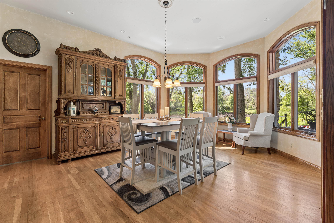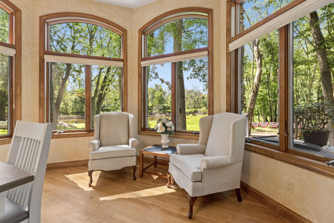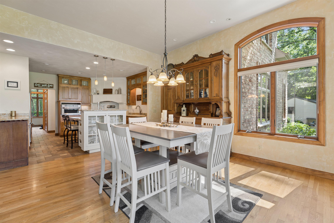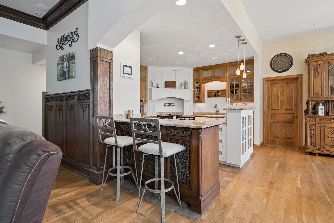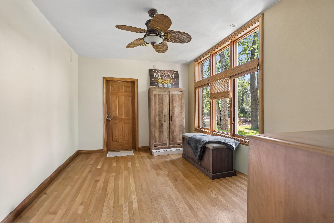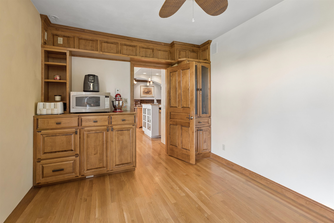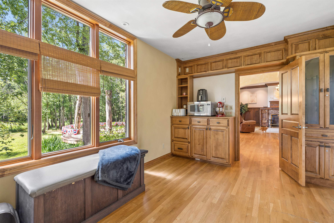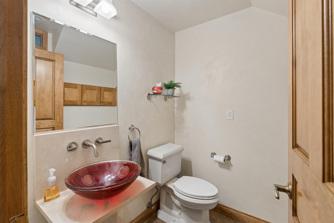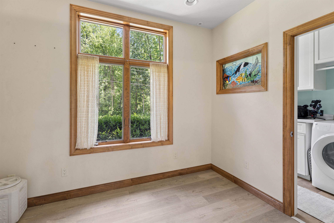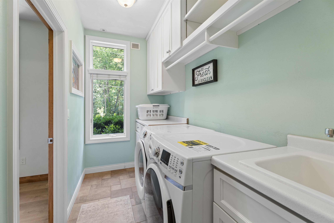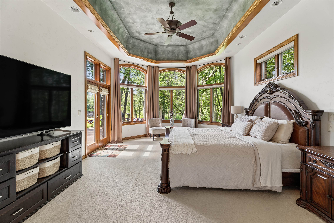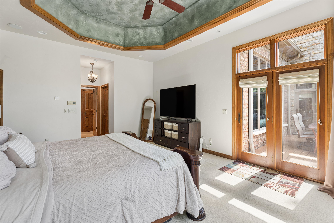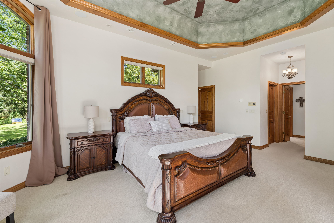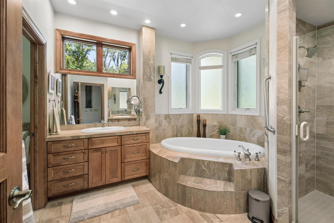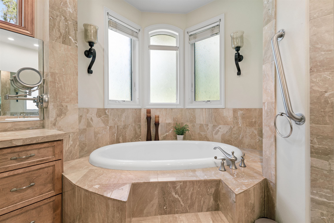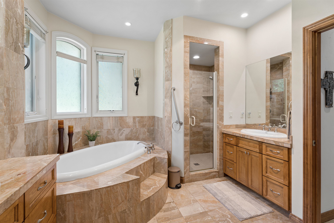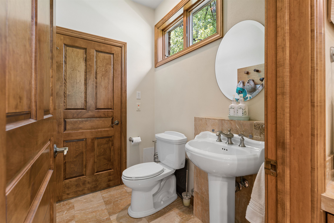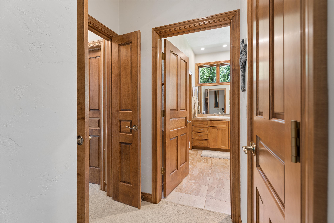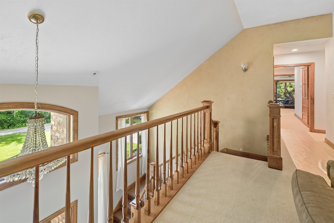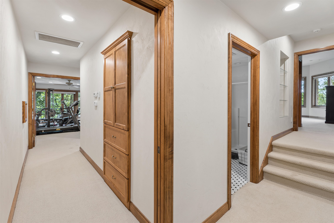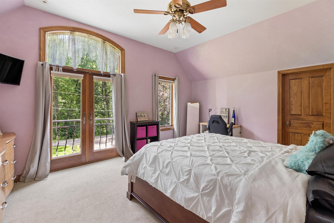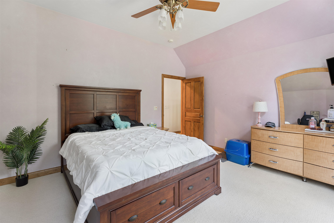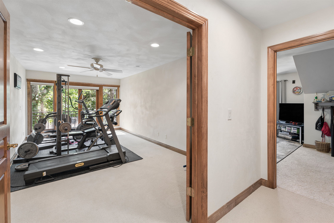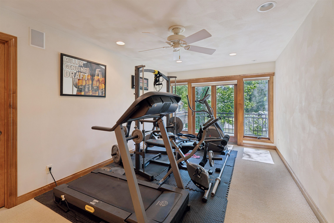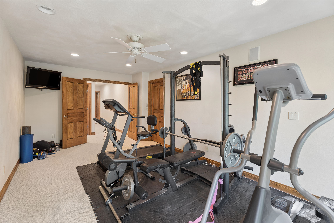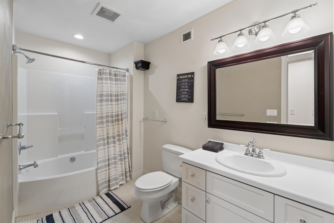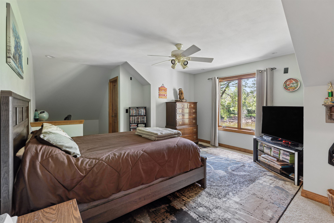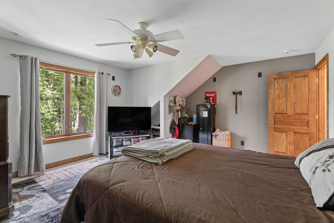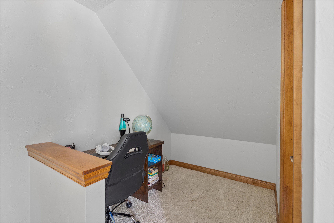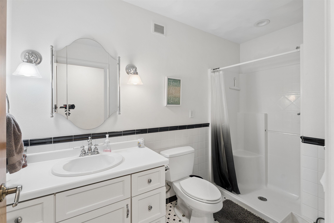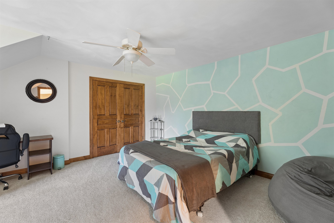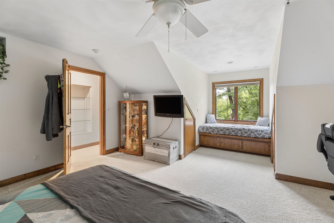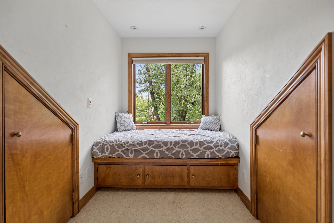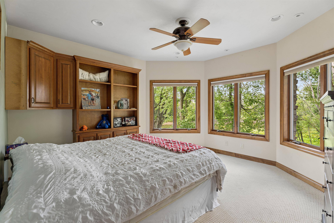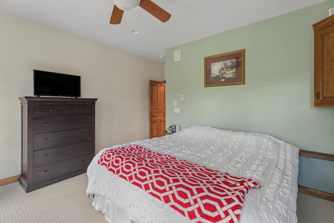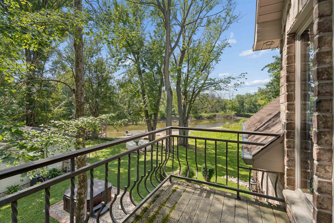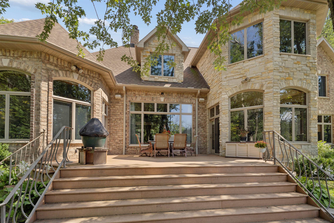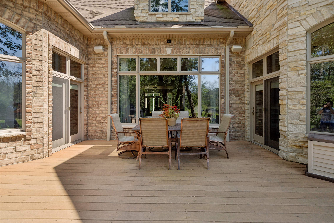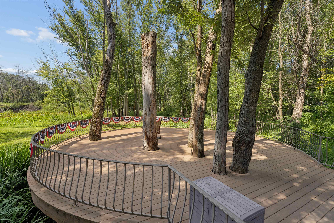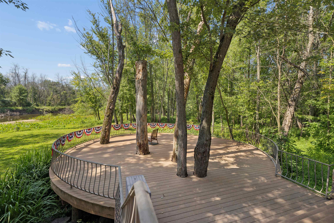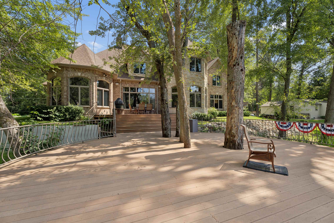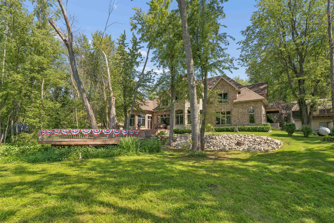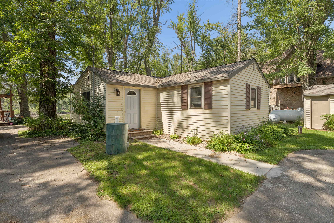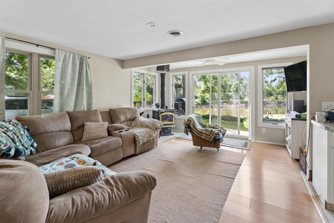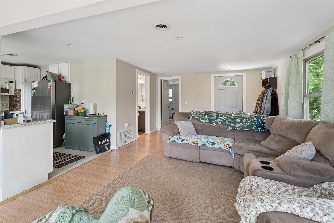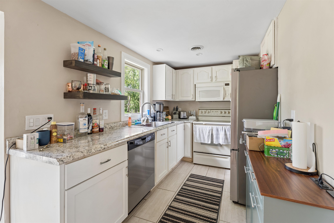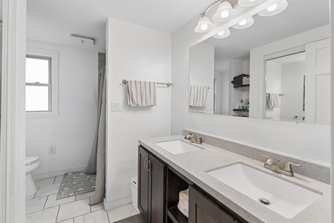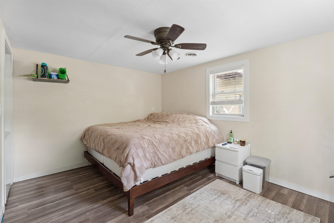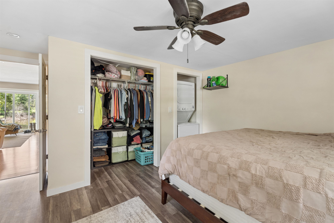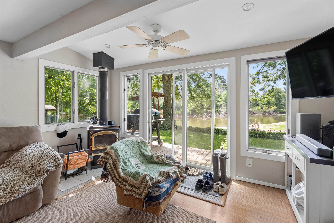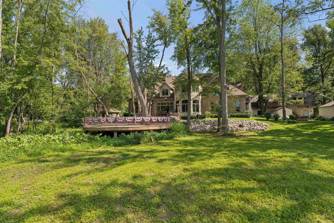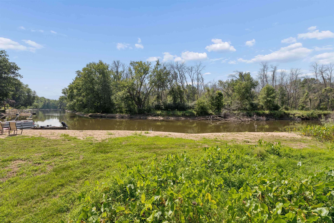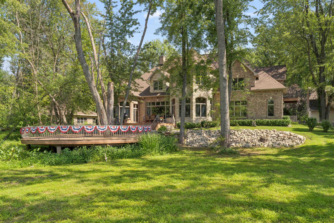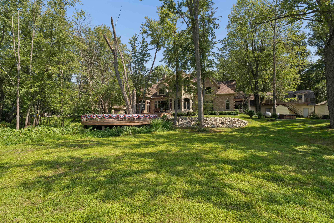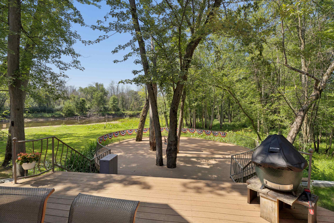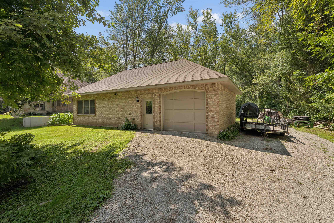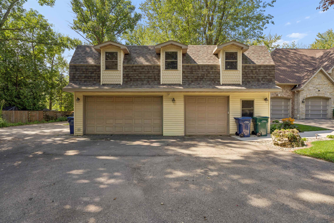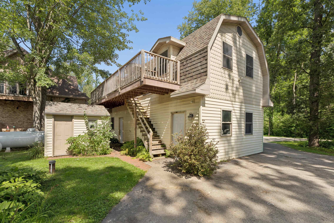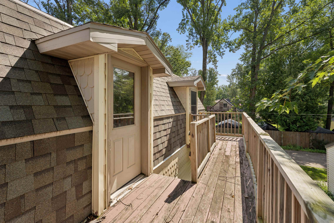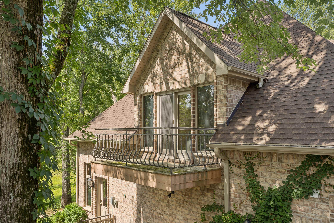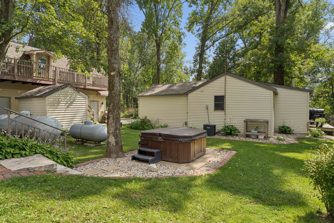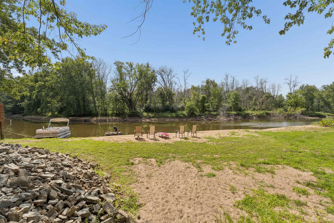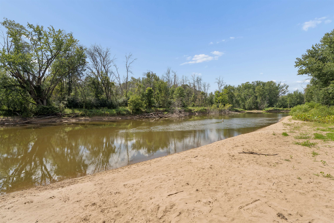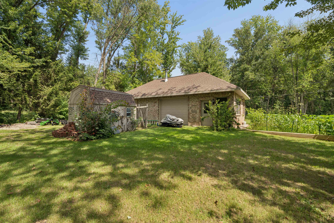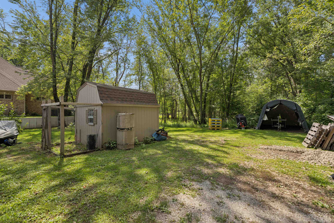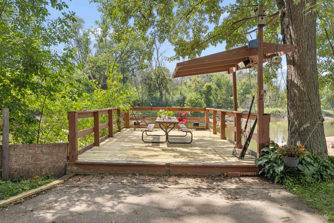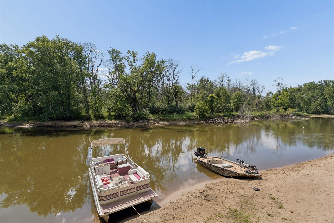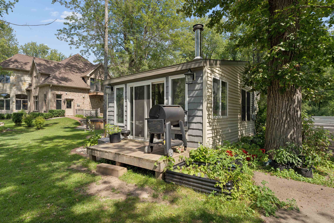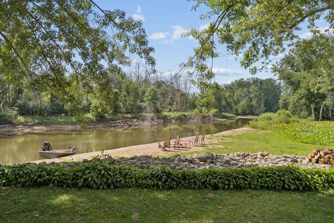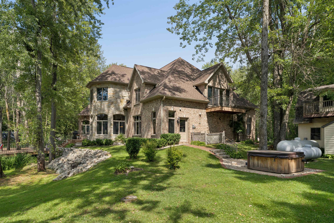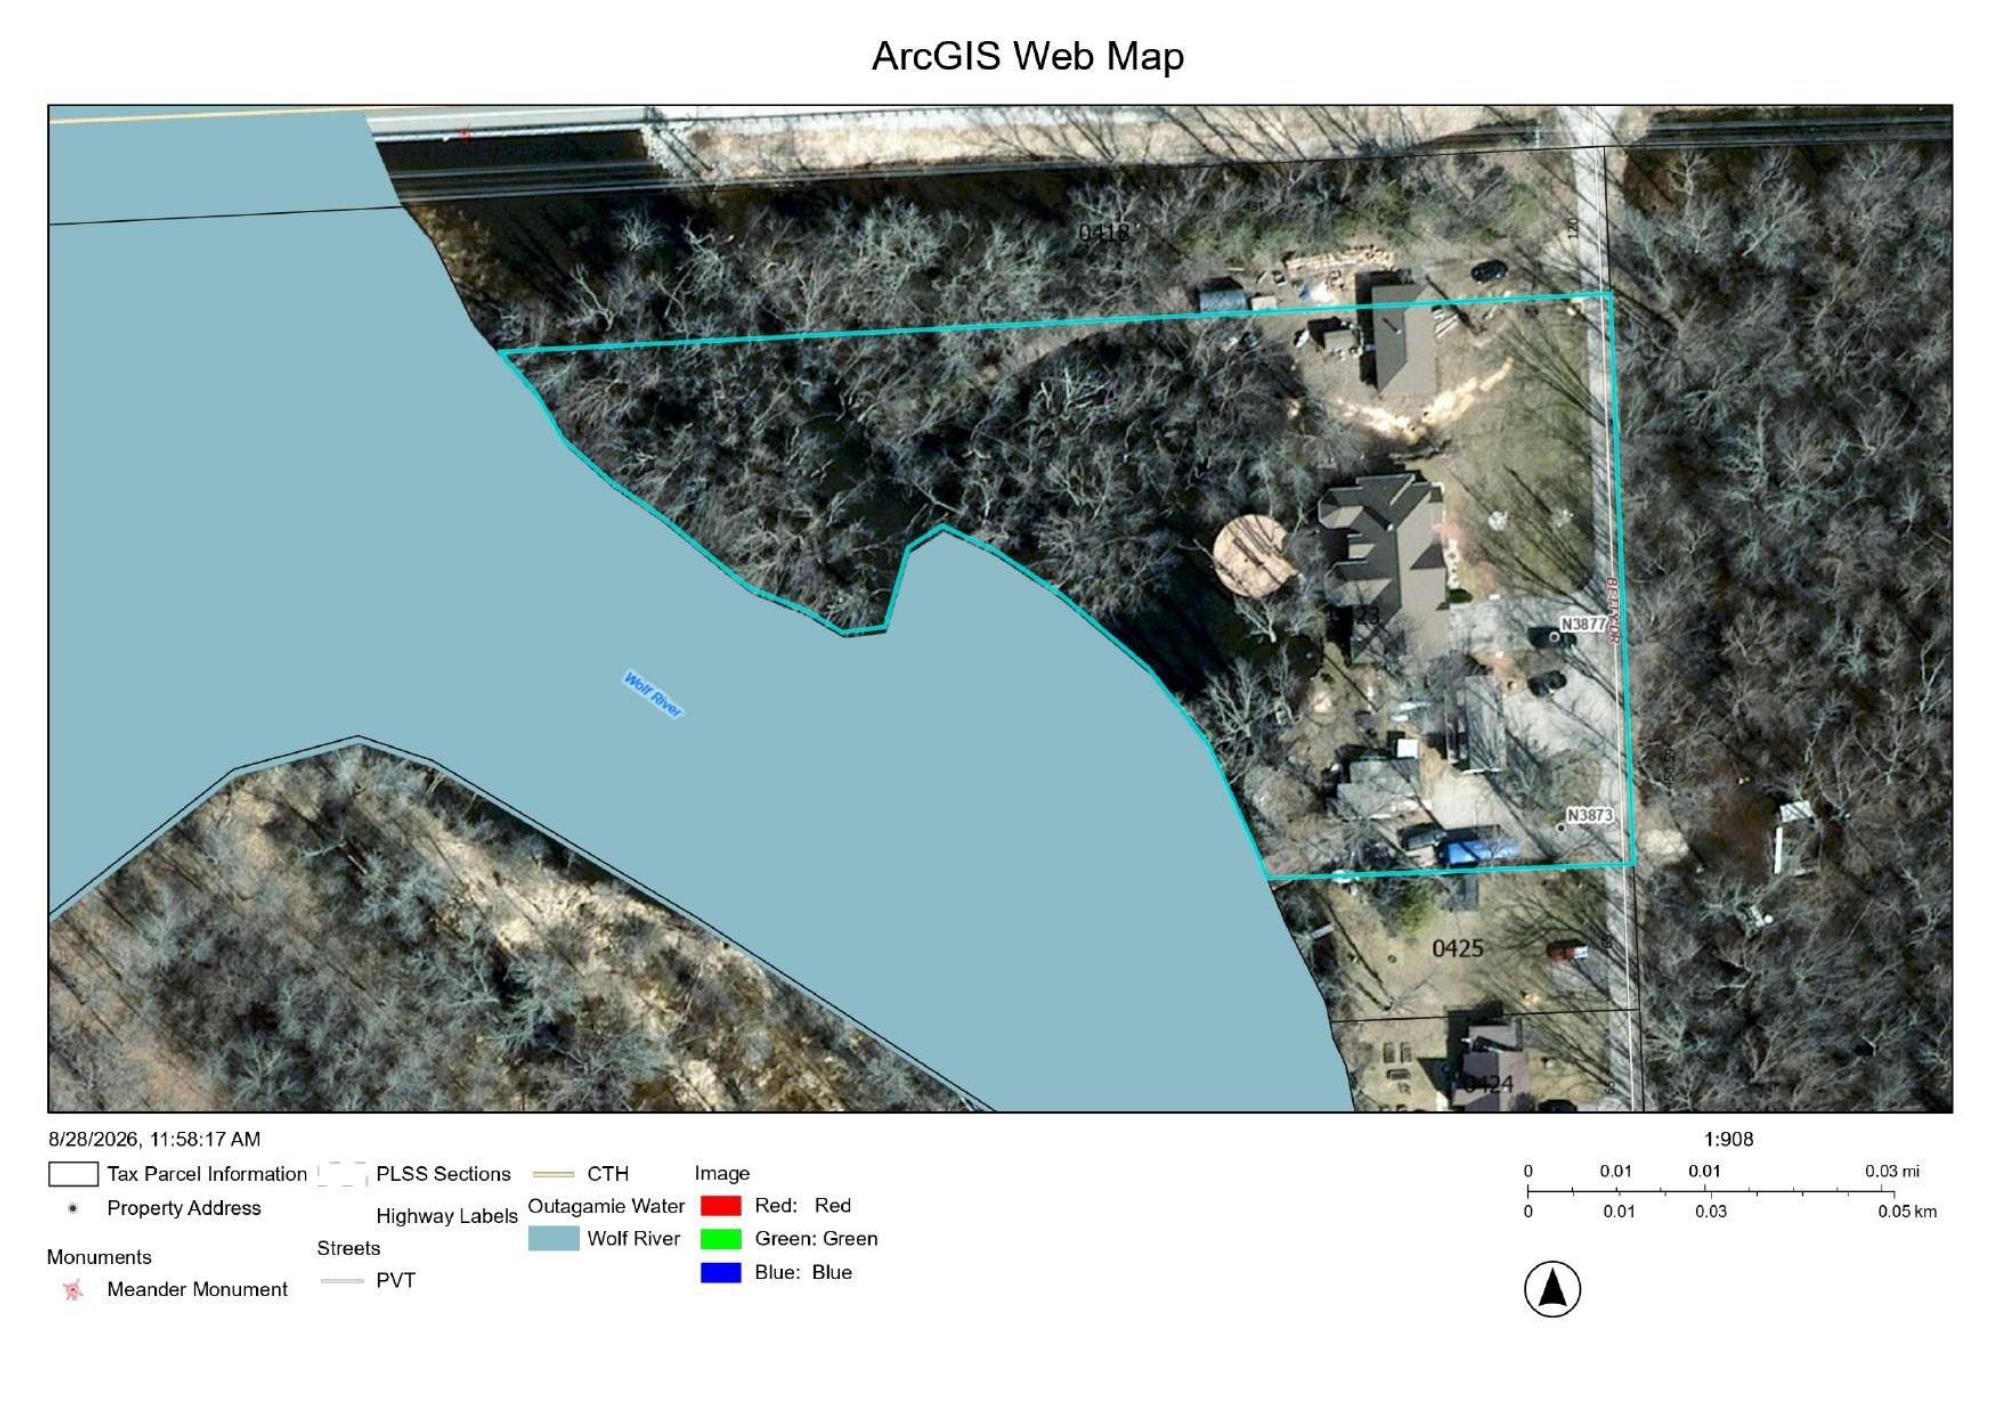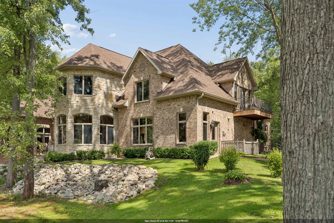
Experience exceptional riverfront living at N3877 Betty Drive. This remarkable estate offers 5,500+ sq ft with approximately 367 feet of Wolf River frontage. Timeless craftsmanship shines throughout with oak floors, custom maple cabinetry, granite countertops, and distinctive Venetian plaster. The spacious layout includes 5 bedrooms, 3.5 baths, expansive living areas, and a master primary suite. The property also includes the guest house at N3873 Betty Drive, offering added flexibility for guests. Three garages provide space for up to 9 vehicles, including two detached garages. An expansive patio creates the perfect setting for entertaining or relaxing along the river. A rare opportunity to experience exceptional waterfront living.
Bedrooms: 5
Bathrooms: 3 full / 1 half
Square Feet: 5,562
Tax Amount: $8,538
Style of Home: 1.5 Story
Property Type: Single Family Residence
Builder's Name: Hoffman Stobel
County: Outagamie
Zoning: Residential
Total Square Feet: 5,562
Sq. Ft. Above Grade: 5,562
Sq. Ft. Below Grade: 0
Fireplaces: Wood Burning
Appliance Inclusions:
Basement / Lower Level:
Water Source: Well
Water Type: River
Waste: Septic Tank
Heating/Cooling:
Heating Fuel: Lp Gas,wood
# Full Baths: 1
# Half Baths: 1
Kitchen: 15 x 13
Dining Room: 19 x 14
Bedroom #1: 21 x 14
Den/Office: 14 x 12
Rec Room: 10 x 15
# Full Baths: 2
Bedroom #2: 16 x 13
Bedroom #3: 16 x 15
Bedroom #4: 17 x 14
Bedroom #5: 20 x 11
Den/Office: 14 x 14
Exercise Room: 10 x 8
Lot Description: Wooded
# Acres: 2.44
Water Frontage?: Yes
Name of Water Body: Wolf River
Foundation: Poured Concrete
Barrier Free Features:
Driveway: Garage # 1-blacktop
Water Features: Dock/pier
Home Exterior:
Garage/Parking/Driveway:
Garage #1: 3 or 3.5 Cars spaces
Garage #2: Detached-NonTandem spaces
Exterior Inclusions: Lp Tank - Owned
School District: Hortonville
Apex North Real Estate
Hwy 76 N to hwy S Betty Dr will be on your right
Listed By: Apex North Real Estate
This listing was last updated by Apex North Real Estate on September 12, 2026, 5:01 am.
Listing has been on the market for 15 days, since August 28, 2026.
This information, provided by seller, listing broker, and other parties, may not have been verified.
Information received from other 3rd parties: All information deemed reliable but not guaranteed and should be independently verified. All properties are subject to prior sale, change, or withdrawal. Neither listing broker nor Paragon Real Estate Group nor RANW MLS shall be responsible for any typographical errors, misinformation, misprints, and shall be held totally harmless.
Copyright 2026 RANW MLS. All rights reserved. RANW MLS records were last updated on 09/12/2026 6:15 am.