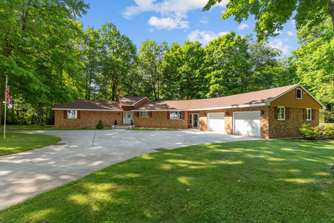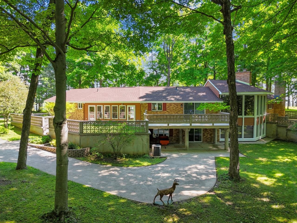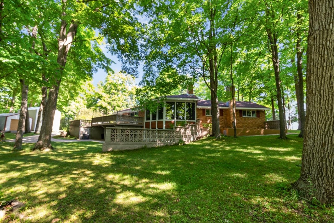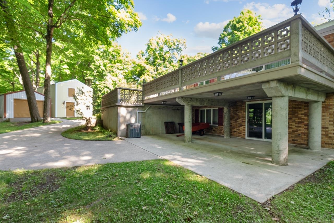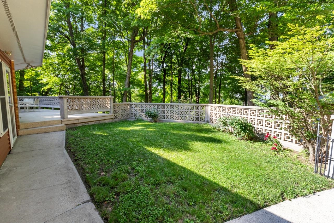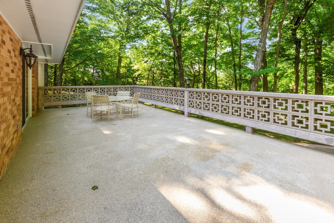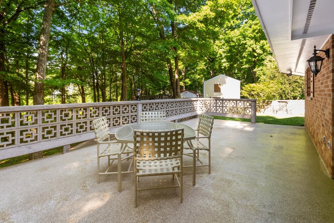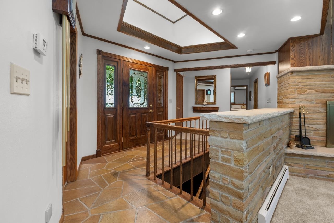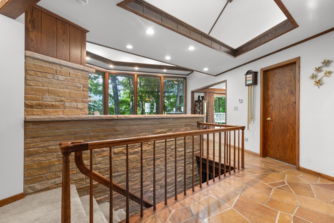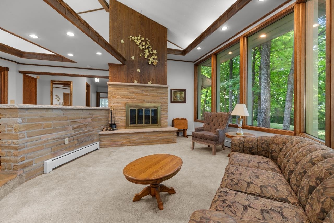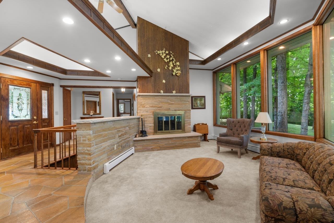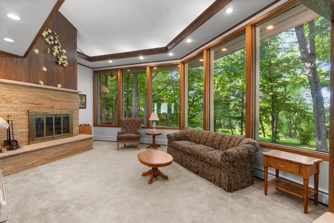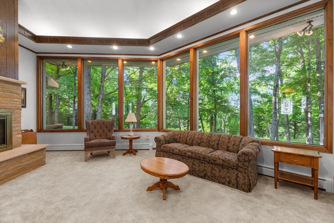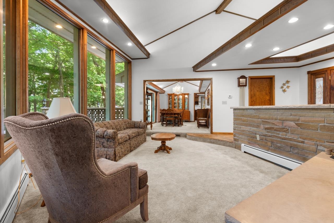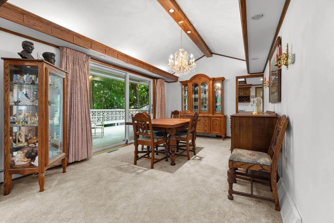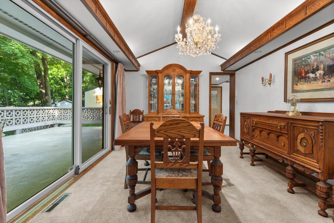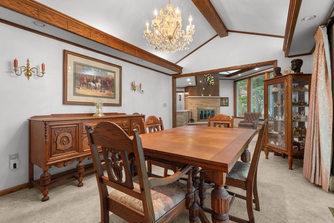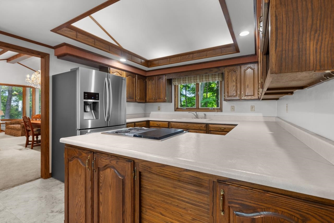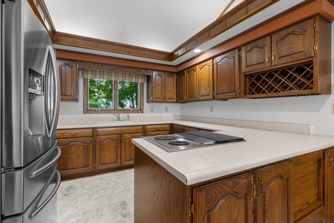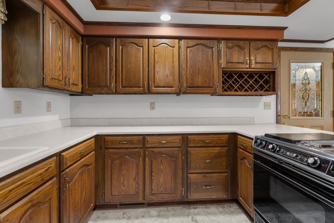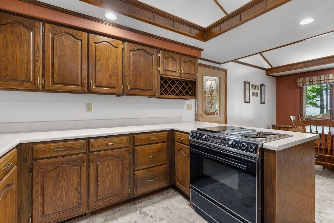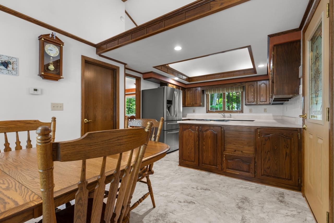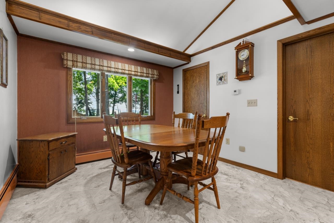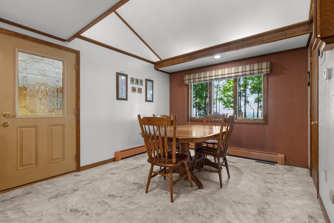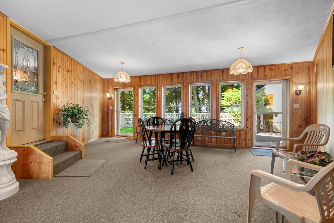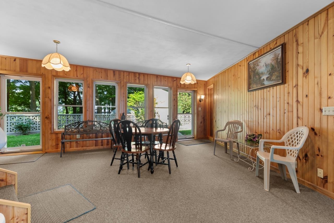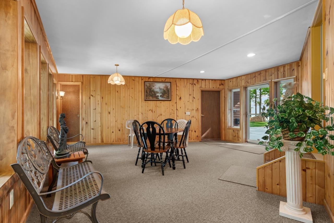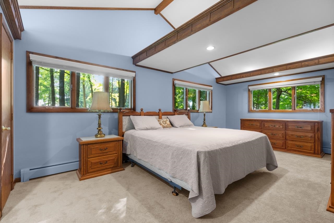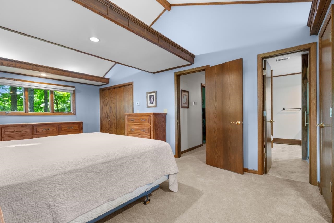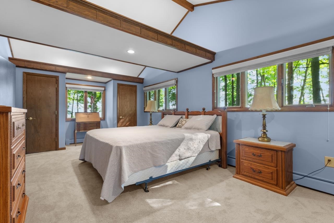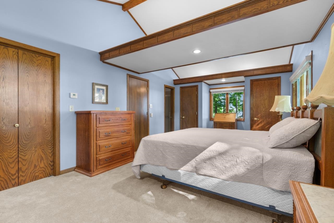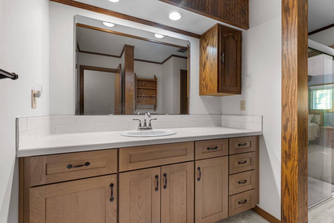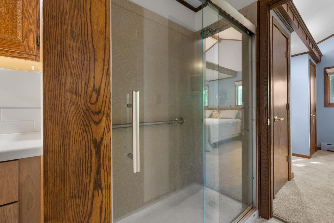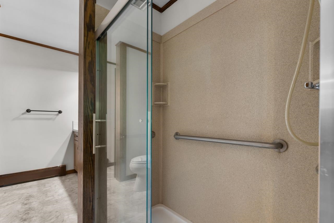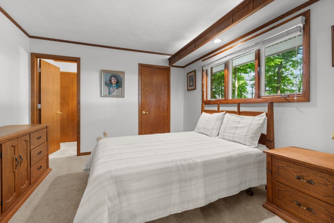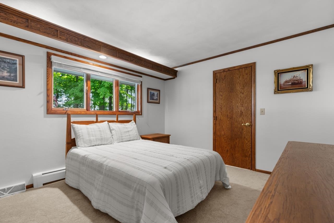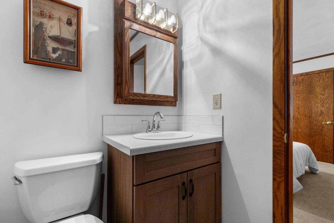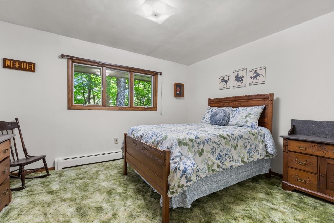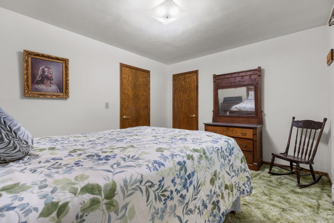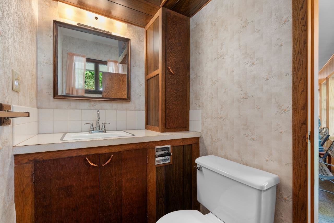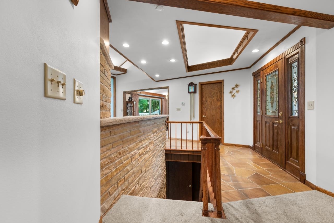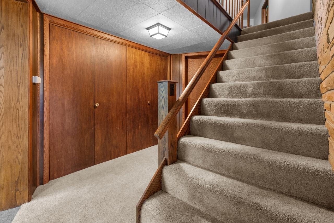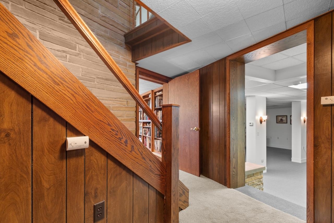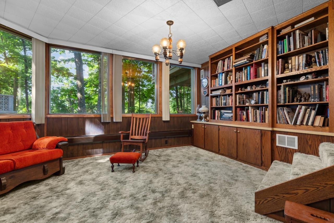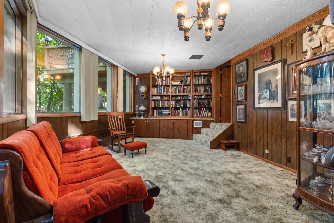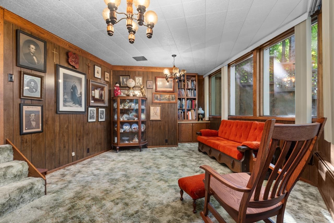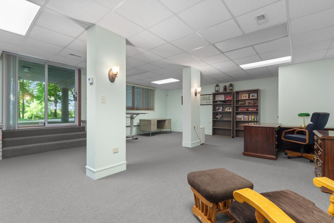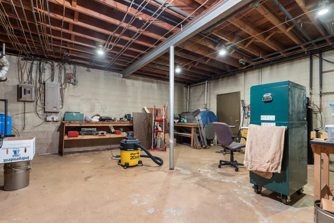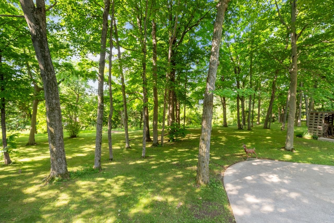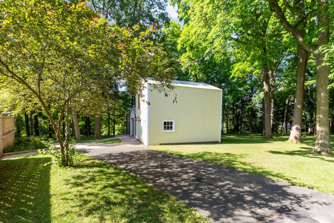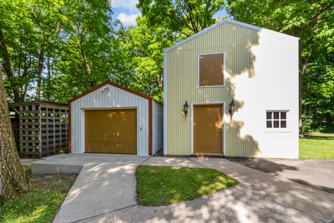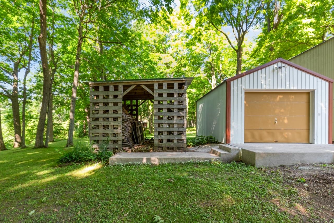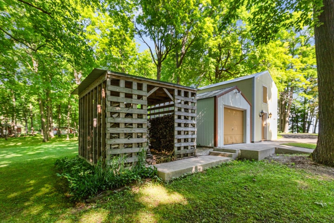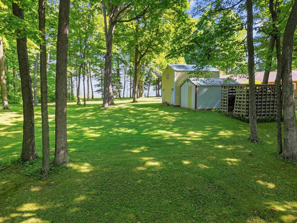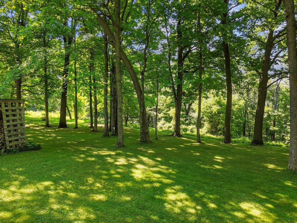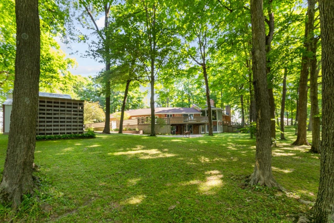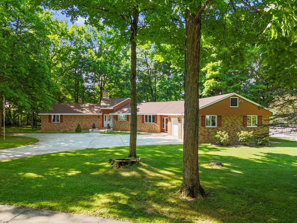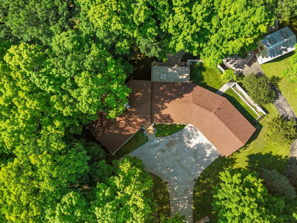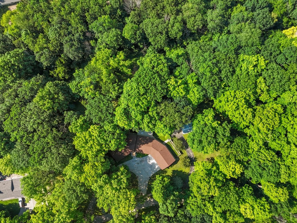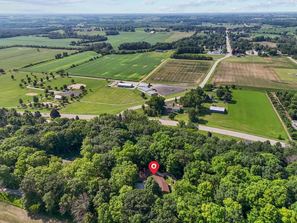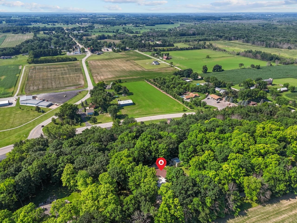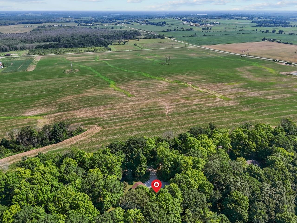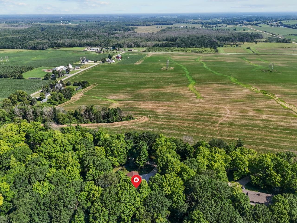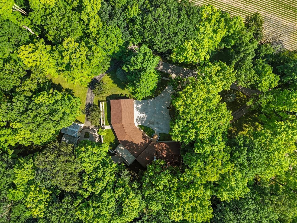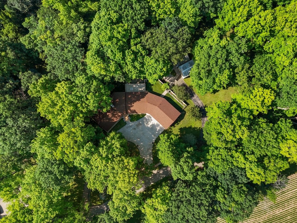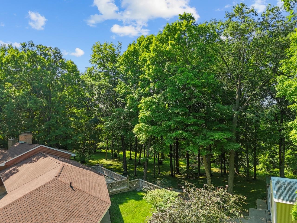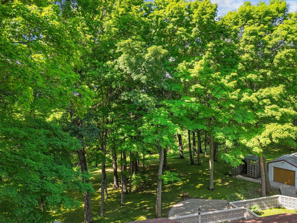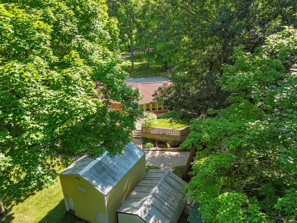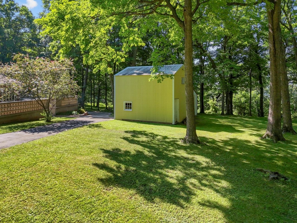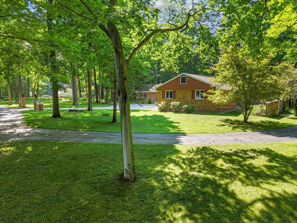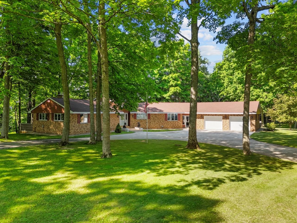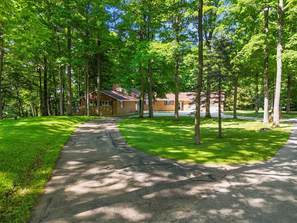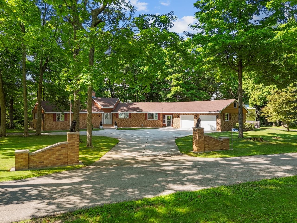
A picturesque hilltop setting gives this home a rare sense of privacy, beauty, and connection to the valley below. Tucked back on a private road about 5.5 miles northeast of Hortonville, this custom-built walk-out contemporary ranch feels thoughtfully placed within its natural setting. Approximately 3 park-like acres, including the extra lot, frame sweeping valley views and a quiet sense of retreat. Inside, custom woodwork, beautiful vaulted ceilings, and uncommon room shapes give the home warmth, movement, and memorable architectural character. The walk-out design opens the home to the landscape, creating an easy connection between indoor spaces and the peaceful views beyond. Allow 48 hours for acceptance. Also subject to court approval.
Bedrooms: 3
Bathrooms: 1 full / 2 half
Square Feet: 2,789
Tax Amount: $3,859
Architecture: Contemporary,Ranch
Style of Home: 1 Story
Property Type: Single Family Residence
County: Outagamie
Zoning: Residential
Total Square Feet: 2,789
Sq. Ft. Above Grade: 1,742
Sq. Ft. Below Grade: 1,047
Fireplaces:
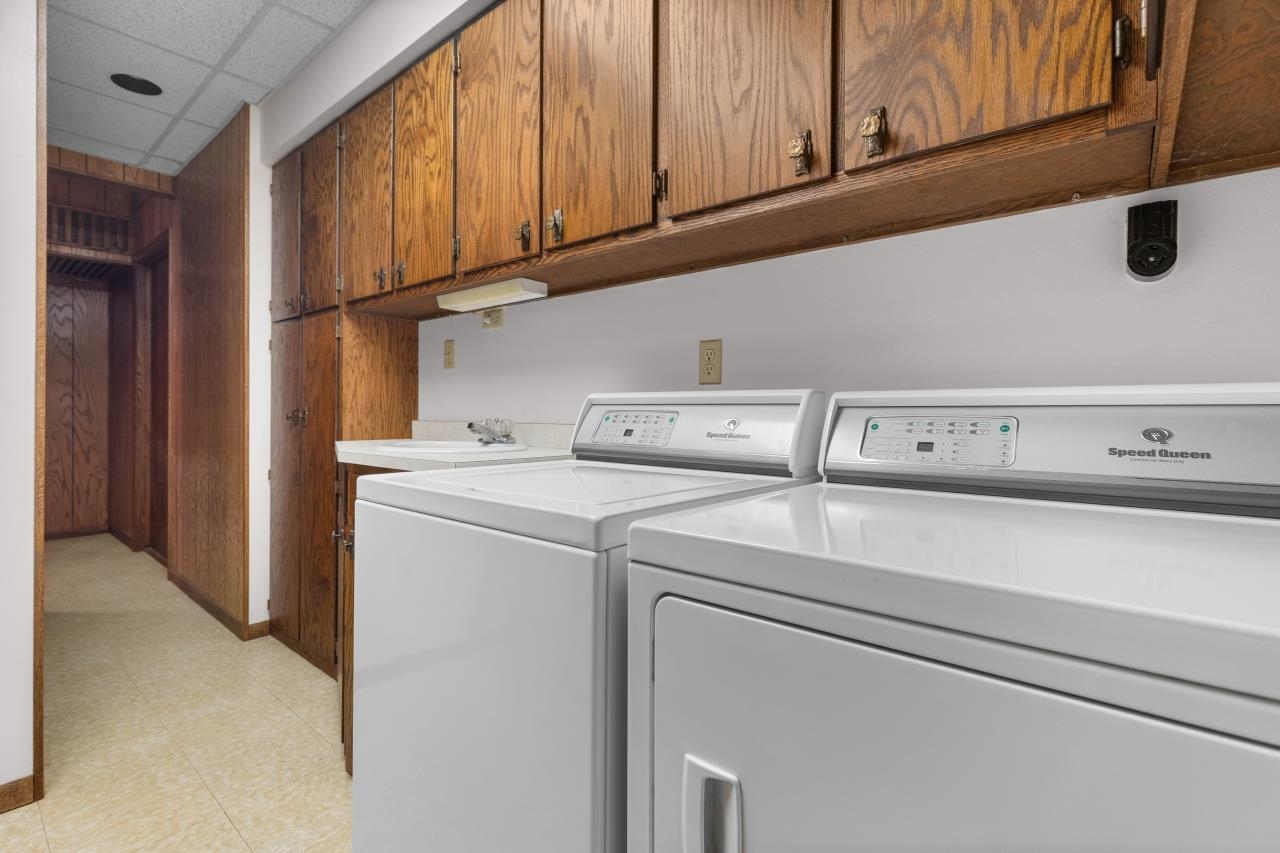
Appliance Inclusions:
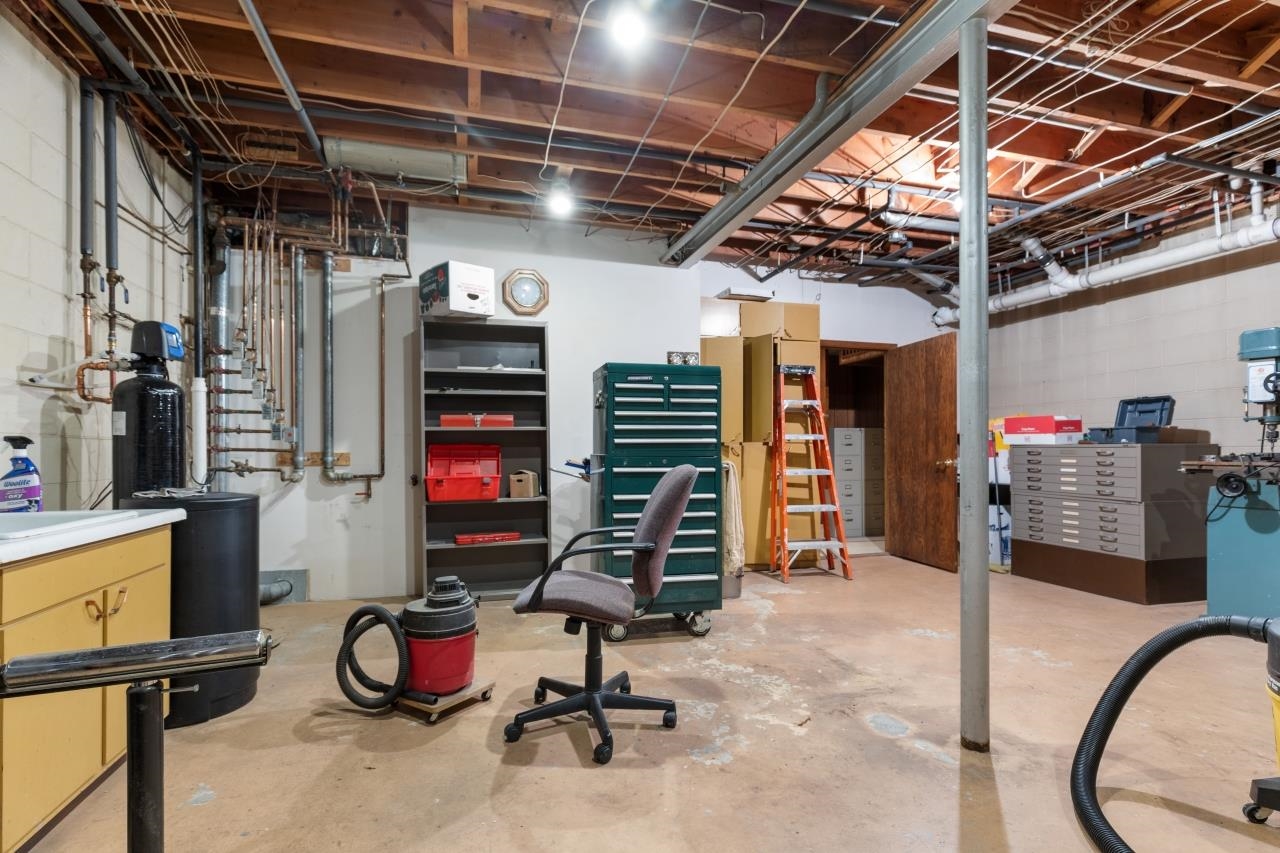
Basement / Lower Level:
Misc. Inclusions:
Water Source: Private
Waste: Conventional Septic
Heating/Cooling:
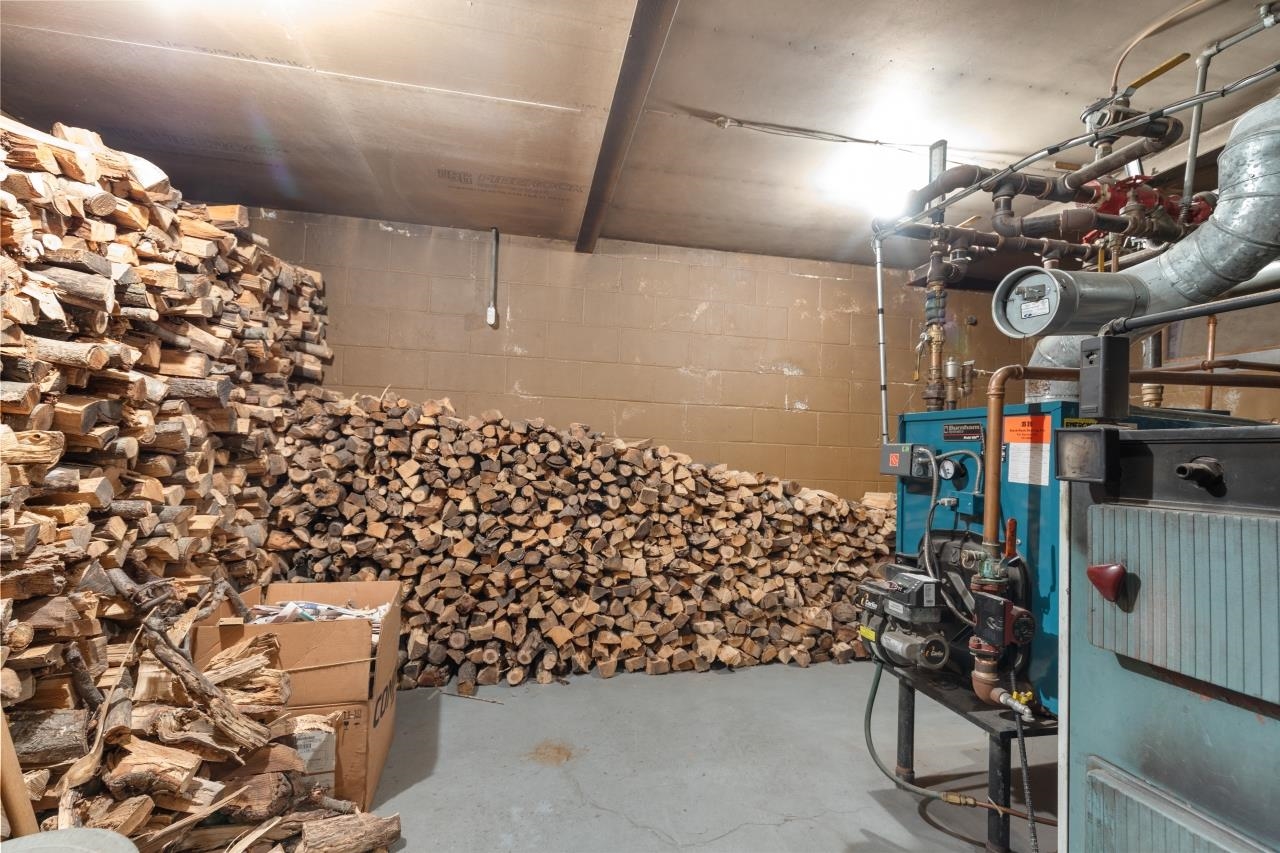
Heating Fuel: Oil,wood
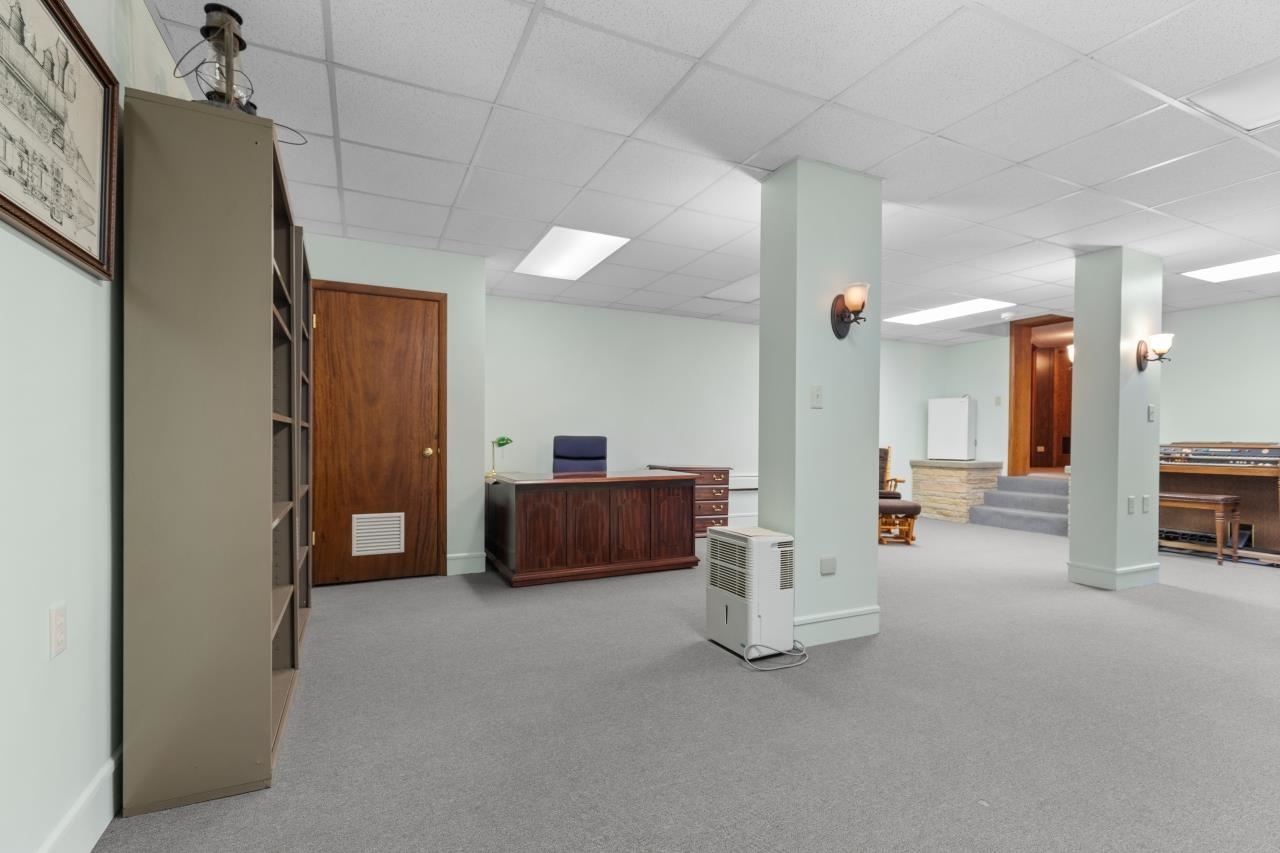
Family Room: 22 x 26
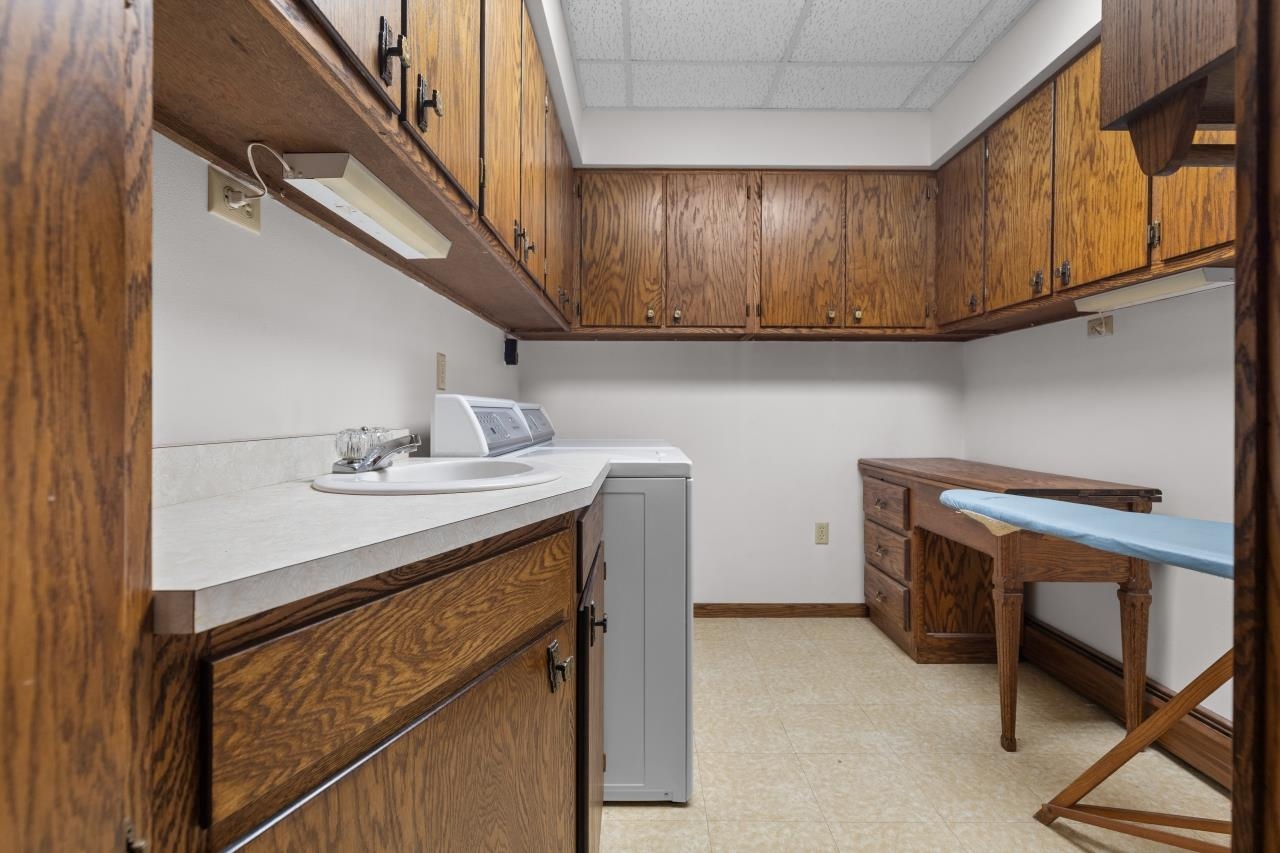
Laundry: 24 x 8
Den/Office: 11 x 22
Other: 12 x 22
# Full Baths: 1
# Half Baths: 2
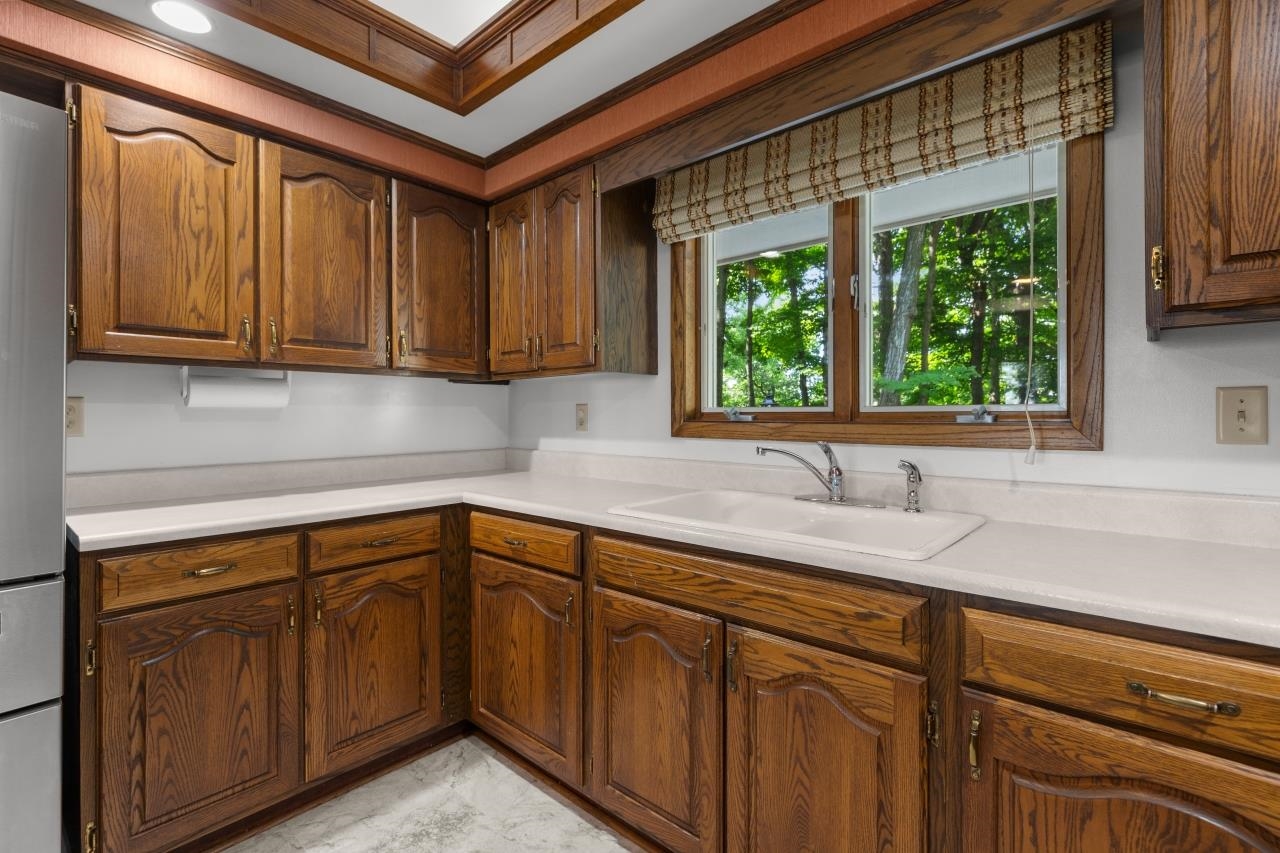
Kitchen: 11 x 22
Formal Dining Room: 17 x 11
Bedroom #1: 12 x 22
Bedroom #2: 11 x 12
Bedroom #3: 11 x 13
Lot Description:
# Acres: 3.10
Foundation: Block
Barrier Free Features:
Driveway:
Home Exterior: Brick
Garage/Parking/Driveway: Attached
Garage Size: 26x25
Garage #1: 2.5 Car (min width 24`) spaces
Garage #2: None spaces
School District: Hortonville
Berkshire Hathaway HS Water City Realty
From Hortonville, NE on N Crest St (Cty MM) to straight on Hwy 76. Cty S will join 76 and approx 1/2 mile when S separates, go left onto Oakcrest.
Listed By: Berkshire Hathaway HS Water City Realty
This listing was last updated by Berkshire Hathaway HS Water City Realty on September 12, 2026, 5:14 am.
Listing has been on the market for 77 days, since June 27, 2026.
This information, provided by seller, listing broker, and other parties, may not have been verified.
Information received from other 3rd parties: All information deemed reliable but not guaranteed and should be independently verified. All properties are subject to prior sale, change, or withdrawal. Neither listing broker nor Paragon Real Estate Group nor RANW MLS shall be responsible for any typographical errors, misinformation, misprints, and shall be held totally harmless.
Copyright 2026 RANW MLS. All rights reserved. RANW MLS records were last updated on 09/12/2026 8:15 am.