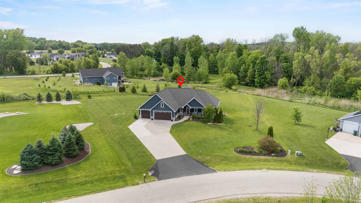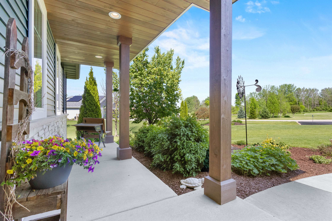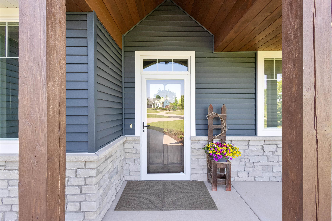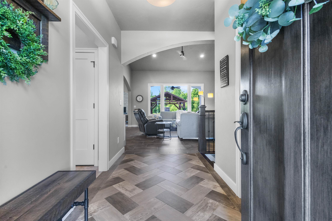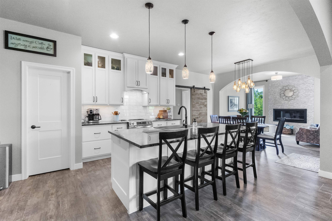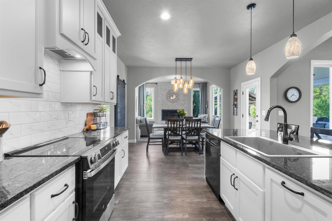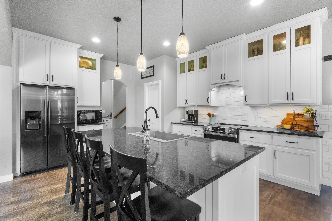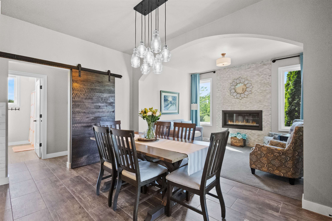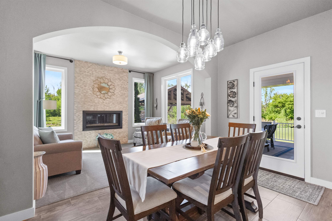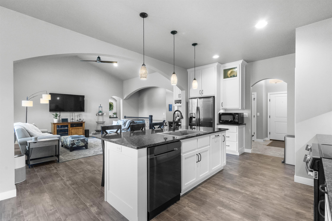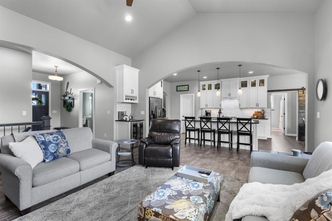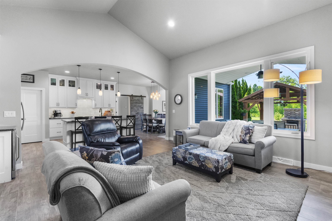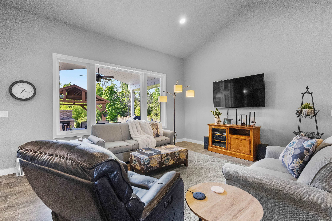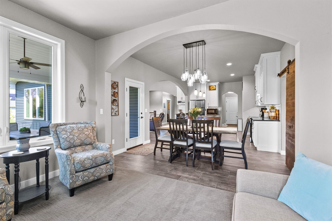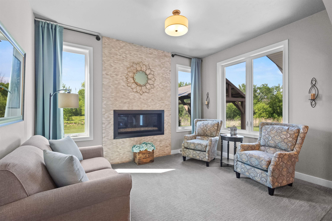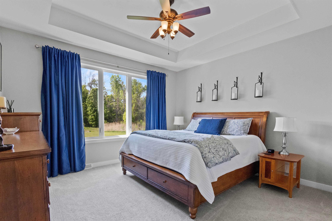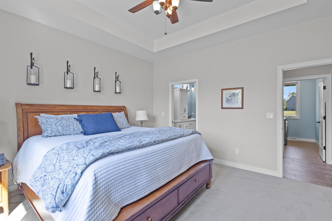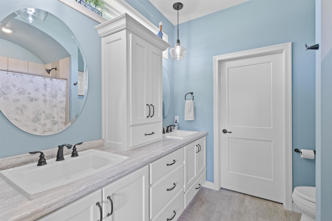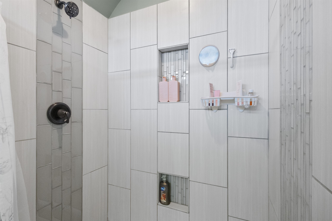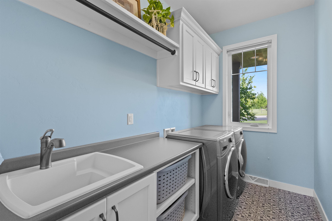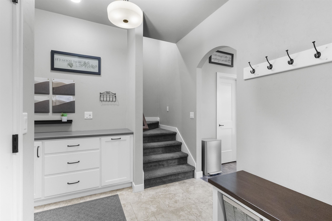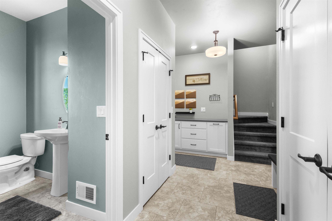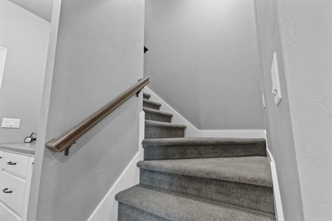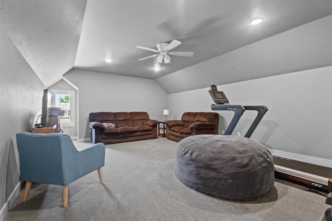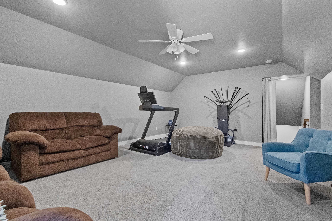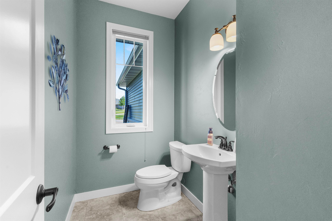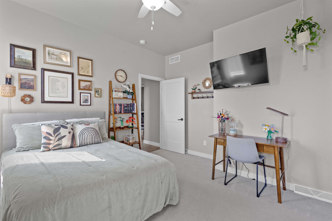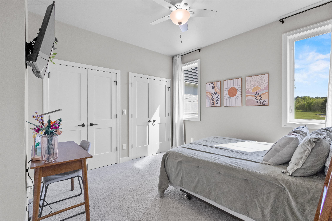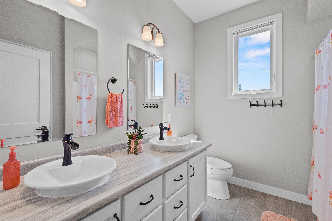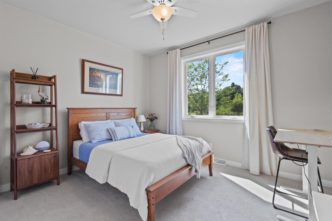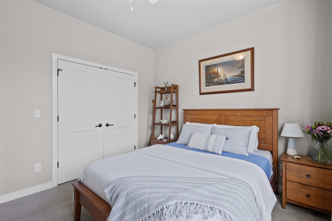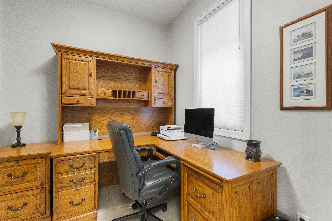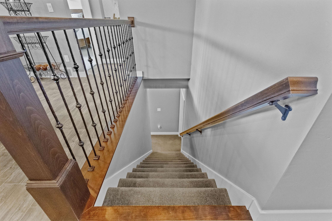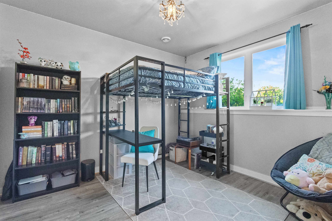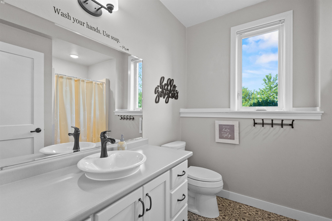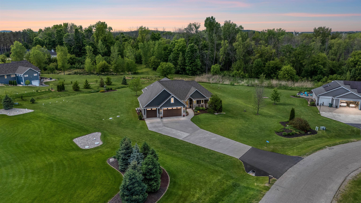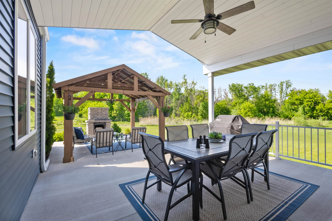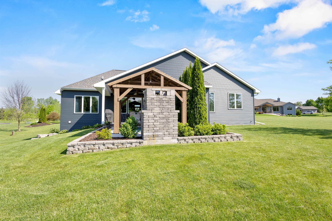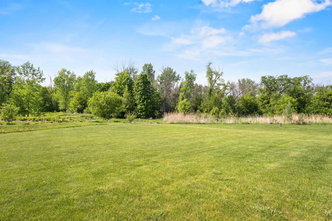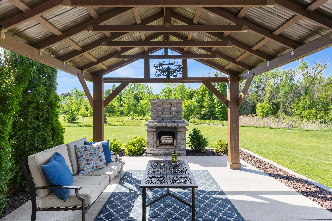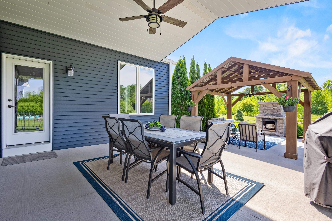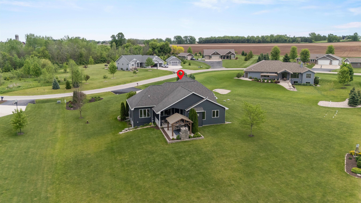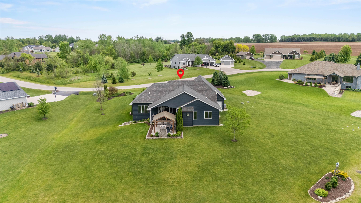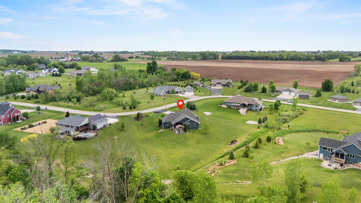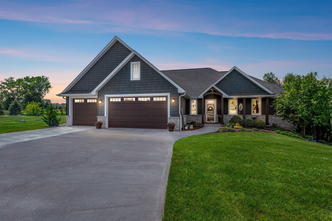
Welcome home to this pristine zero-entry ranch nestled on a 1-acre lot rich with nature and abundant wildlife, backing directly to a large association-owned wooded outlot. Open concept layout flows effortlessly, with 4 beds, 3.5 ba, and bonus room above the garage. Chef-worthy kitchen impresses with a large island, granite counters, tile backsplash, pantry and white cabinetry. A cozy hearth room off the dining area w/a built-in fireplace adds warmth and charm. Whether you're watching deer graze from your covered pavilion or gathering around the stone f/p on a nice evening, this backyard is pure magic. 4th bd and full bath already in the lower with wide open space ready for your ideas. A 32' deep garage stall offers addt'l storage w/a rear door opening to the back, and stairs to basement.
Bedrooms: 4
Bathrooms: 3 full / 1 half
Square Feet: 2,713
Tax Amount: $5,806
Subdivision: Grandview Terrace
Architecture: Ranch
Style of Home: 1 Story
Property Type: Single Family Residence
County: Outagamie
Zoning: Residential
Total Square Feet: 2,713
Sq. Ft. Above Grade: 2,413
Sq. Ft. Below Grade: 300
Fireplaces: Gas
Basement / Lower Level:
Misc. Inclusions:
Water Source: Well
Waste: Conventional Septic
Heating/Cooling: Forced Air
Heating Fuel: Natural Gas
# Full Baths: 1
Bedroom #4: 12 x 11
# Full Baths: 2
# Half Baths: 1
Kitchen: 24 x 13
Bedroom #1: 14 x 14
Bedroom #2: 13 x 12
Bedroom #3: 13 x 12
Other - See Remarks: 13 x 10
Bonus Room: 20 x 15
Lot Description: Rural - Subdivision
# Acres: 1.01
Foundation: Poured Concrete
Barrier Free Features:
Driveway:
Home Exterior:
Garage/Parking/Driveway: Attached
Garage #1: 3 or 3.5 Cars spaces
School District: Hortonville
Century 21 Ace Realty
Cty Rd JJ to 76 to Grandview Terrace/Cross Country Lane
Listed By: Century 21 Ace Realty
This listing was last updated by Century 21 Ace Realty on July 25, 2026, 9:05 pm.
Listing has been on the market for 100 days, since June 4, 2026.
This information, provided by seller, listing broker, and other parties, may not have been verified.
Information received from other 3rd parties: All information deemed reliable but not guaranteed and should be independently verified. All properties are subject to prior sale, change, or withdrawal. Neither listing broker nor Paragon Real Estate Group nor RANW MLS shall be responsible for any typographical errors, misinformation, misprints, and shall be held totally harmless.
Copyright 2026 RANW MLS. All rights reserved. RANW MLS records were last updated on 09/12/2026 10:15 am.