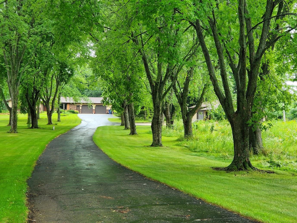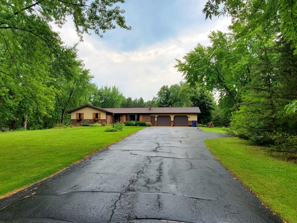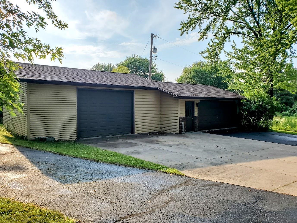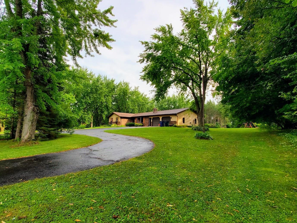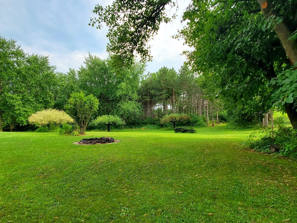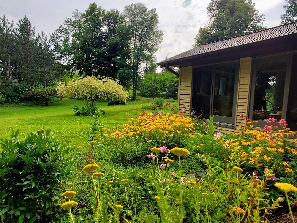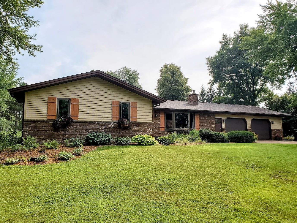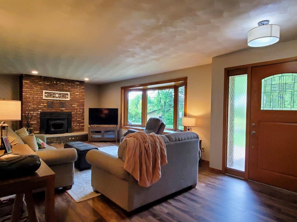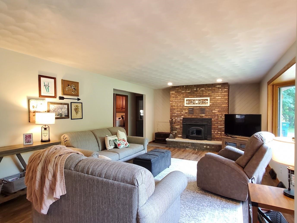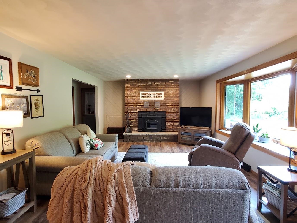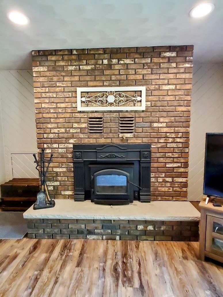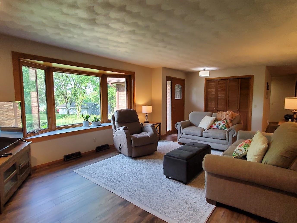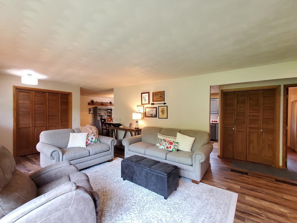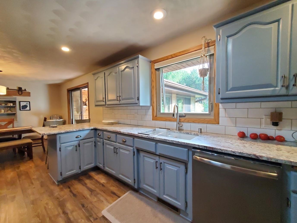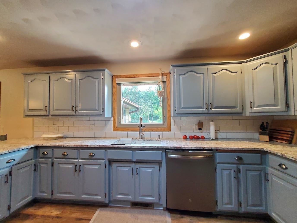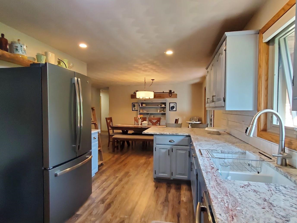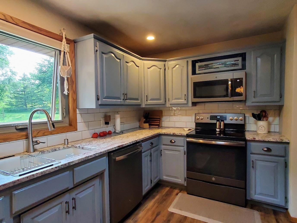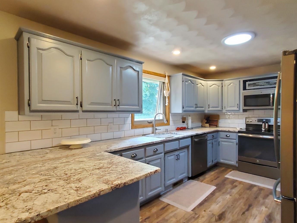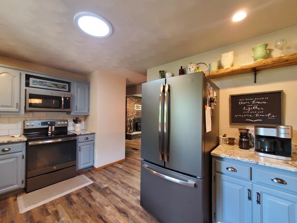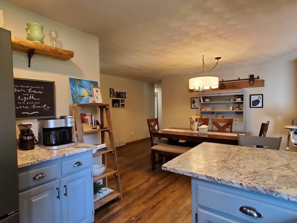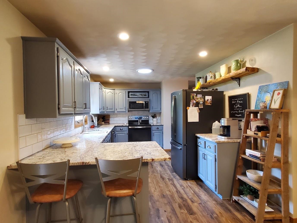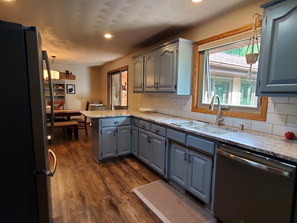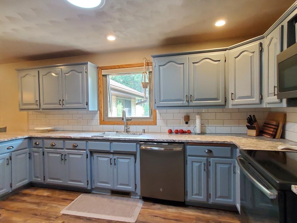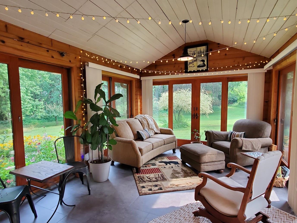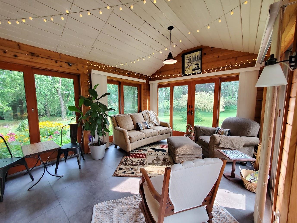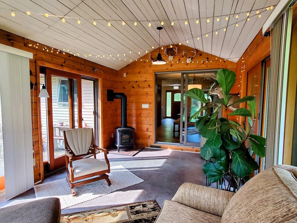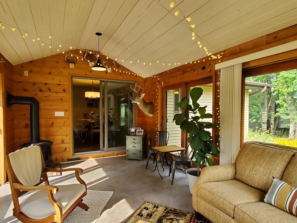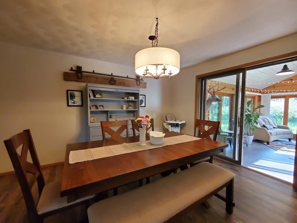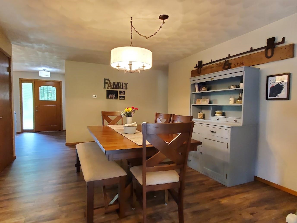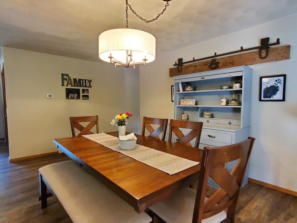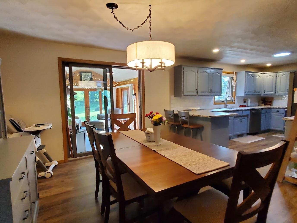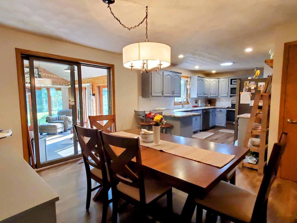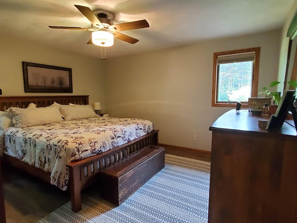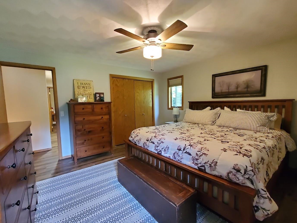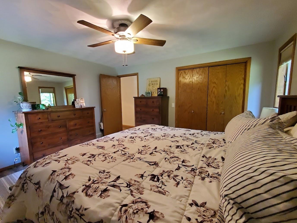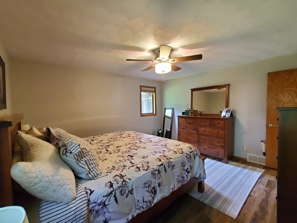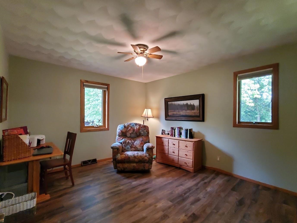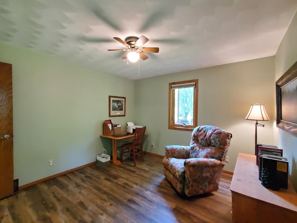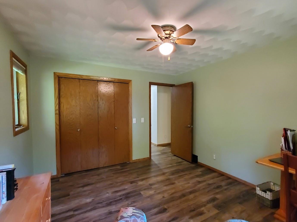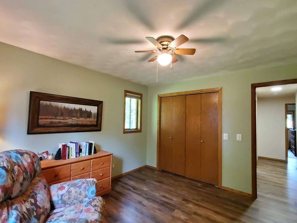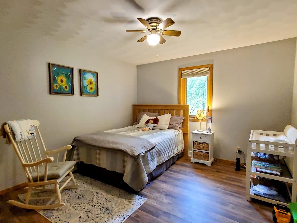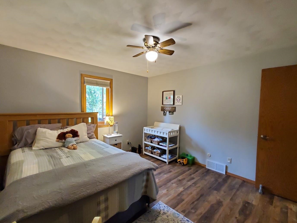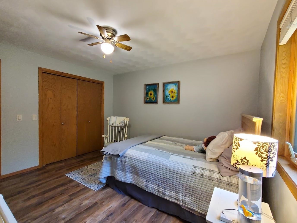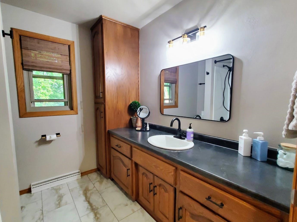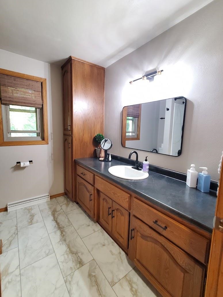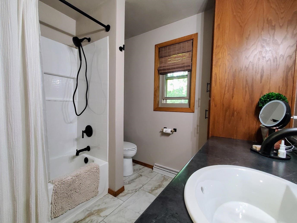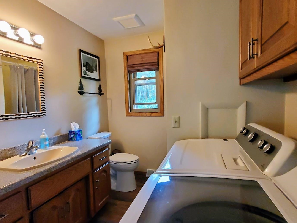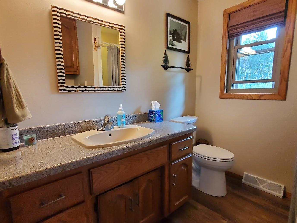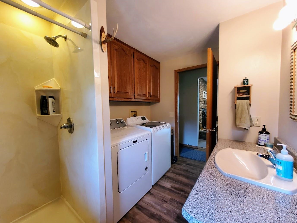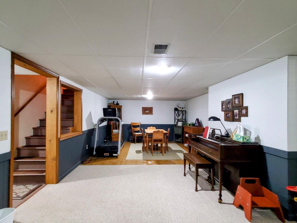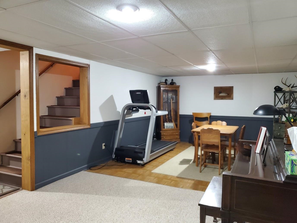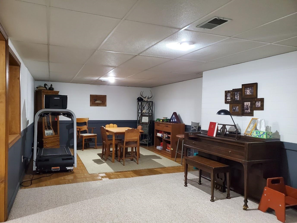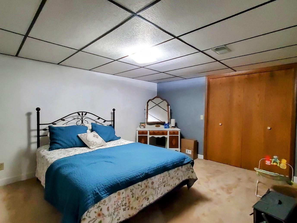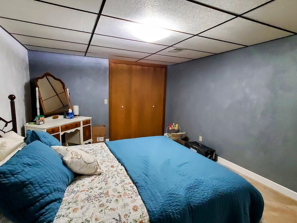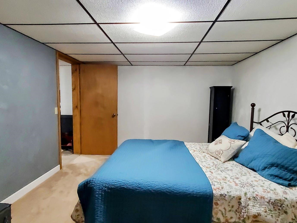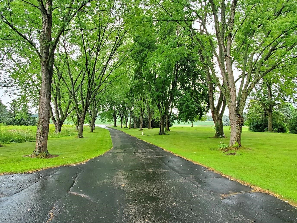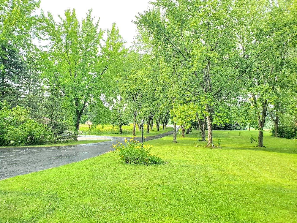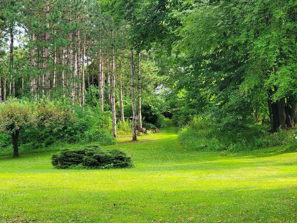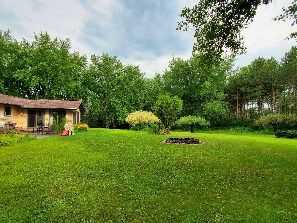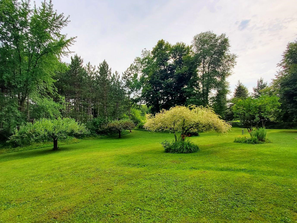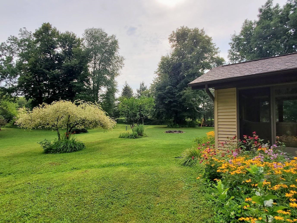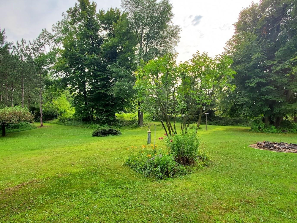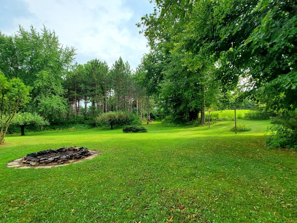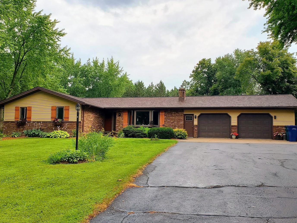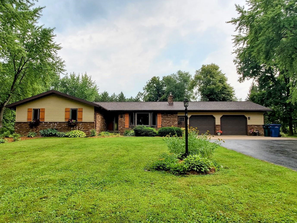
This Is EXACTLY What Buyers Have Been Asking For ALL in ONE PACKAGE: House, Acreage, Extra Garage Space & In SHIOCTON Schools! Imagine Driving Down the Tree-Lined BLACKTOP Driveway Leading to a Park-Like Setting and Seeing a Beautiful House & 2 Garages and CALLING IT HOME! This Could Be YOUR Experience Everyday! On the MAIN FLR: 3 Bdrms, 2 Full Bath, Light Filled SunRoom w/Gas FP, Oversized LivRm w/Wood-Burning FP, Gorgeous UPDATED Kitchen & Full Appliance Pkg Incl, Spacious Dining Area, 1st Flr Laundry, Cedar-Lined Closet. If nearly 1800 Sq Ft on the Main wasn't enough, LOWER LEVEL has HUGE Fam Rm and Finished Multipurpose Rm. New Furnace too! ATT Garage AND Detached Garages SURROUNDED by 5 ACRES of Pristine Landscaping & Groomed Trails.
Bedrooms: 3
Bathrooms: 2 full / 0 half
Square Feet: 2,429
Tax Amount: $5,985
Architecture: Ranch
Style of Home: 1 Story
Property Type: Single Family Residence
County: Outagamie
Zoning: Residential
Total Square Feet: 2,429
Sq. Ft. Above Grade: 1,790
Sq. Ft. Below Grade: 639
Fireplaces:
Appliance Inclusions:
Basement / Lower Level:
Misc. Inclusions:
Water Source: Well
Waste: Conventional Septic
Heating/Cooling: Forced Air
Heating Fuel: Natural Gas
Family Room: 36 x 13
Den/Office: 15 x 12
# Full Baths: 2
Kitchen: 15 x 10
Dining Room: 16 x 12
Bedroom #1: 14 x 13
Bedroom #2: 12 x 11
Bedroom #3: 12 x 11
4 Season Room: 18 x 11
Other - See Remarks: 9 x 7
Lot Description:
# Acres: 5.05
Foundation: Poured Concrete
Barrier Free Features:
Driveway:
Home Exterior: Vinyl Siding
Garage/Parking/Driveway:
Garage Size: 28x30
Garage #1: 2 Car spaces
Garage #2: Detached-NonTandem spaces
School District: Shiocton
Keller Williams Fox Cities
From Hwy 76 in Shiocton: South on 76 to East on Kirschner Rd. Sign on property.
Listed By: Keller Williams Fox Cities
This listing was last updated by Keller Williams Fox Cities on August 14, 2026, 3:09 pm.
Listing has been on the market for 39 days, since August 5, 2026.
This information, provided by seller, listing broker, and other parties, may not have been verified.
Information received from other 3rd parties: All information deemed reliable but not guaranteed and should be independently verified. All properties are subject to prior sale, change, or withdrawal. Neither listing broker nor Paragon Real Estate Group nor RANW MLS shall be responsible for any typographical errors, misinformation, misprints, and shall be held totally harmless.
Copyright 2026 RANW MLS. All rights reserved. RANW MLS records were last updated on 09/12/2026 10:15 pm.