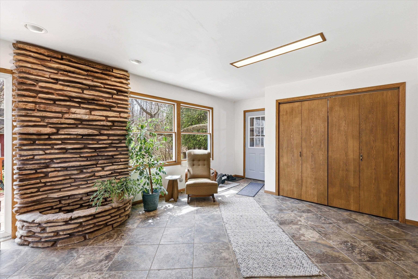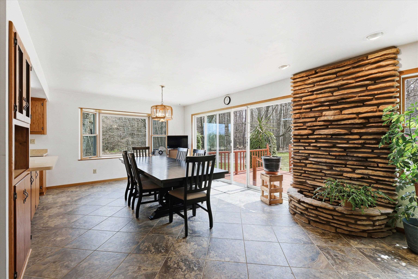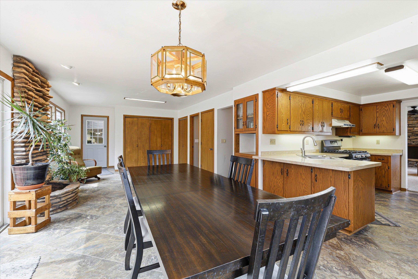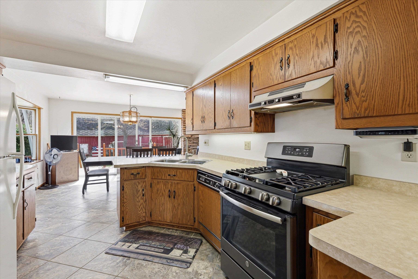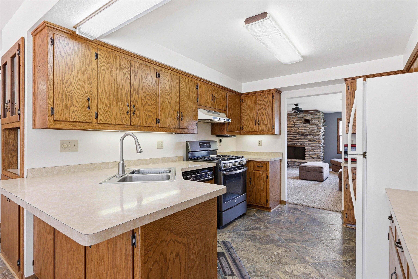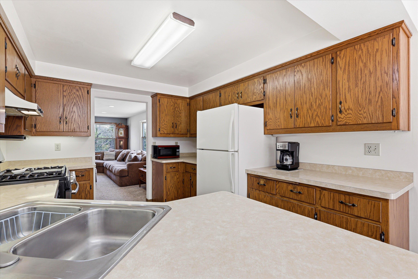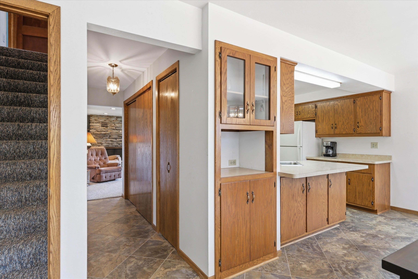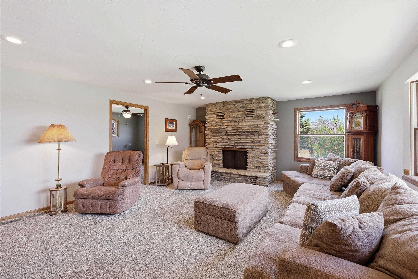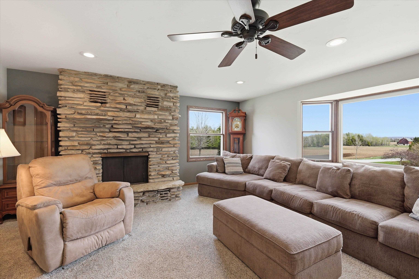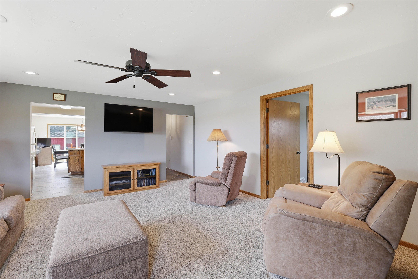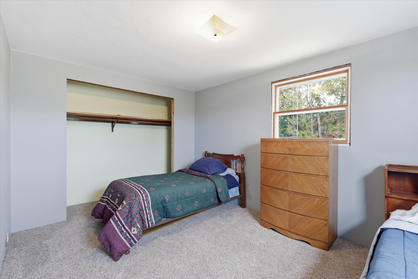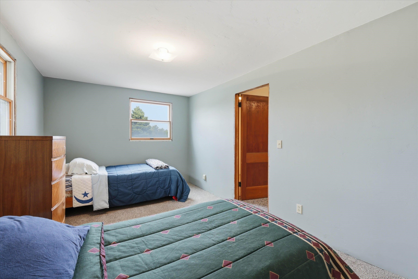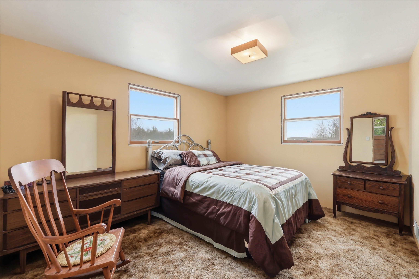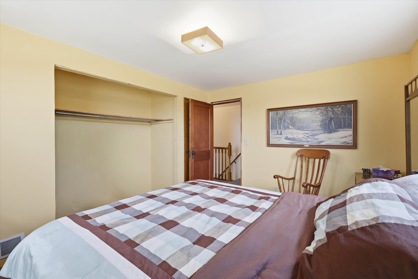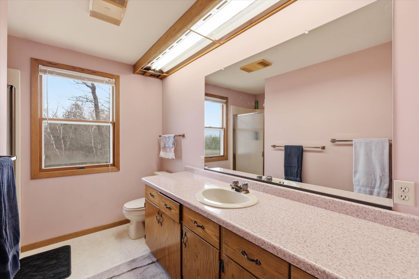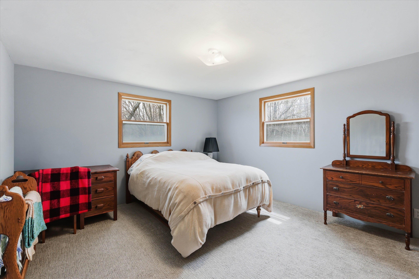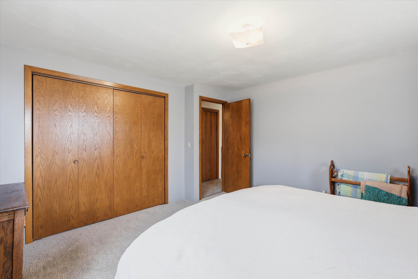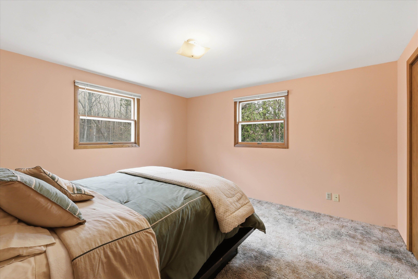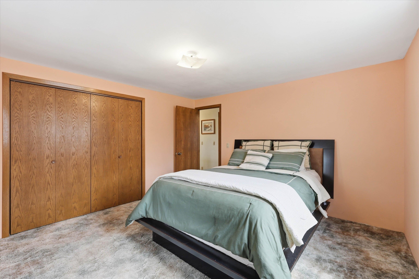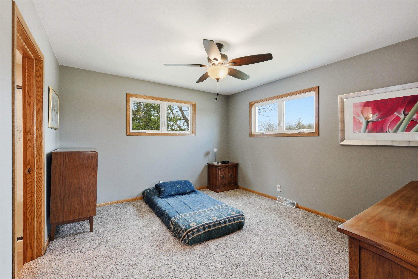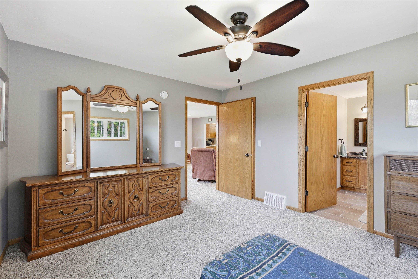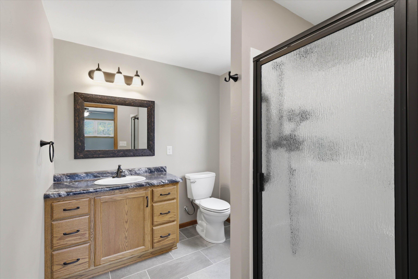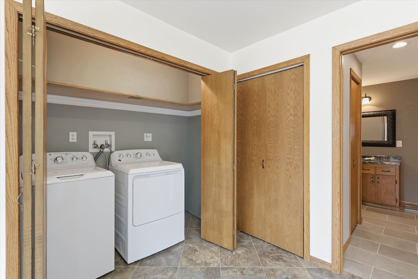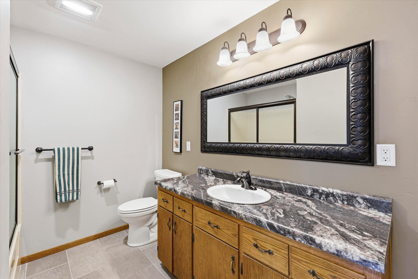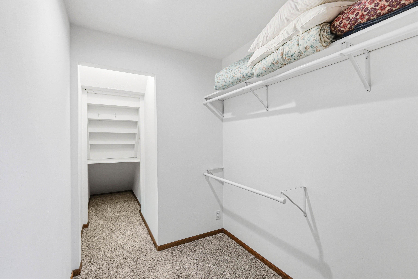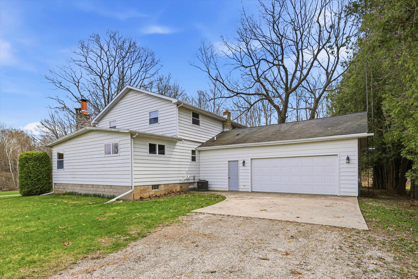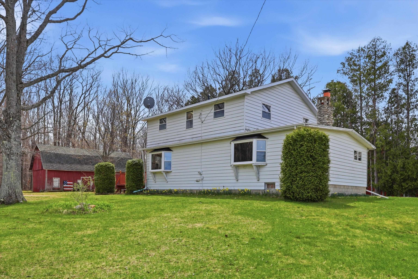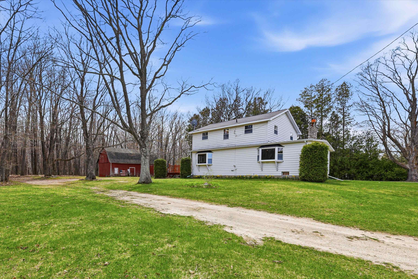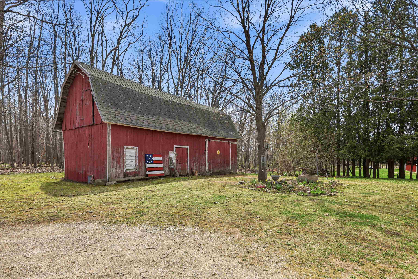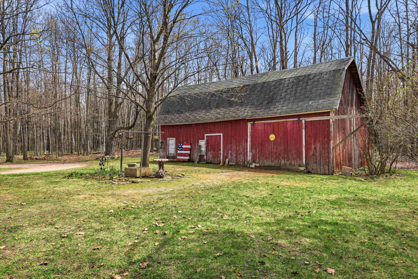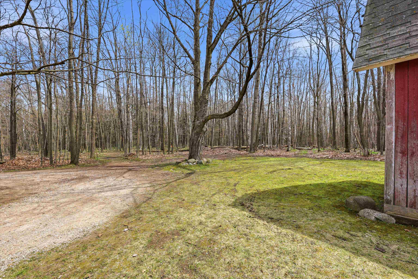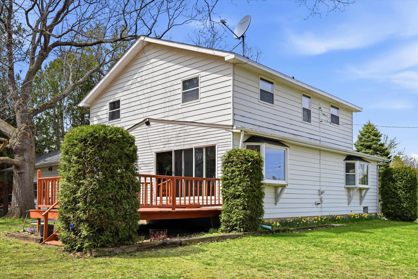
Five-bedroom, three-bath farmhouse on 1.5 secluded wooded acres at the end of a dead-end road, no visible neighbors and regular wildlife sightings. 2,560 square feet with the main level ready to use and the upstairs needing cosmetic updates only, paint, flooring, and finishes. Newer furnace and AC installed in 2020, water softener in 2017. 2.5-stall attached garage plus a separate outbuilding for storage, hobbies, or workshop space. Roughly 1.5 miles to Egg Harbor Beach, 2 miles to village shops, marina, and downtown dining. Multiple Door County wineries are within a short drive, with Peninsula State Park about 10 miles north. Updated mechanicals, true privacy, and a short drive to the village. Schedule a walkthrough.
Bedrooms: 5
Bathrooms: 3 full / 0 half
Square Feet: 2,560
Tax Amount: $2,328
Style of Home: 2 Story
Property Type: Single Family Residence
County: Door
Zoning: Recreational
Total Square Feet: 2,560
Sq. Ft. Above Grade: 2,560
Sq. Ft. Below Grade: 0
Fireplaces: Wood Burning
Appliance Inclusions:
Basement / Lower Level: Full
Misc. Inclusions: Hi-speed Internet Availbl
Water Source: Well
Waste: Conventional Septic
Heating/Cooling: Forced Air
Heating Fuel: Lp Gas
# Full Baths: 2
Kitchen: 10 x 12
Dining Room: 12 x 13
Bedroom #1: 13 x 11
# Full Baths: 1
Bedroom #2: 14 x 9
Bedroom #3: 10 x 12
Bedroom #4: 13 x 12
Bedroom #5: 12 x 12
Lot Description:
# Acres: 1.50
Foundation:
Barrier Free Features:
Driveway:
Home Exterior: Aluminum Siding
Garage/Parking/Driveway: Attached
Garage Size: 31x23
Garage #1: 2.5 Car (min width 24`) spaces
Exterior Inclusions:
School District: Sevastopol
Take Action Realty Group, LLC
HWY 42 to Sunny Slope Rd West to Home
Listed By: Take Action Realty Group, LLC
This listing was last updated by Take Action Realty Group, LLC on July 13, 2026, 10:01 am.
Listing has been on the market for 84 days, since May 6, 2026.
This information, provided by seller, listing broker, and other parties, may not have been verified.
Information received from other 3rd parties: All information deemed reliable but not guaranteed and should be independently verified. All properties are subject to prior sale, change, or withdrawal. Neither listing broker nor Paragon Real Estate Group nor RANW MLS shall be responsible for any typographical errors, misinformation, misprints, and shall be held totally harmless.
Copyright 2026 RANW MLS. All rights reserved. RANW MLS records were last updated on 07/28/2026 10:15 pm.