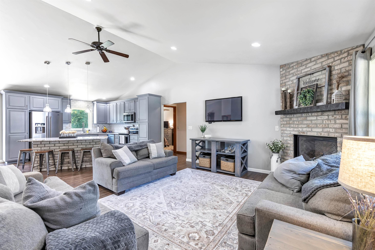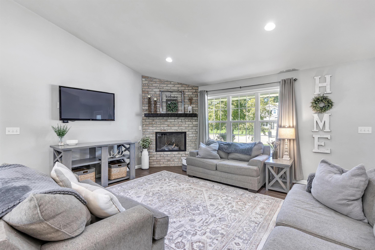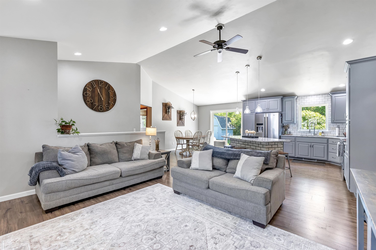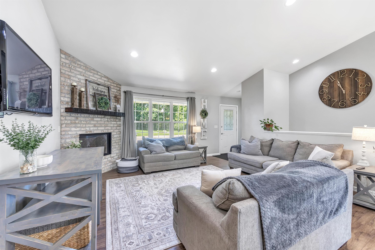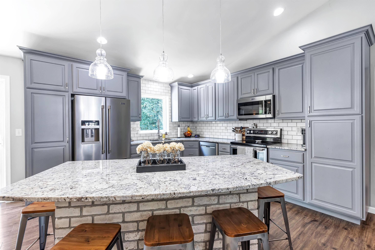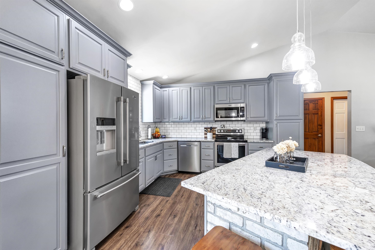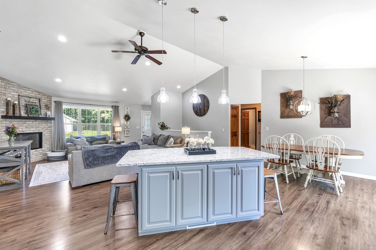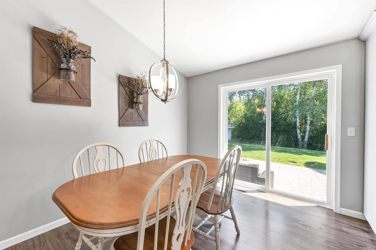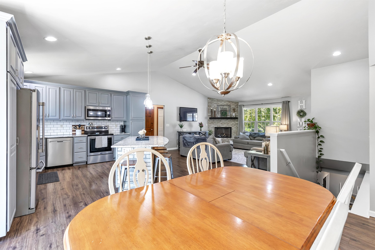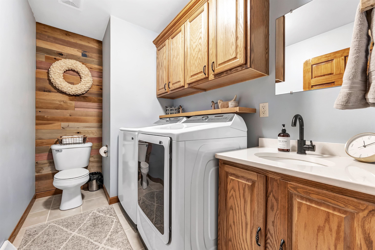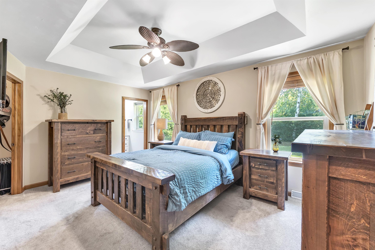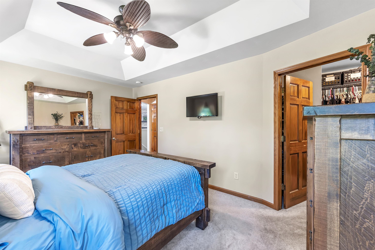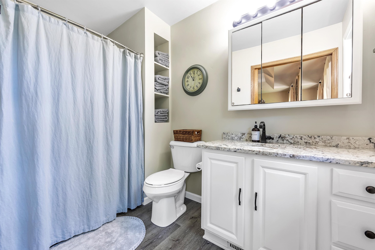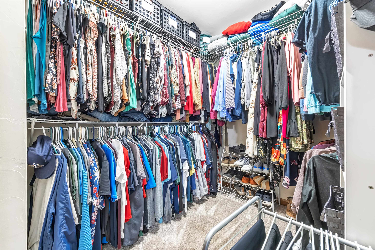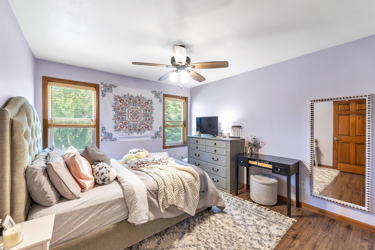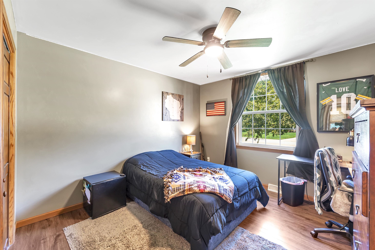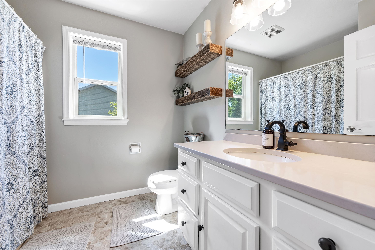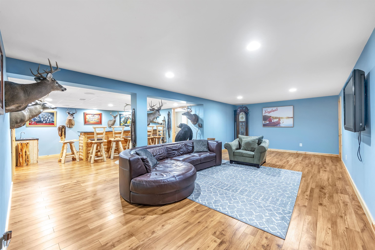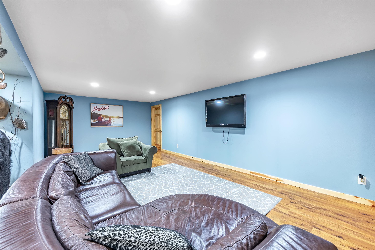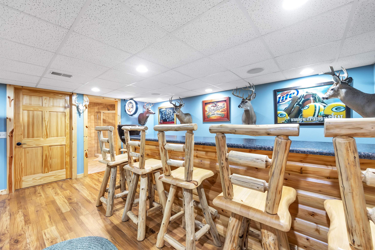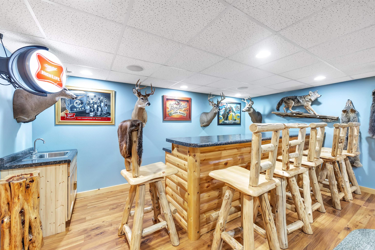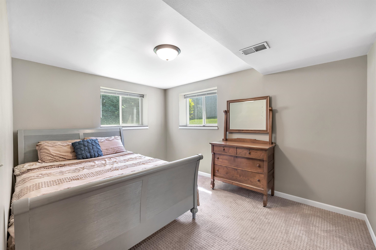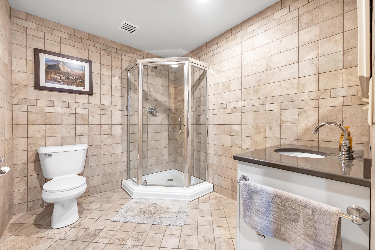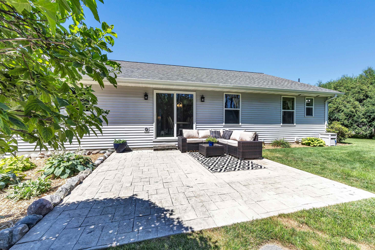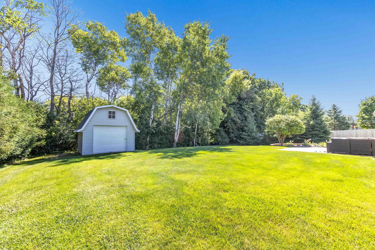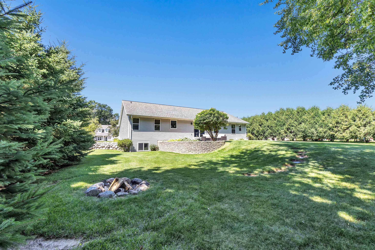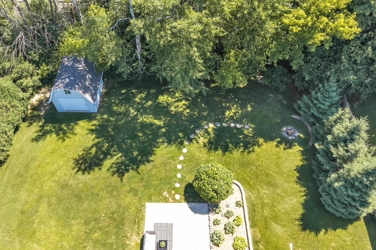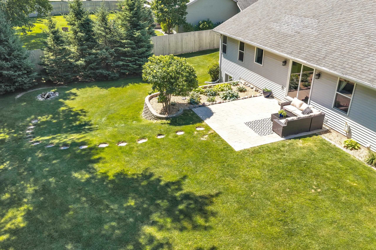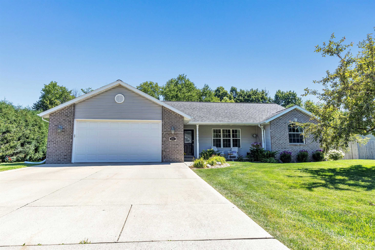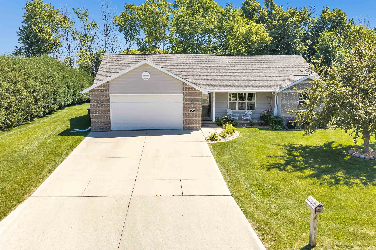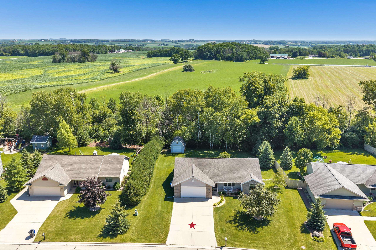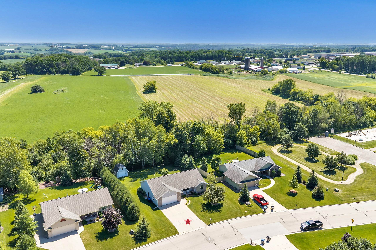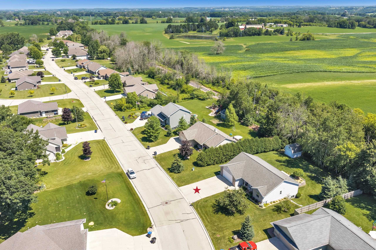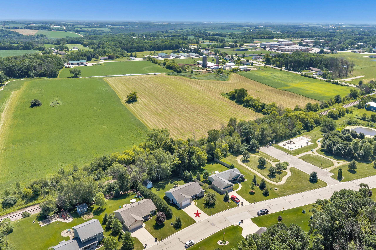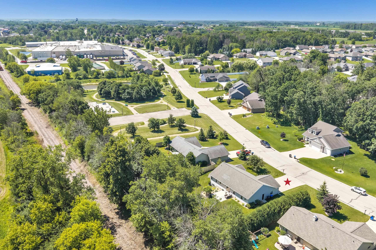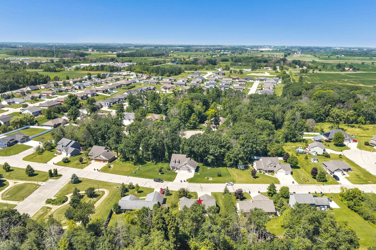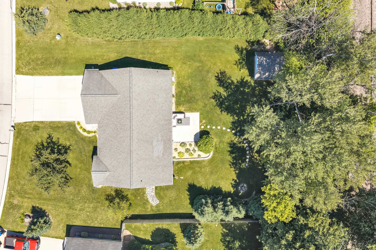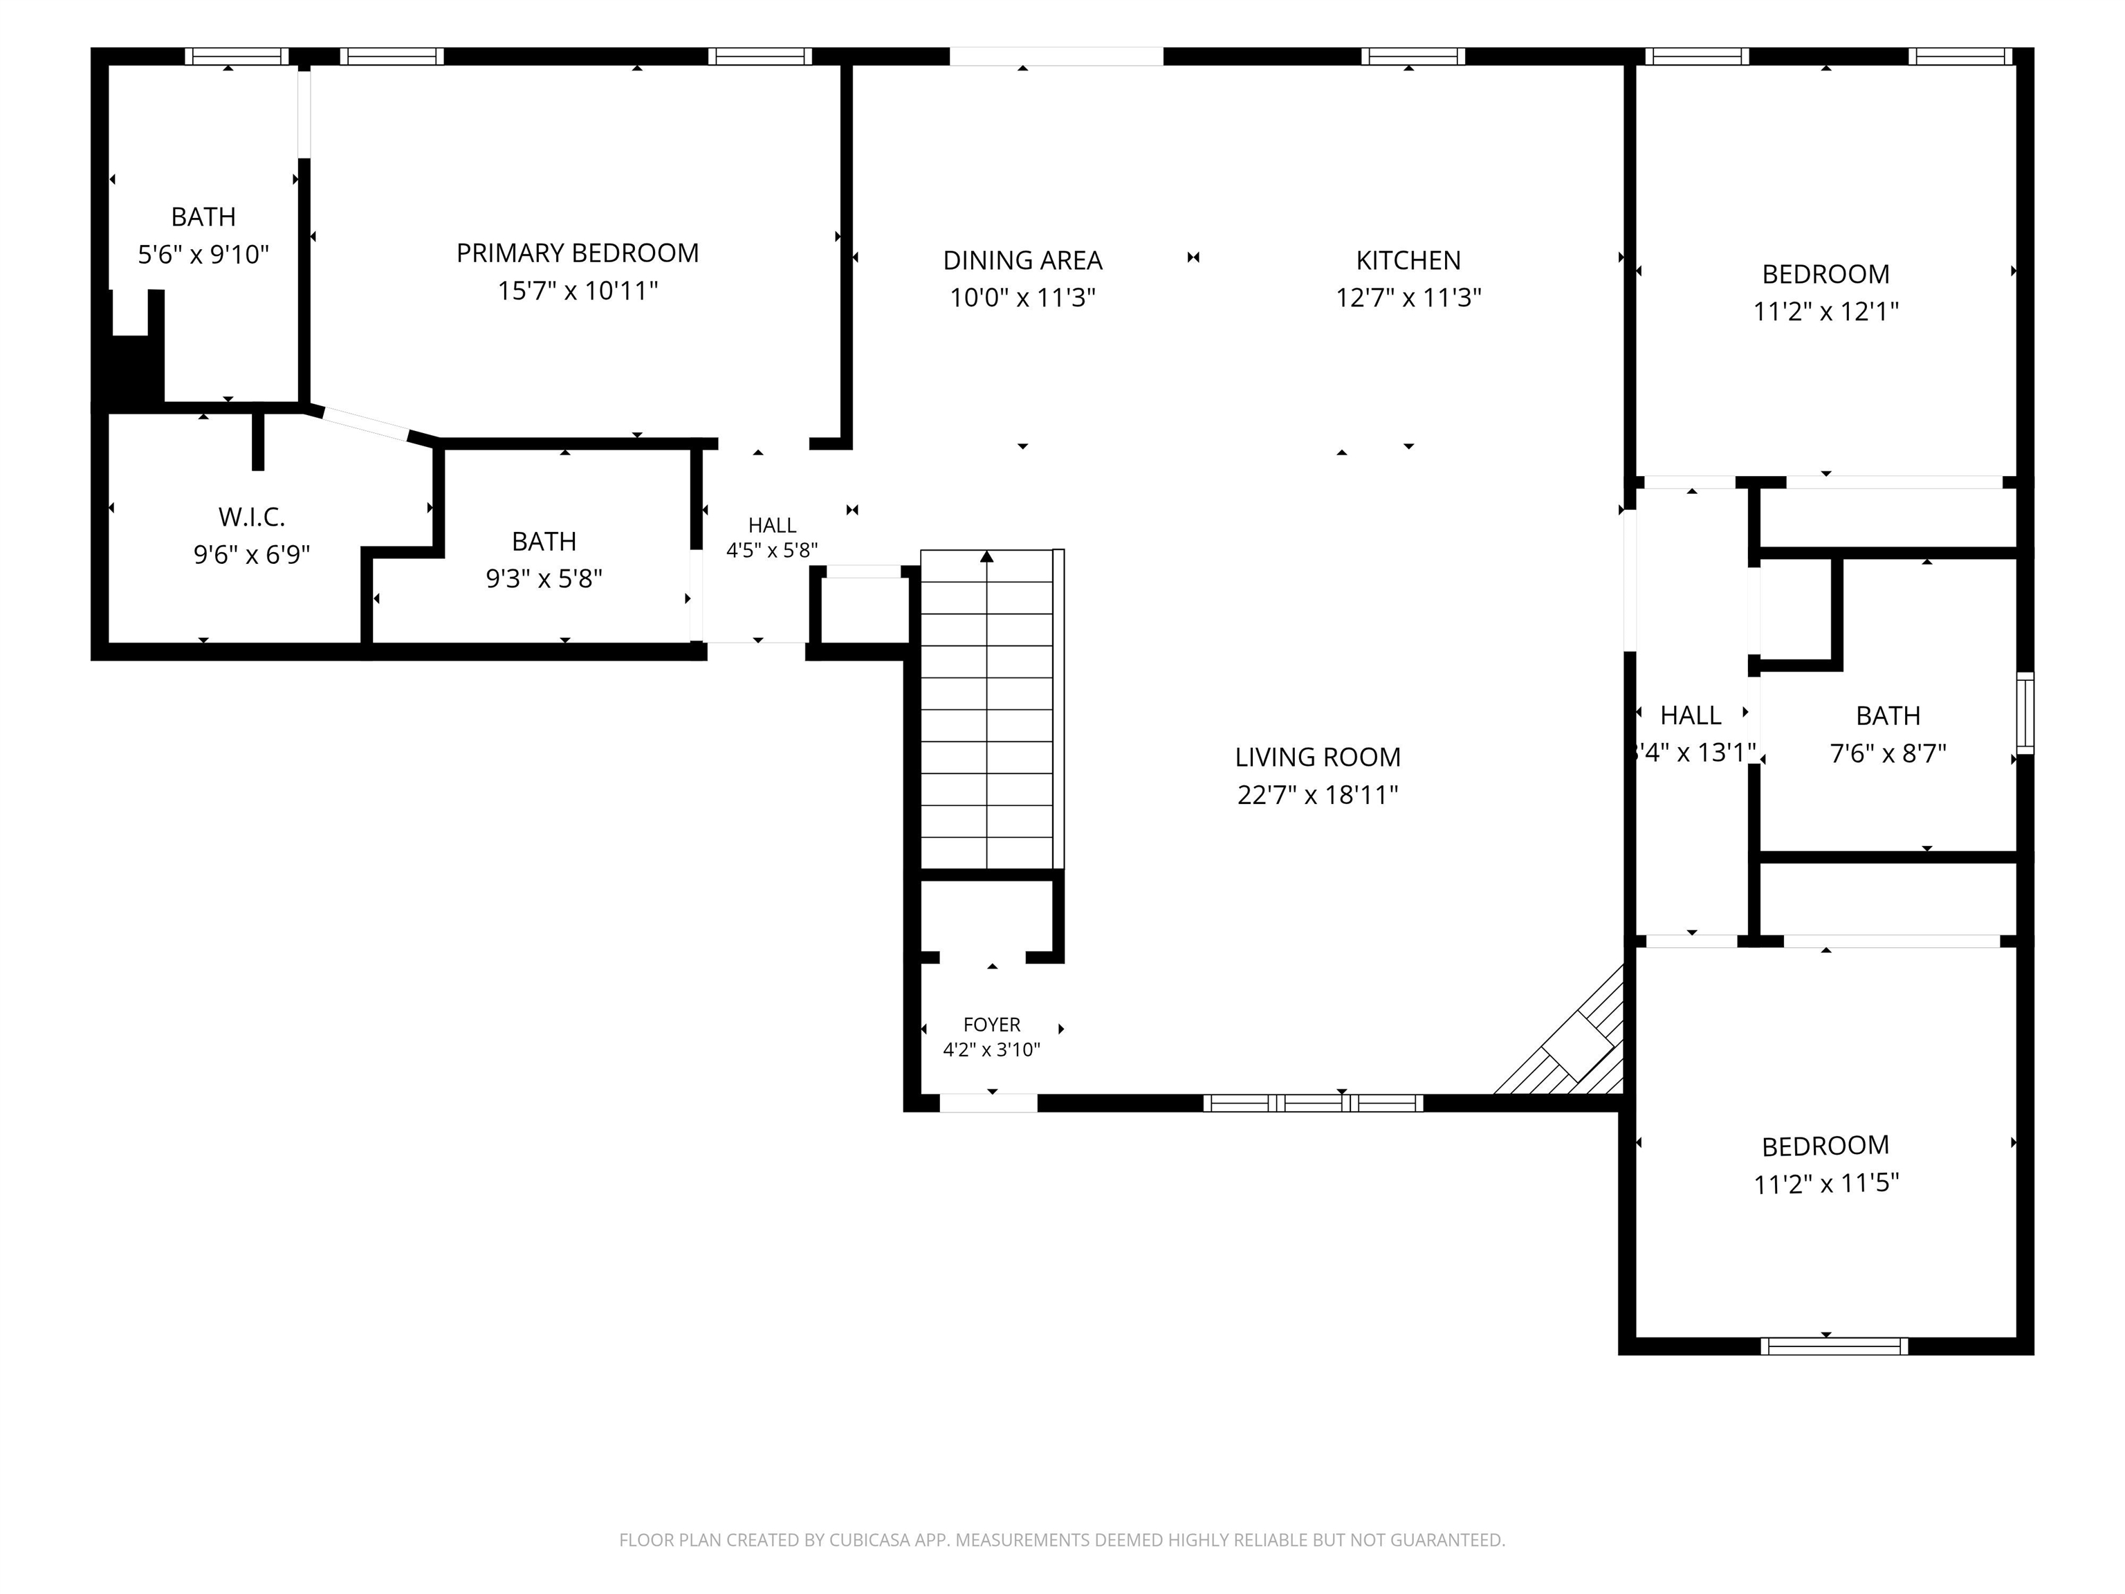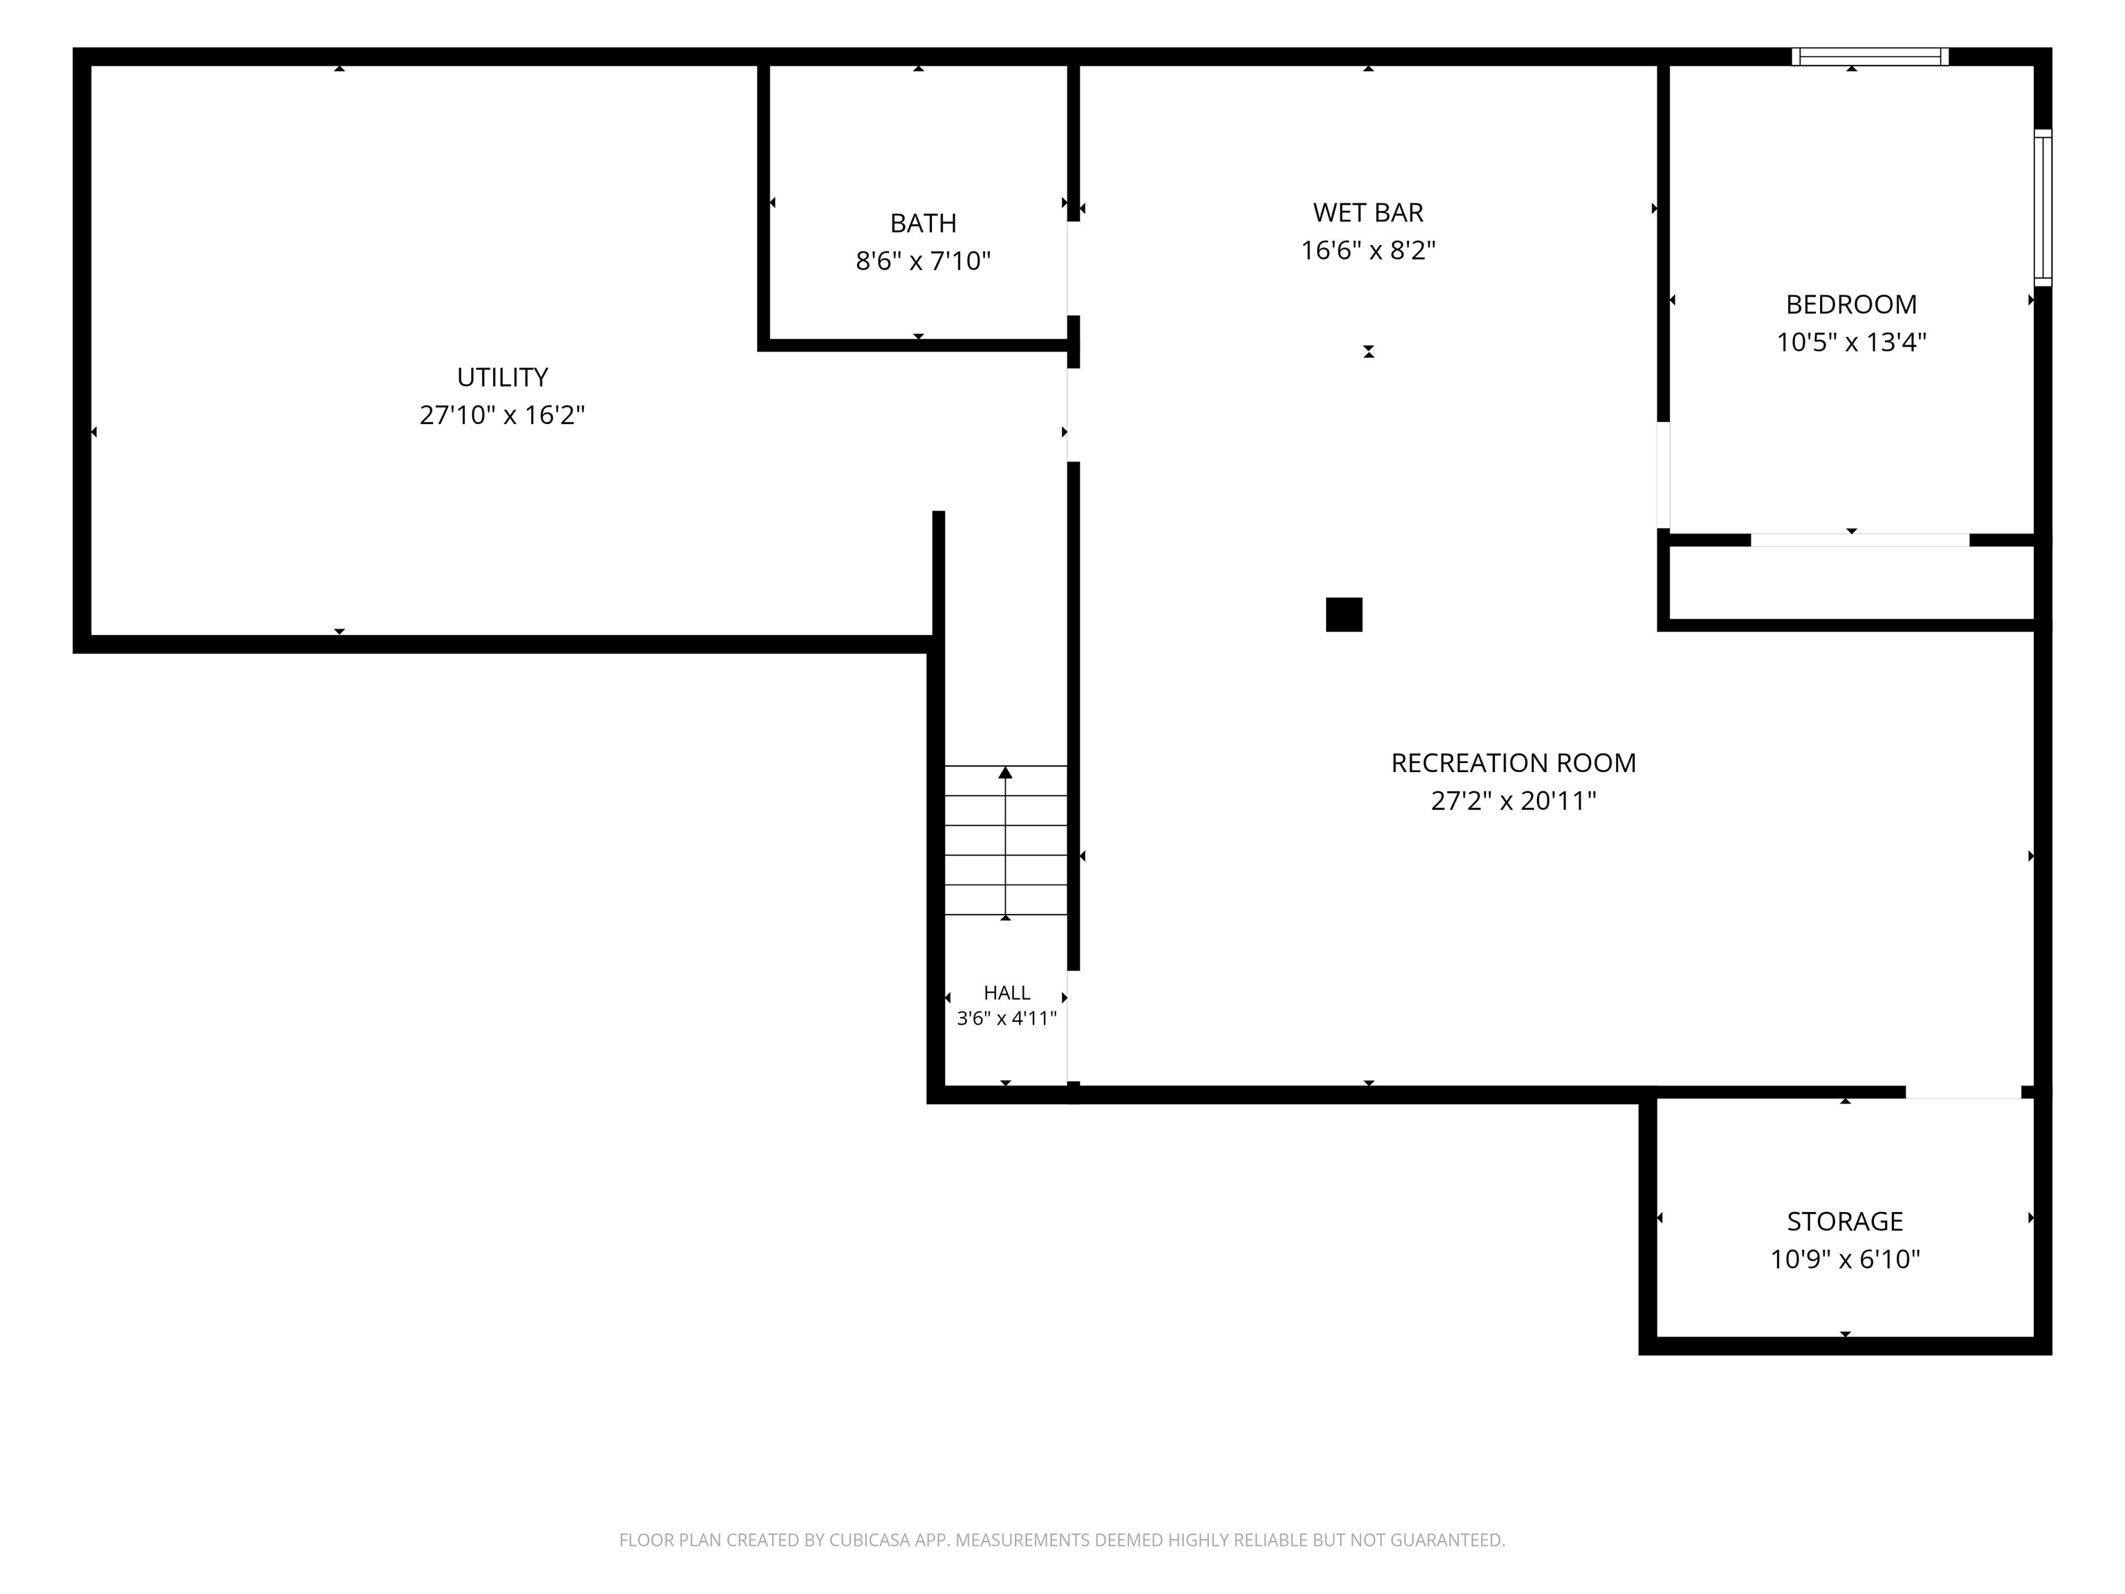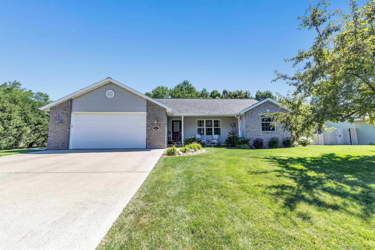
Welcome to desirable Daybreak Estates! This 4BR/3.5BA ranch features a beautifully updated kitchen with custom soft-close cabinetry, granite countertops, SS appliances, large island, and open-concept design. Living room offers a gas FP with brick surround. LVP flooring and 6-panel doors throughout w/vaulted ceiling. Main floor primary suite includes a tray ceiling, walk-in closet, and private bath. Convenient FF laundry. Finished lower level features a spacious rec room with wet bar, 4th bedroom, and full bath with tiled walls & walk-in shower. Enjoy the stamped concrete patio, concrete curbing, storage shed, and the privacy of no backyard neighbors! All offers to be presented on 7/18/26 with sellers reserving the right to accept sooner.
Bedrooms: 4
Bathrooms: 3 full / 1 half
Square Feet: 2,575
Tax Amount: $4,276
Architecture: Ranch
Style of Home: 1 Story
Property Type: Single Family Residence
County: Brown
Zoning: Residential
Total Square Feet: 2,575
Sq. Ft. Above Grade: 1,557
Sq. Ft. Below Grade: 1,018
Fireplaces:
Appliance Inclusions:
Basement / Lower Level:
Misc. Inclusions:
Water Source: Public
Waste: Public Sewer
Heating/Cooling: Forced Air
Heating Fuel: Natural Gas
# Full Baths: 1
Bedroom #4: 10 x 15
Rec Room: 28 x 29
# Full Baths: 2
# Half Baths: 1
Kitchen: 22 x 14
Bedroom #1: 11 x 16
Bedroom #2: 11 x 12
Bedroom #3: 11 x 11
Laundry: 6 x 9
# Acres: 0.30
Foundation: Poured Concrete
Barrier Free Features:
Driveway:
Home Exterior:
Garage/Parking/Driveway:
Garage Size: 24x24
Garage #1: 2.5 Car (min width 24`) spaces
Exterior Inclusions: Pet Containment Fnc-elec
School District: Denmark
Shorewest, Realtors
County Rd R to North Ave. - East on North Ave. to Woodrow St. - North on Woodrow St to Home (on the Right).
Listed By: Shorewest, Realtors
This listing was last updated by Shorewest, Realtors on July 22, 2026, 10:01 am.
Listing has been on the market for 16 days, since July 13, 2026.
This information, provided by seller, listing broker, and other parties, may not have been verified.
Information received from other 3rd parties: All information deemed reliable but not guaranteed and should be independently verified. All properties are subject to prior sale, change, or withdrawal. Neither listing broker nor Paragon Real Estate Group nor RANW MLS shall be responsible for any typographical errors, misinformation, misprints, and shall be held totally harmless.
Copyright 2026 RANW MLS. All rights reserved. RANW MLS records were last updated on 07/28/2026 10:15 pm.