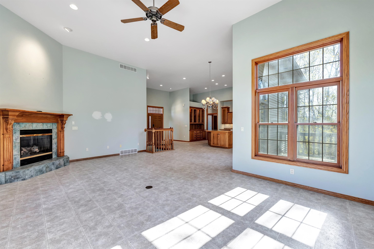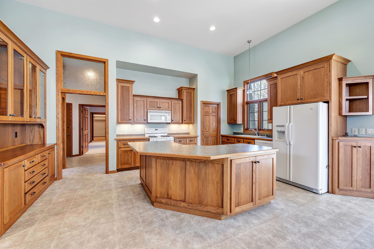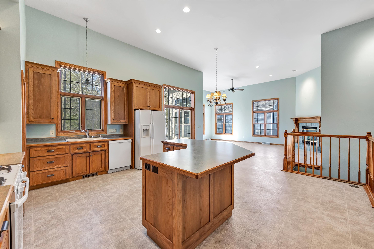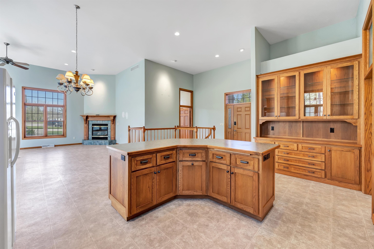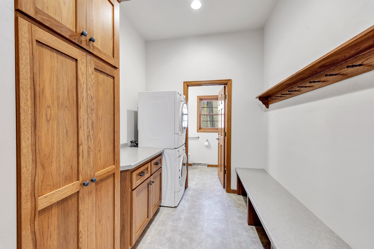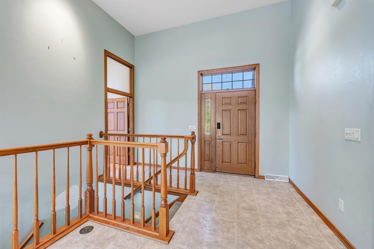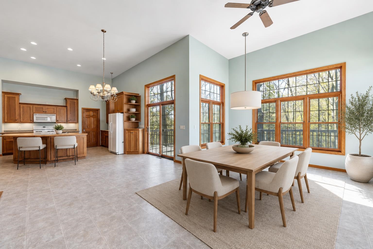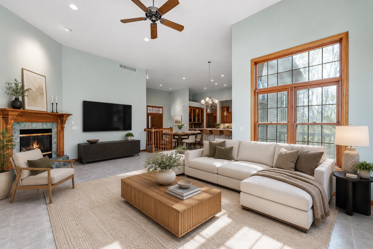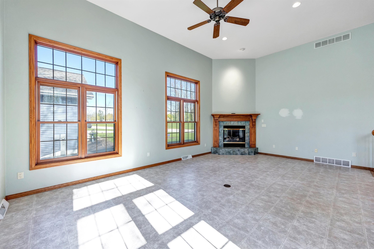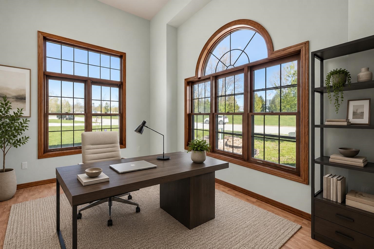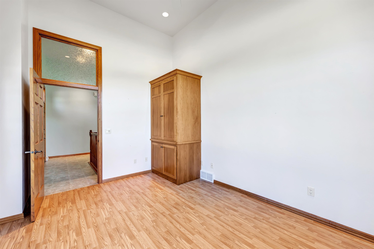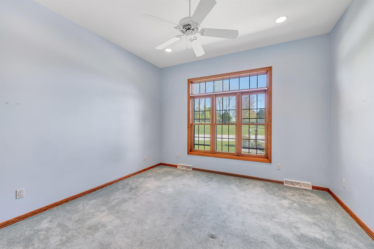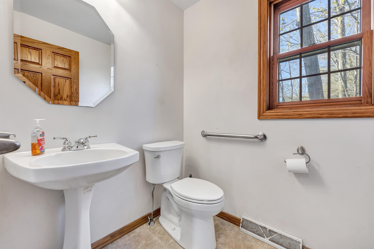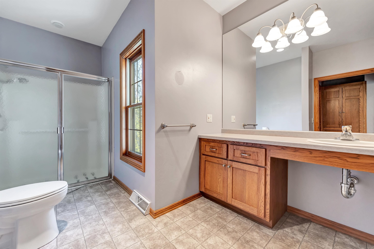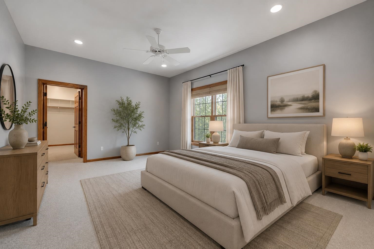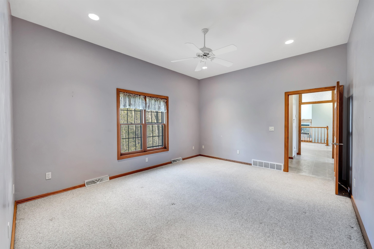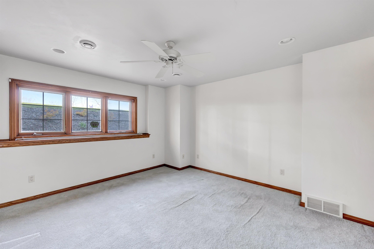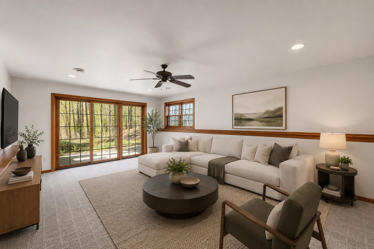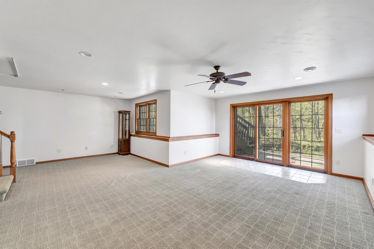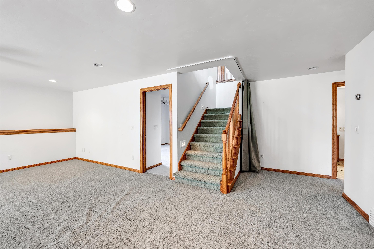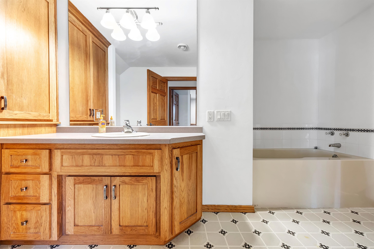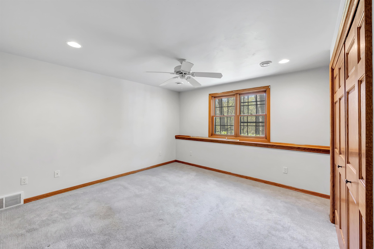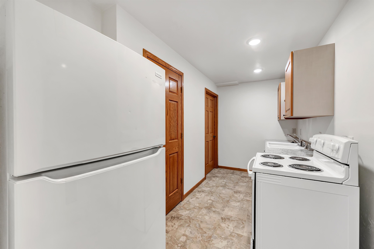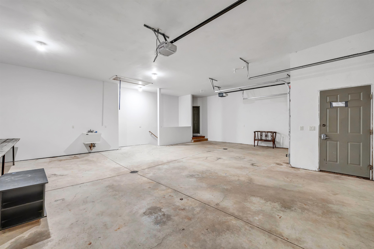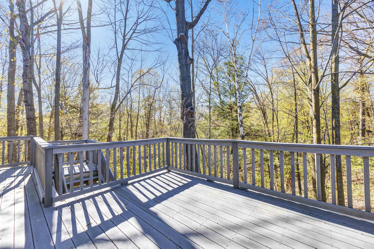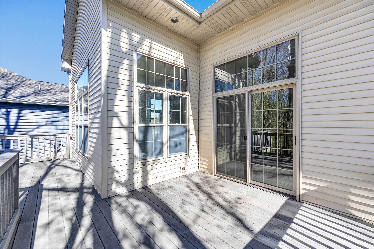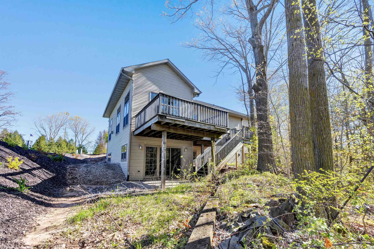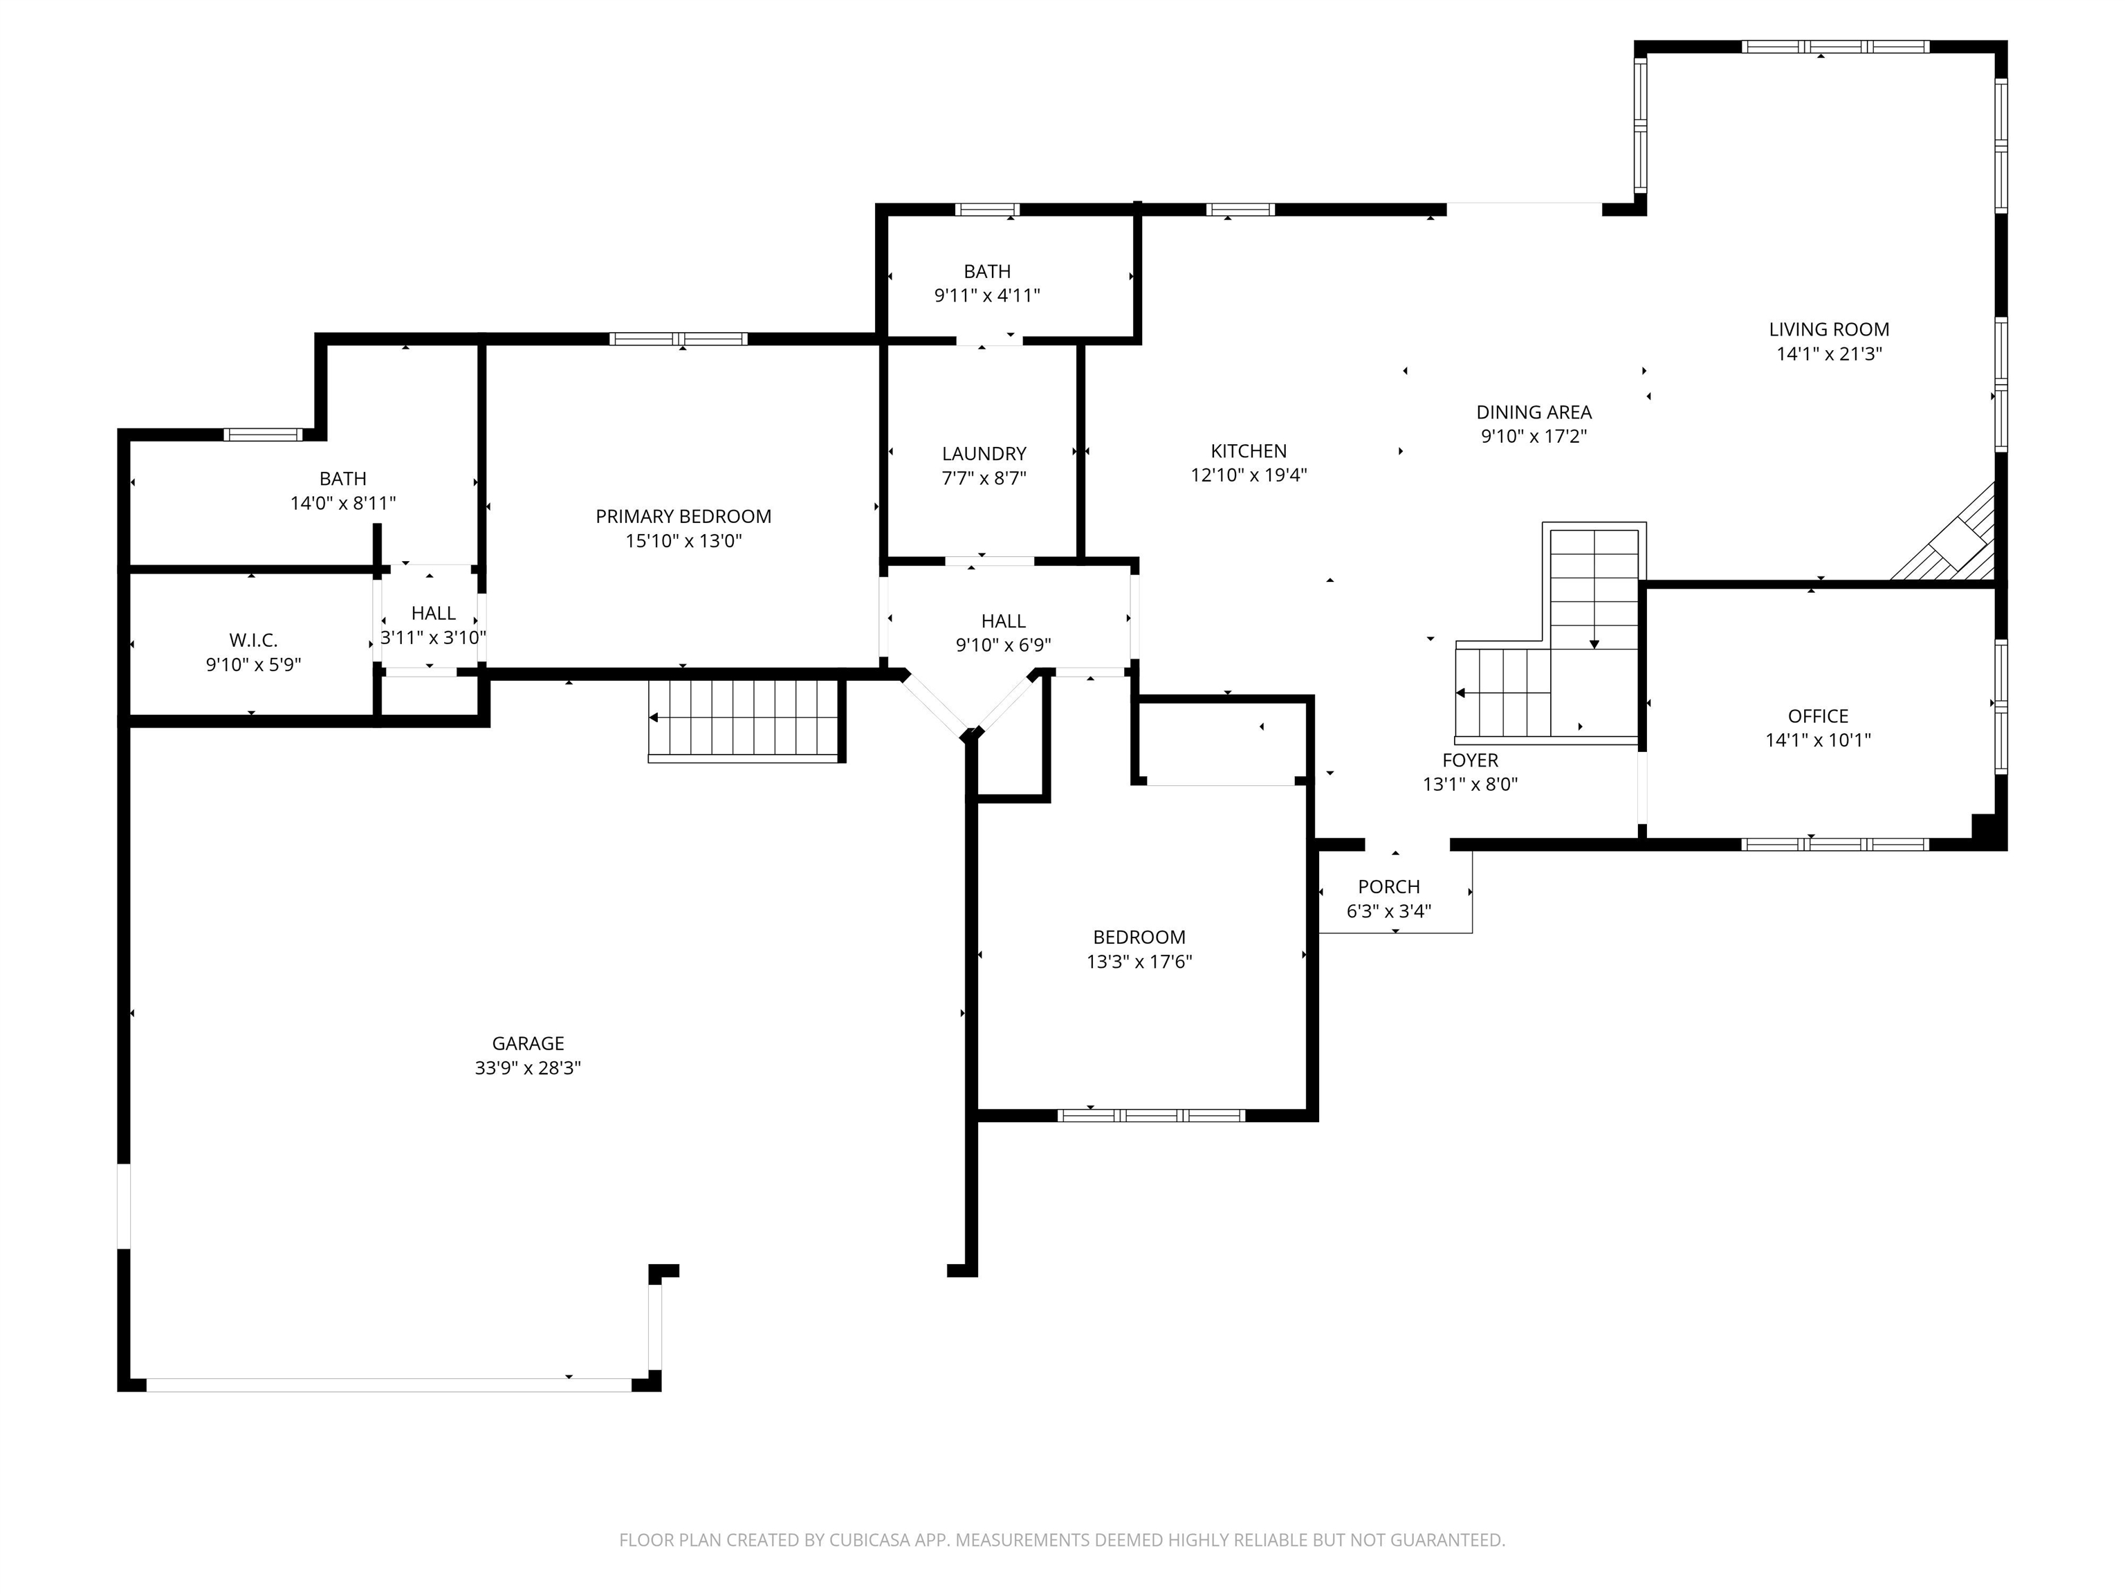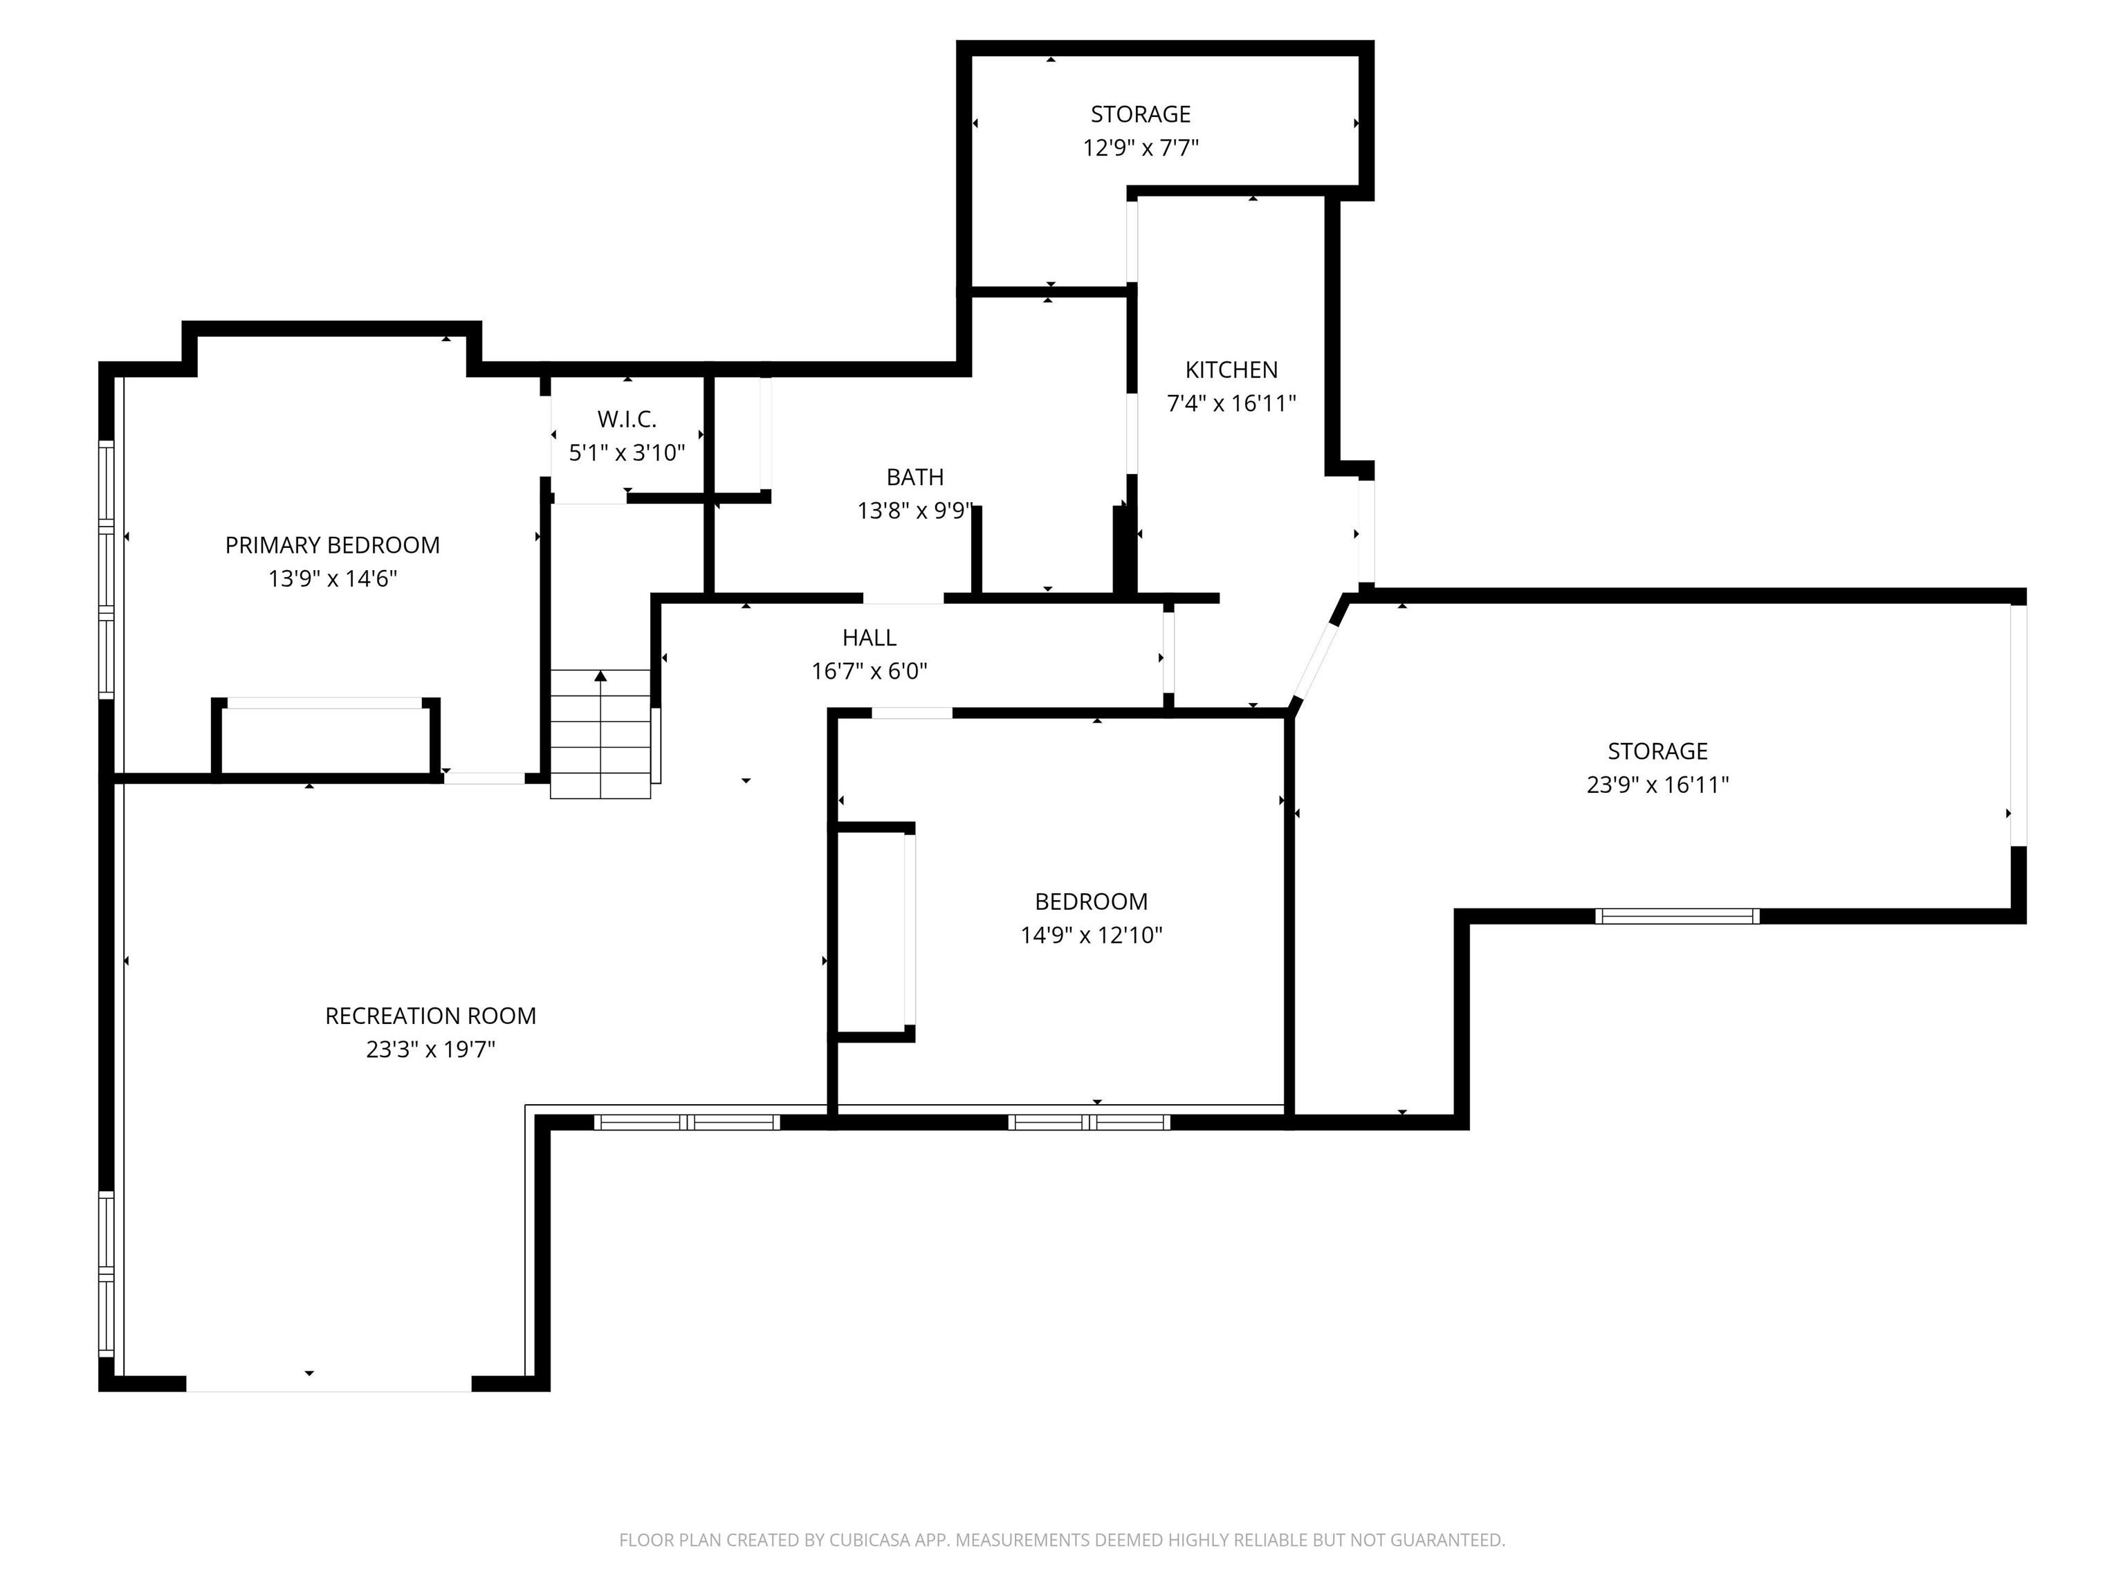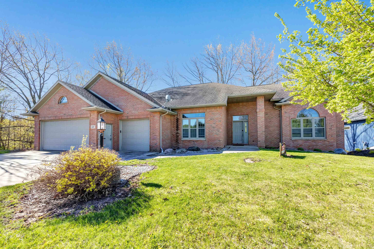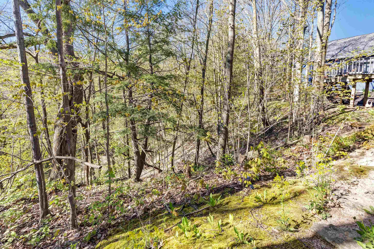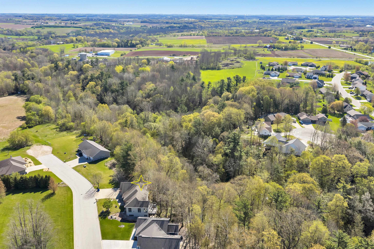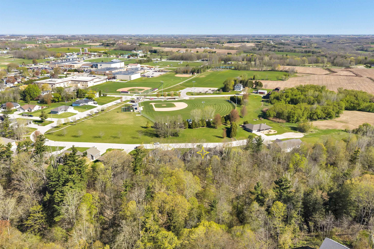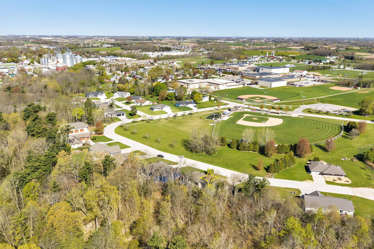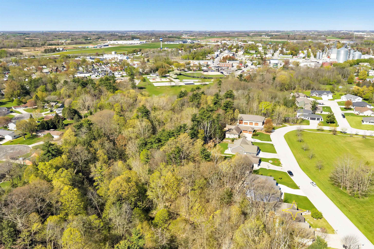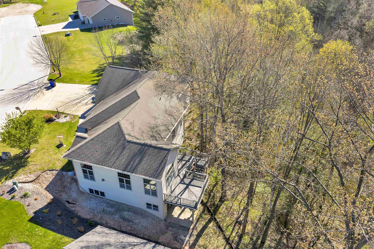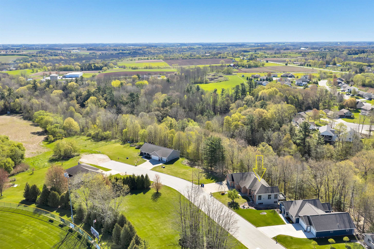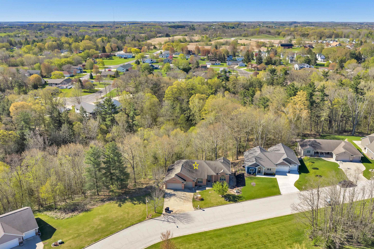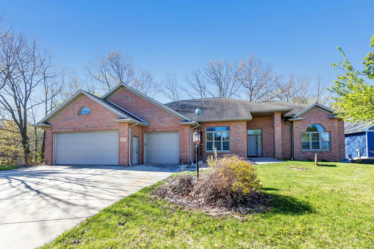
Nestled at the end of a peaceful cul-de-sac, this exceptional custom-built, walk-out ranch home offers space, comfort, & privacy on a wooded ravine lot. 4 bdrm, 2.1 baths, & a versatile office that could easily serve as a 5th bdrm. Soaring 14-foot ceilings & expansive living spaces create an open atmosphere filled w/natural light. The gourmet kitchen is truly the heart of the home, featuring custom-crafted hickory cabinetry w/convenient pull-outs, large center island, walk-in pantry, & built-in hutch. Main-floor primary suite w/massive walk-in closet & ensuite bath. The finished walk-out lower level expands the home with in-floor radiant heat, two additional bdrms, a full bath w/soaking tub, and a second kitchen area—perfect for hosting guests, multi-generation living, or entertaining!
Bedrooms: 4
Bathrooms: 2 full / 1 half
Square Feet: 2,862
Tax Amount: $5,328
Architecture: Ranch
Style of Home: 1 Story
Property Type: Single Family Residence
County: Brown
Zoning: Residential
Total Square Feet: 2,862
Sq. Ft. Above Grade: 1,818
Sq. Ft. Below Grade: 1,044
Fireplaces:
Appliance Inclusions:
Basement / Lower Level:
Misc. Inclusions:
Water Source: Public
Waste: Public Sewer
Heating/Cooling:
Heating Fuel: Natural Gas
# Full Baths: 1
Family Room: 20 x 24
Bedroom #3: 13 x 14
Bedroom #4: 13 x 15
Other - See Remarks: 17 x 6
# Full Baths: 1
# Half Baths: 1
Kitchen: 19 x 22
Bedroom #1: 13 x 16
Bedroom #2: 13 x 13
Laundry: 9 x 7
Den/Office: 11 x 14
Lot Description:
# Acres: 0.46
Foundation: Poured Concrete
Barrier Free Features:
Driveway:
Home Exterior:
Garage/Parking/Driveway:
Garage Size: 28x34
Garage #1: 3 or 3.5 Cars spaces
School District: Denmark
Shorewest, Realtors
WALL ST (HWY T) TO HIGHRIDGE TO DIAMOND RIDGE CIRCLE.
Listed By: Shorewest, Realtors
This listing was last updated by Shorewest, Realtors on July 31, 2026, 10:01 am.
Listing has been on the market for 122 days, since May 13, 2026.
This information, provided by seller, listing broker, and other parties, may not have been verified.
Information received from other 3rd parties: All information deemed reliable but not guaranteed and should be independently verified. All properties are subject to prior sale, change, or withdrawal. Neither listing broker nor Paragon Real Estate Group nor RANW MLS shall be responsible for any typographical errors, misinformation, misprints, and shall be held totally harmless.
Copyright 2026 RANW MLS. All rights reserved. RANW MLS records were last updated on 09/12/2026 10:15 am.