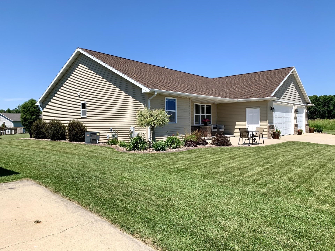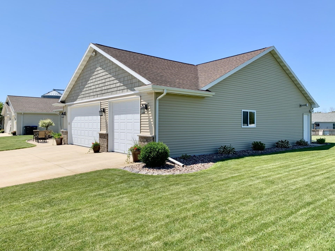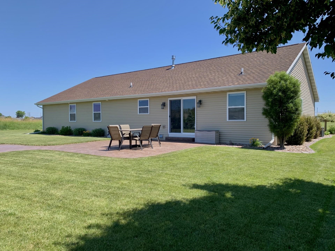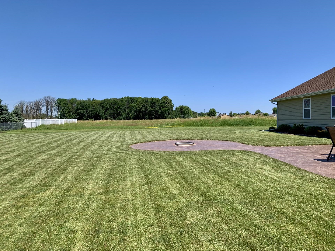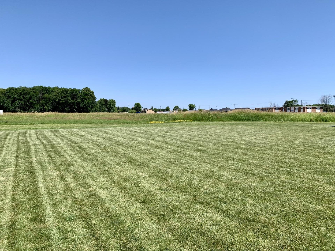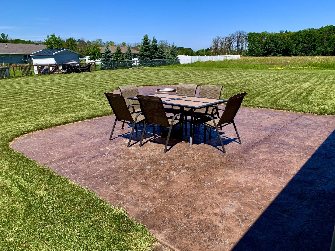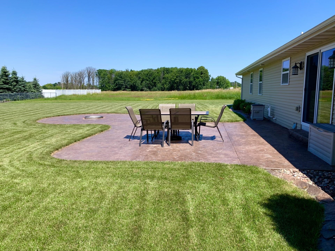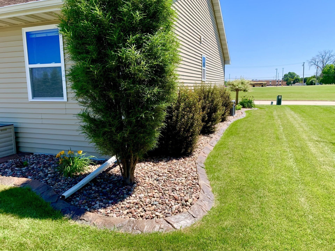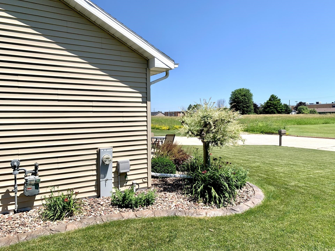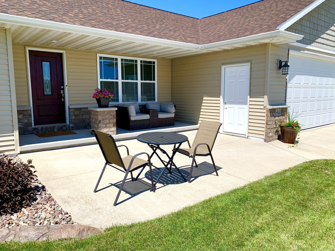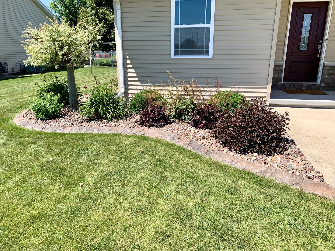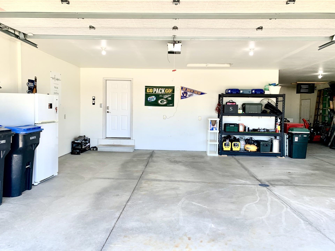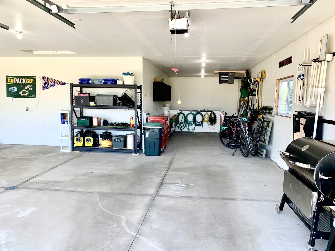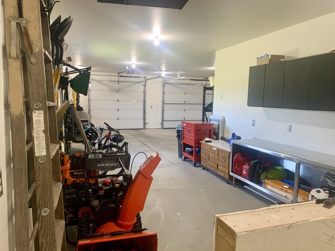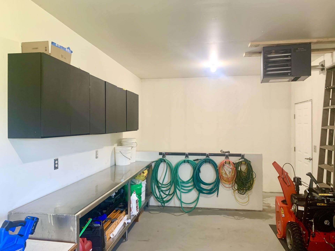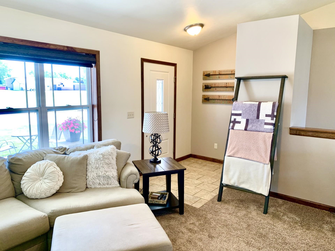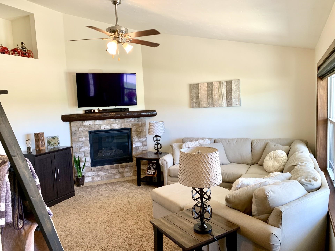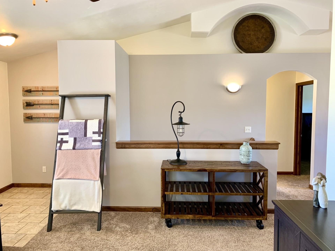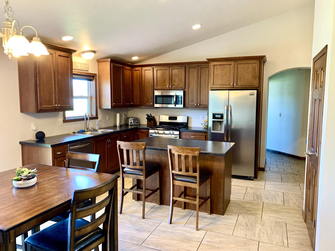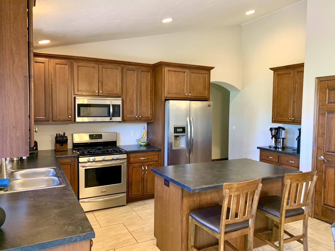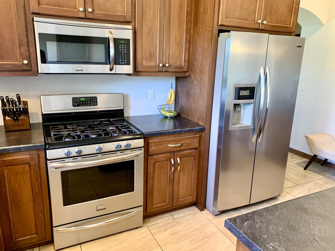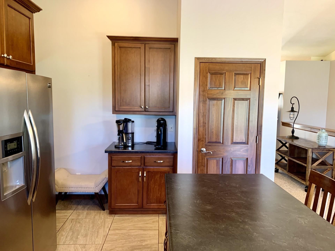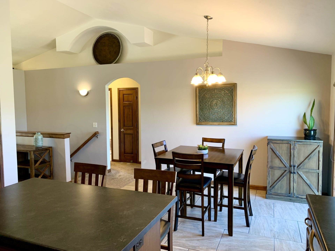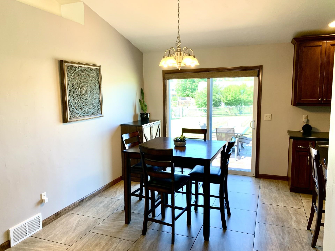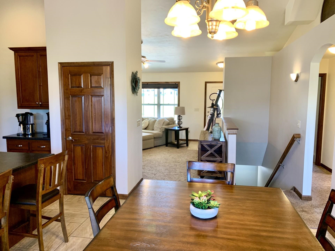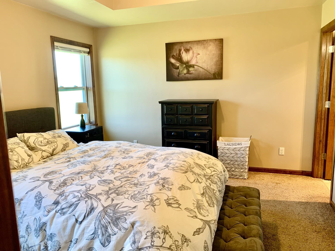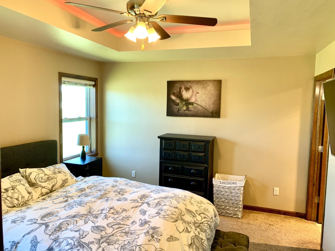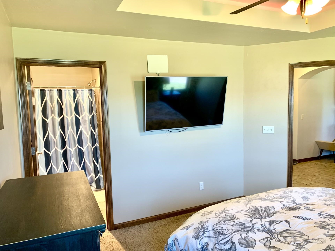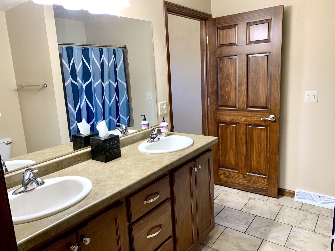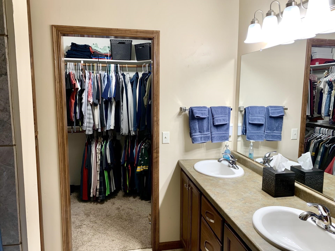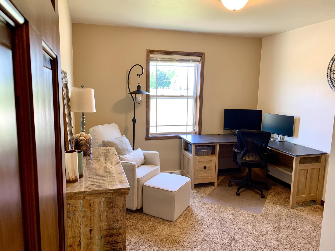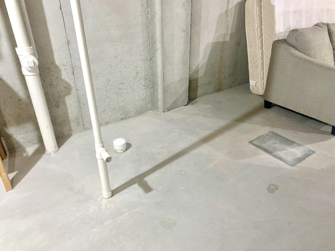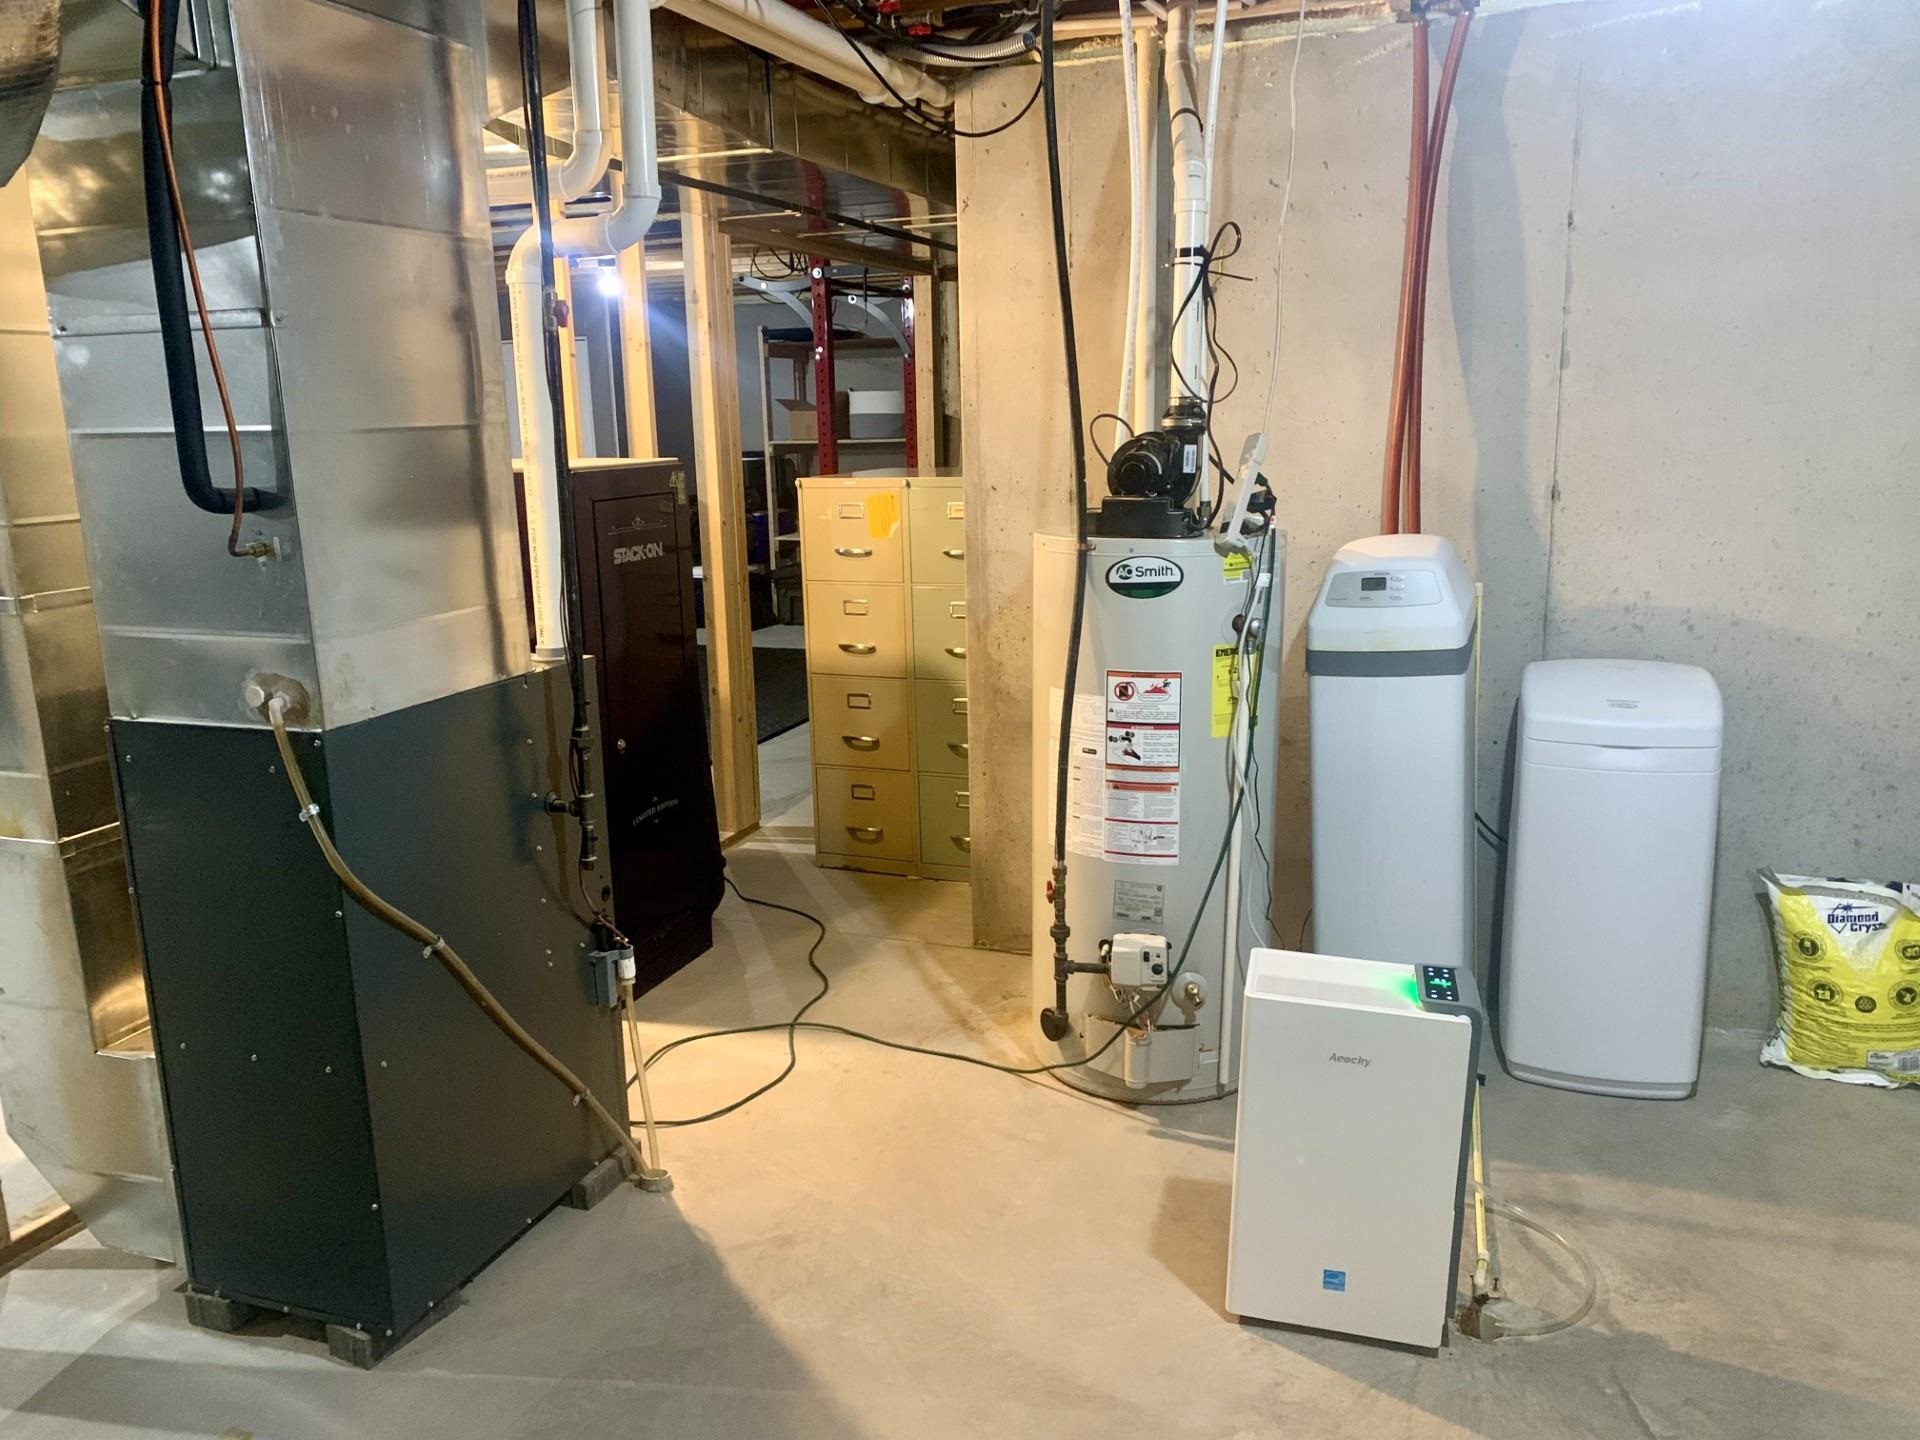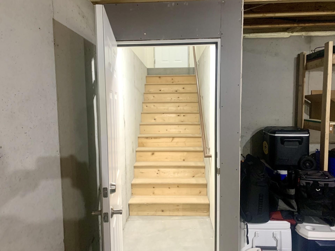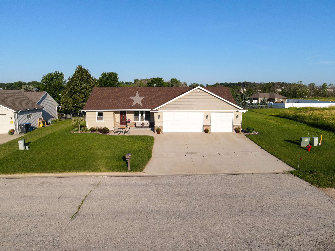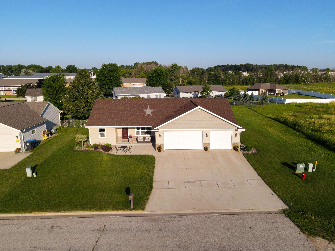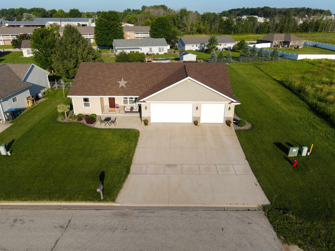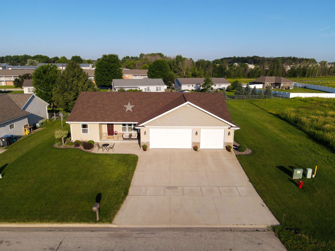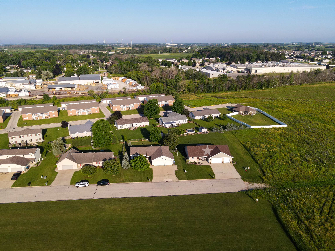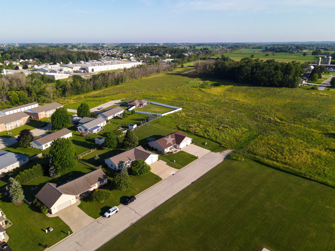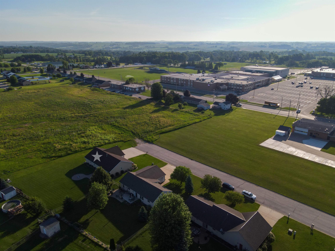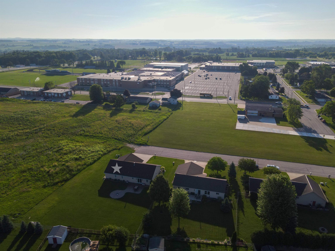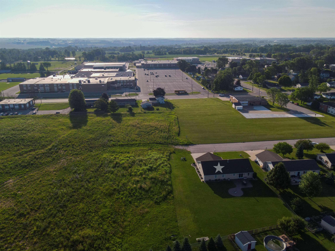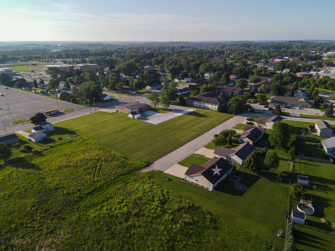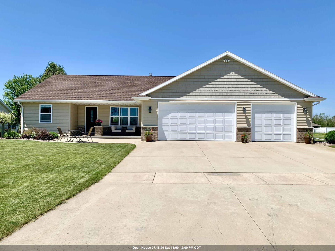
Denmark Home – Private Setting on Dead End, Adjacent to Open Meadows! Located at the end of a dead-end road, this Denmark property offers true country living adjacent to 20 acres of open meadows offering unsettled privacy. The meticulously maintained home has a seamless flow between the kitchen-dining and living areas creating a bright, airy feel you'll love coming home to. An impressive backyard has a giant stamped concrete patio and dedicated campfire area, providing outdoor living spaces for a variety of lifestyles. A standout feature is the finished and heated oversized garage, complete with direct lower-level access — ideal for hobbies, storage, or year-round convenience. Please allow 48 hours for binding acceptance. Also, a preferred closing date of October 19, 2026 is desirable.
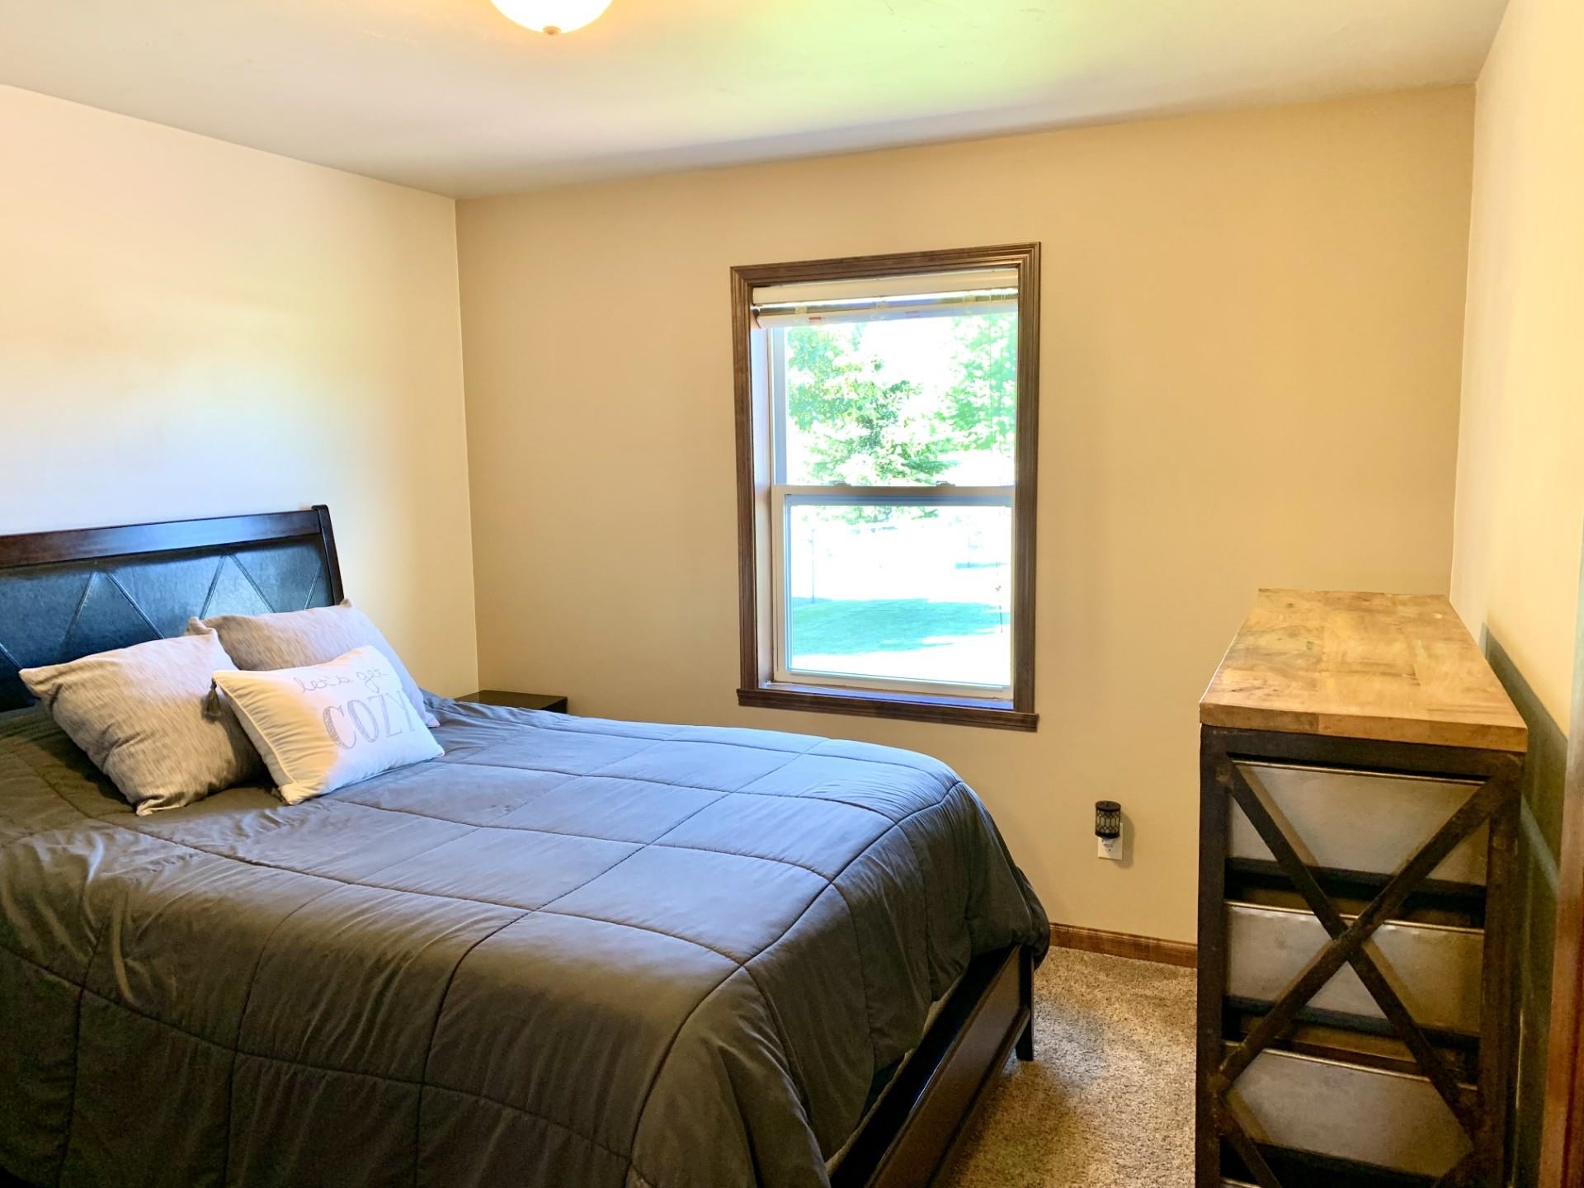
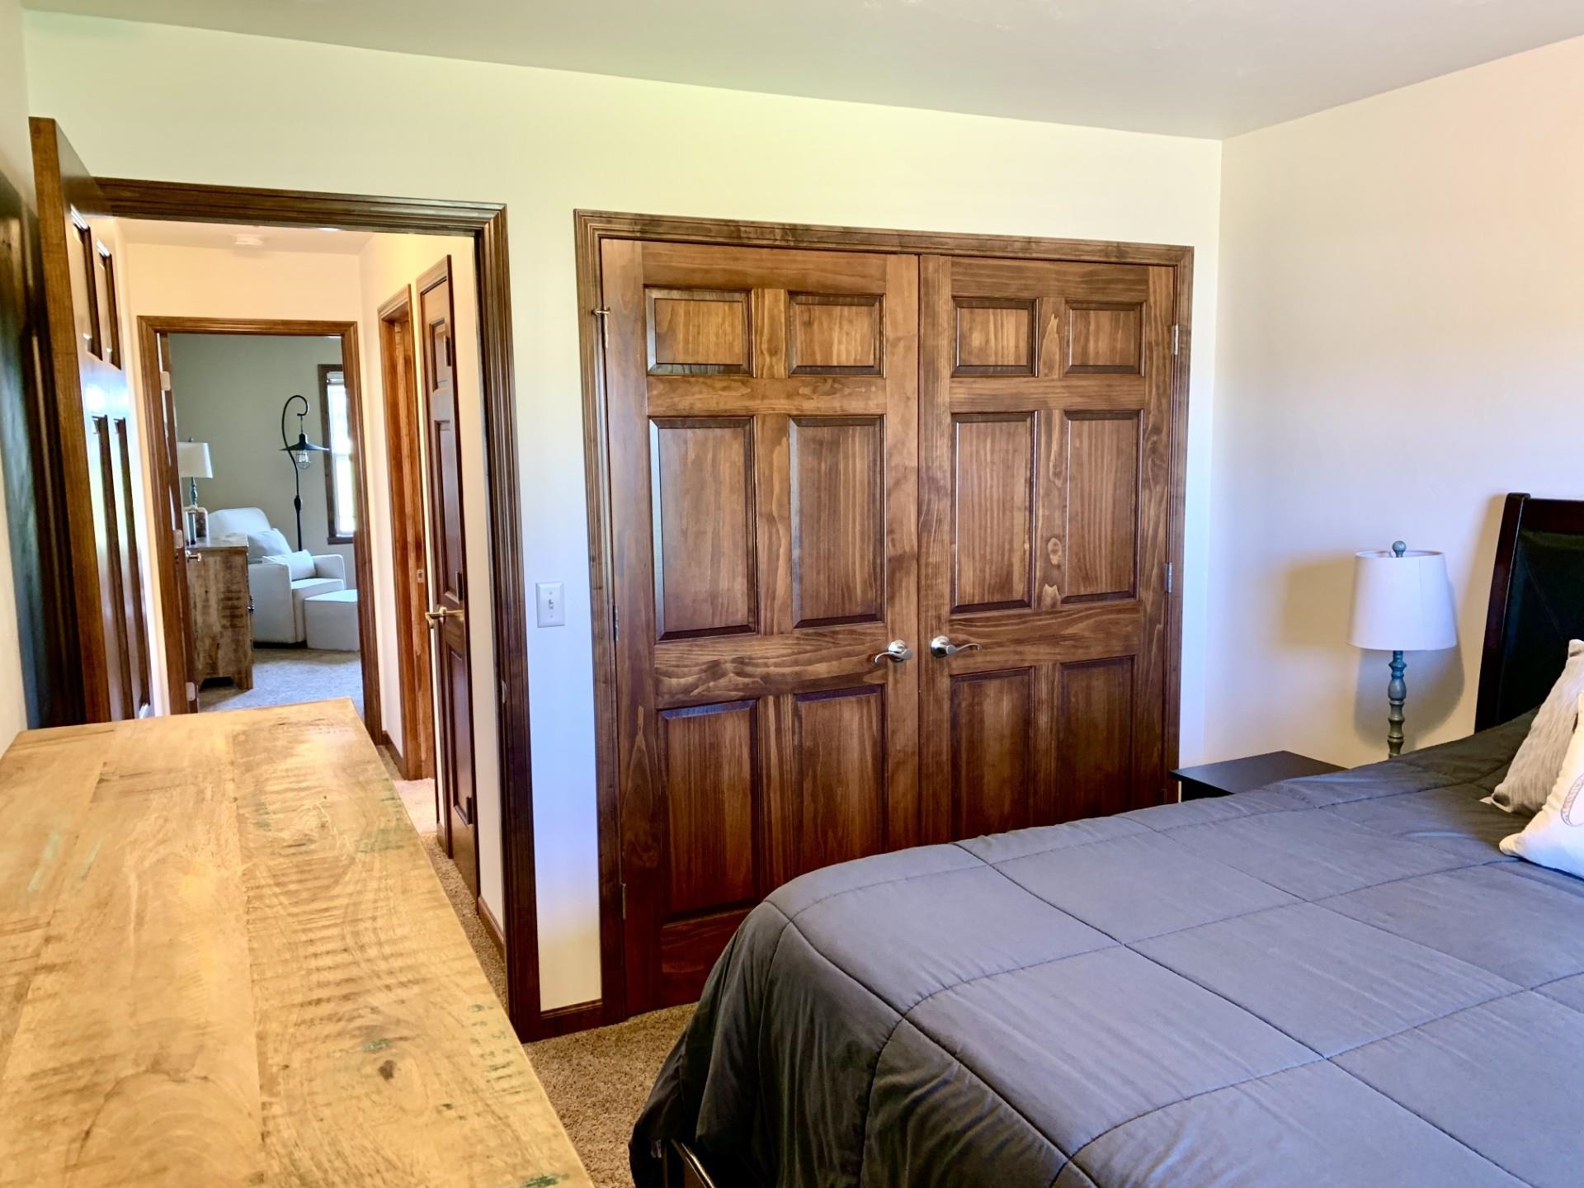
Bedrooms: 3
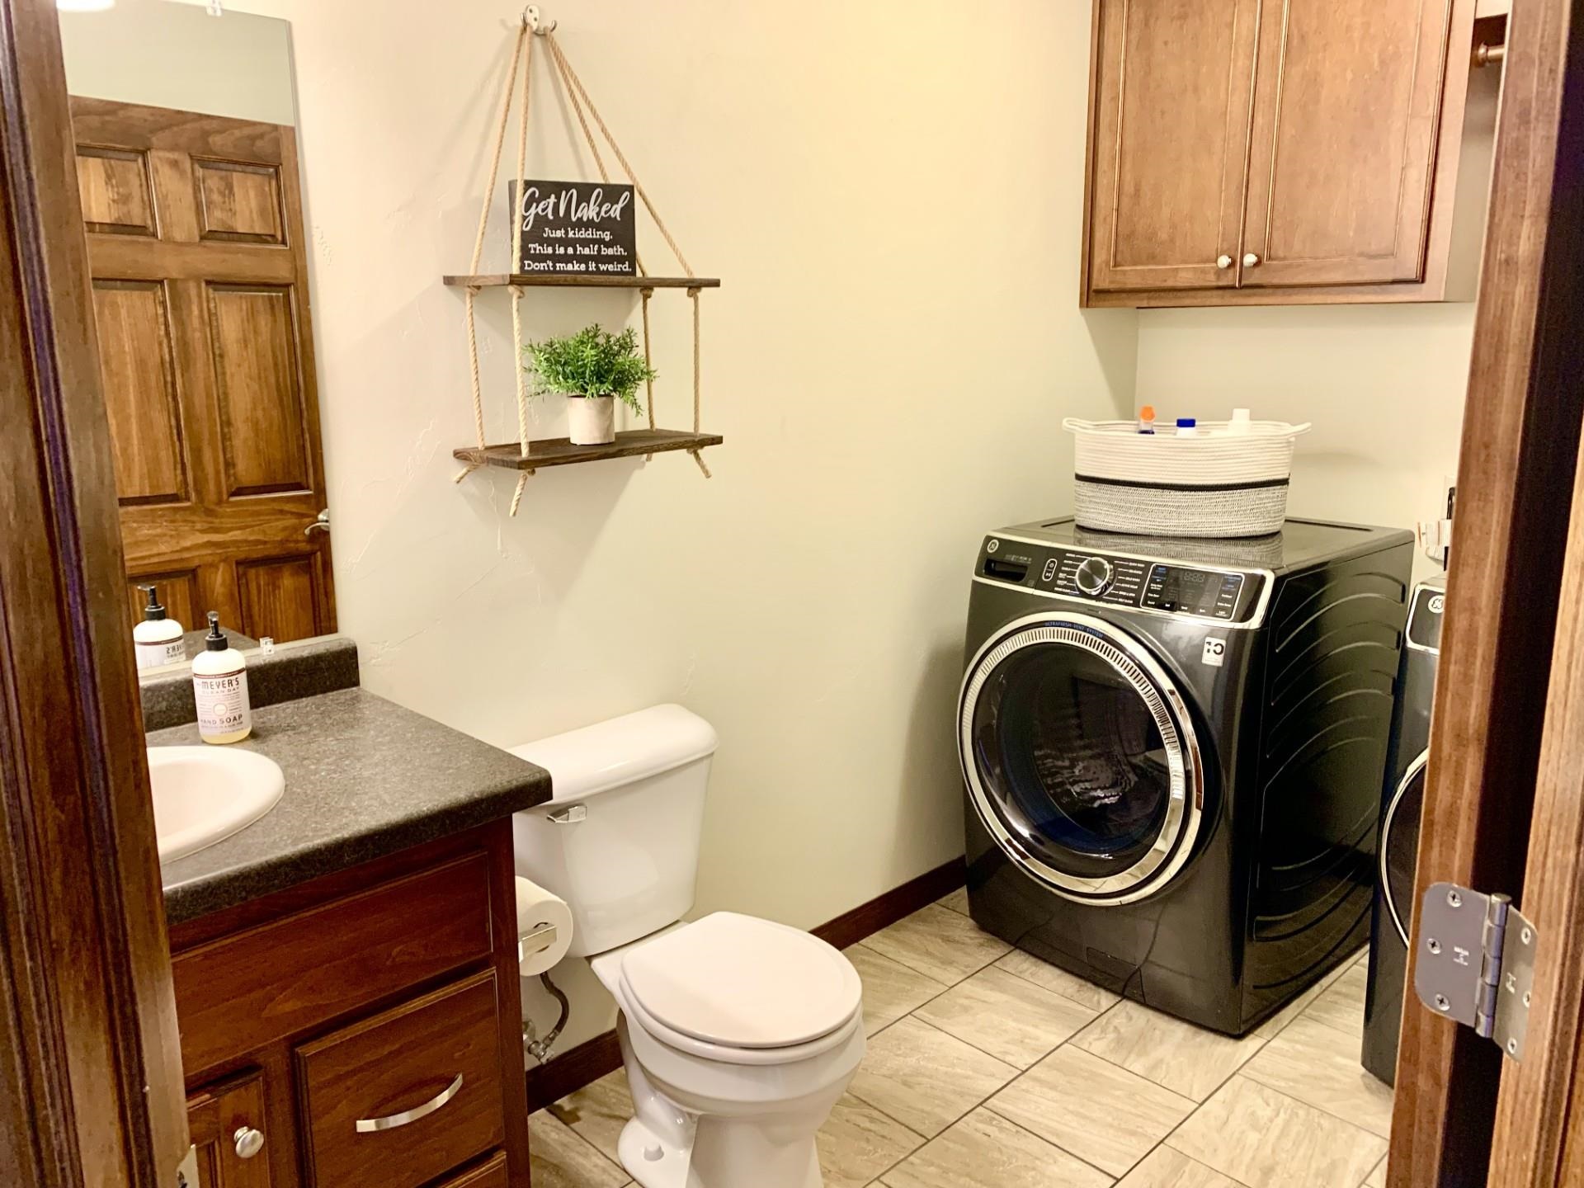
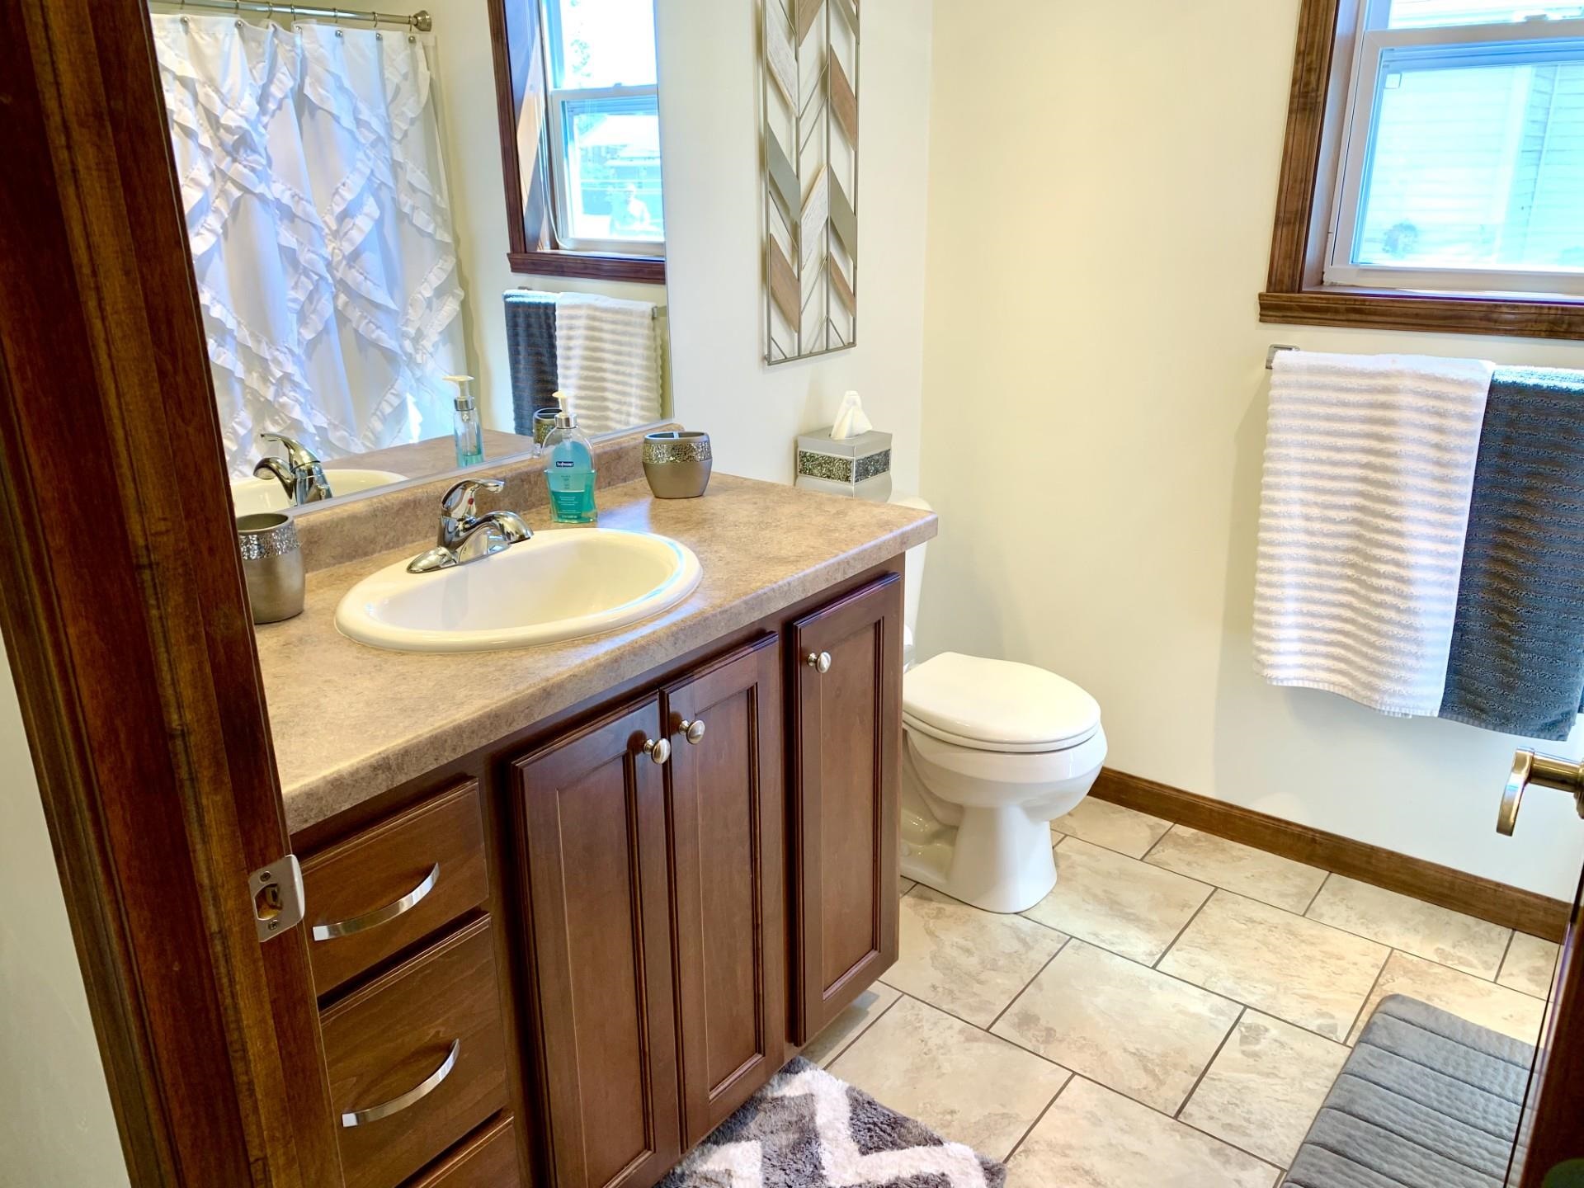
Bathrooms: 2 full / 1 half
Square Feet: 1,480
Tax Amount: $4,405
Architecture: Ranch
Style of Home: 1 Story
Property Type: Single Family Residence
County: Brown
Zoning: Residential
Total Square Feet: 1,480
Sq. Ft. Above Grade: 1,480
Sq. Ft. Below Grade: 0
Fireplaces:
Appliance Inclusions:
Basement / Lower Level:
Misc. Inclusions:
Water Source: Public
Waste: Public Sewer
Heating/Cooling: Forced Air
Heating Fuel: Natural Gas
# Full Baths: 2
# Half Baths: 1
Kitchen: 10 x 15
Dining Room: 9 x 15
Bedroom #1: 14 x 12
Bedroom #2: 10 x 12
Bedroom #3: 10 x 14
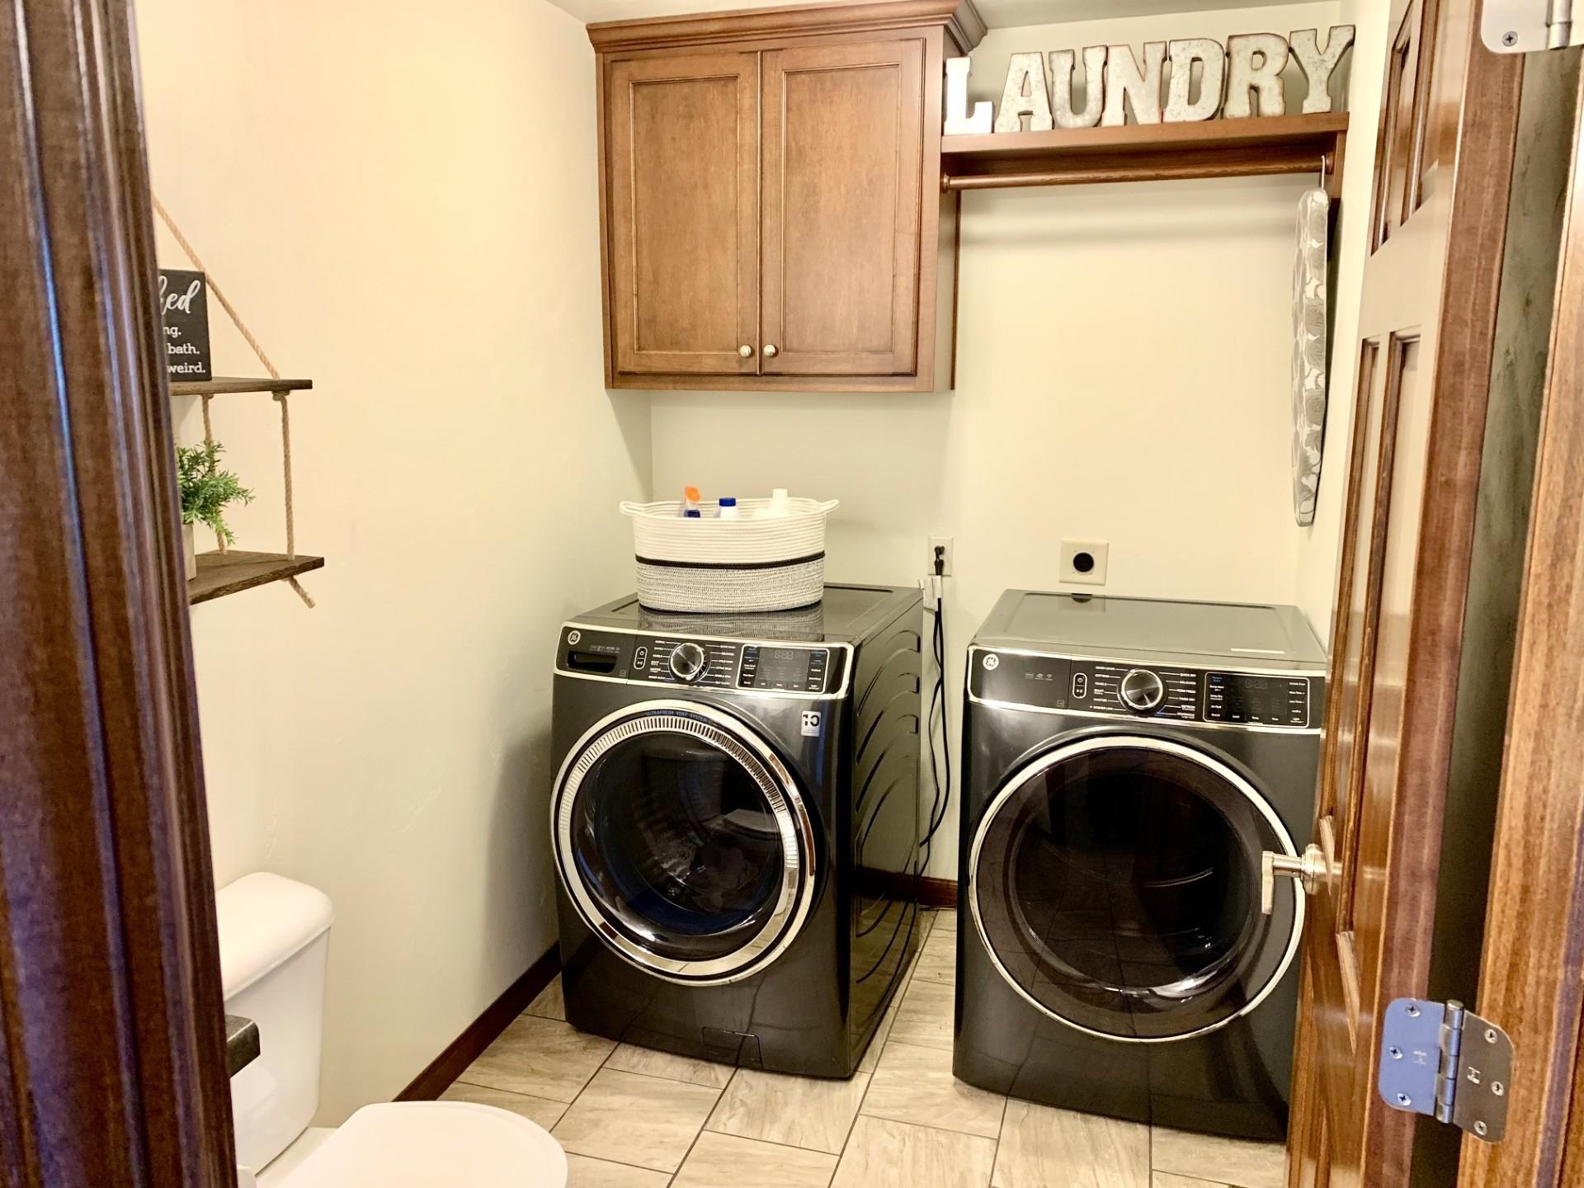
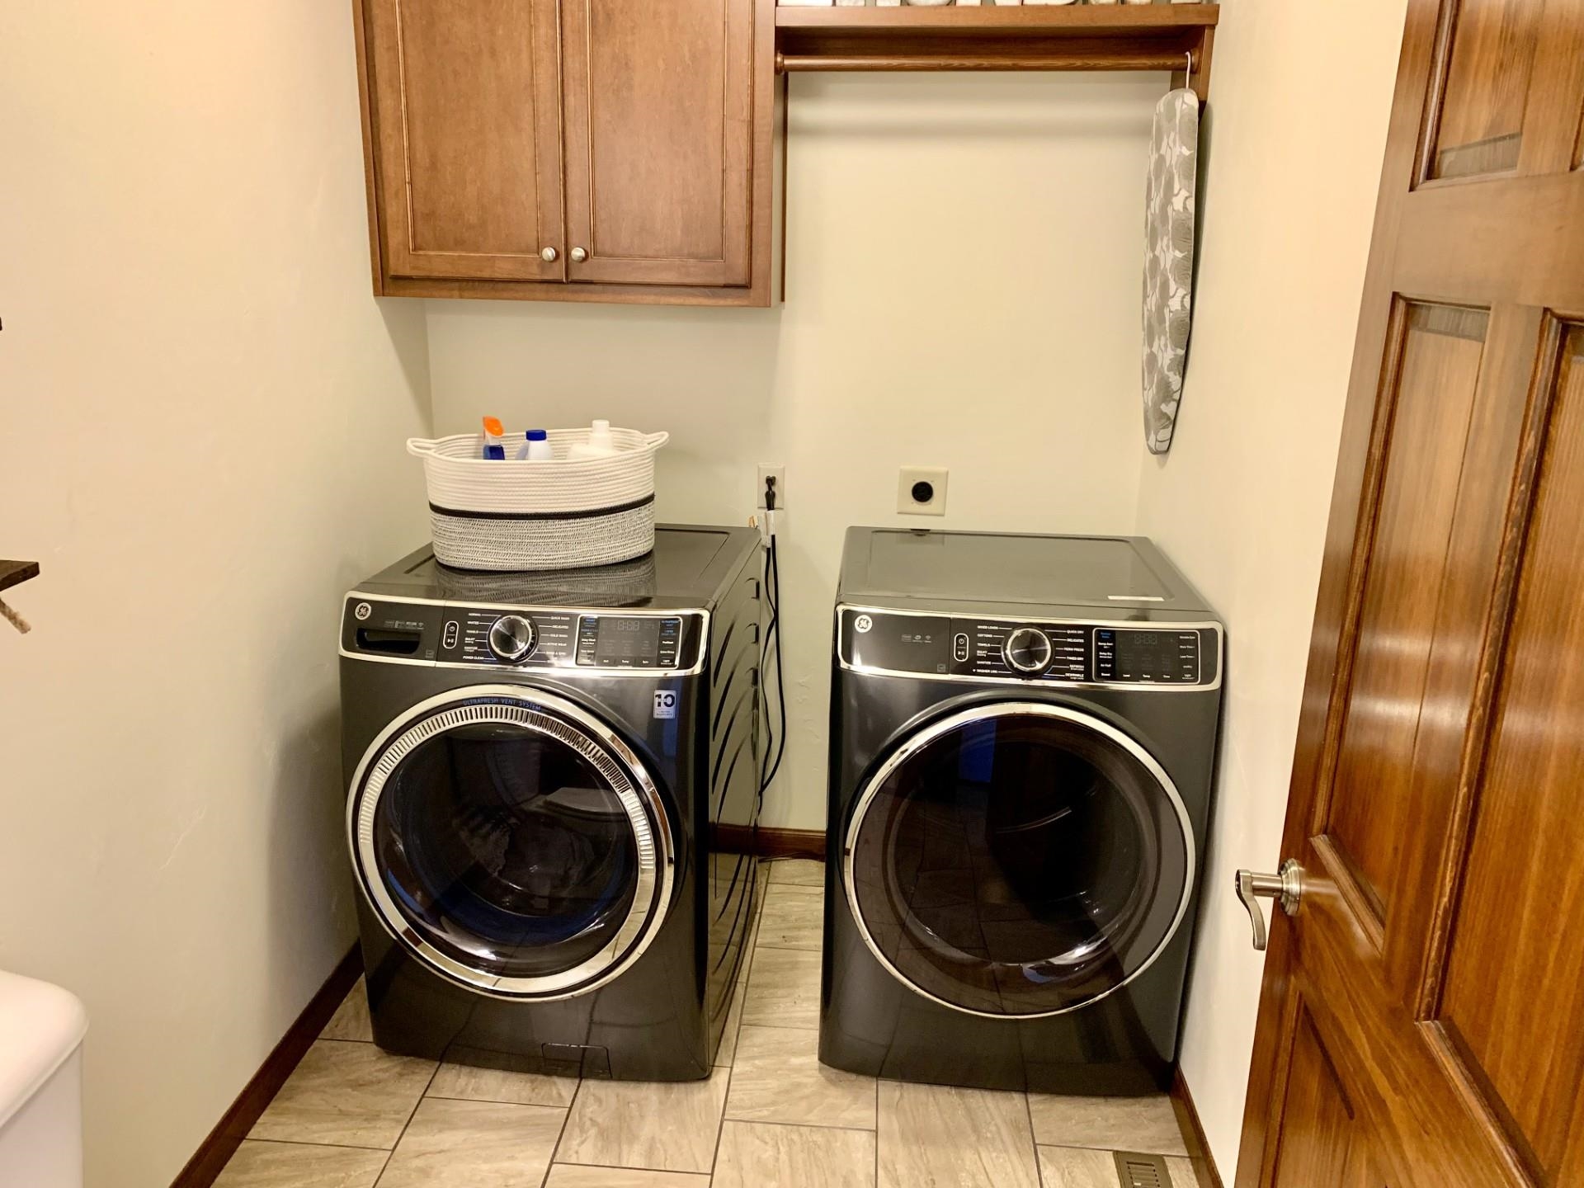
Laundry: 6 x 11
Sq. Ft. of Lot: 14,600
# Acres: 0.34
Foundation: Poured Concrete
Barrier Free Features:
Driveway:
Home Exterior:
Garage/Parking/Driveway:
Garage #1: 3 or 3.5 Cars spaces
School District: Denmark
Hansen Investments, LLC
I-43 South to Exit 96, left/East on De Pere Road, to left on N. Wall Street, to left on Highridge Avenue, to right on Danish Way, to home on left.
Listed By: Hansen Investments, LLC
This listing was last updated by Hansen Investments, LLC on July 24, 2026, 10:01 am.
Listing has been on the market for 11 days, since July 17, 2026.
This information, provided by seller, listing broker, and other parties, may not have been verified.
Information received from other 3rd parties: All information deemed reliable but not guaranteed and should be independently verified. All properties are subject to prior sale, change, or withdrawal. Neither listing broker nor Paragon Real Estate Group nor RANW MLS shall be responsible for any typographical errors, misinformation, misprints, and shall be held totally harmless.
Copyright 2026 RANW MLS. All rights reserved. RANW MLS records were last updated on 07/28/2026 10:15 pm.