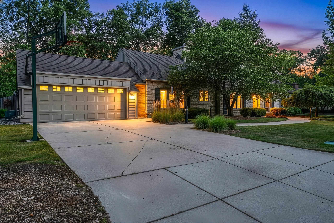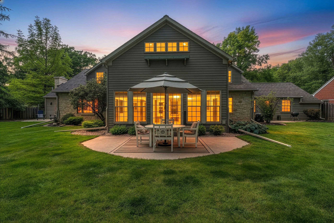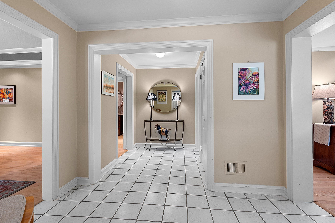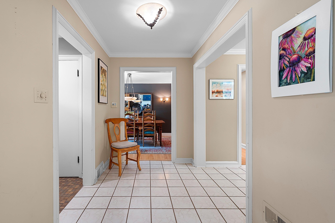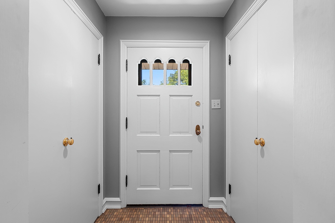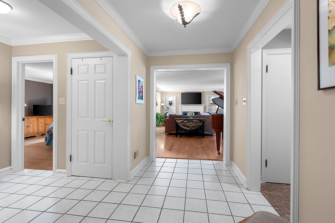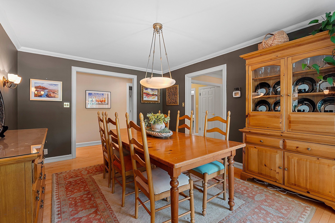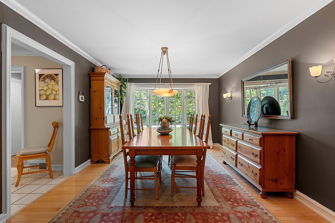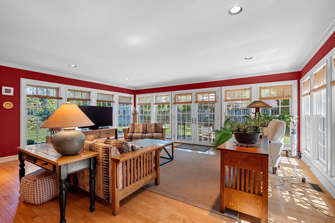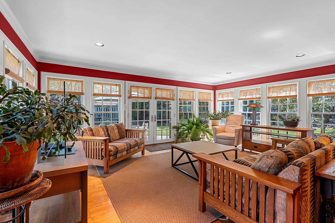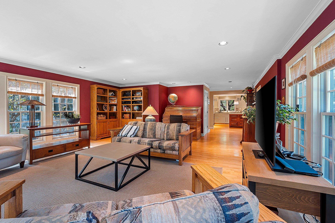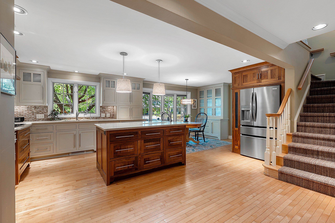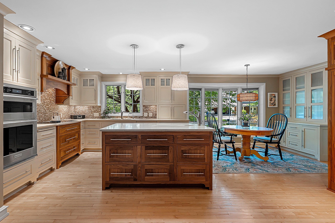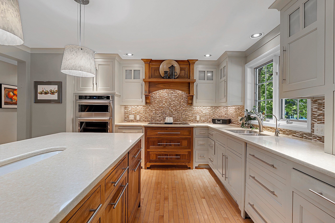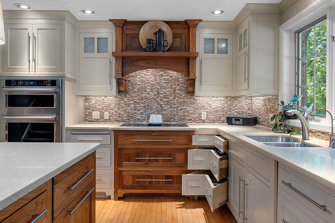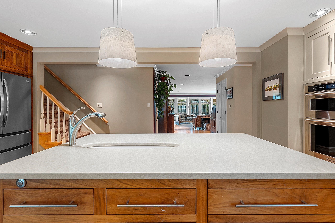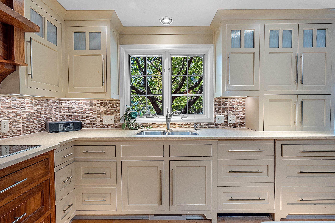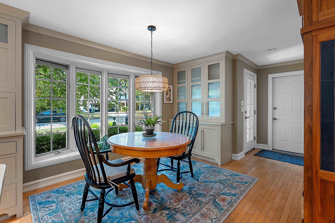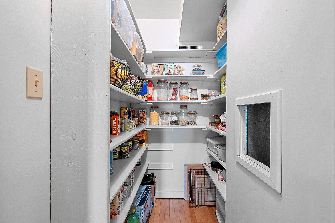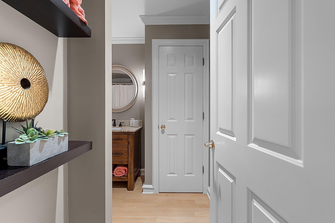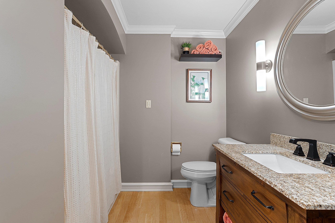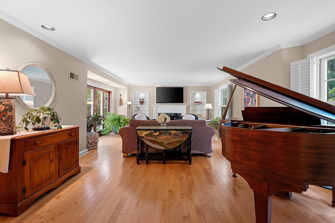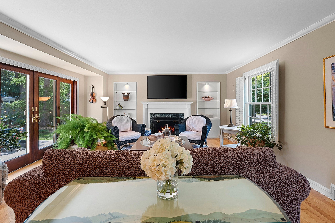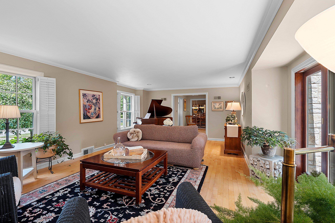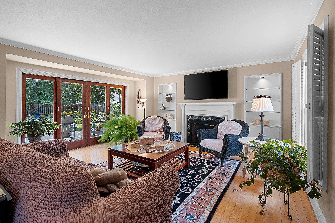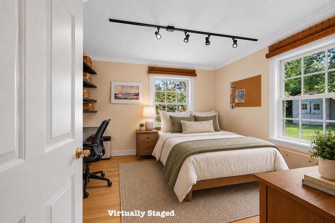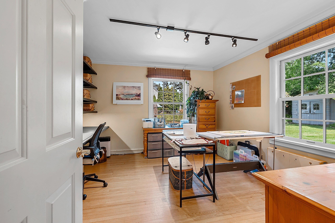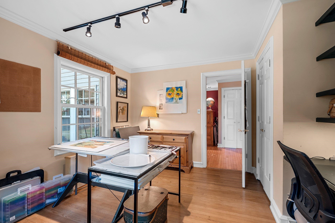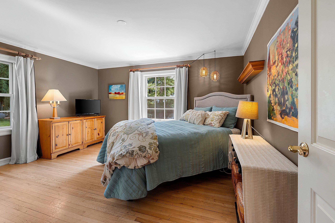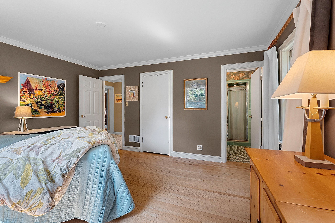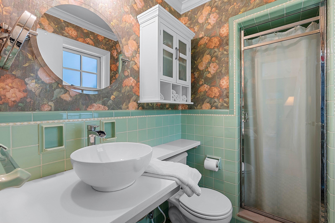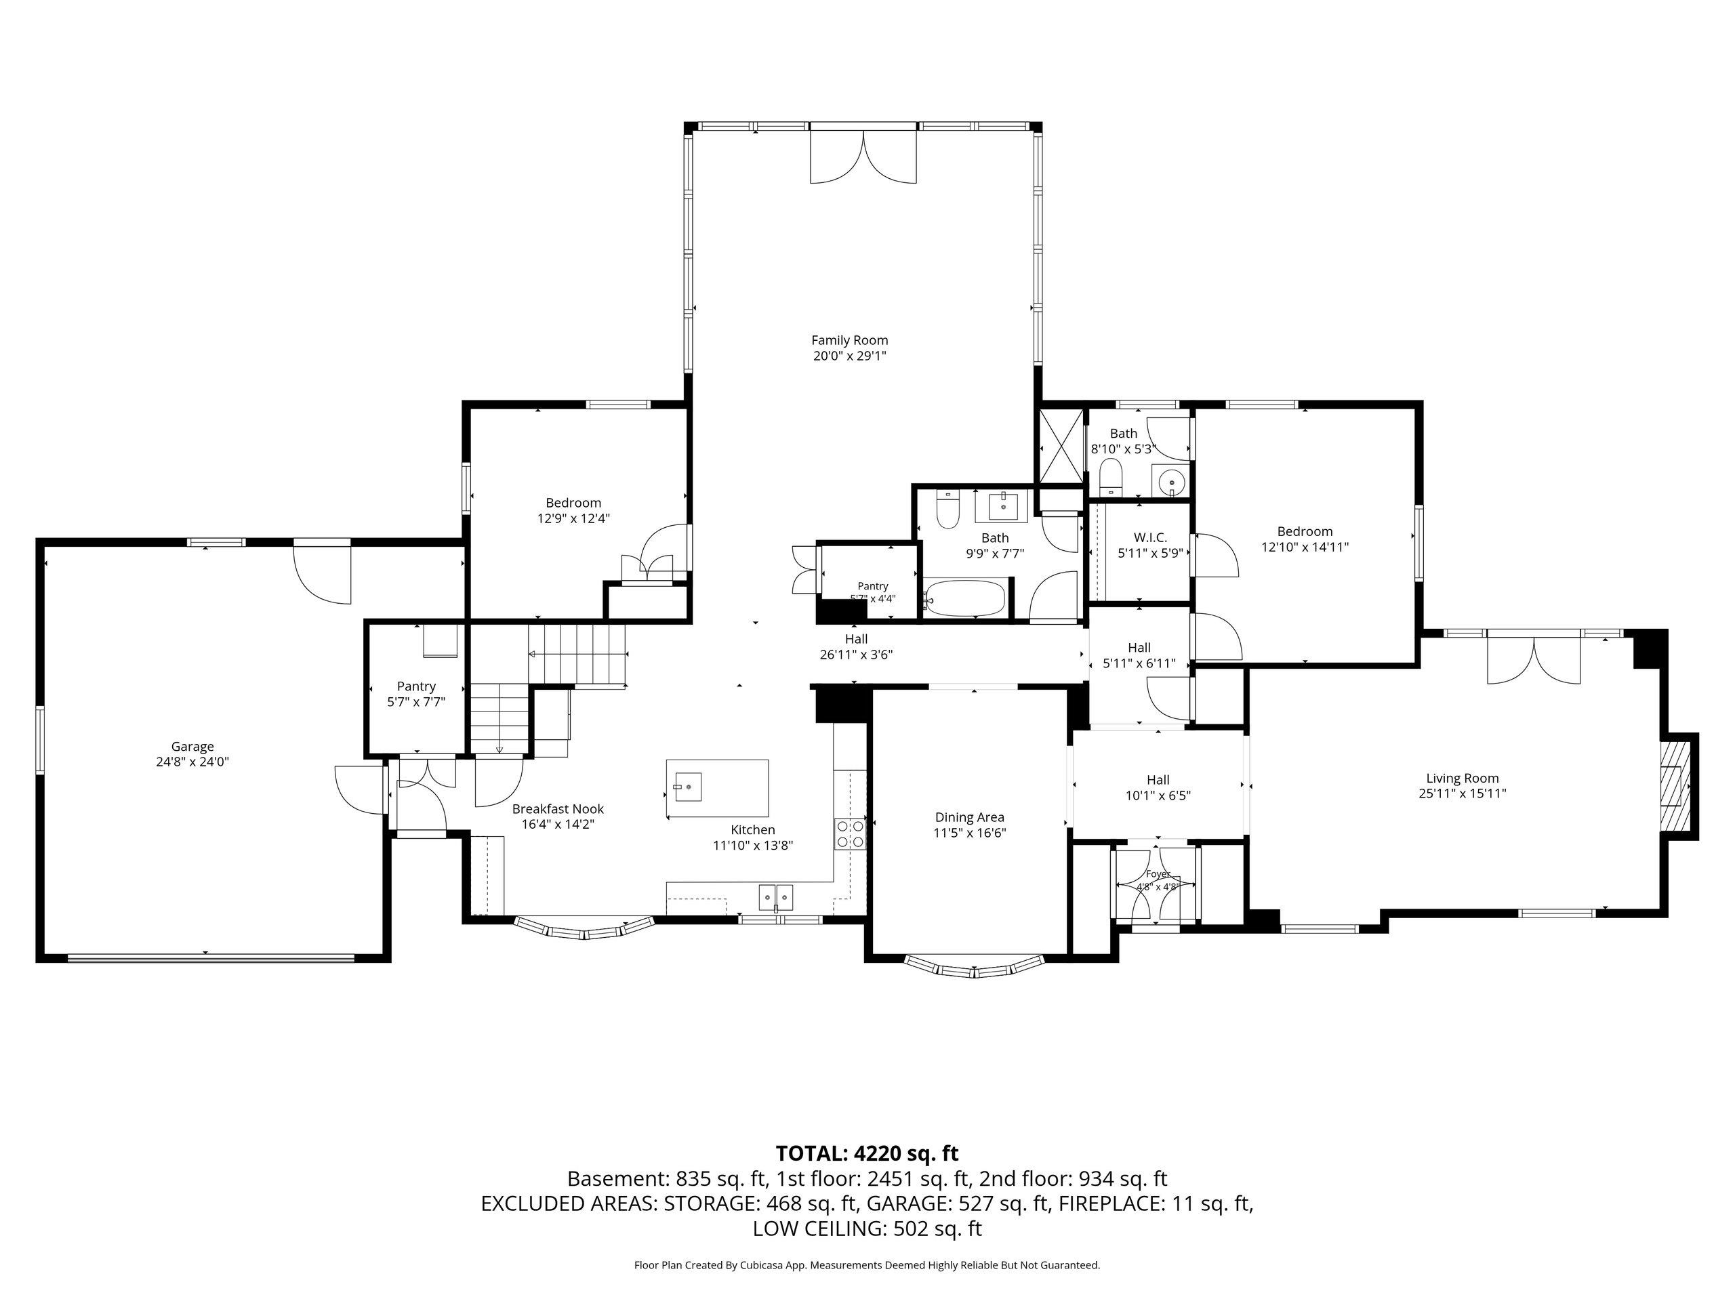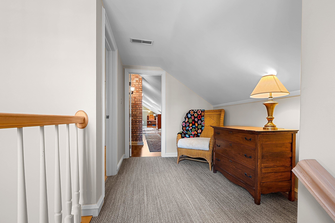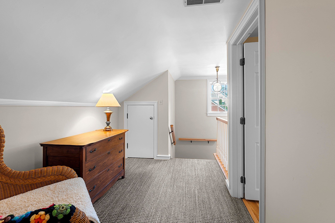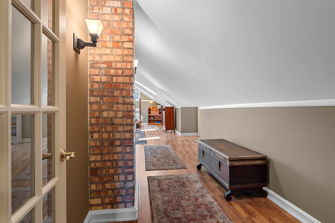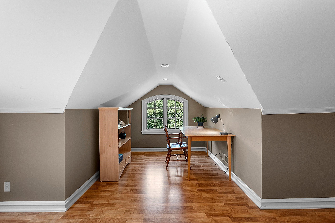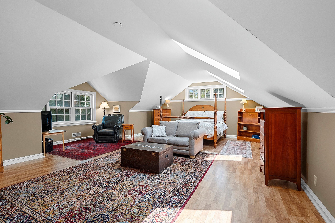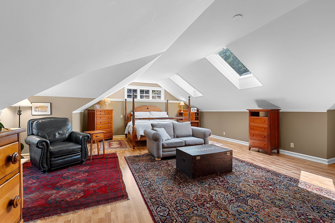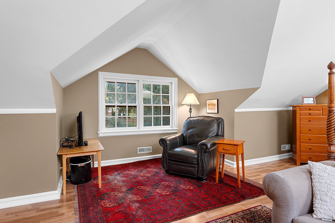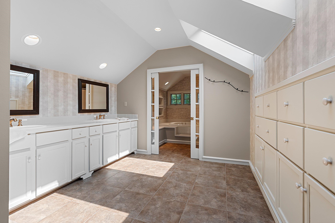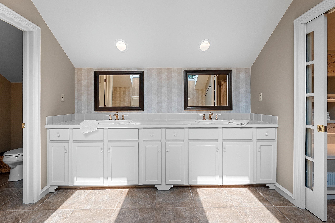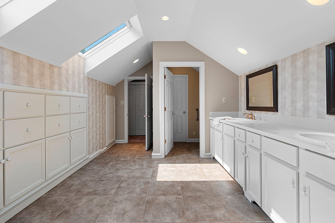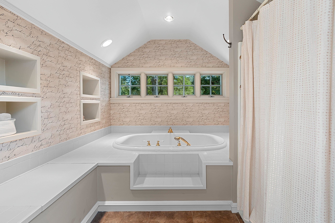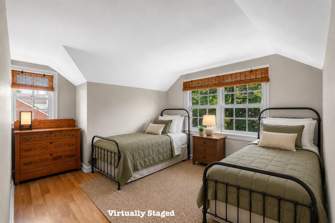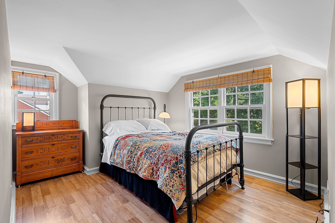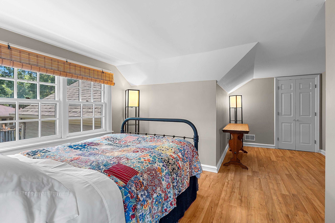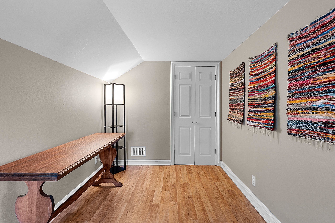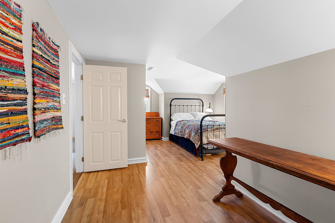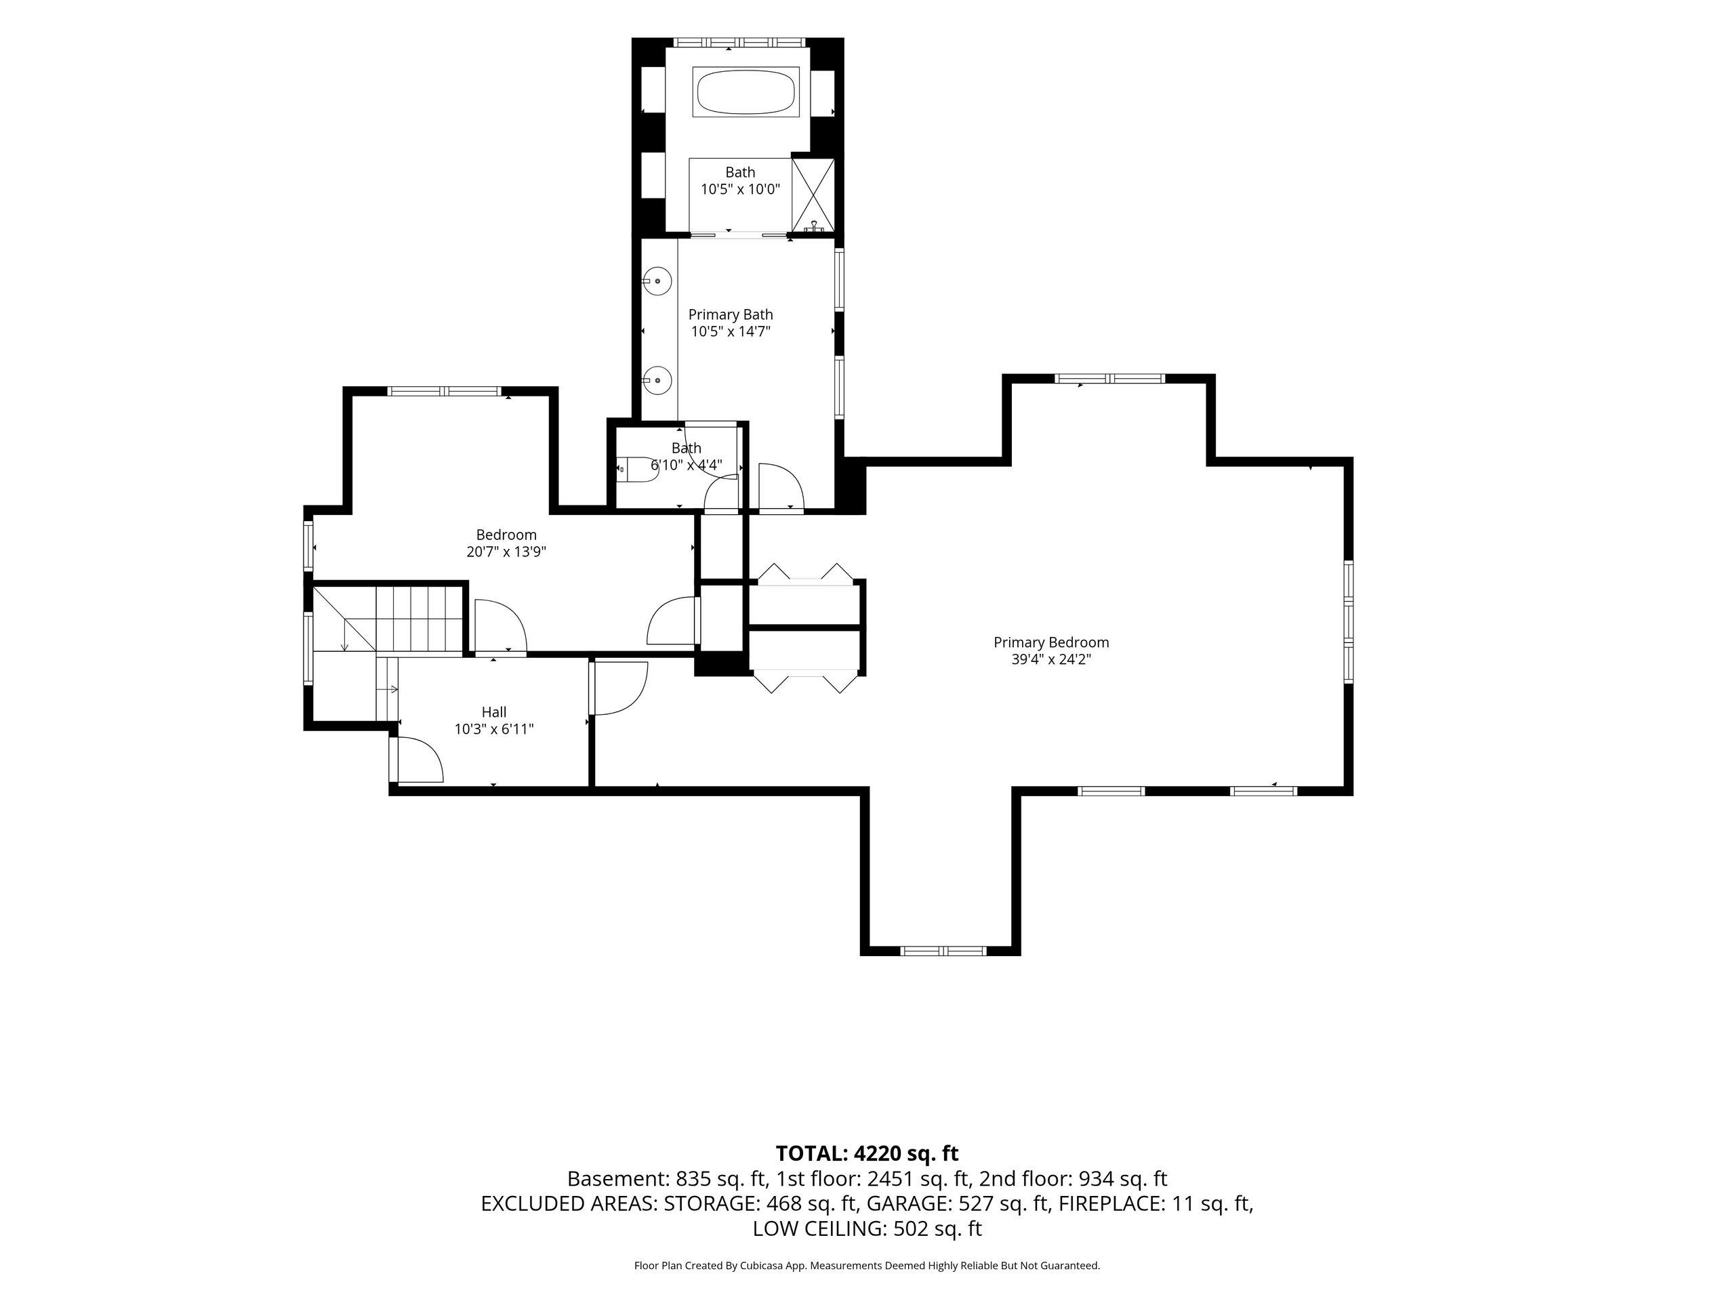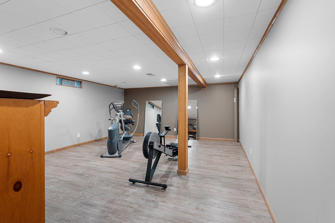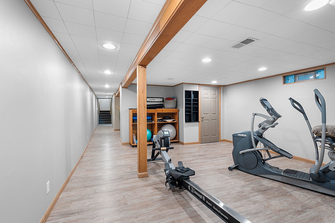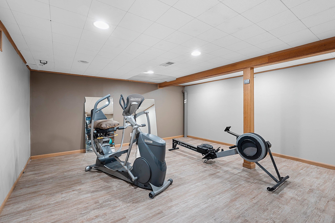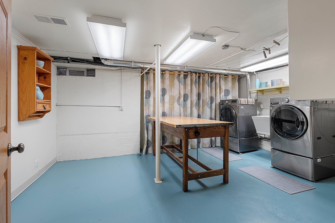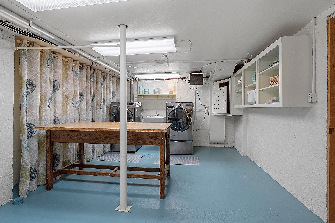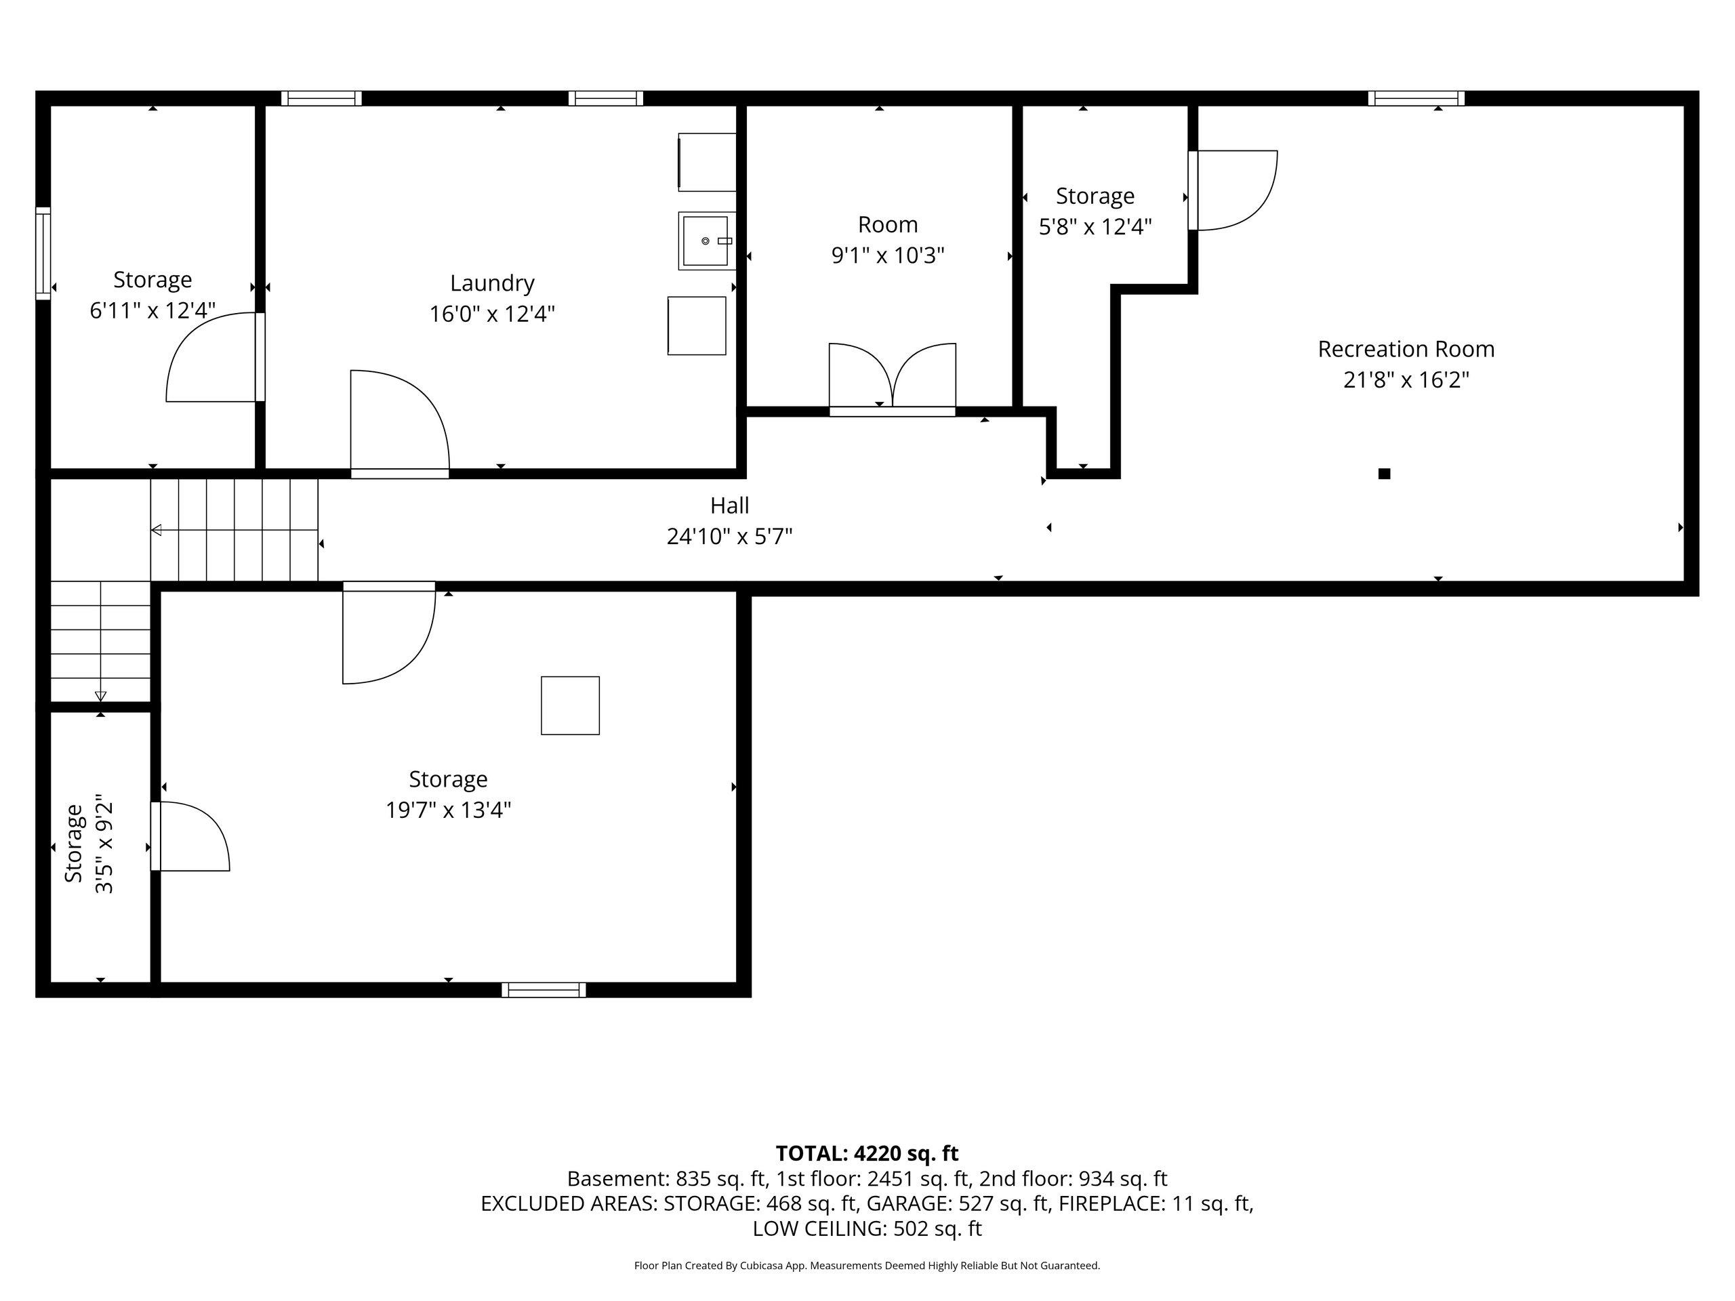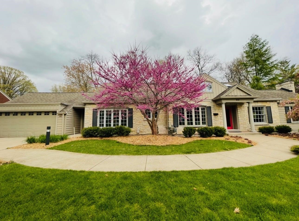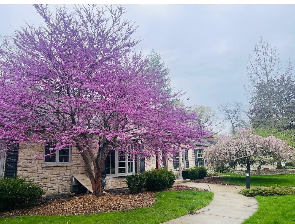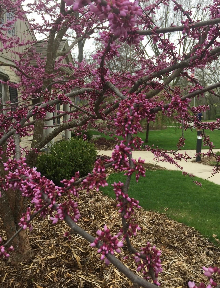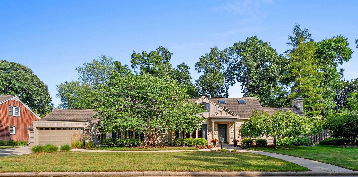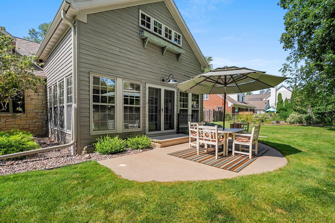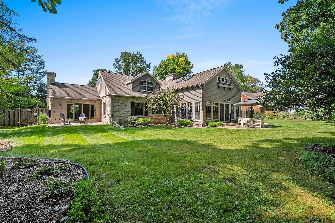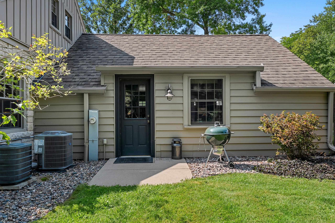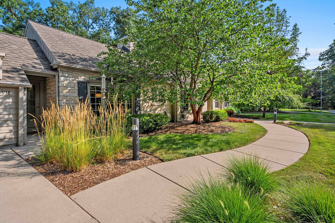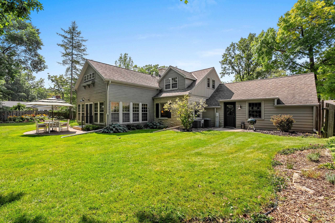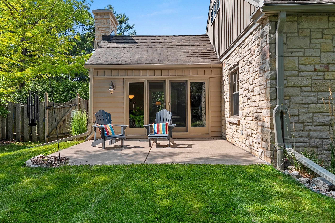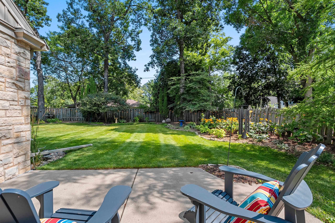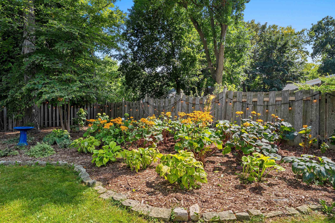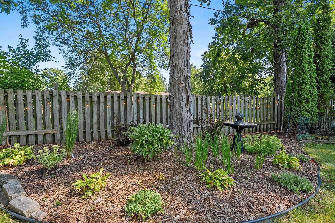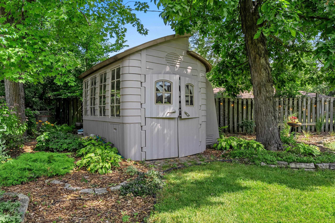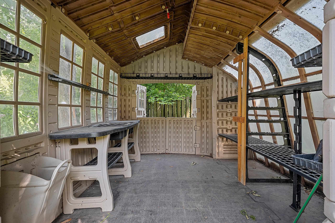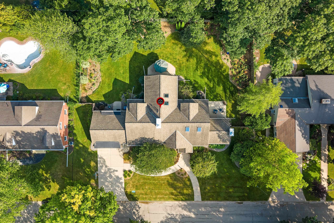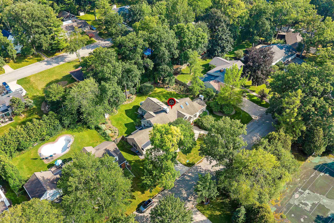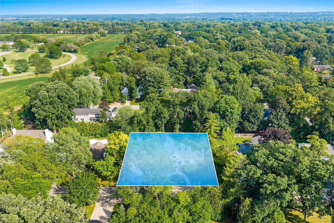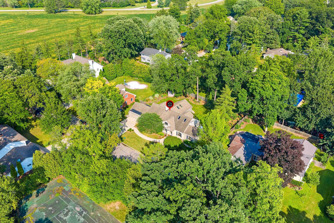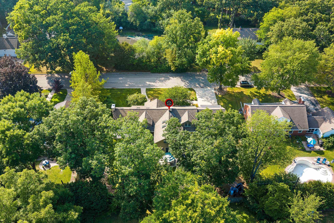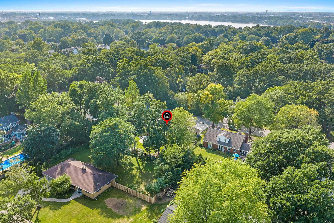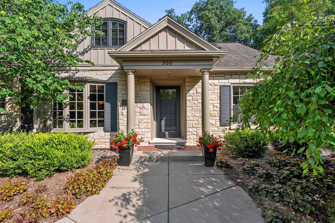
Original architectural character meets thoughtful updates in this distinctive home on a quiet dead-end street in a sought-after De Pere neighborhood. The custom kitchen features walnut & painted cabinetry, a large island w/prep sink, induction cooking & dual dishwashers, w/a dining nook. A formal dining room & living rm w/fireplace complement the window-lined family room overlooking the backyard. 2 primary suites, one per level, offer flexibility w/oversized skylights bringing natural light upstairs. Hardwood floors, a finished LL & 2 patios round out the home. Walk to the Fox River Trail, with Voyageur Park and the Mulva Cultural Center nearby, while mature trees create a sense of seclusion and St. Norbert Abbey bells carry in the distance. Offers due8/31 some photos virtually staged
Bedrooms: 4
Bathrooms: 3 full / 0 half
Square Feet: 4,722
Tax Amount: $6,976
Style of Home: 1.5 Story
Property Type: Single Family Residence
County: Brown
Zoning: Residential
Total Square Feet: 4,722
Sq. Ft. Above Grade: 3,887
Sq. Ft. Below Grade: 835
Fireplaces:
Appliance Inclusions:
Basement / Lower Level:
Misc. Inclusions:
Water Source: Public
Waste: Public Sewer
Heating/Cooling:
Heating Fuel: Natural Gas
Bonus Room: 11 x 9
Rec Room: 20 x 16
# Full Baths: 2
Family Room: 24 x 20
Kitchen: 23 x 14
Formal Dining Room: 15 x 11
Bedroom #3: 15 x 13
Bedroom #4: 13 x 13
# Full Baths: 1
Bedroom #1: 25 x 18
Bedroom #2: 21 x 14
# Acres: 0.36
Foundation: Poured Concrete
Barrier Free Features:
Driveway:
Home Exterior:
Garage/Parking/Driveway: Attached
Garage #1: 2 Car spaces
Garage #2: None spaces
School District: De Pere
NextHome Select Realty
North on N Broadway, East on Randall Ave, North on Hickory Ave
Listed By: NextHome Select Realty
This listing was last updated by NextHome Select Realty on September 10, 2026, 11:03 am.
Listing has been on the market for 16 days, since August 27, 2026.
This information, provided by seller, listing broker, and other parties, may not have been verified.
Information received from other 3rd parties: All information deemed reliable but not guaranteed and should be independently verified. All properties are subject to prior sale, change, or withdrawal. Neither listing broker nor Paragon Real Estate Group nor RANW MLS shall be responsible for any typographical errors, misinformation, misprints, and shall be held totally harmless.
Copyright 2026 RANW MLS. All rights reserved. RANW MLS records were last updated on 09/12/2026 6:15 am.