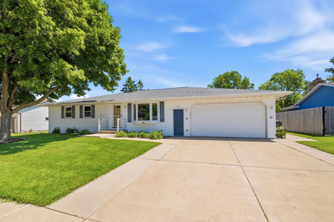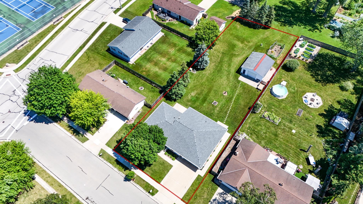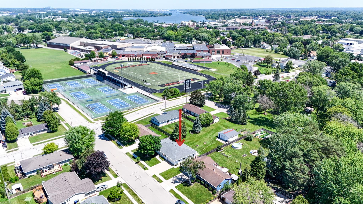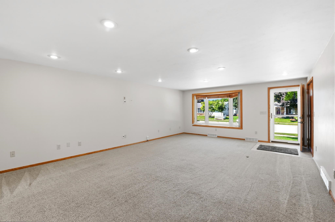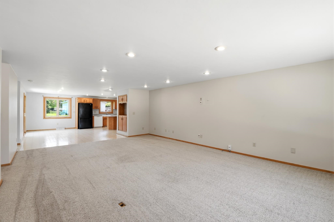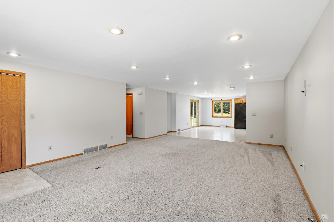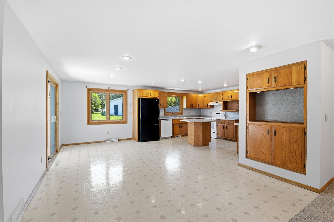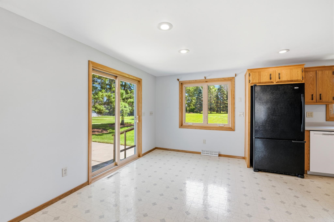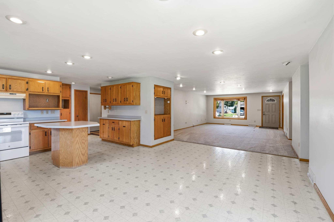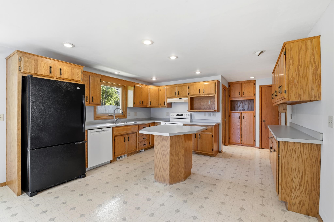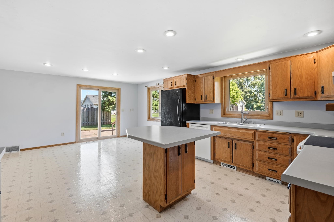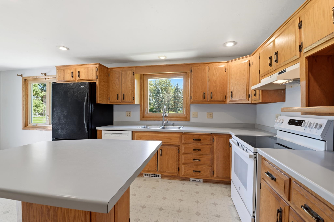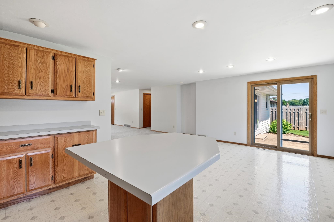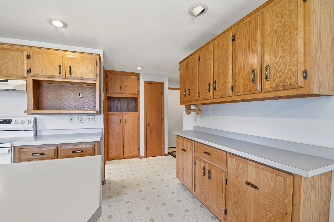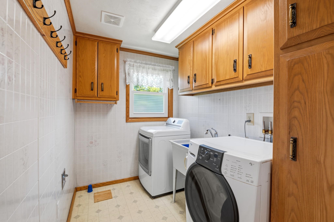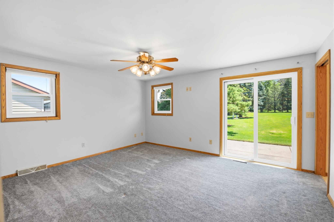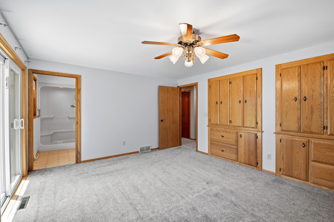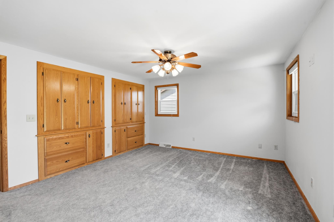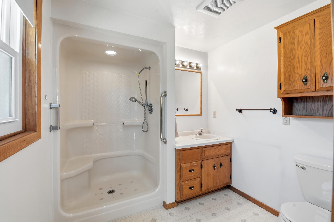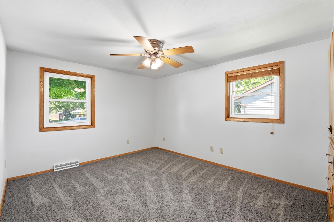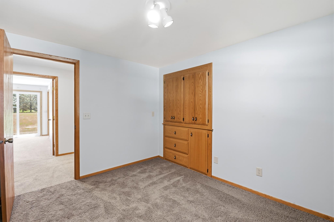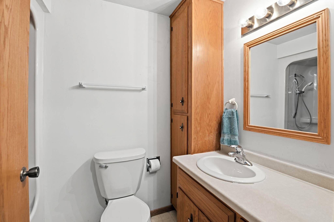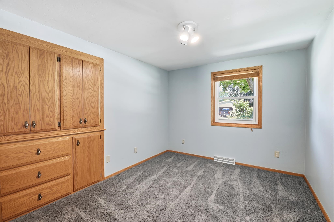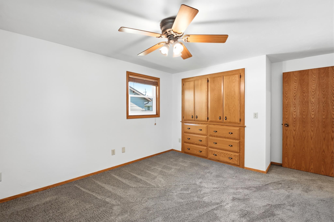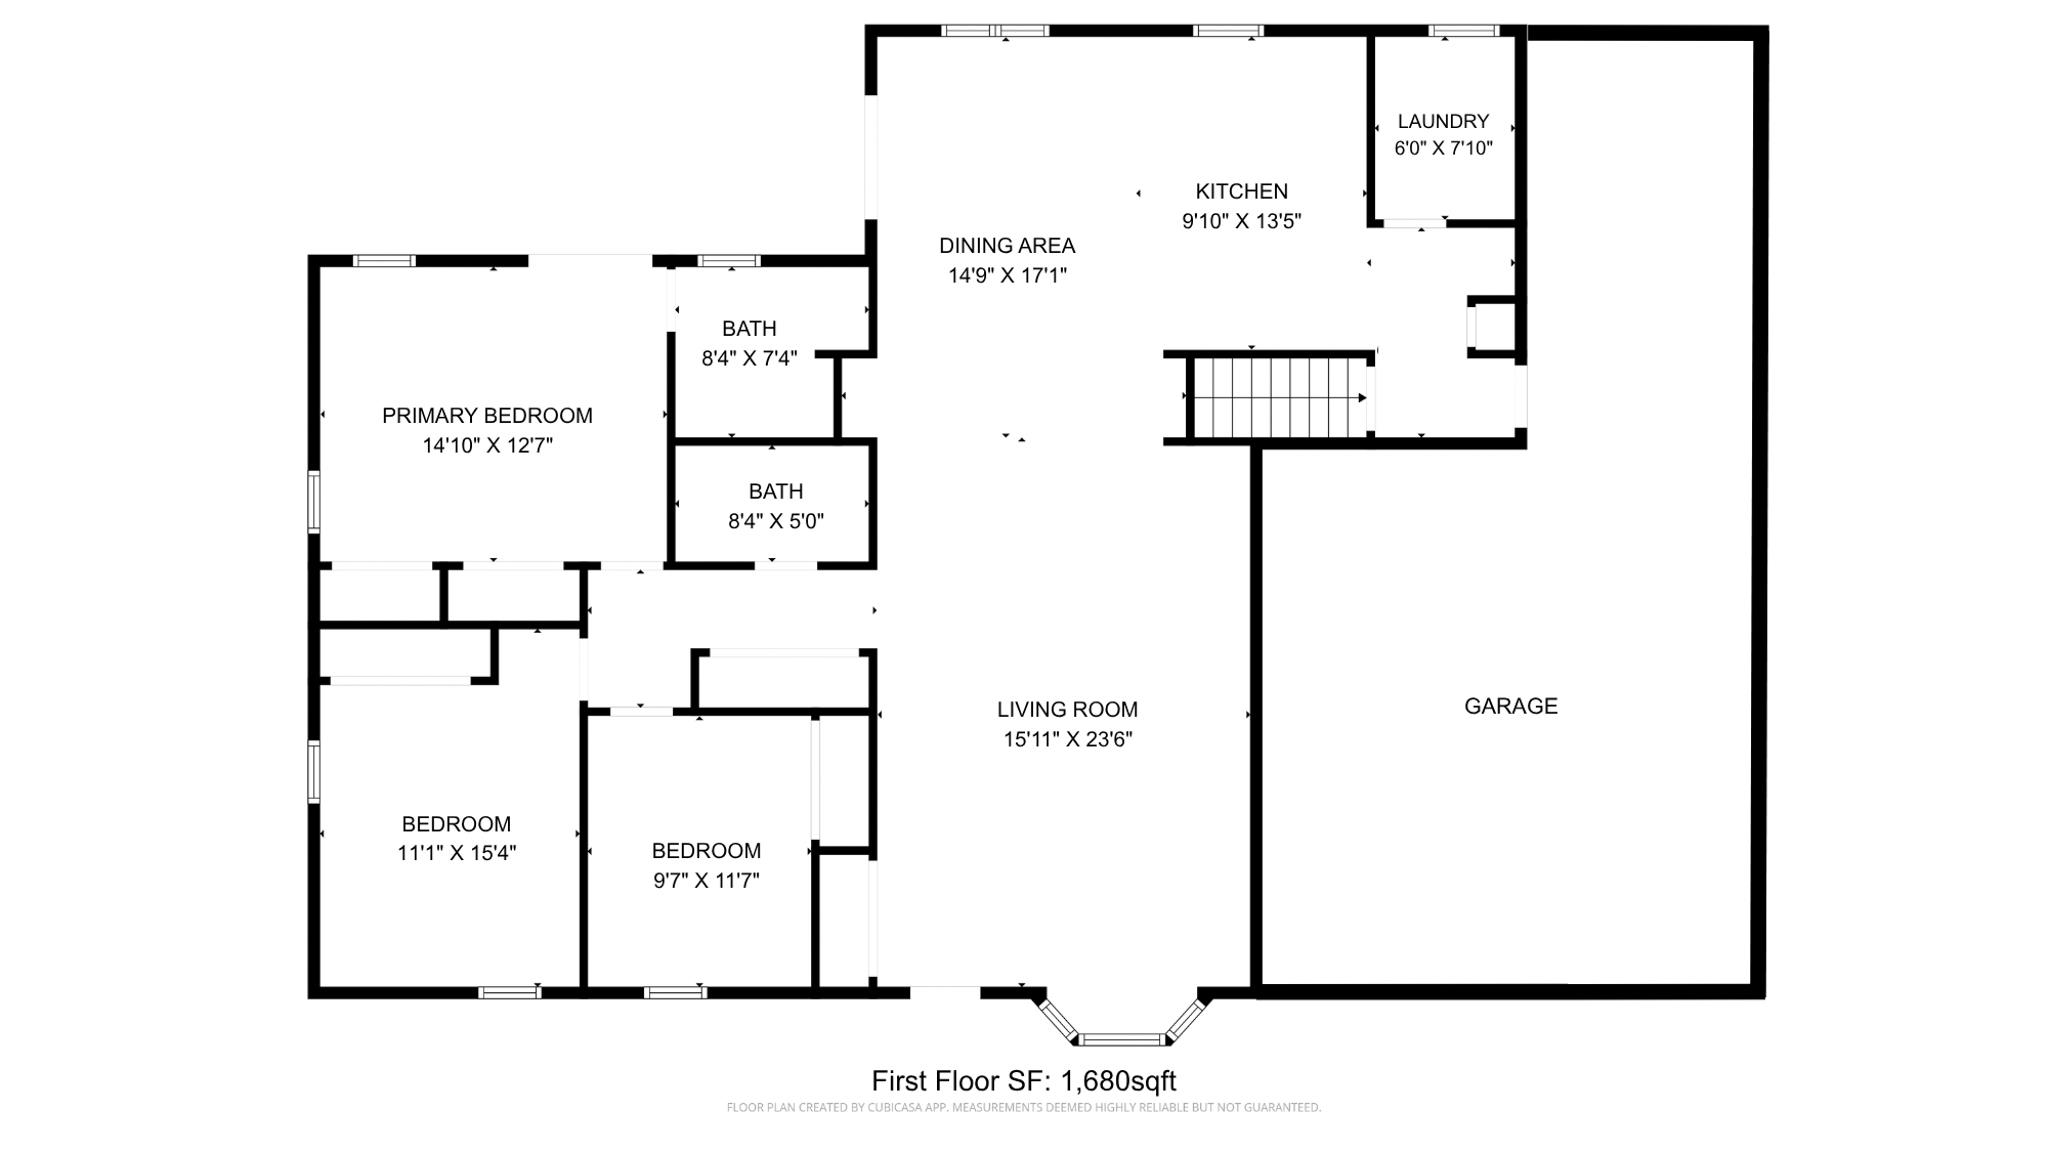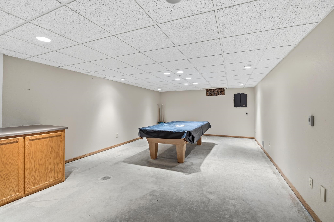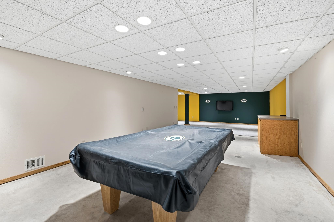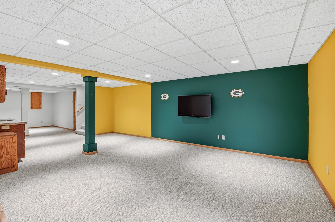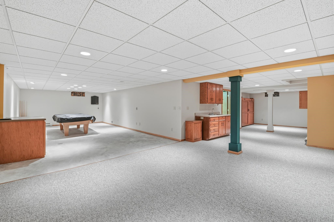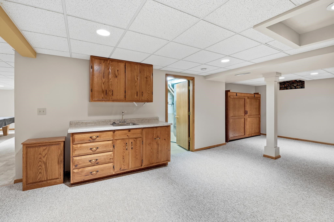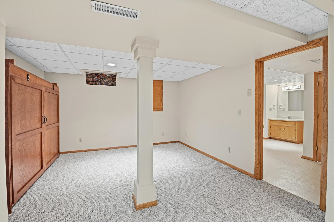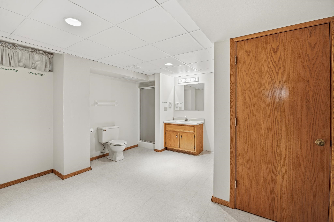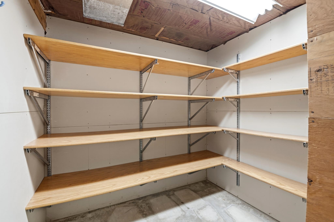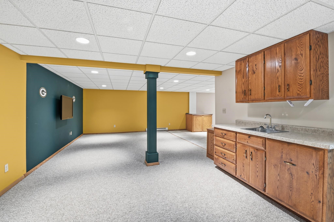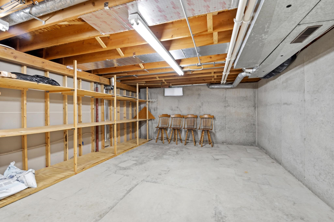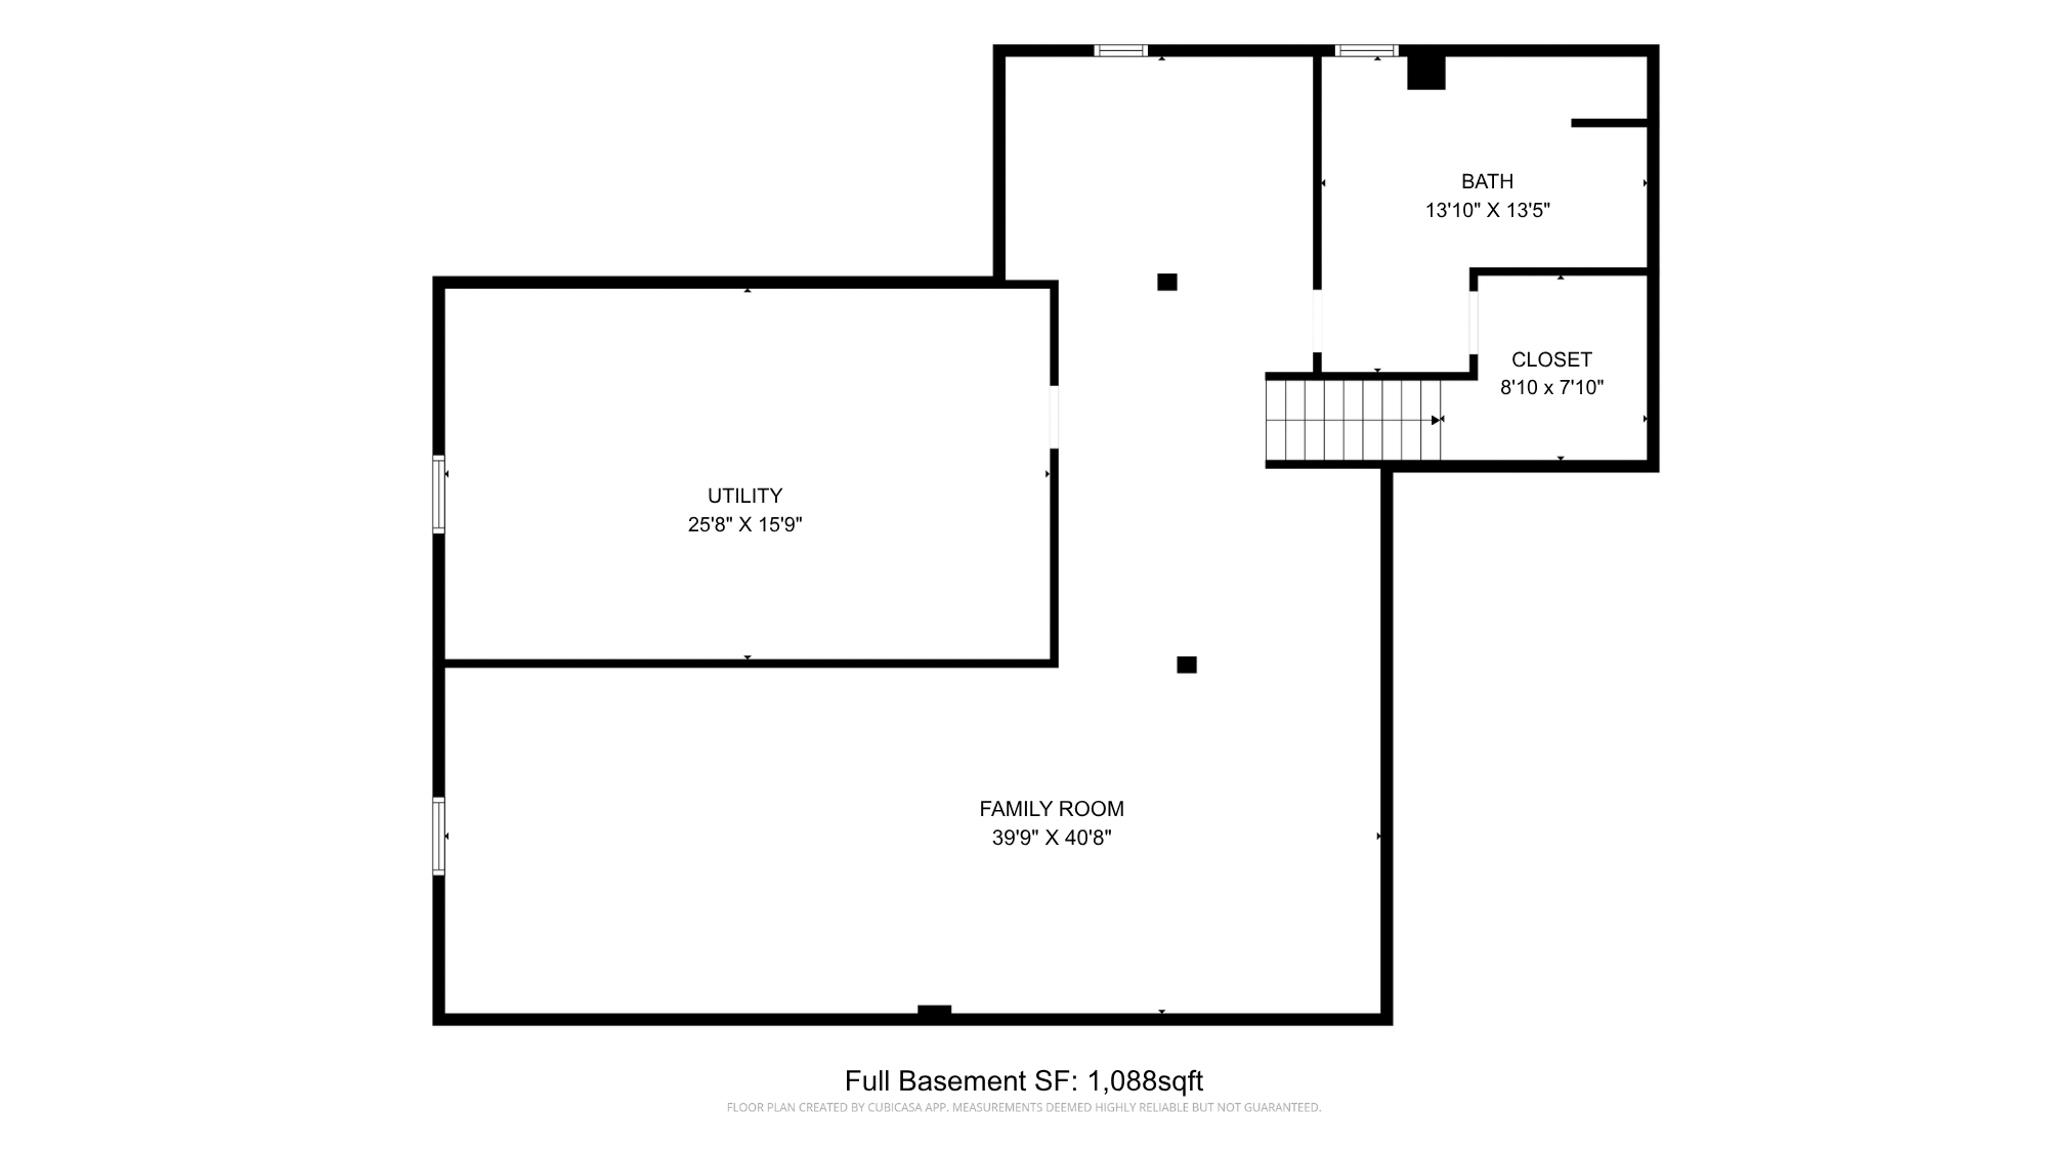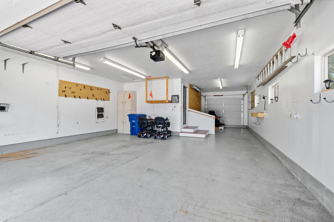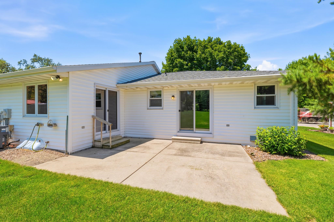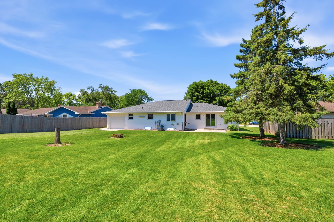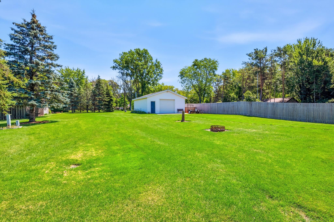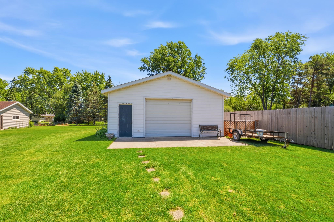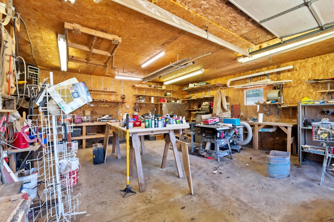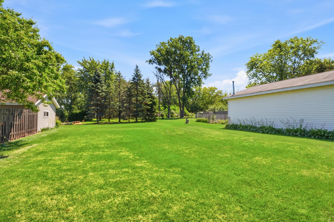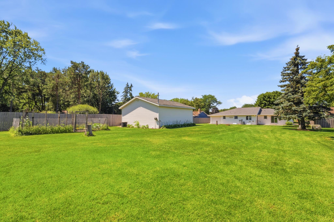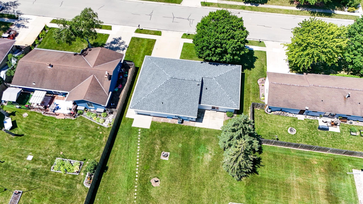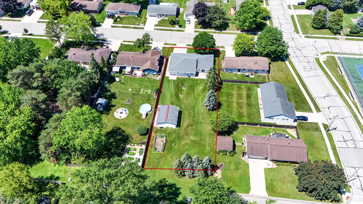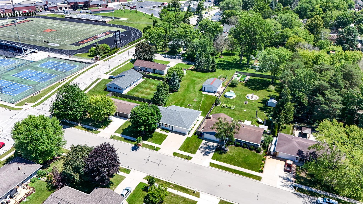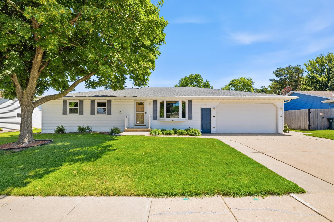
Spacious 3-bedroom, 3-full bath ranch home situated on a rare nearly half-acre lot in the heart of De Pere. Thoughtfully designed with bay windows, a primary suite featuring a private patio door, built-in closets, and ensuite bath. The expansive custom kitchen showcases quality cabinetry and newer appliances. First-floor laundry with plumbing for a future half bath and central vac add everyday convenience. The lower level offers a spacious family room, oversized full bath, and game room with partial concrete. The 2.5-stall drive-through garage features epoxy floors, insulation, drywall, and a rear overhead door. Outside, enjoy the heated workshop complete with water and 3-phase power. Recent updates include the roof, furnace, A/C, carpet, and windows. Offers to be reviewed on 7/20 at noon.
Bedrooms: 3
Bathrooms: 3 full / 0 half
Square Feet: 2,768
Tax Amount: $4,879
Architecture: Ranch
Style of Home: 1 Story
Property Type: Single Family Residence
County: Brown
Zoning: Residential
Total Square Feet: 2,768
Sq. Ft. Above Grade: 1,680
Sq. Ft. Below Grade: 1,088
Fireplaces:
Appliance Inclusions:
Basement / Lower Level:
Misc. Inclusions:
Water Source: Public
Waste: Public Sewer
Heating/Cooling: Forced Air
Heating Fuel: Natural Gas
# Full Baths: 1
Family Room: 39 x 40
Game Room: 25 x 15
# Full Baths: 2
Kitchen: 9 x 13
Bedroom #1: 14 x 12
Bedroom #2: 11 x 15
Bedroom #3: 9 x 11
Laundry: 6 x 8
# Acres: 0.45
Foundation: Poured Concrete
Barrier Free Features:
Driveway: Garage # 1-concrete
Home Exterior: Vinyl Siding
Garage/Parking/Driveway:
Garage #1: 2.5 Car (min width 24`) spaces
School District: West De Pere
Kos Realty Group
Suburban E on Helena to S on Outward
Listed By: Kos Realty Group
This listing was last updated by Kos Realty Group on July 21, 2026, 7:05 pm.
Listing has been on the market for 15 days, since July 14, 2026.
This information, provided by seller, listing broker, and other parties, may not have been verified.
Information received from other 3rd parties: All information deemed reliable but not guaranteed and should be independently verified. All properties are subject to prior sale, change, or withdrawal. Neither listing broker nor Paragon Real Estate Group nor RANW MLS shall be responsible for any typographical errors, misinformation, misprints, and shall be held totally harmless.
Copyright 2026 RANW MLS. All rights reserved. RANW MLS records were last updated on 07/28/2026 10:15 pm.