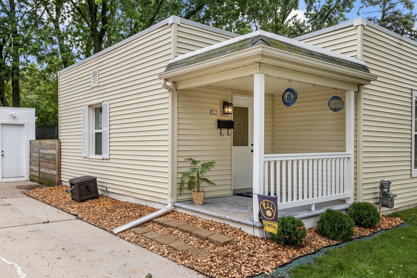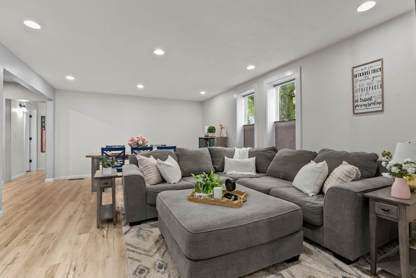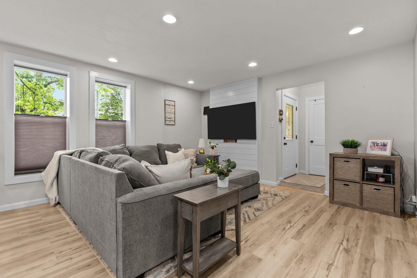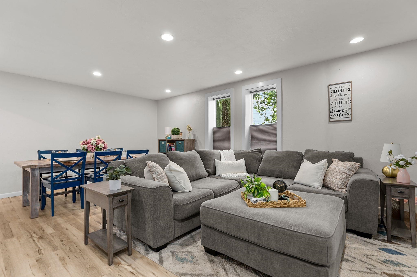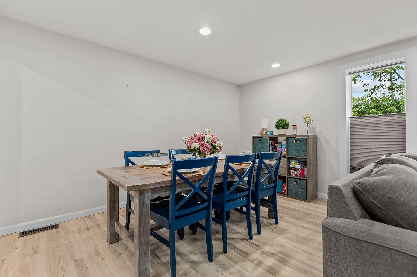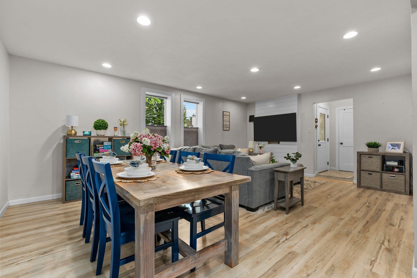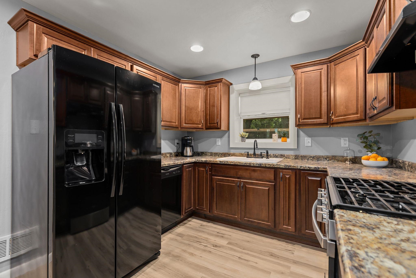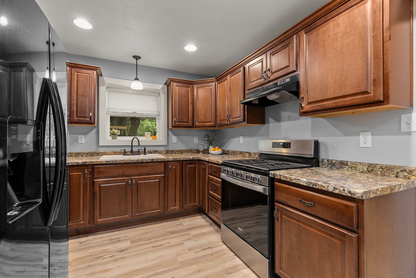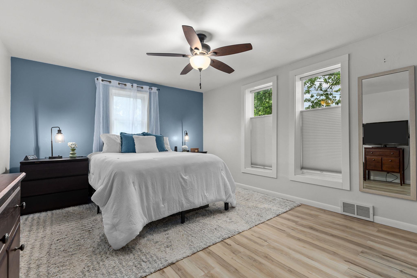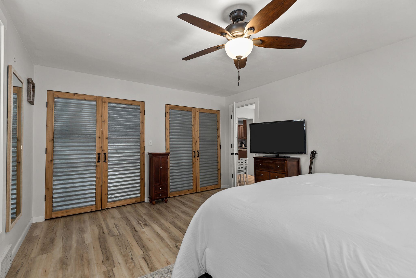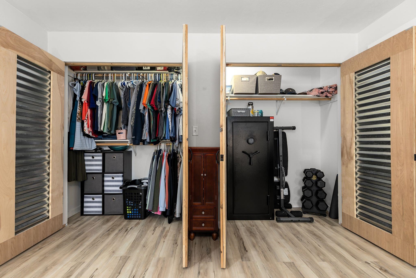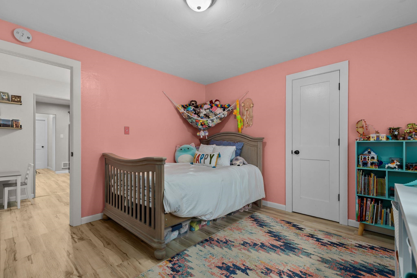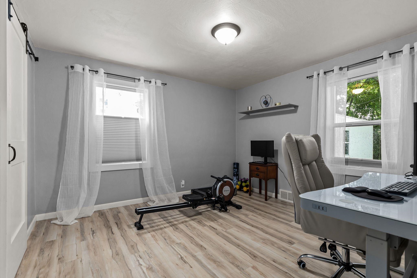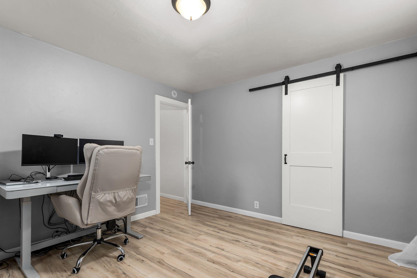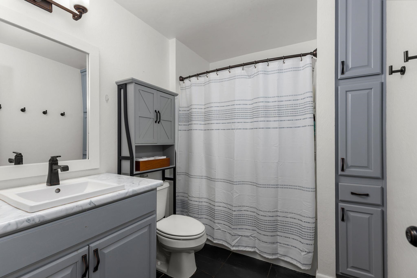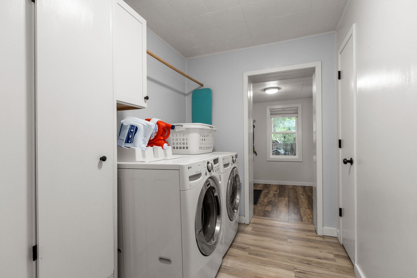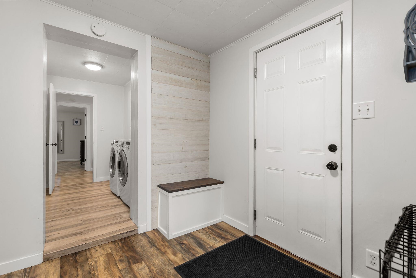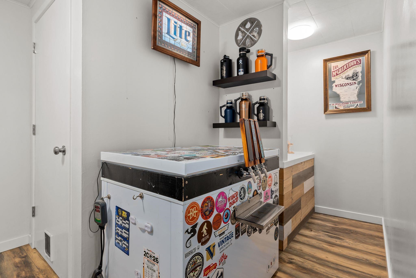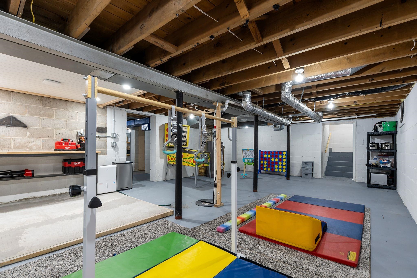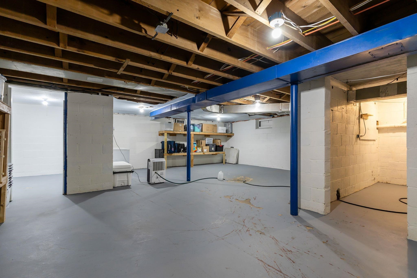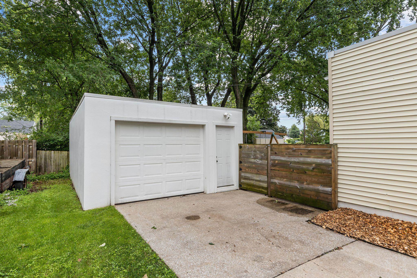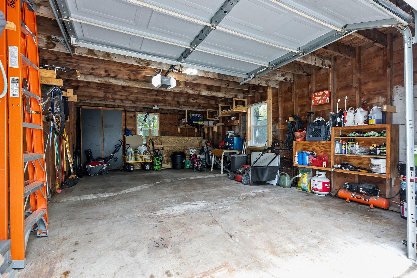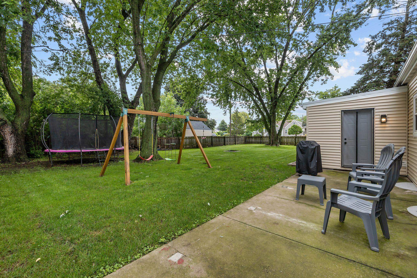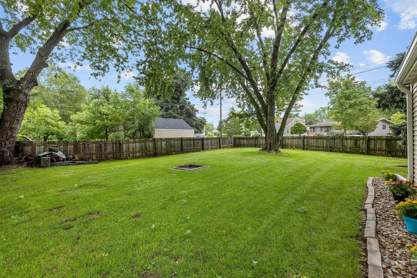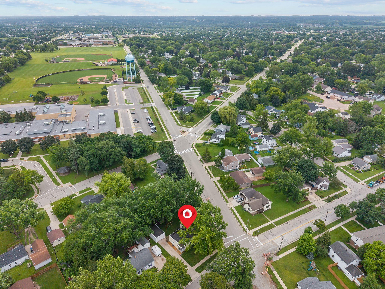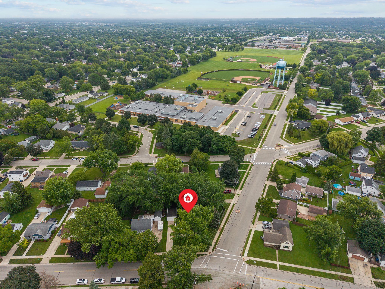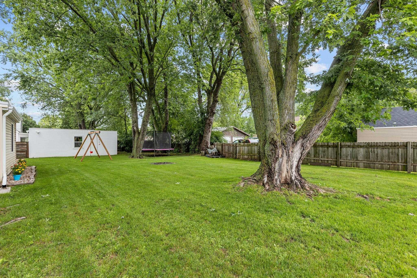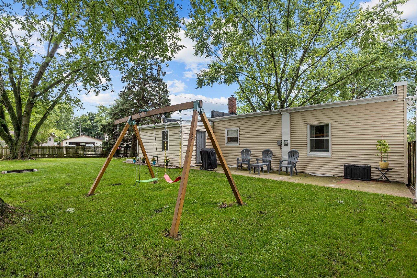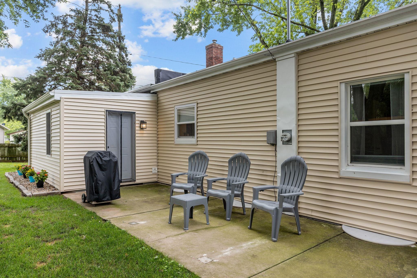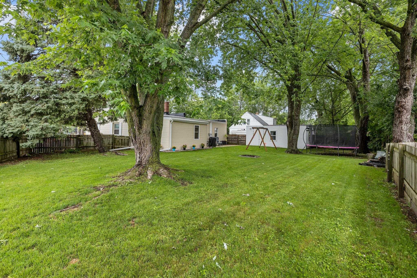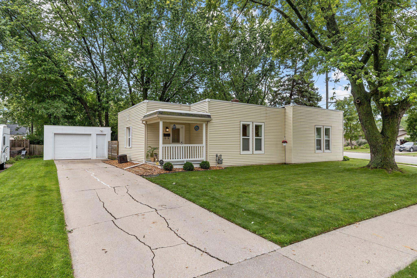
Sunshine, space, & not a weekend project in sight? LARGER than it LOOKS, this updated 1,500+ sq. ft. ranch is serving up all the good stuff...light-filled spaces, open-concept & spacious living & dining area that's ready for everything from Taco Tuesday to holiday gatherings. Kitchen includes all appliances, so all you need to bring is the groceries! Oversized primary bedroom features double closets (because one is never enough), plus you'll love the first-floor laundry and mudroom that help keep everyday chaos in check. Outside, the fully fenced backyard is ready for kids, pups, BBQs, or soaking up the sunshine. Just a stone's throw from Dickinson Elementary, around the corner from Legion Park, & only a HALF MILE to the Fox Rix Trail. Oversized 1.5 car Garage. Showings start 7/17
Bedrooms: 3
Bathrooms: 1 full / 0 half
Square Feet: 1,539
Tax Amount: $3,706
Architecture: Ranch
Style of Home: 1 Story
Property Type: Single Family Residence
County: Brown
Zoning: Residential
Total Square Feet: 1,539
Sq. Ft. Above Grade: 1,539
Sq. Ft. Below Grade: 0
Fireplaces:
Appliance Inclusions:
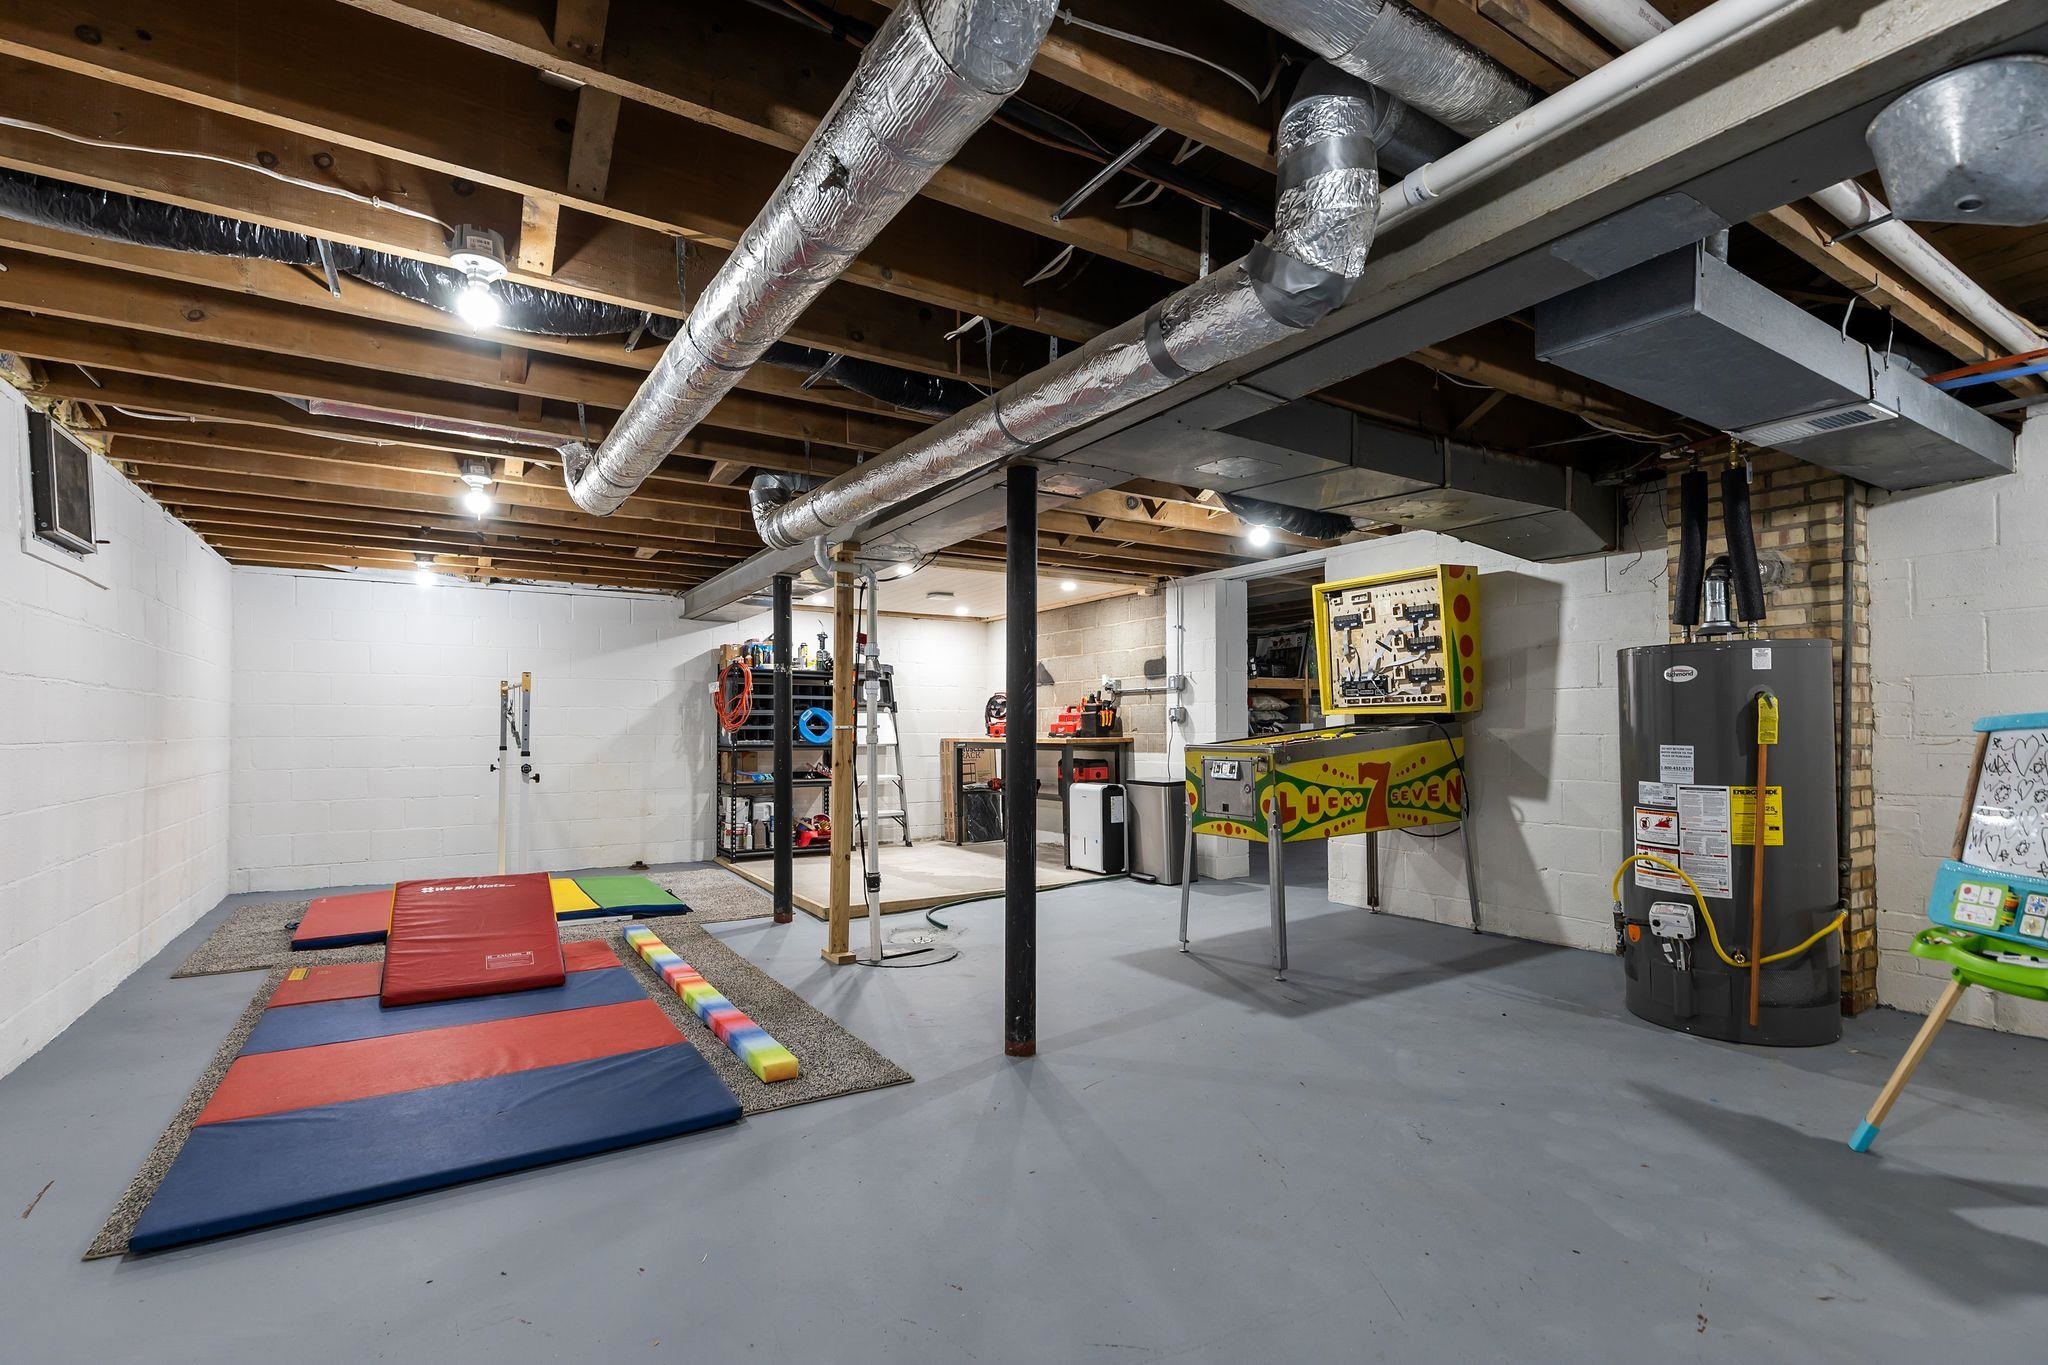
Basement / Lower Level:
Misc. Inclusions:
Water Source: Public
Waste: Public Sewer
Heating/Cooling: Forced Air
Heating Fuel: Natural Gas
# Full Baths: 1
Kitchen: 12 x 10
Dining Room: 11 x 14
Bedroom #1: 16 x 12
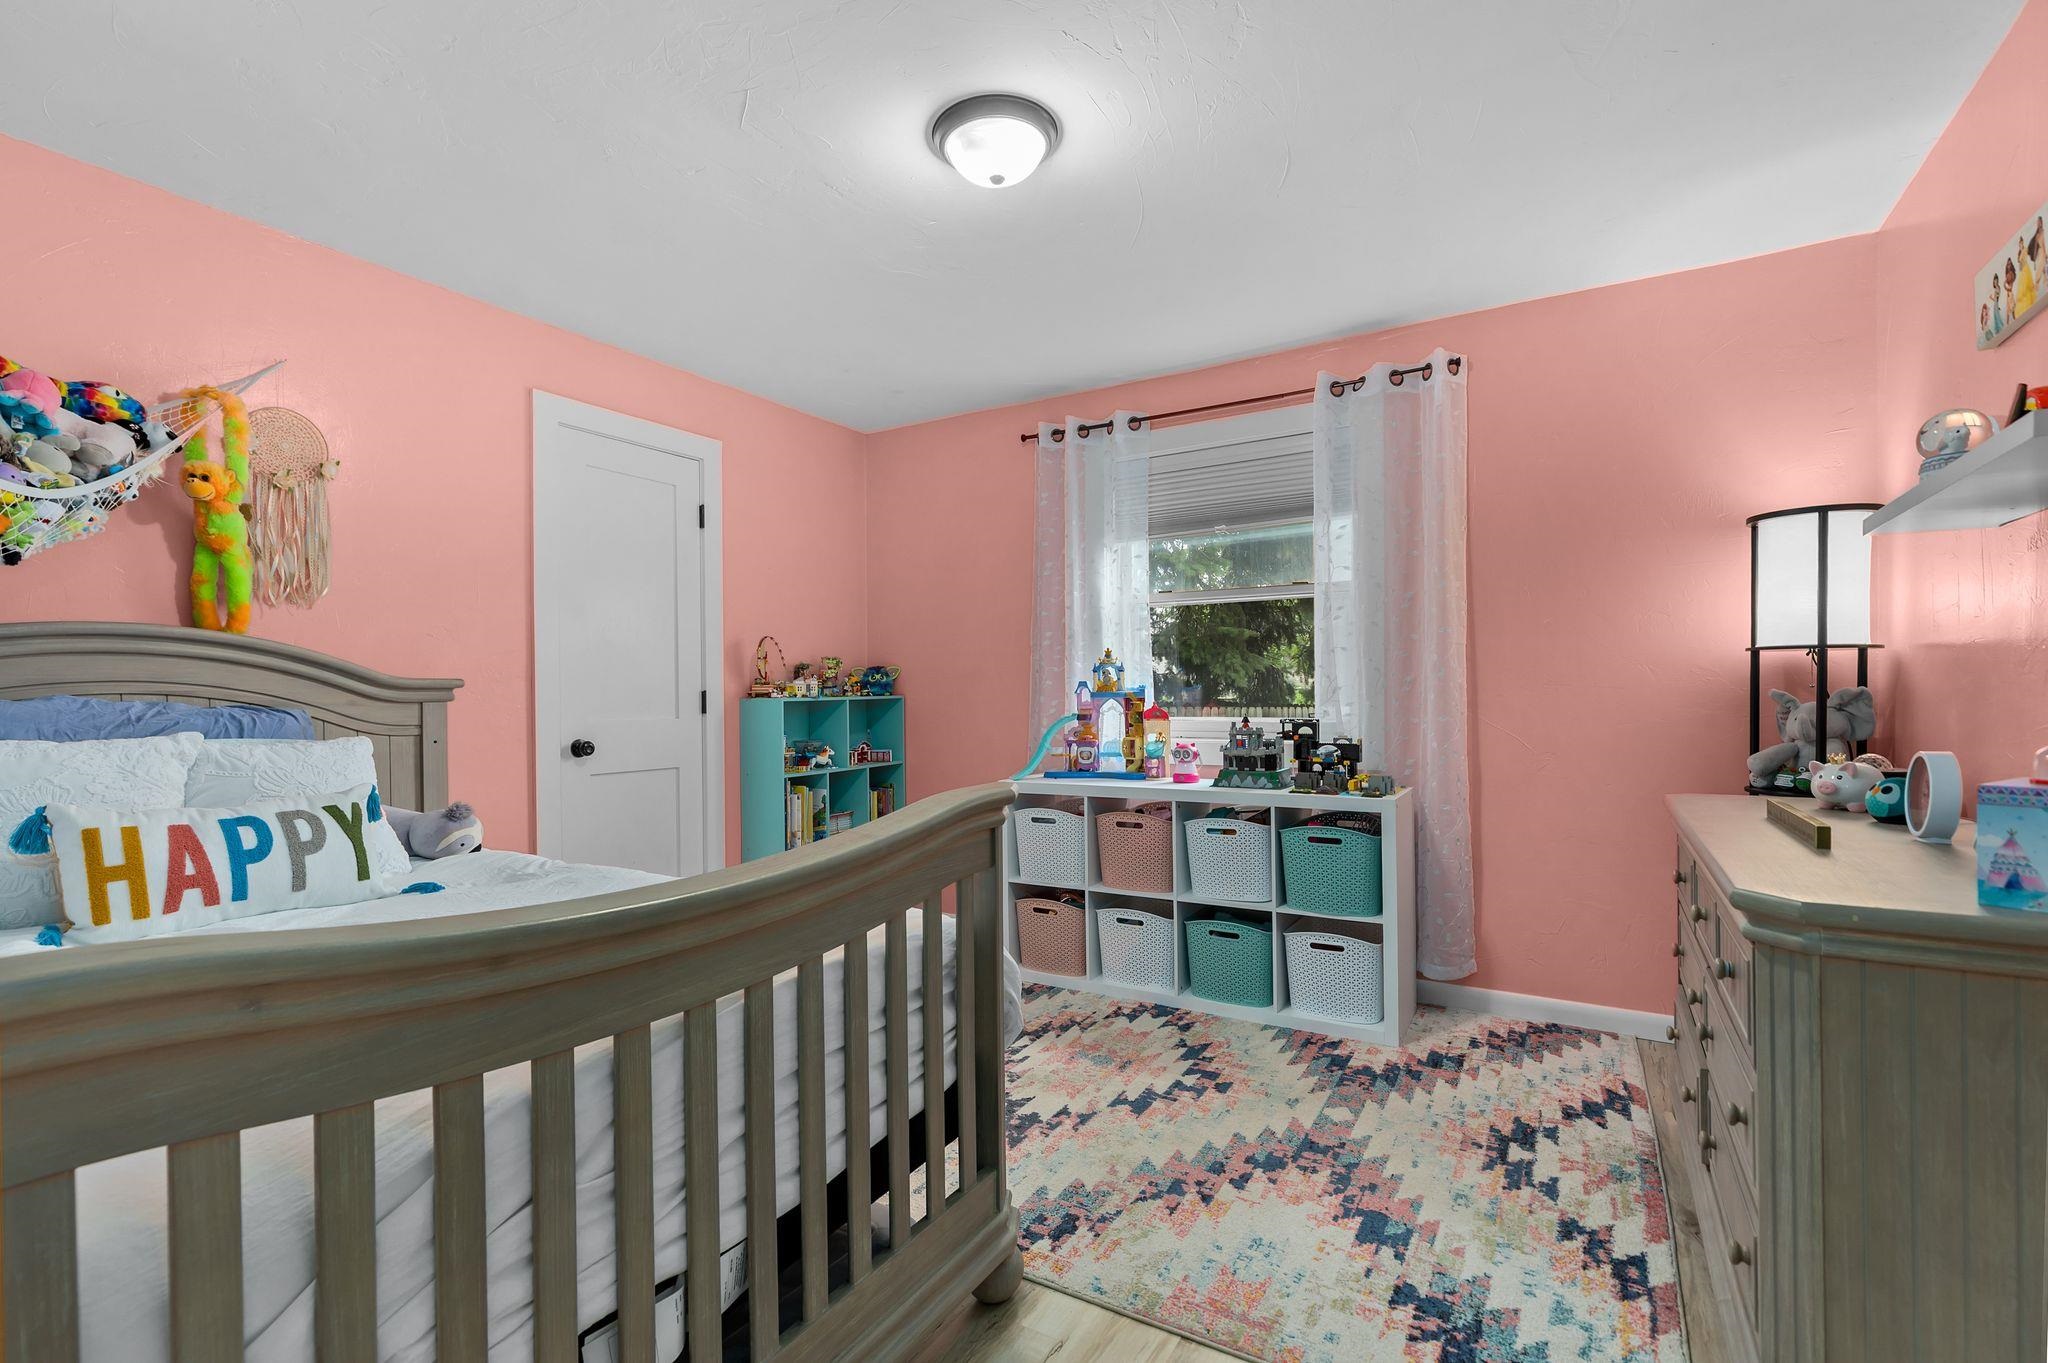
Bedroom #2: 12 x 12
Bedroom #3: 12 x 12
Foyer: 04 x 06
Mud Room: 09 x 07
Laundry: 06 x 09
Sq. Ft. of Lot: 11,848
# Acres: 0.27
Foundation: Block
Barrier Free Features:
Driveway:
Home Exterior: Vinyl Siding
Garage/Parking/Driveway:
Garage Size: 19x20
Garage #1: 1.5 Car spaces
School District: De Pere
Keller Williams Fox Cities
Bomier to Erie
Listed By: Keller Williams Fox Cities
This listing was last updated by Keller Williams Fox Cities on July 22, 2026, 3:06 am.
Listing has been on the market for 16 days, since July 13, 2026.
This information, provided by seller, listing broker, and other parties, may not have been verified.
Information received from other 3rd parties: All information deemed reliable but not guaranteed and should be independently verified. All properties are subject to prior sale, change, or withdrawal. Neither listing broker nor Paragon Real Estate Group nor RANW MLS shall be responsible for any typographical errors, misinformation, misprints, and shall be held totally harmless.
Copyright 2026 RANW MLS. All rights reserved. RANW MLS records were last updated on 07/29/2026 10:15 am.