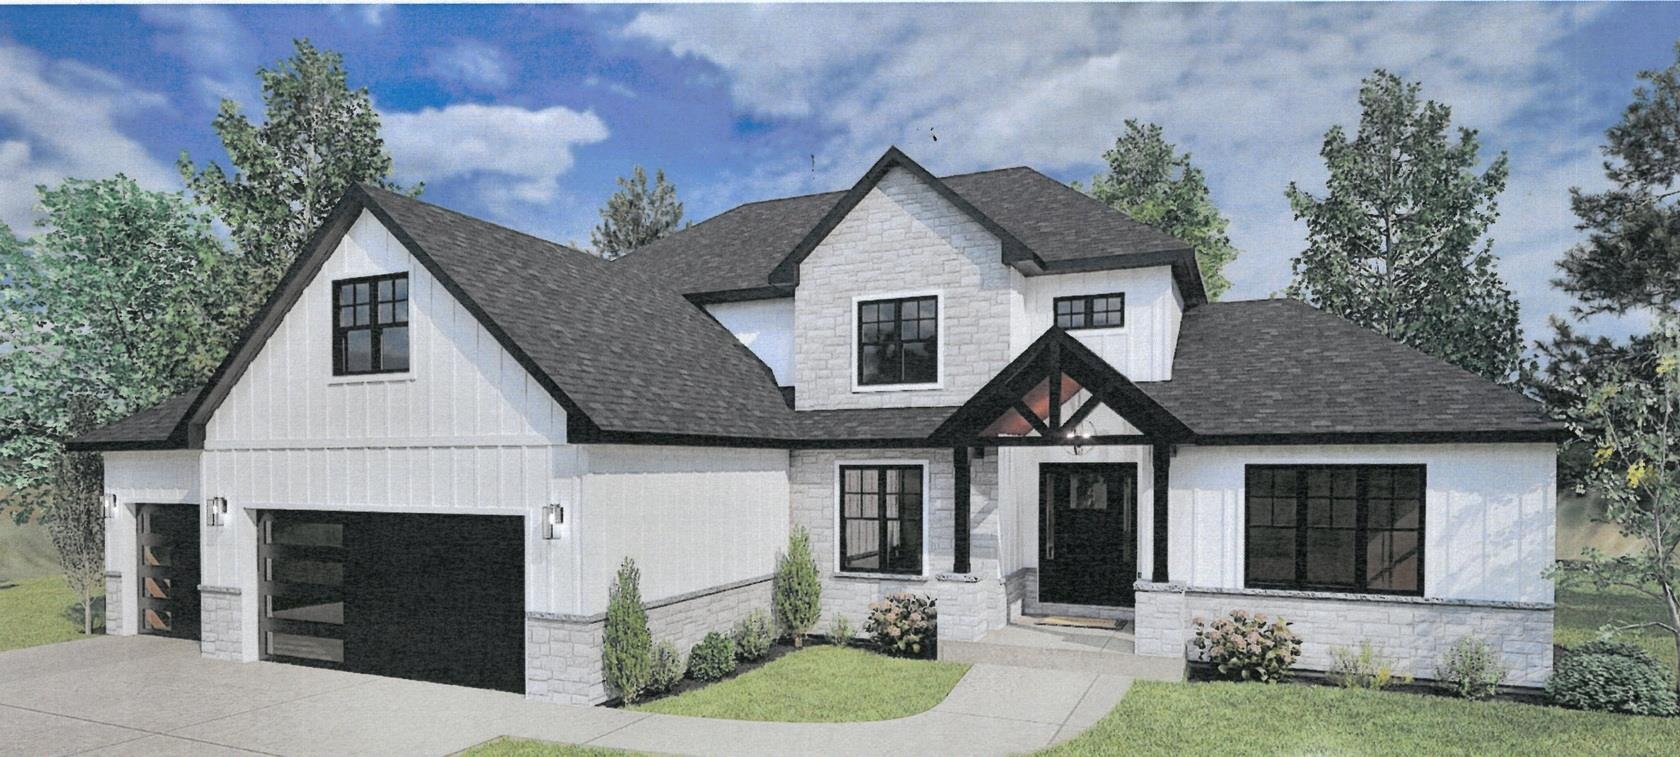
Welcome to elevated living in Ledgeview, set on a homesite in one of the highest parts in Brown County, the Grande Ridge Estates! Exceptional 4,539 sq. ft, 1 1/2 story custom residence offers a seamless blend of refined design, modern comfort and every day functionality. 5 BRs, 4 1/2 baths. Great room-18' ceiling, gas FP, full height stone. Gourmet kit, high end appl, 9' island, walk-in pantry, open dining view of covered patio. Office, primary suite-spa inspired, tiled walk-in shower, walk in closet, soaking tub, dual vanities. 1st floor laundry, 1/2 bath, mud room, upper level has 3 BRs, 2 full baths & bonus room. Fin LL, BR, full bath, work-out room, rec room. 3+ stall heated garage. Exterior is stone and LP smart siding.
Bedrooms: 5
Bathrooms: 4 full / 1 half
Square Feet: 4,539
Lot Size: 103x143
Tax Amount: $0
Architecture: Transitional
Style of Home: 1.5 Story
Property Type: Single Family Residence
Builder's Name: RaandMBuilders Inc
County: Brown
Zoning: Residential
Total Square Feet: 4,539
Sq. Ft. Above Grade: 3,157
Sq. Ft. Below Grade: 1,382
Fireplaces:
Appliance Inclusions:
Basement / Lower Level:
Misc. Inclusions:
Water Source: Public
Waste: In Sanitation District
Heating/Cooling: Forced Air
Heating Fuel: Natural Gas
# Full Baths: 1
Bedroom #5: 14 x 12
Rec Room: 18 x 45
# Full Baths: 1
# Half Baths: 1
Kitchen: 13 x 18
Dining Room: 9 x 18
Bedroom #1: 15 x 16
Den/Office: 12 x 10
Laundry: 6 x 8
# Full Baths: 2
Bedroom #2: 12 x 11
Bedroom #3: 11 x 12
Bedroom #4: 11 x 11
Bonus Room: 12 x 23
Lot Description: Sidewalk
Lot Size: 103x143
Sq. Ft. of Lot: 14,102
# Acres: 0.32
Foundation: Poured Concrete
Barrier Free Features:
Driveway:
Home Exterior: Other
Garage/Parking/Driveway:
Garage #1: 3 or 3.5 Cars spaces
School District: De Pere
Elementary School: Heritage
Middle School: DePere
High School: DePere East
Mark D Olejniczak Realty, Inc.
Heritage Rd east, north on Big Sky Pass into Grande Ridge subdivision. Home is on the right.
Listed By: Mark D Olejniczak Realty, Inc.
This listing was last updated by Mark D Olejniczak Realty, Inc. on July 18, 2026, 10:01 am.
Listing has been on the market for 75 days, since May 15, 2026.
This information, provided by seller, listing broker, and other parties, may not have been verified.
Information received from other 3rd parties: All information deemed reliable but not guaranteed and should be independently verified. All properties are subject to prior sale, change, or withdrawal. Neither listing broker nor Paragon Real Estate Group nor RANW MLS shall be responsible for any typographical errors, misinformation, misprints, and shall be held totally harmless.
Copyright 2026 RANW MLS. All rights reserved. RANW MLS records were last updated on 07/28/2026 10:15 pm.

