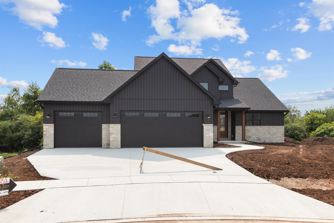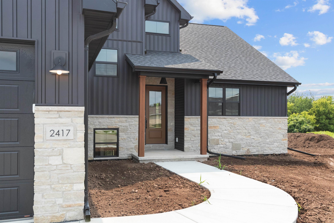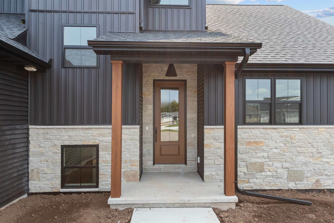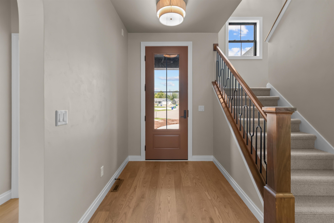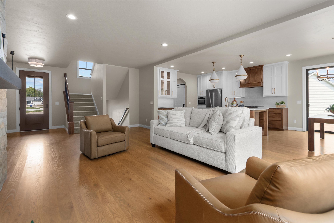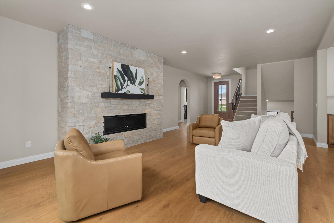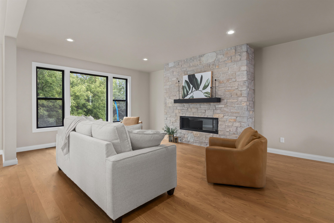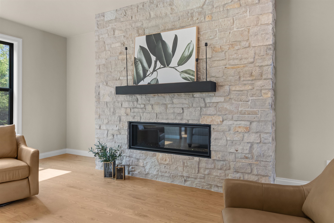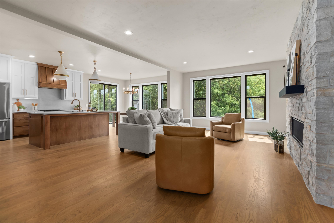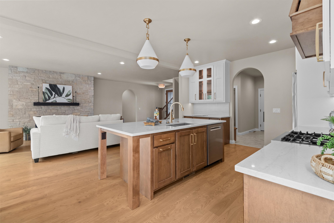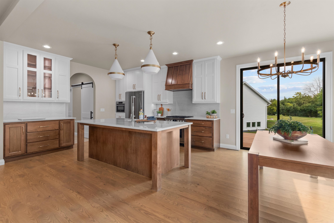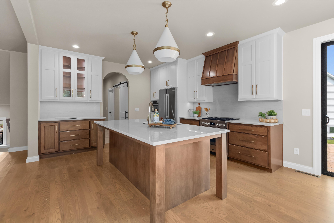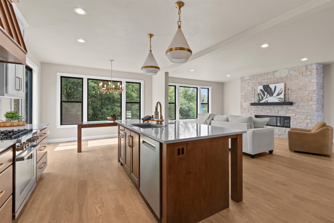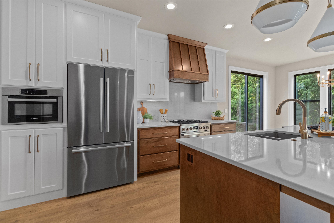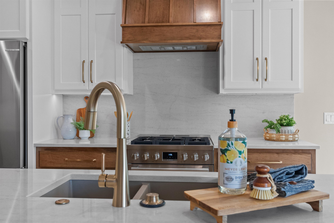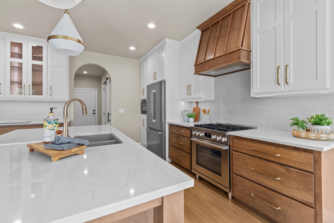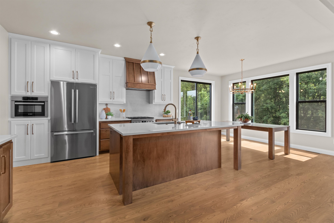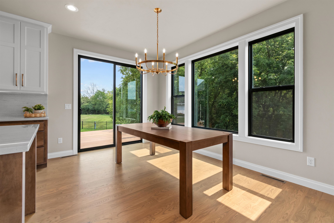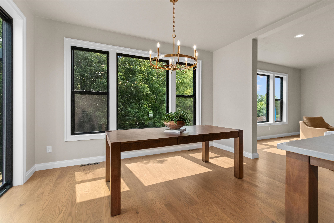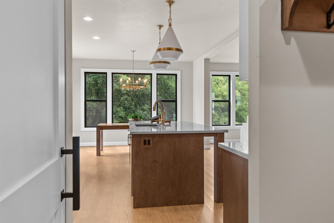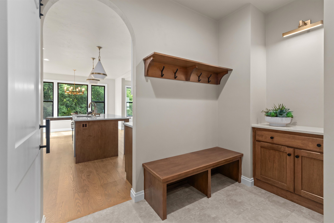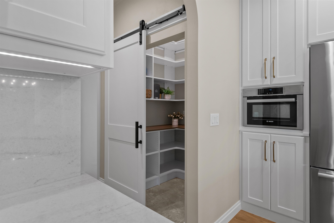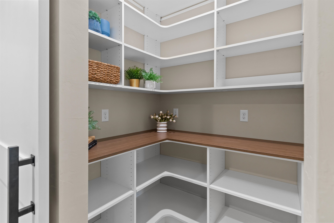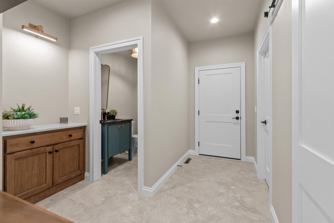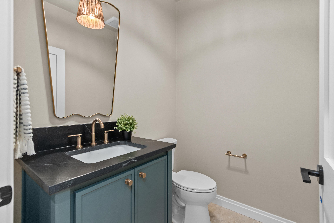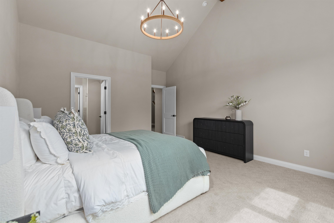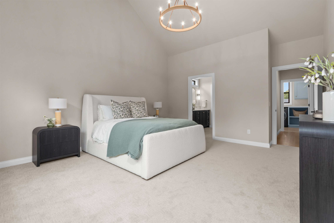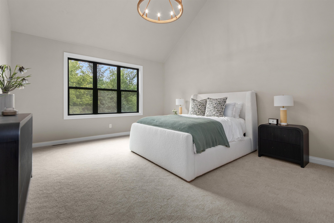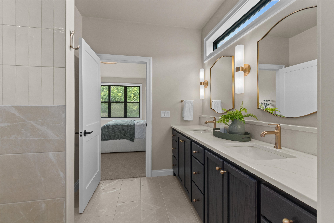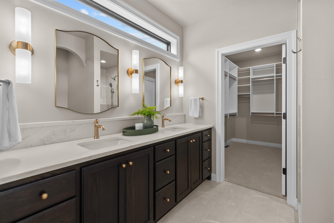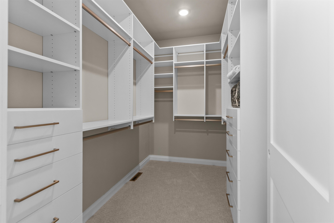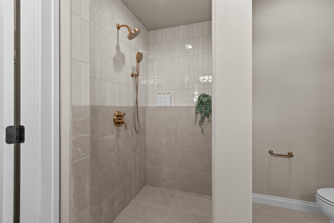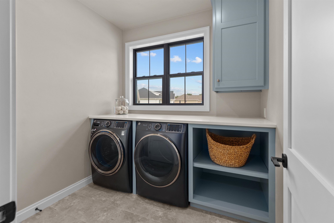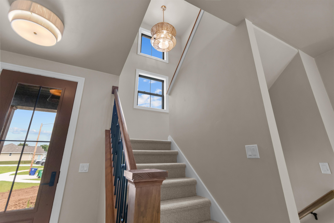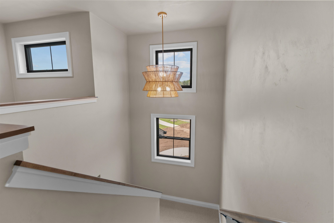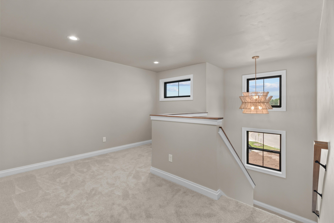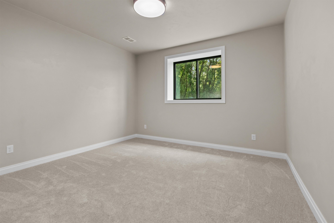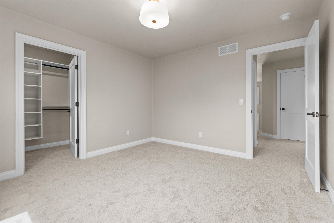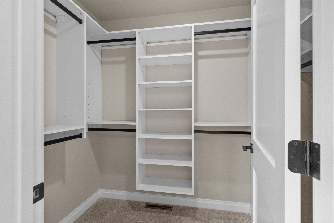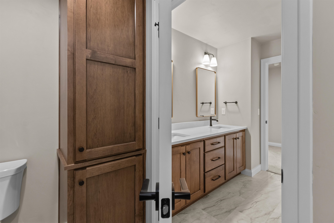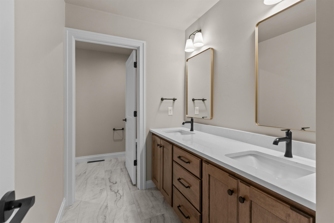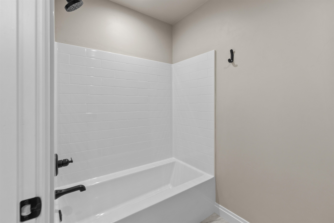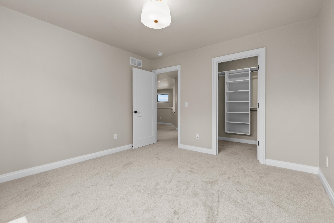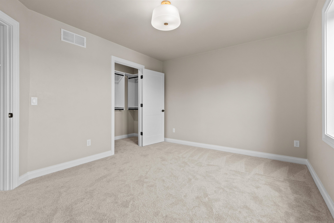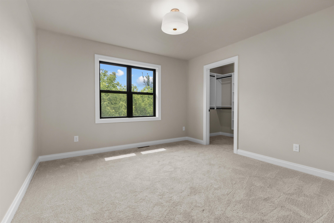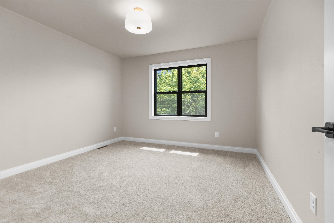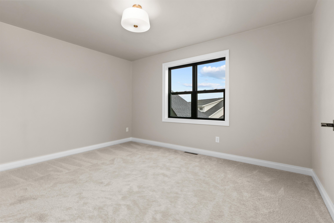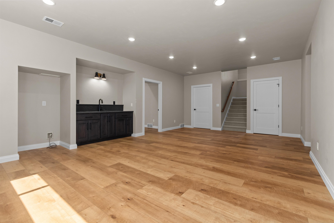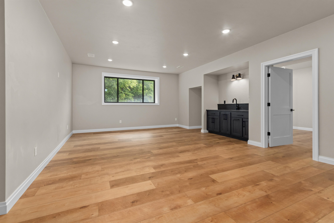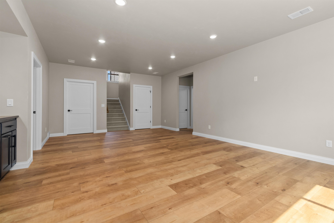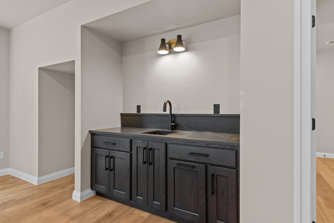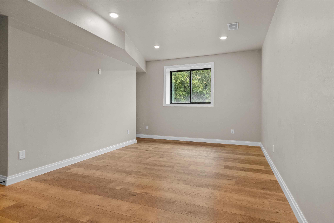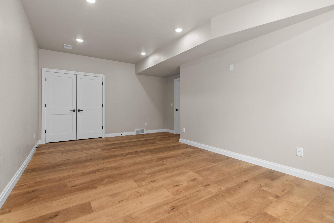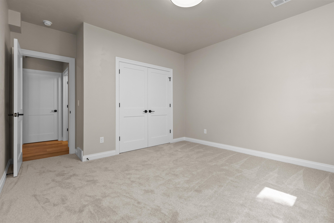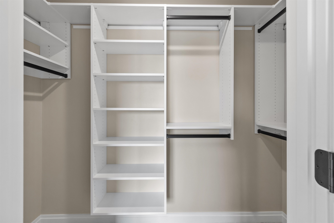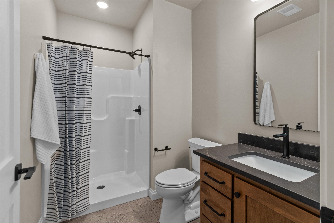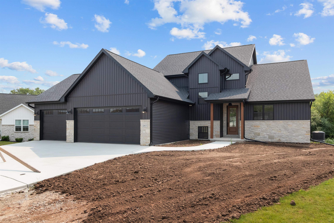
A residence of rare distinction awaits on Adrienne Court, Built By Jon Huss Custom Homes. Five bedrooms, three and a half baths, and 3,614 square feet of impeccably appointed living space where every detail reflects deliberate, extraordinary care. The finished lower level expands your world beneath, while a fully finished three-stall garage and cozy side deck speak to a life lived generously. Appliances, sidewalks, seeded lawn, washer, dryer. EVERYTHING fully included. The lot itself is uncommonly spacious, resting quietly near Southwest Park on Lawrence Drive. West De Pere High School and daily conveniences remain close yet never intrusive. At this price point, nothing in De Pere compares. Arrange your viewing now! **Home is not fully completed**
Bedrooms: 5
Bathrooms: 3 full / 1 half
Square Feet: 3,614
Tax Amount: $1,519
Tax Year: 2025
Subdivision: Mystic Creek
Style of Home: 1.5 Story
Property Type: Single Family Residence
Green Features:
Builder's Name: Jon Huss Custom Homes
County: Brown
Zoning: Residential
Total Square Feet: 3,614
Sq. Ft. Above Grade: 2,604
Sq. Ft. Below Grade: 1,010
Fireplaces:
Appliance Inclusions:
Basement / Lower Level:
Misc. Inclusions:
Water Source: Public
Waste: Public Sewer
Heating/Cooling: Forced Air
Heating Fuel: Natural Gas
# Full Baths: 1
Bedroom #5: 12 x 12
Exercise Room: 20 x 11
# Full Baths: 1
# Half Baths: 1
Kitchen: 15 x 13
Dining Room: 13 x 9
Bedroom #1: 16 x 14
# Full Baths: 1
Bedroom #2: 11 x 12
Bedroom #3: 11 x 12
Bedroom #4: 11 x 13
Loft: 13 x 6
Lot Description:
# Acres: 0.66
Foundation: Poured Concrete
Barrier Free Features:
Driveway:
Home Exterior:
Garage/Parking/Driveway:
Garage #1: 3 or 3.5 Cars spaces
Garage #2: None spaces
School District: West De Pere
High School: DePere West
First Weber, Inc.
Turn right onto Freedom Rd Turn left onto French Rd Turn right onto N Stellita Ci Slight left onto Creeksedge Wy Turn right onto Adrienne ct
Listed By: First Weber, Inc.
This listing was last updated by First Weber, Inc. on September 3, 2026, 5:01 am.
Listing has been on the market for 29 days, since August 14, 2026.
This information, provided by seller, listing broker, and other parties, may not have been verified.
Information received from other 3rd parties: All information deemed reliable but not guaranteed and should be independently verified. All properties are subject to prior sale, change, or withdrawal. Neither listing broker nor Paragon Real Estate Group nor RANW MLS shall be responsible for any typographical errors, misinformation, misprints, and shall be held totally harmless.
Copyright 2026 RANW MLS. All rights reserved. RANW MLS records were last updated on 09/12/2026 6:15 am.