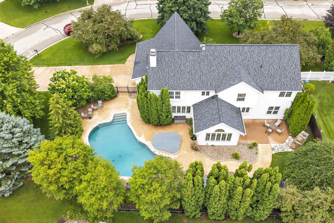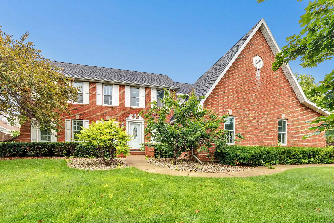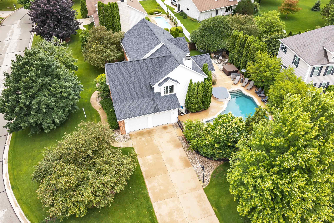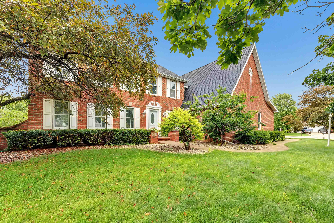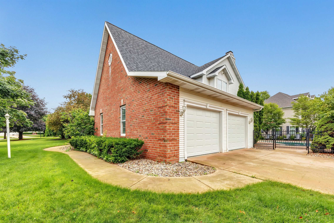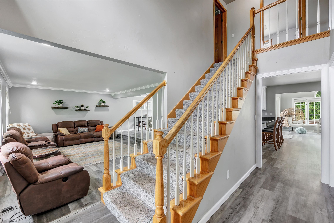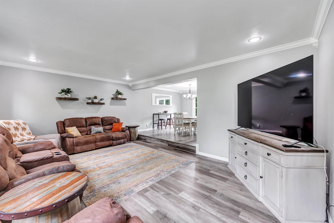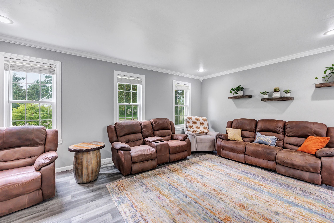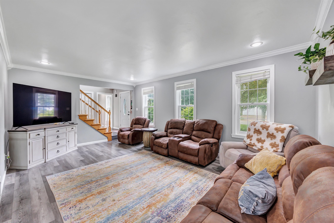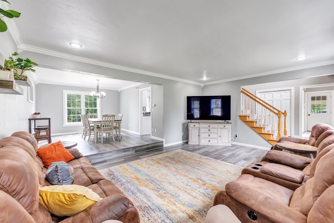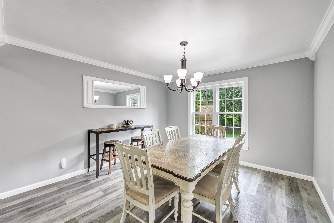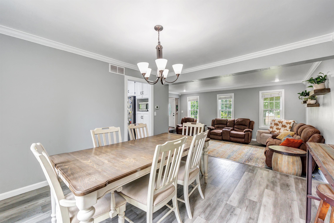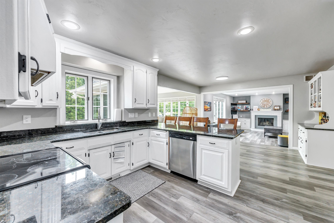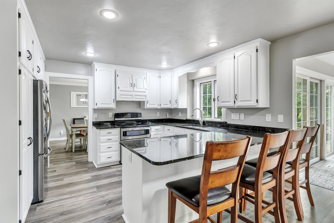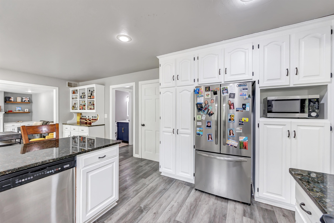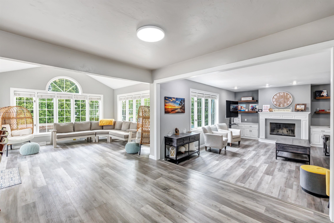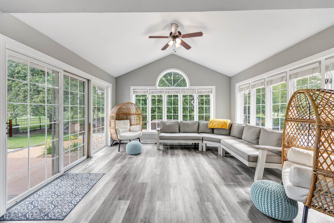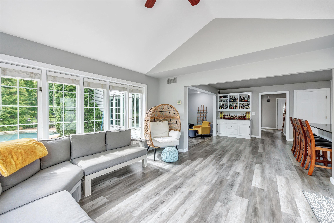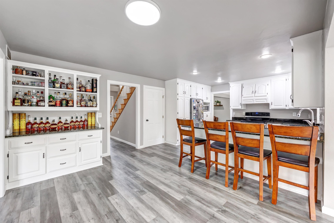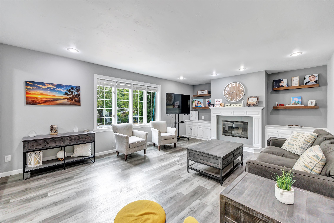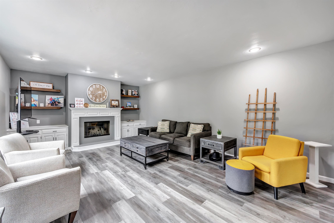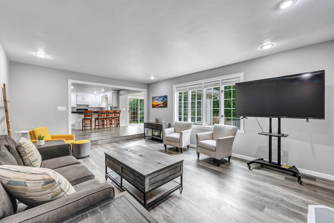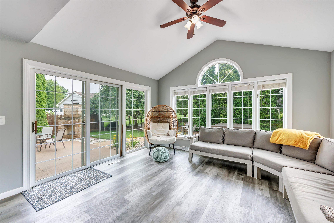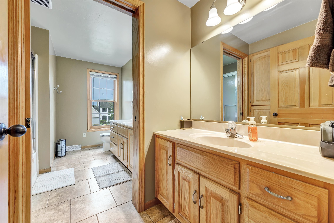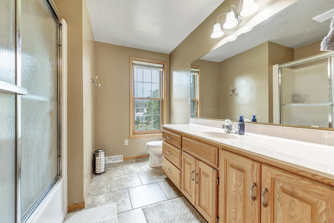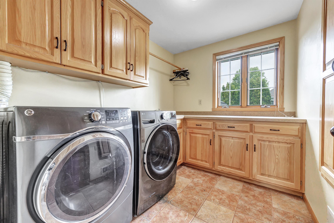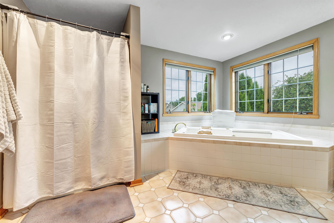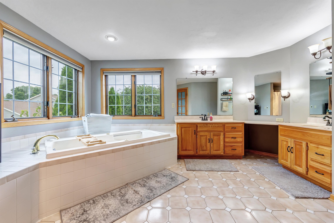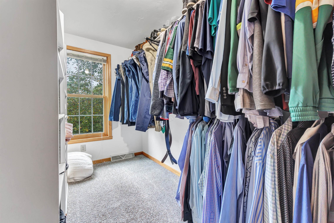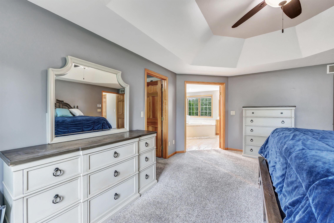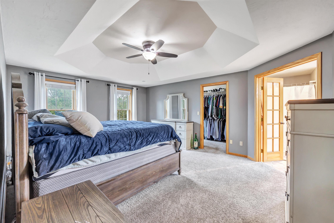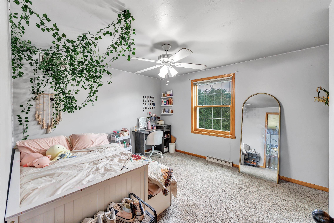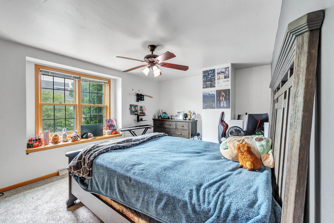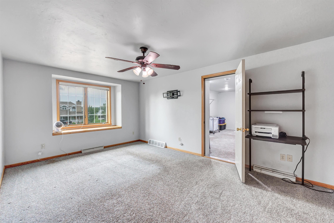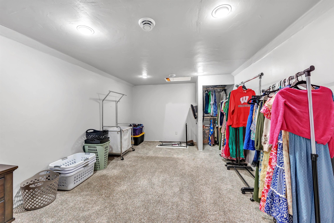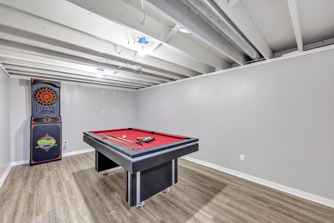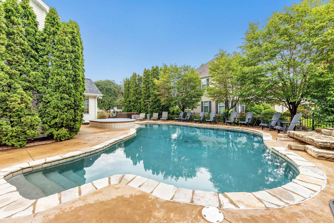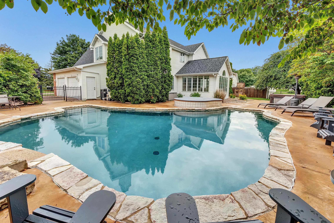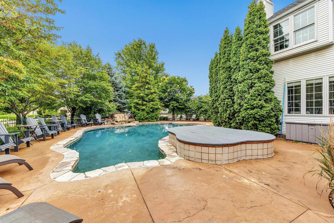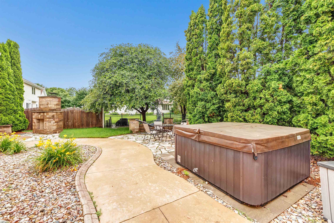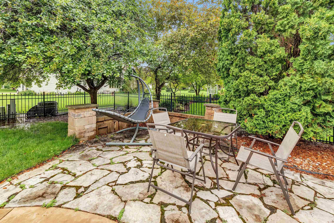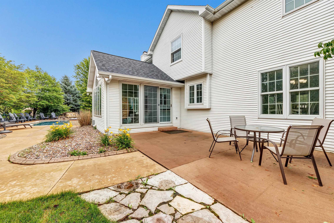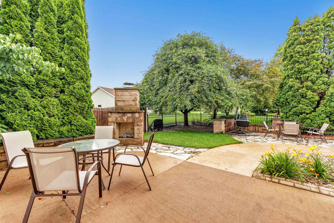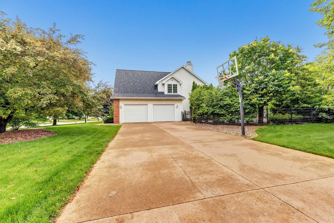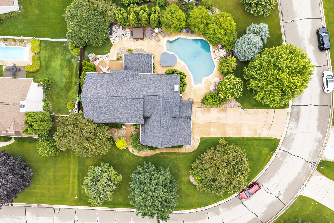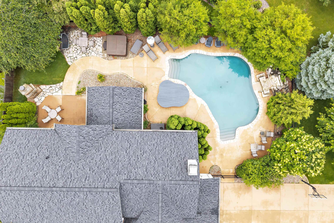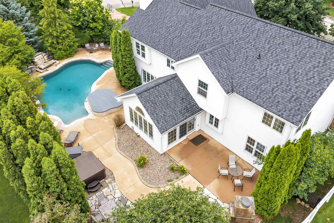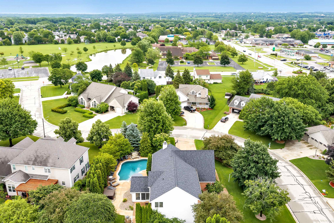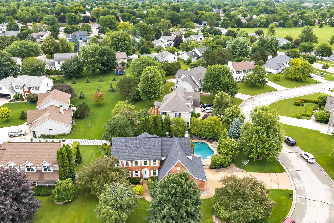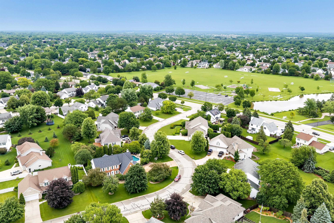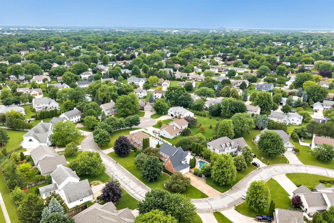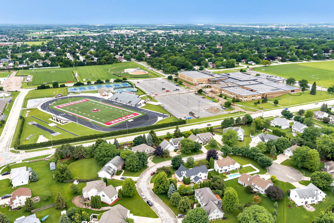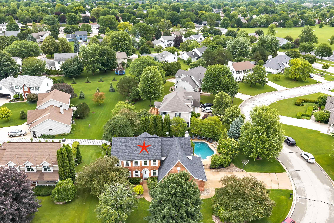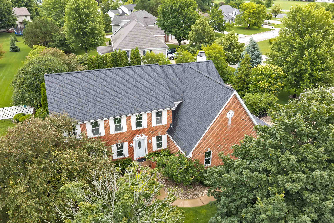
Look no further! A+ location on quiet cul-de-sac within walking distance to Dickinson Elementary, De Pere Middle & High school. Jim Martin Park (17 acres) is a stones throw away. 4 bed, 2.5 bath, 3,000 square feet two-story showcasing a fenced backyard oasis with stone and concrete patio, in-ground pool with waterfall, gas fireplace & gated area. Two-story open foyer opens to formal family room and dining room with crown molding and pillars. Gourmet kitchen with stainless appliances and granite. Four seasons room with vaulted ceiling and French doors to patio and pool. Family room with fireplace and built-ins. Mostly unfinished basement w/Bonus room (exposed ceiling), garage w/built in shelves, epoxy floor finish. Roof and Furnace recently updated. Won't last!
Bedrooms: 4
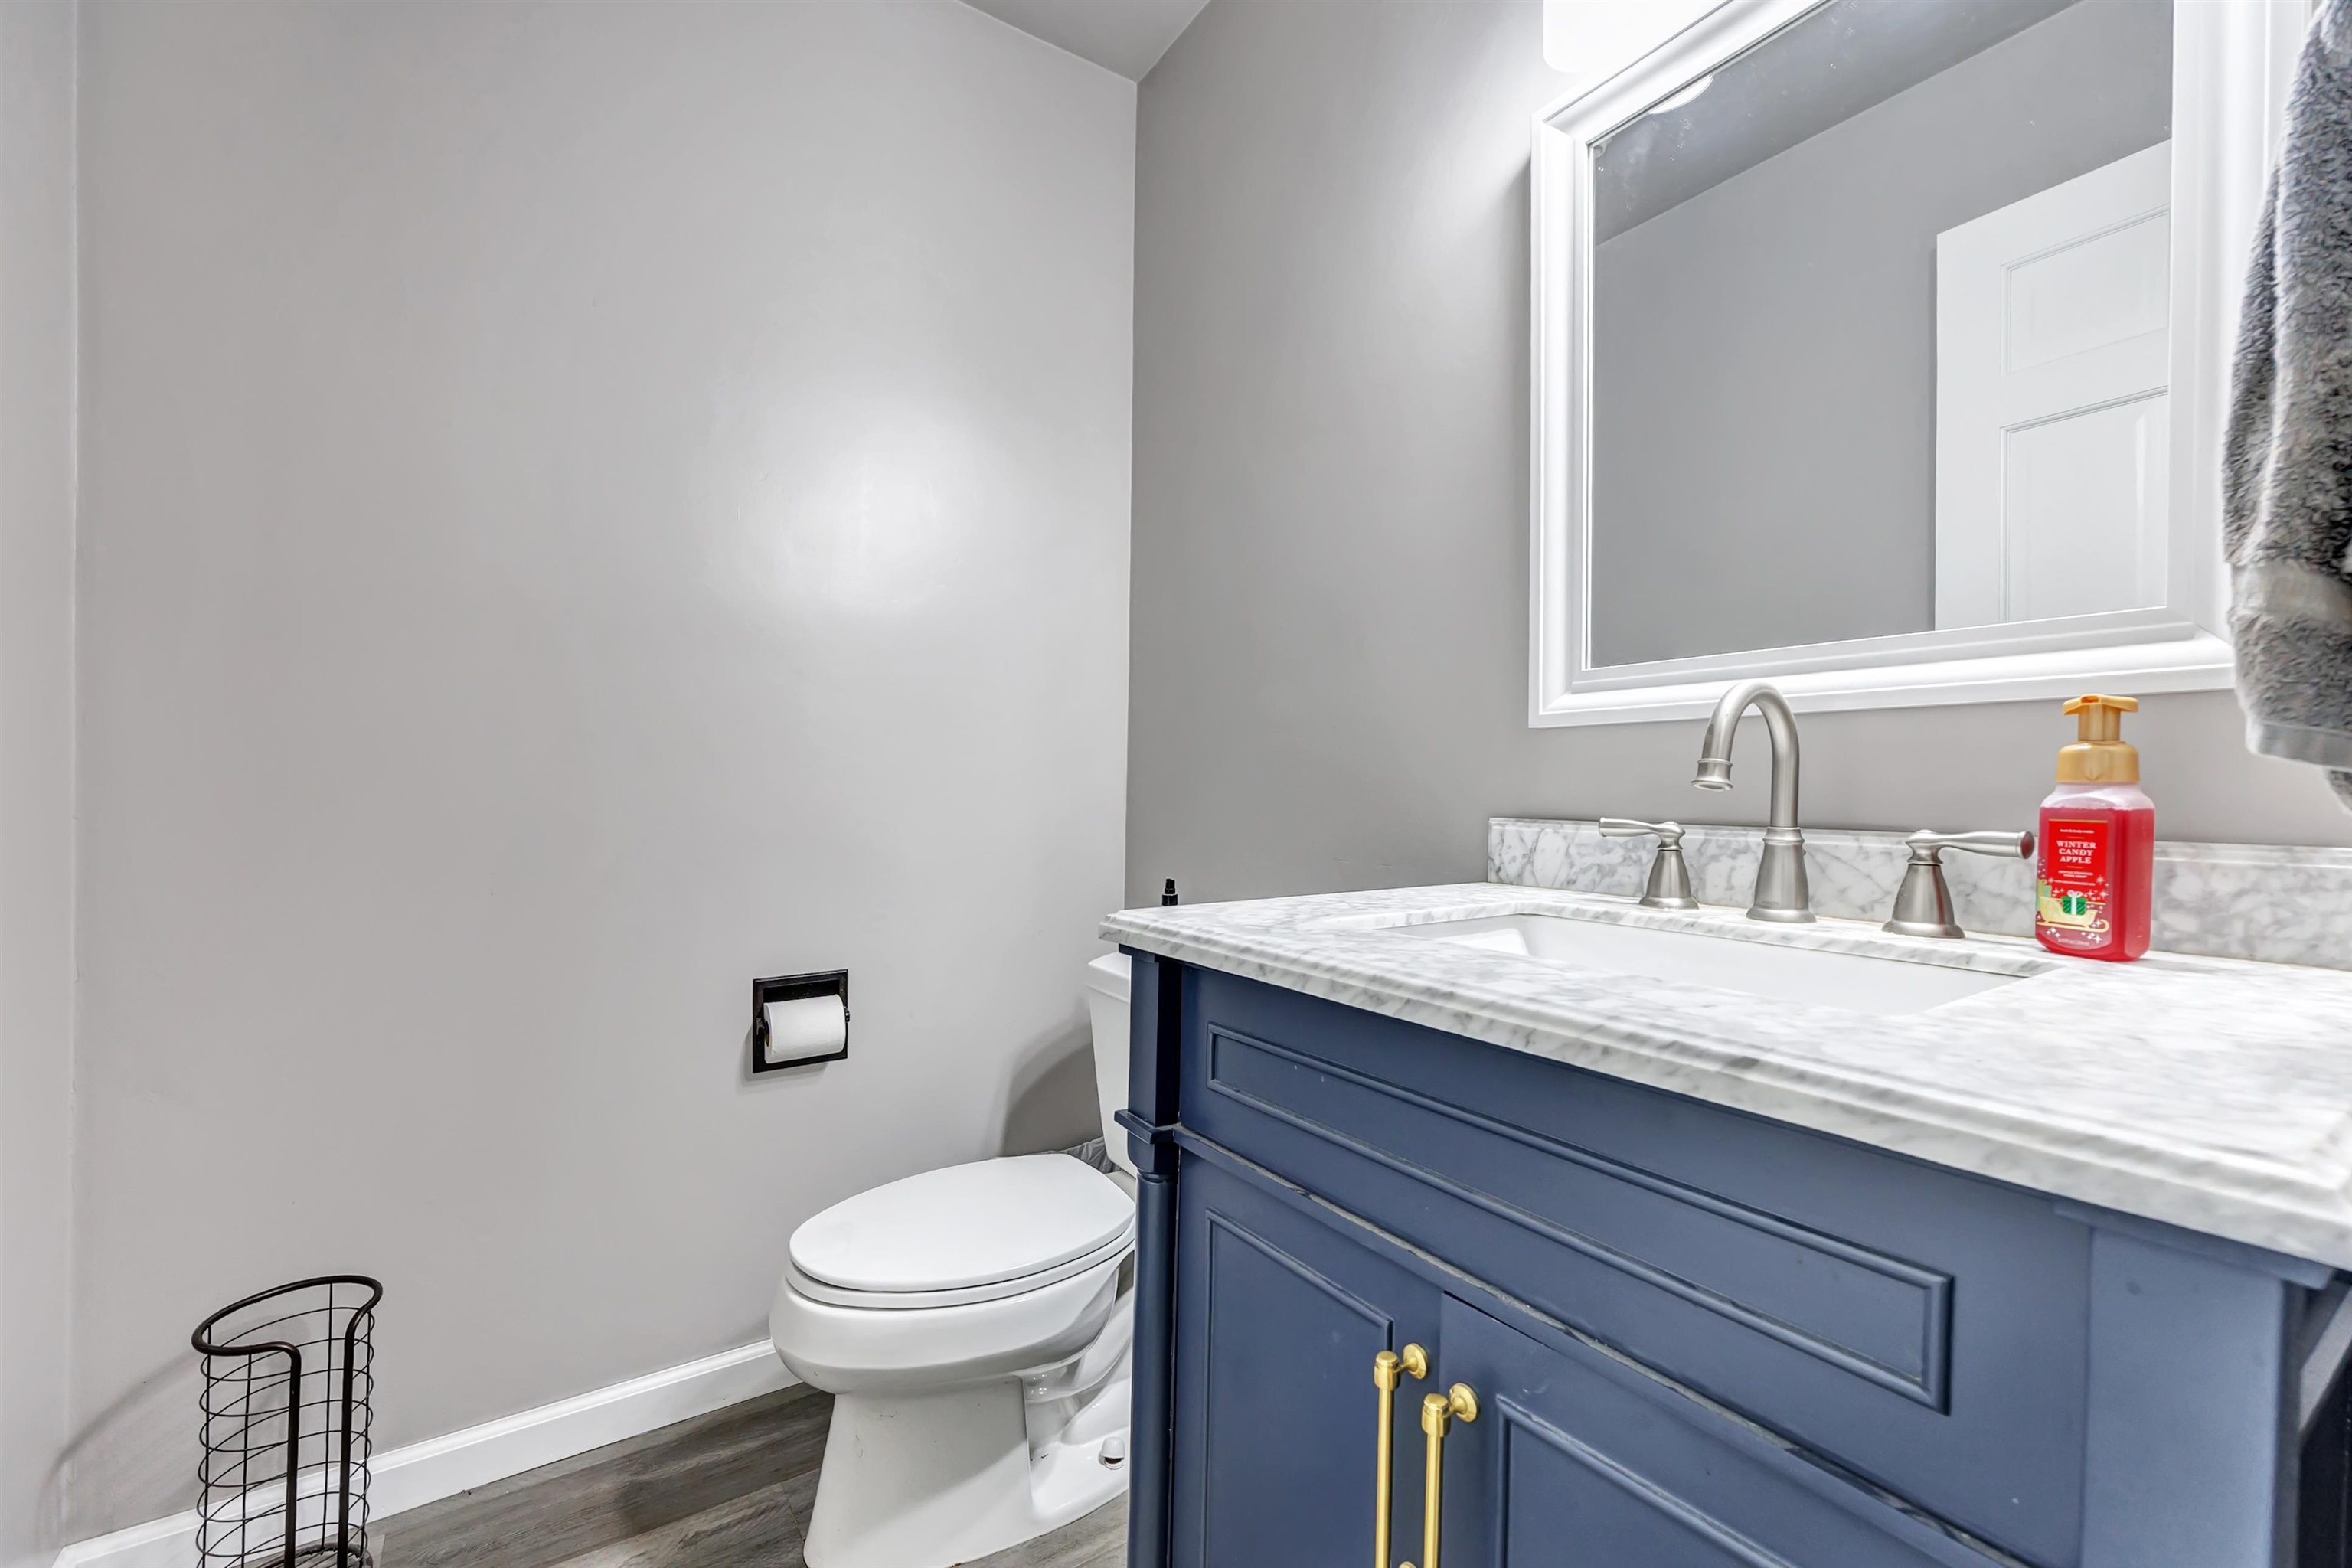
Bathrooms: 2 full / 1 half
Square Feet: 3,218
Tax Amount: $7,663
Tax Year: 2025
Architecture: Colonial
Style of Home: 2 Story
Property Type: Single Family Residence
County: Brown
Zoning: Residential
Total Square Feet: 3,218
Sq. Ft. Above Grade: 3,002
Sq. Ft. Below Grade: 216
Fireplaces:
Appliance Inclusions:
Basement / Lower Level:
Misc. Inclusions:
Water Source: Public
Waste: Public Sewer
Heating/Cooling: Forced Air
Heating Fuel: Natural Gas
Game Room: 18 x 12
# Half Baths: 1
Family Room: 21 x 15
Kitchen: 21 x 13
Formal Dining Room: 13 x 12
4 Season Room: 14 x 14
# Full Baths: 2
Bedroom #1: 17 x 14
Bedroom #2: 16 x 12
Bedroom #3: 14 x 11
Bedroom #4: 12 x 12
Loft: 12 x 18
Lot Description:
Sq. Ft. of Lot: 14,053
# Acres: 0.32
Foundation: Poured Concrete
Barrier Free Features: Open Floor Plan
Driveway:
Home Exterior:
Garage/Parking/Driveway: Attached
Garage #1: 2.5 Car (min width 24`) spaces
Exterior Inclusions: Hot Tub
School District: De Pere
Simpson Realty
Libal St to Martinwood Court
Listed By: Simpson Realty
This listing was last updated by Simpson Realty on July 11, 2026, 2:35 pm.
Listing has been on the market for 21 days, since July 7, 2026.
This information, provided by seller, listing broker, and other parties, may not have been verified.
Information received from other 3rd parties: All information deemed reliable but not guaranteed and should be independently verified. All properties are subject to prior sale, change, or withdrawal. Neither listing broker nor Paragon Real Estate Group nor RANW MLS shall be responsible for any typographical errors, misinformation, misprints, and shall be held totally harmless.
Copyright 2026 RANW MLS. All rights reserved. RANW MLS records were last updated on 07/28/2026 6:15 pm.