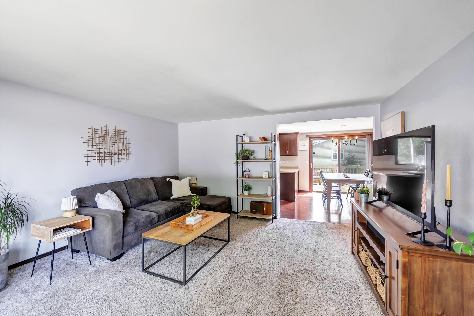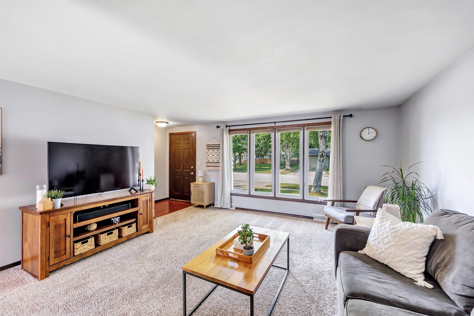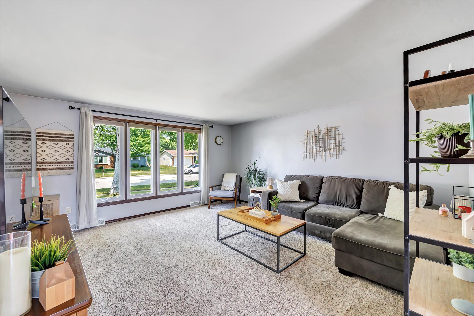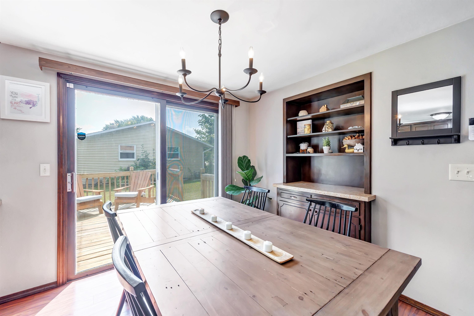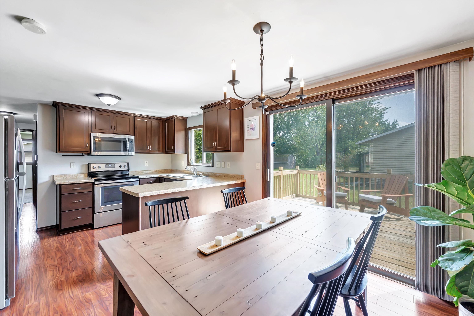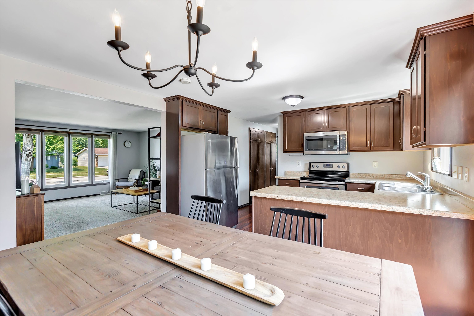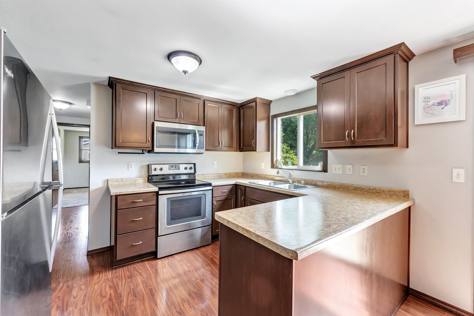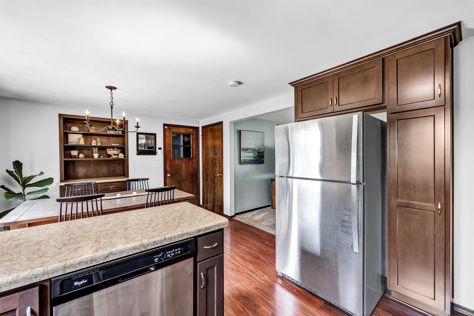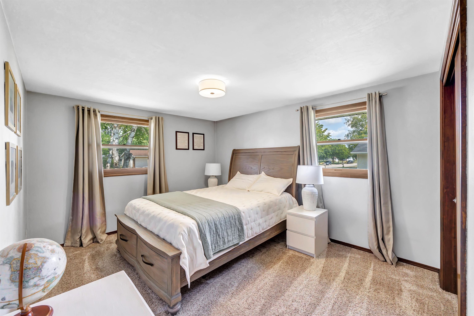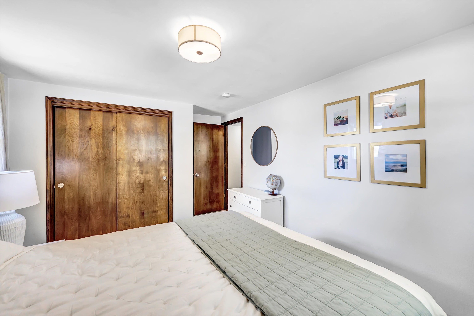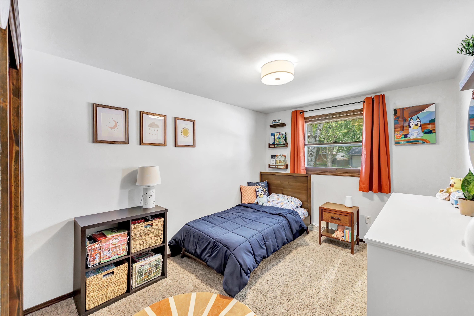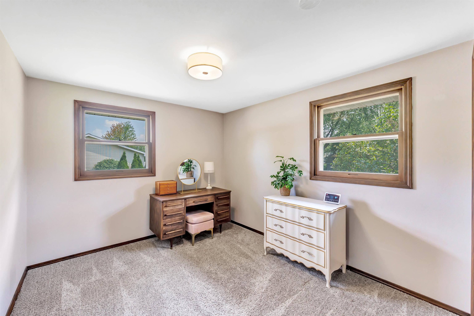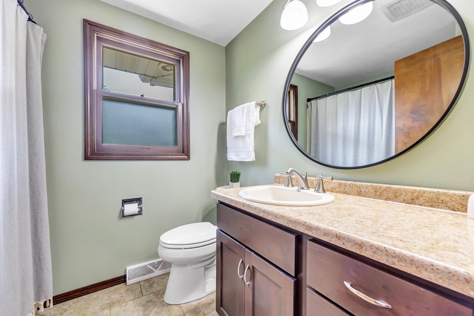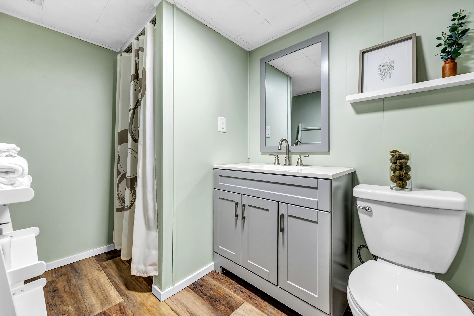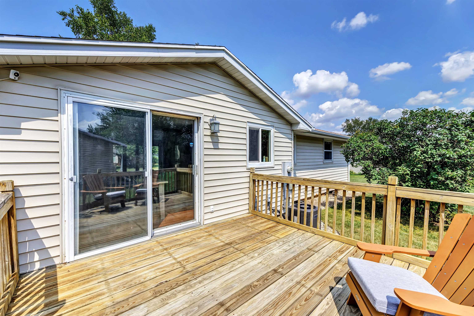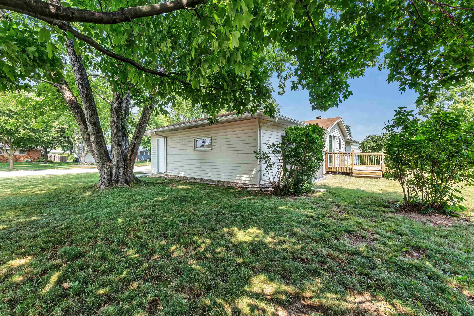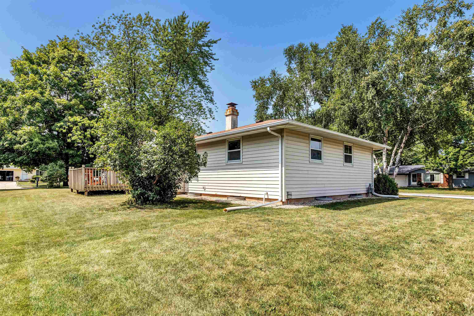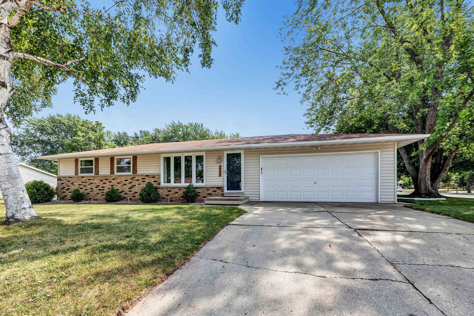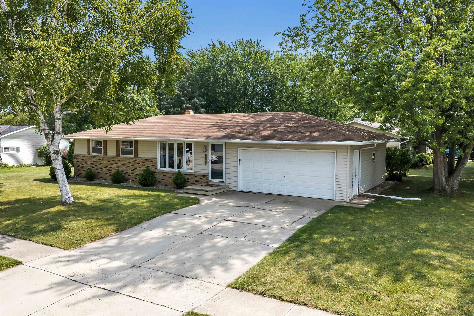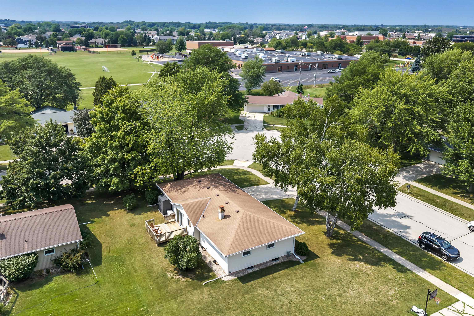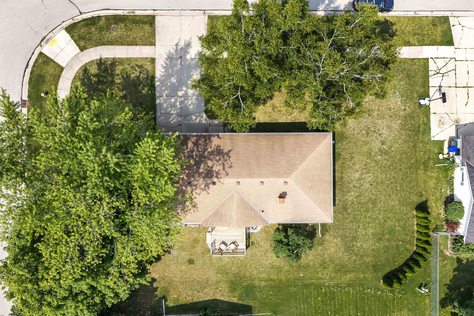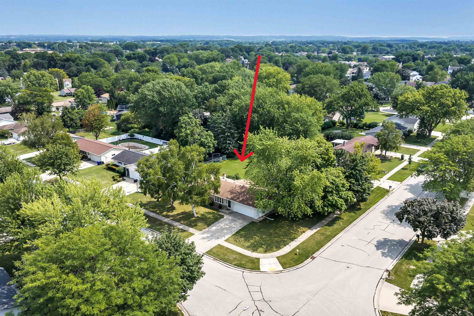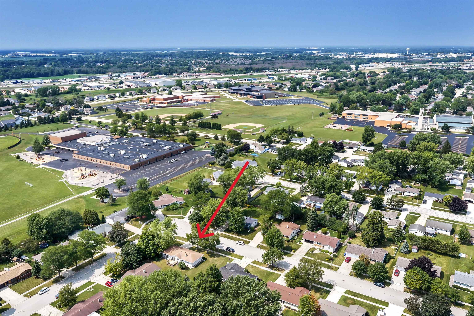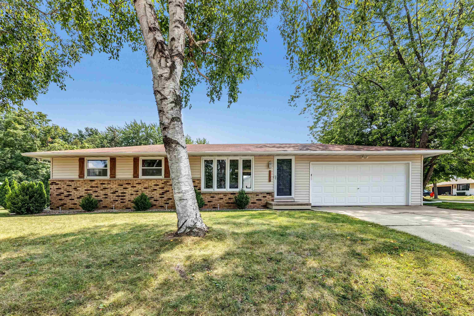
Welcome to this inviting, well maintained, 3-bedroom, 2-full-bath home in a desirable location! The updated kitchen (2017), offers plenty of cabinet & counter space, & flows seamlessly into the dining. Patio drs lead from dining to the backyard deck, an ideal space for relaxing or entertaining. Bright & welcoming living rm feat. abundance of natural light & newer windows. Downstairs, you’ll find a beautifully remodeled full bathrm (2019), along with an opportunity to create a fantastic rec room or addtl living space to suit your needs. A 2-car, attached garage adds convenience and storage. With a great layout, desirable location, and recent updates, don't miss your chance to make this your home! Offers due 8/23 @ 4:00pm, presenting at 5pm. Sellers reserve reserve right to review sooner.
Bedrooms: 3
Bathrooms: 2 full / 0 half
Square Feet: 1,146
Tax Amount: $3,492
Architecture: Ranch
Style of Home: 1 Story
Property Type: Single Family Residence
County: Brown
Zoning: Residential
Total Square Feet: 1,146
Sq. Ft. Above Grade: 1,106
Sq. Ft. Below Grade: 40
Fireplaces:
Appliance Inclusions:
Basement / Lower Level:
Misc. Inclusions:
Water Source: Public
Waste: Public Sewer
Heating/Cooling: Forced Air
Heating Fuel: Natural Gas
# Full Baths: 1
Rec Room: 38 x 13
# Full Baths: 1
Kitchen: 11 x 8
Dining Room: 11 x 10
Bedroom #1: 13 x 11
Bedroom #2: 12 x 9
Bedroom #3: 11 x 9
Lot Description: Corner Lot
# Acres: 0.25
Foundation: Poured Concrete
Barrier Free Features:
Driveway:
Home Exterior:
Garage/Parking/Driveway: Attached
Garage #1: 2 Car spaces
Garage #2: None spaces
School District: West De Pere
Coldwell Banker Real Estate Group
I-41 to Exit 163A, Main to 9th to Apollo to Grant to Suburban Dr
Listed By: Coldwell Banker Real Estate Group
This listing was last updated by Coldwell Banker Real Estate Group on August 23, 2026, 4:28 pm.
Listing has been on the market for 22 days, since August 21, 2026.
This information, provided by seller, listing broker, and other parties, may not have been verified.
Information received from other 3rd parties: All information deemed reliable but not guaranteed and should be independently verified. All properties are subject to prior sale, change, or withdrawal. Neither listing broker nor Paragon Real Estate Group nor RANW MLS shall be responsible for any typographical errors, misinformation, misprints, and shall be held totally harmless.
Copyright 2026 RANW MLS. All rights reserved. RANW MLS records were last updated on 09/12/2026 6:15 am.