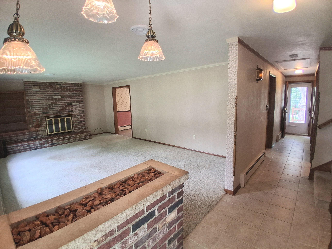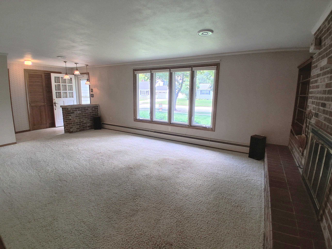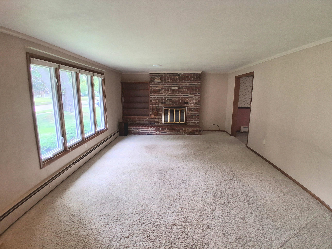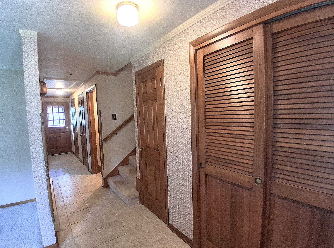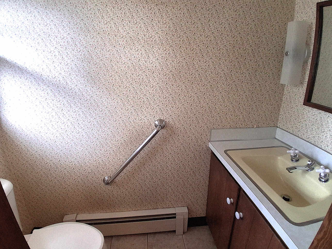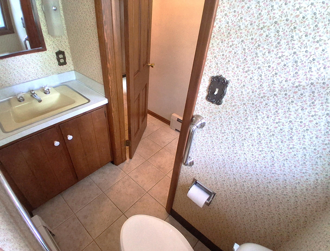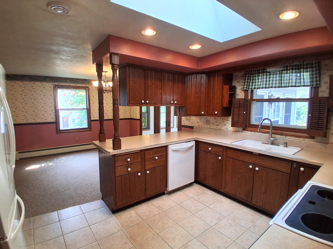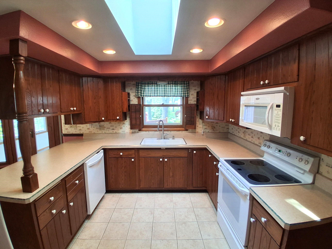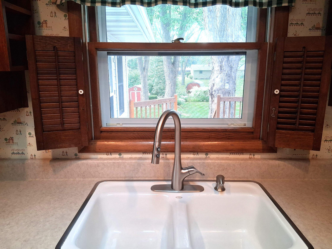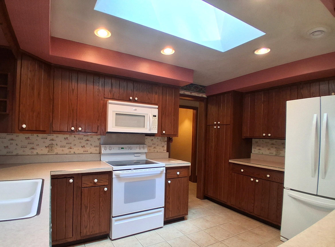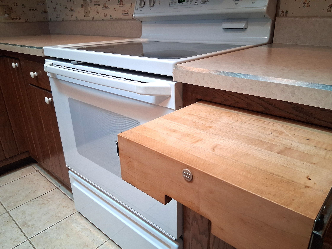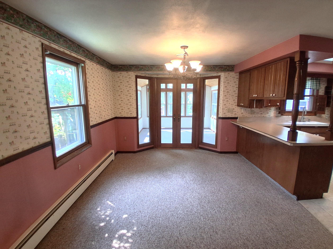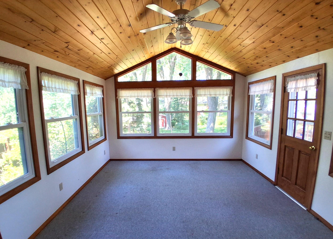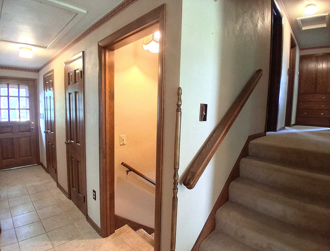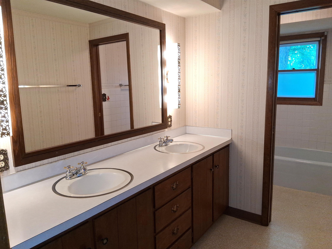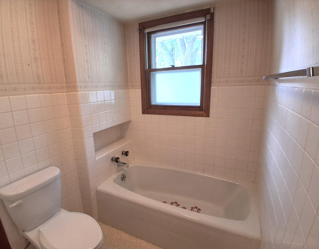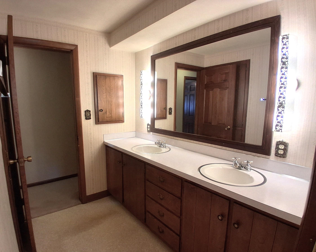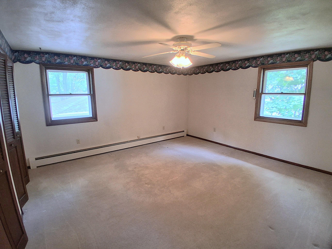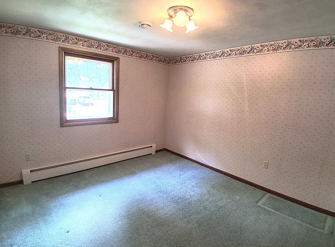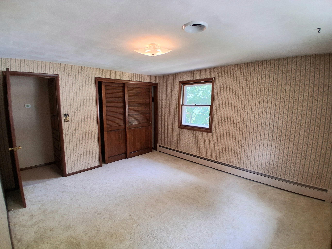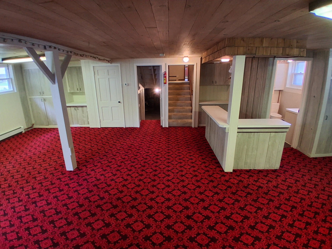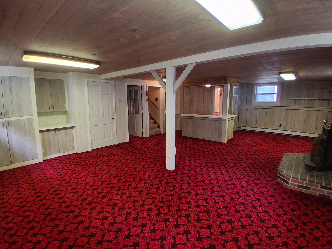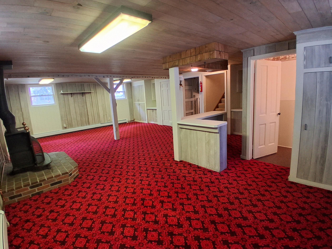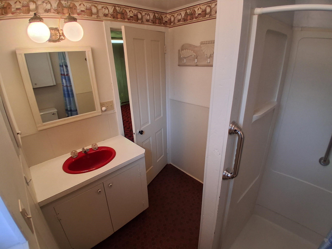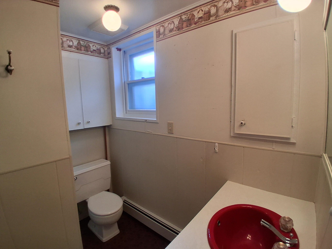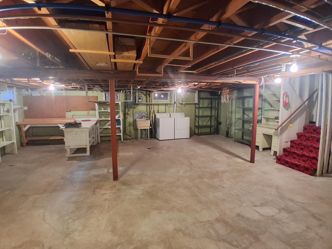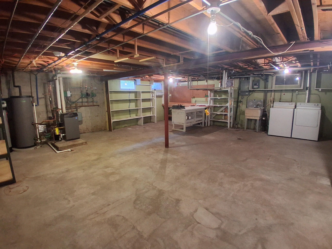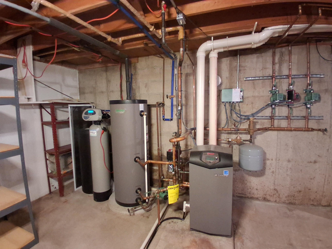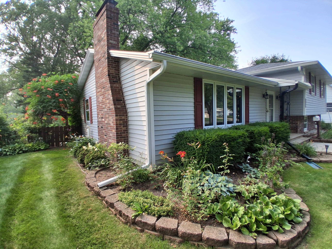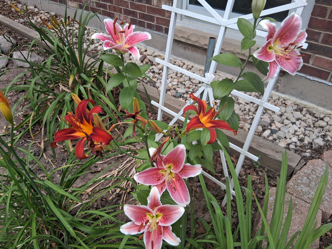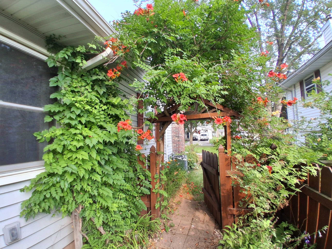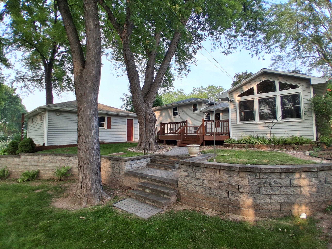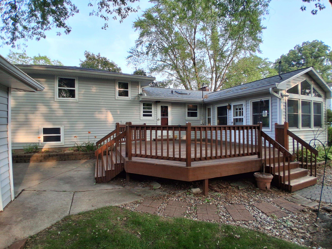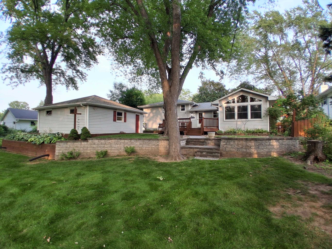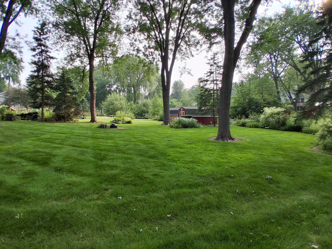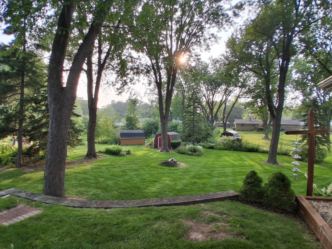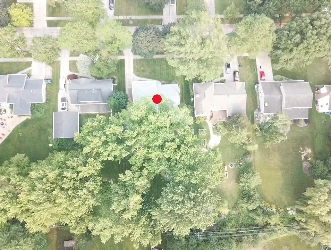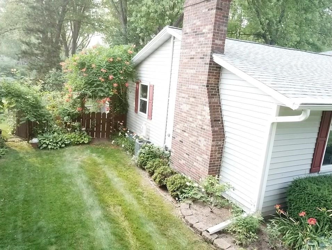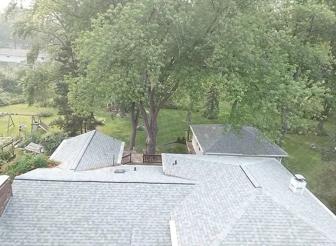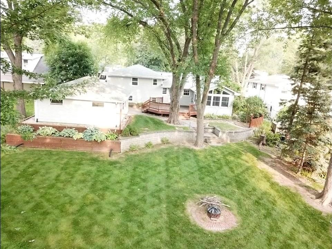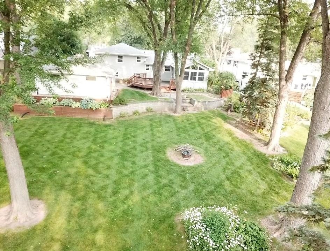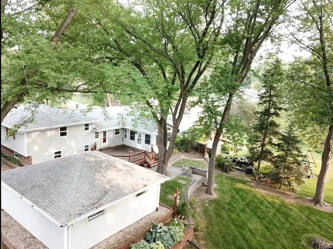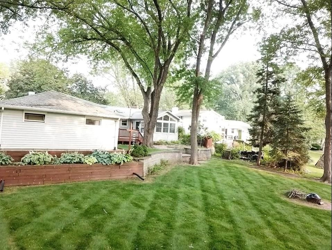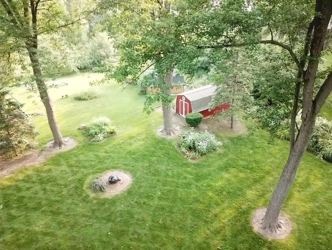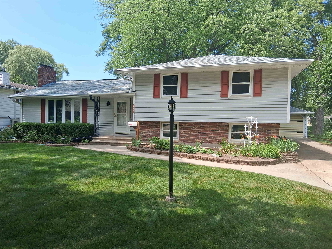
Welcome to 1232 Driftwood Drive—a cherished, one-owner custom home offering timeless quality and solid craftsmanship. This 3-bedroom, 2.5-bath tri-level features bright, spacious living areas and a seamless flowing layout. Step out to the sunroom or deck and overlook your own private oasis, which includes an expansive backyard with beautiful landscaping and lovingly cared-for perennial beds. Meticulously maintained with upgrades to the roof and gutters (around 2020), furnace/boiler, three-zone heat and more! This gem is an incredible find in a highly desirable West De Pere neighborhood, perfectly located near local parks and top-rated schools! Offers to be reviewed no sooner than July 28, but seller reserves right to accept an offer any time prior. No binding acceptance prior to 7/28/26.
Bedrooms: 3
Bathrooms: 2 full / 1 half
Square Feet: 2,328
Lot Size: 80x202
Tax Amount: $4,916
Style of Home: Tri-Level
Property Type: Single Family Residence
County: Brown
Zoning: Residential
Total Square Feet: 2,328
Sq. Ft. Above Grade: 1,584
Sq. Ft. Below Grade: 744
Fireplaces:
Appliance Inclusions:
Basement / Lower Level:
Misc. Inclusions:
Water Source: Public
Waste: Public Sewer
Heating/Cooling:
Heating Fuel: Natural Gas
# Full Baths: 1
Family Room: 27 x 22
# Half Baths: 1
Kitchen: 11 x 14
Dining Room: 10 x 15
4 Season Room: 12 x 16
# Full Baths: 1
Bedroom #1: 14 x 15
Bedroom #2: 11 x 12
Bedroom #3: 12 x 14
Lot Size: 80x202
Sq. Ft. of Lot: 16,945
# Acres: 0.39
Foundation: Poured Concrete
Barrier Free Features:
Driveway:
Home Exterior:
Garage/Parking/Driveway:
Garage Size: 24x24
Garage #1: 2.5 Car (min width 24`) spaces
School District: West De Pere
Resource One Realty, LLC
Suburban Dr, east on Westwood to south on Driftwood Dr. Home on right.
Listed By: Resource One Realty, LLC
This listing was last updated by Resource One Realty, LLC on July 26, 2026, 10:19 am.
Listing has been on the market for 13 days, since July 15, 2026.
This information, provided by seller, listing broker, and other parties, may not have been verified.
Information received from other 3rd parties: All information deemed reliable but not guaranteed and should be independently verified. All properties are subject to prior sale, change, or withdrawal. Neither listing broker nor Paragon Real Estate Group nor RANW MLS shall be responsible for any typographical errors, misinformation, misprints, and shall be held totally harmless.
Copyright 2026 RANW MLS. All rights reserved. RANW MLS records were last updated on 07/28/2026 10:15 pm.