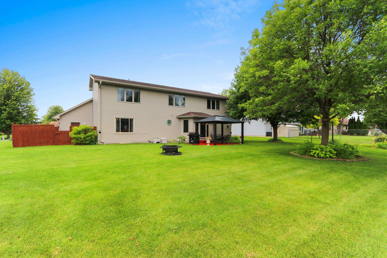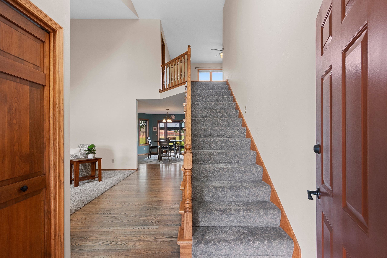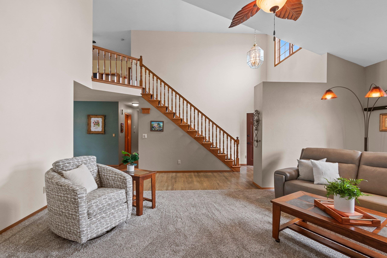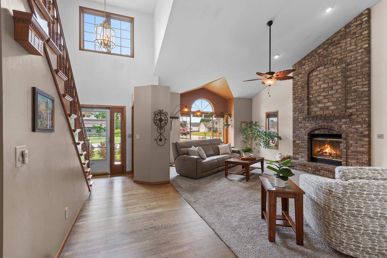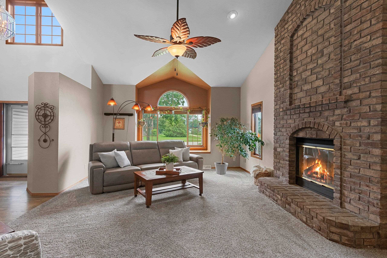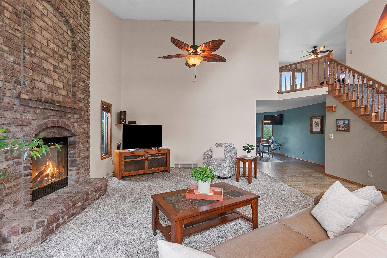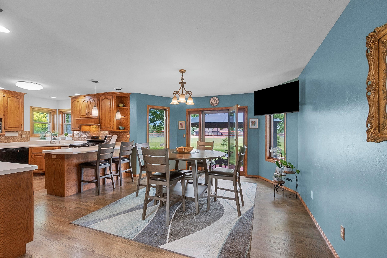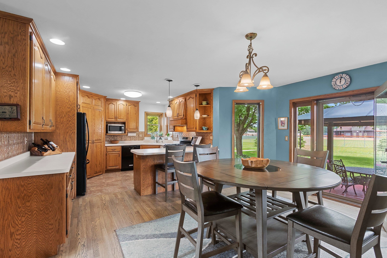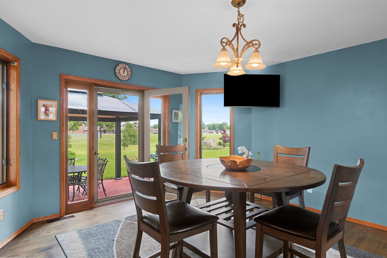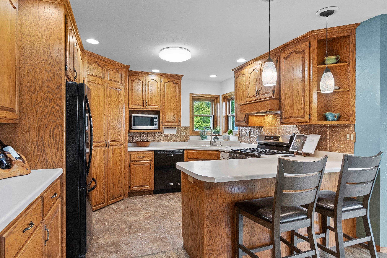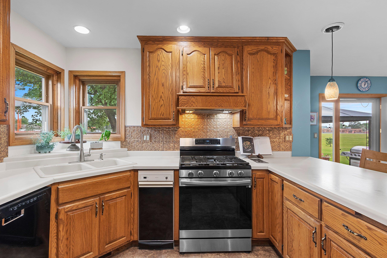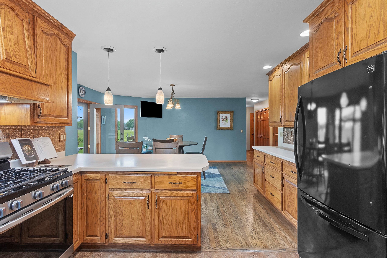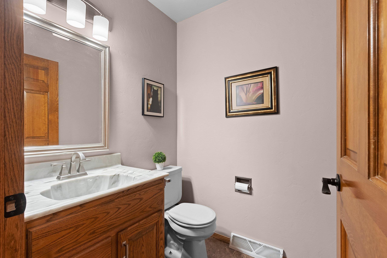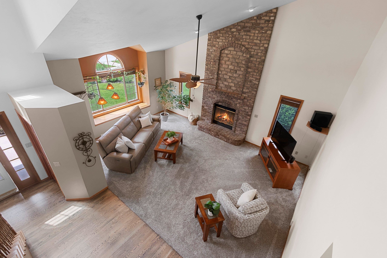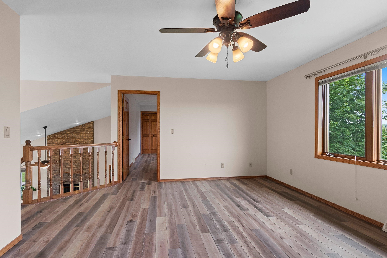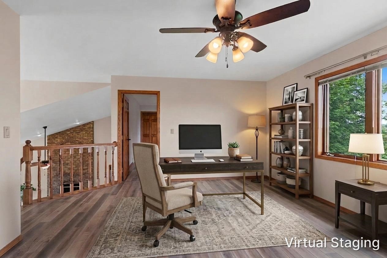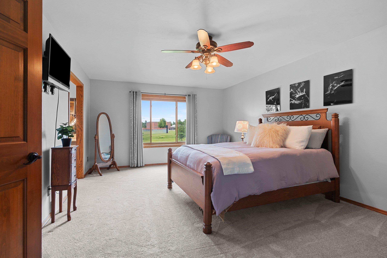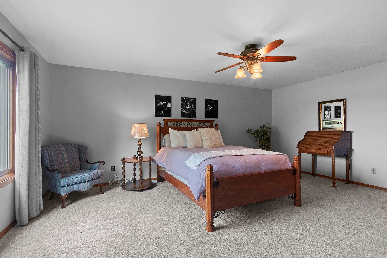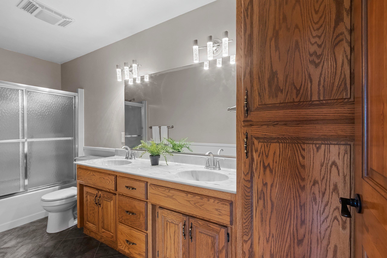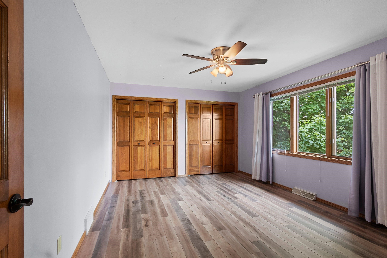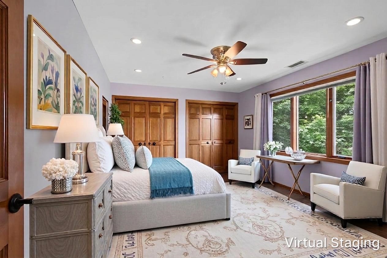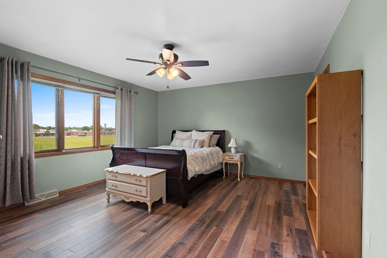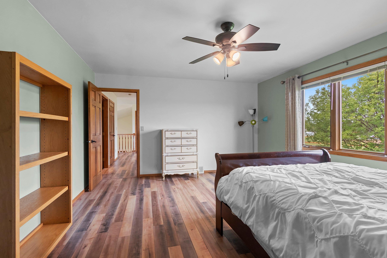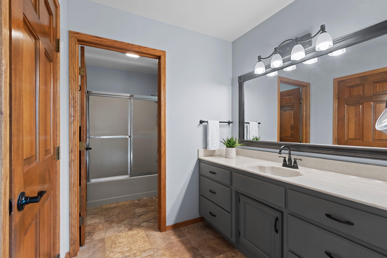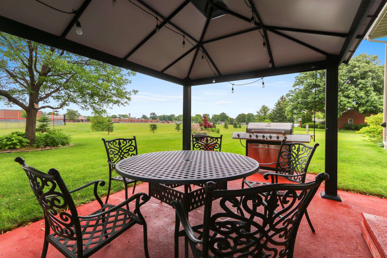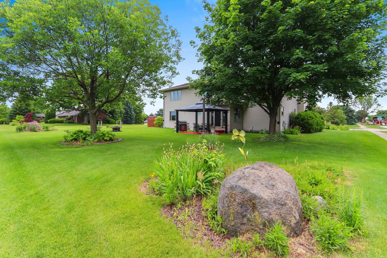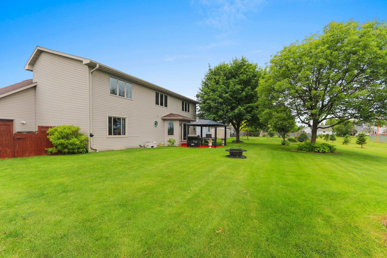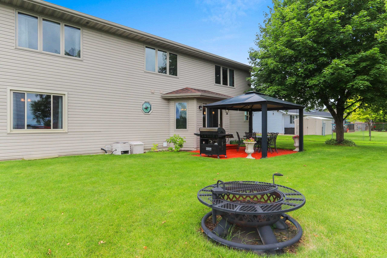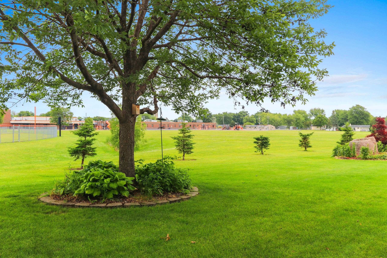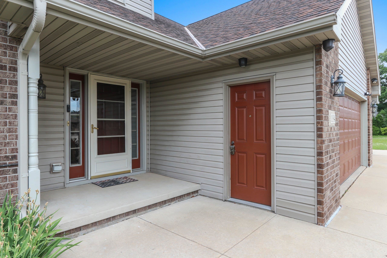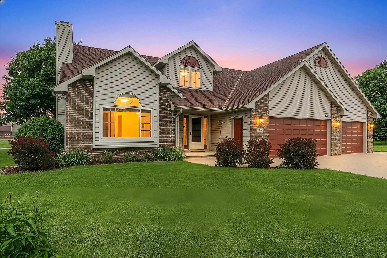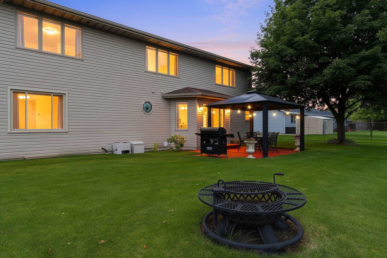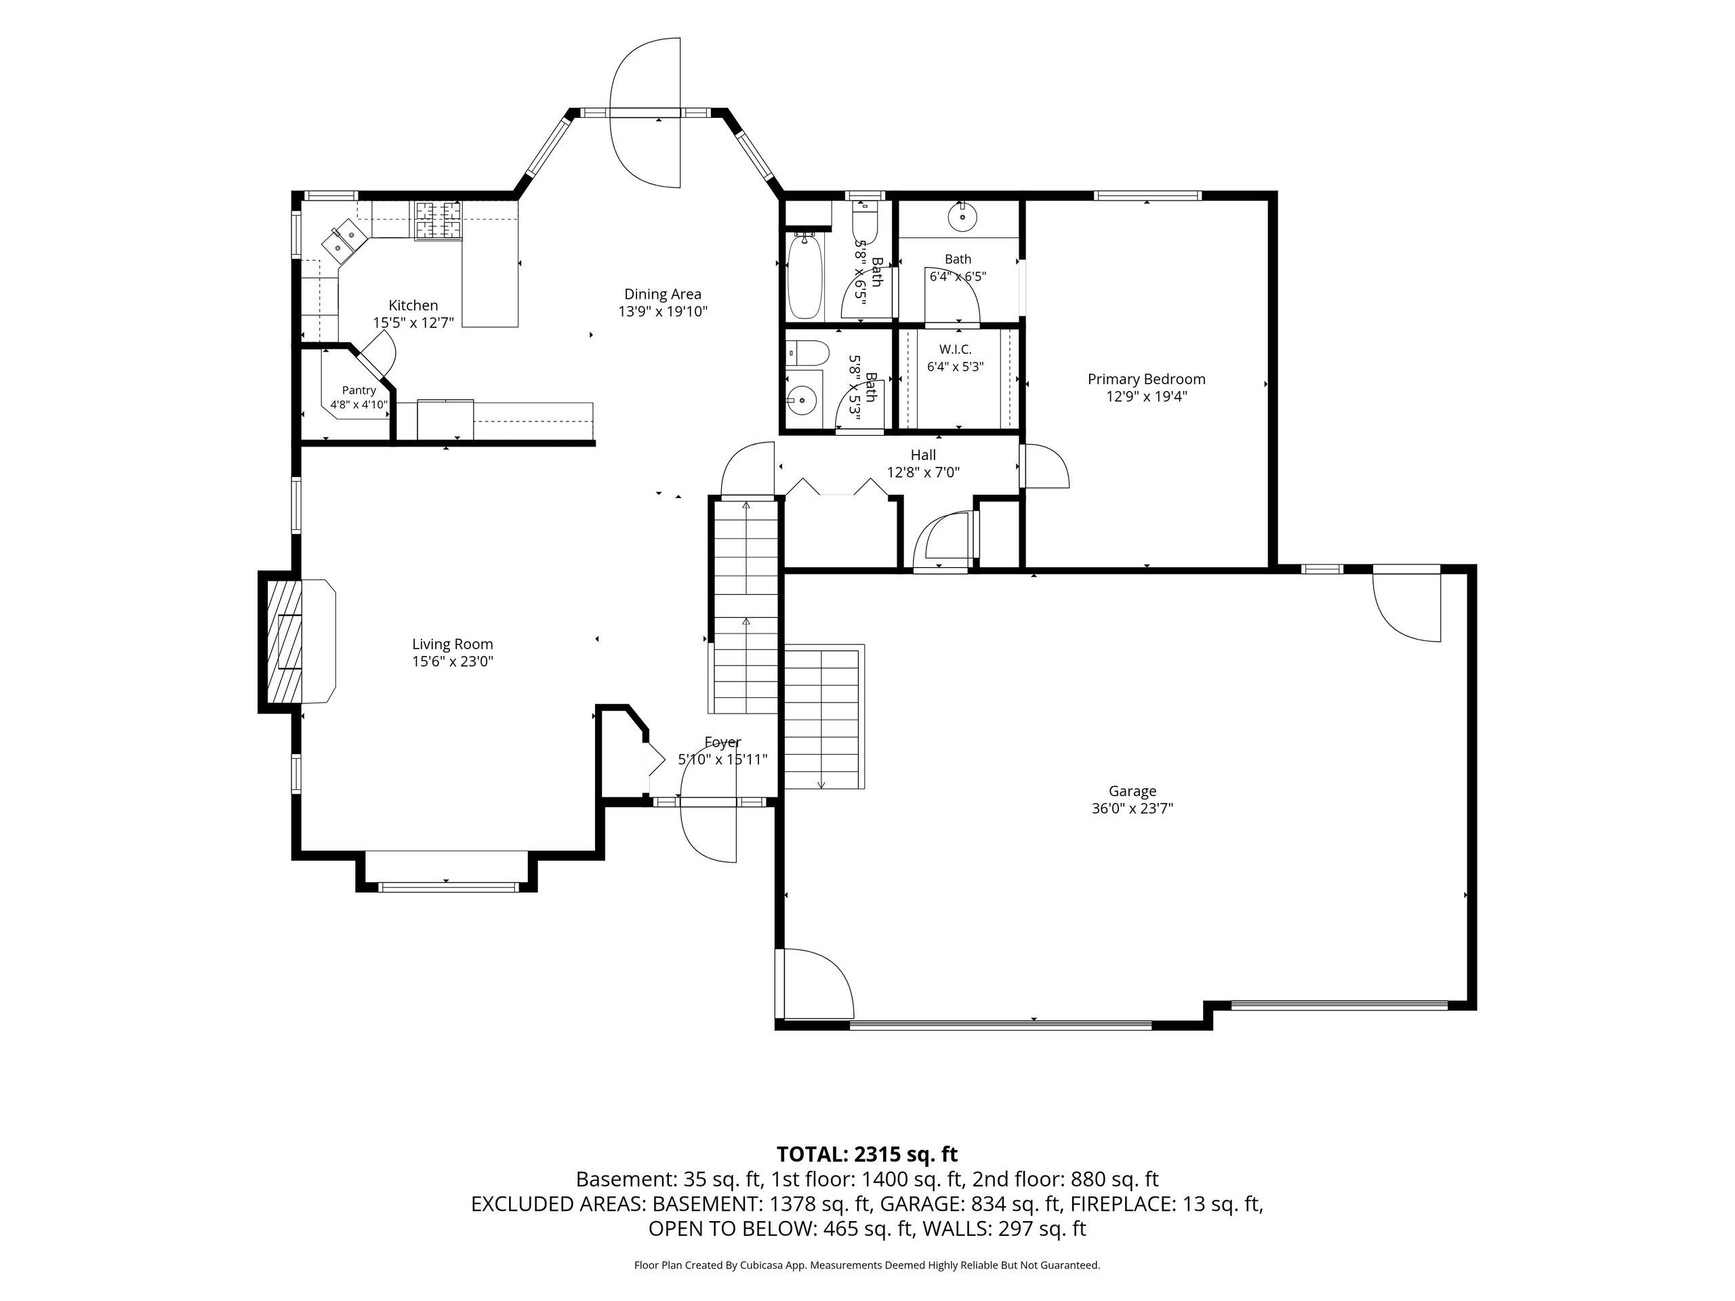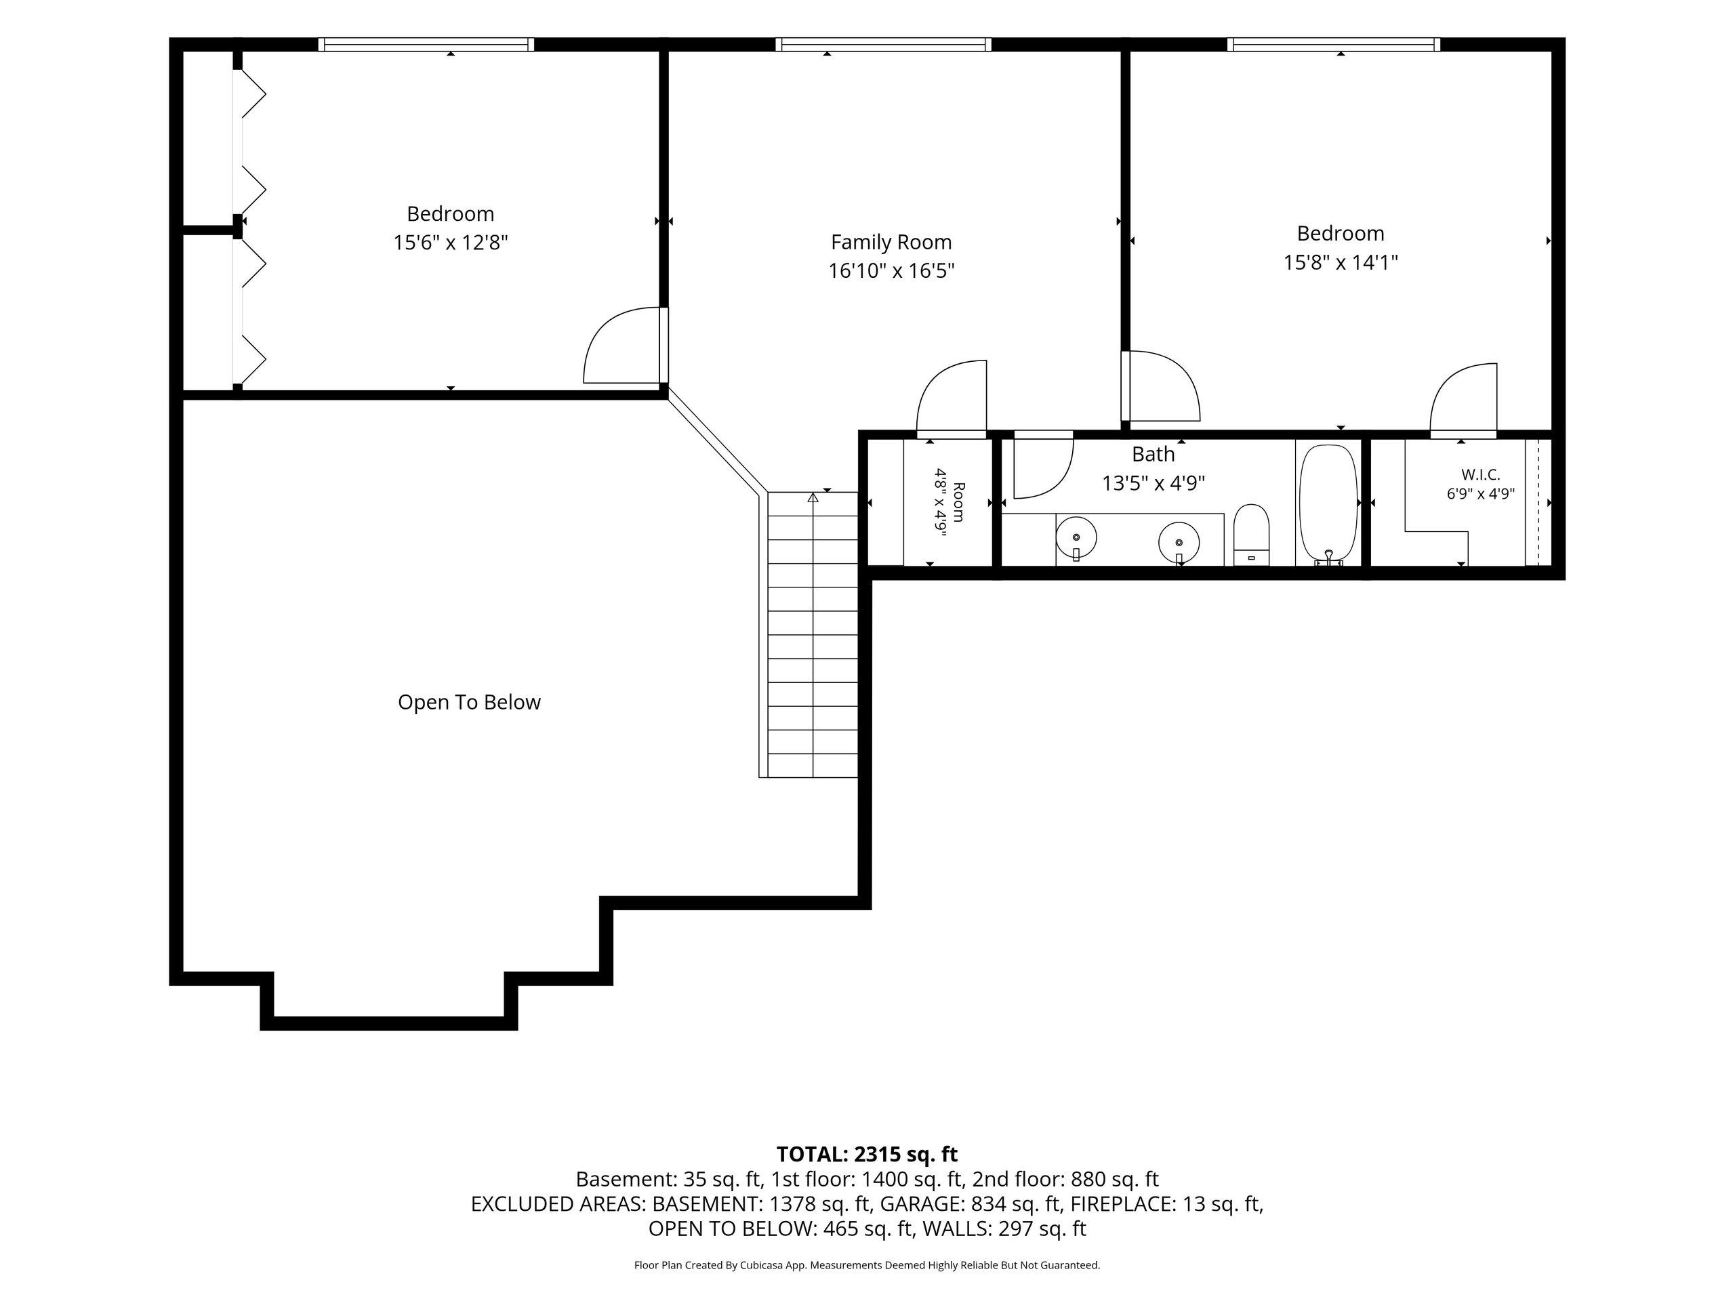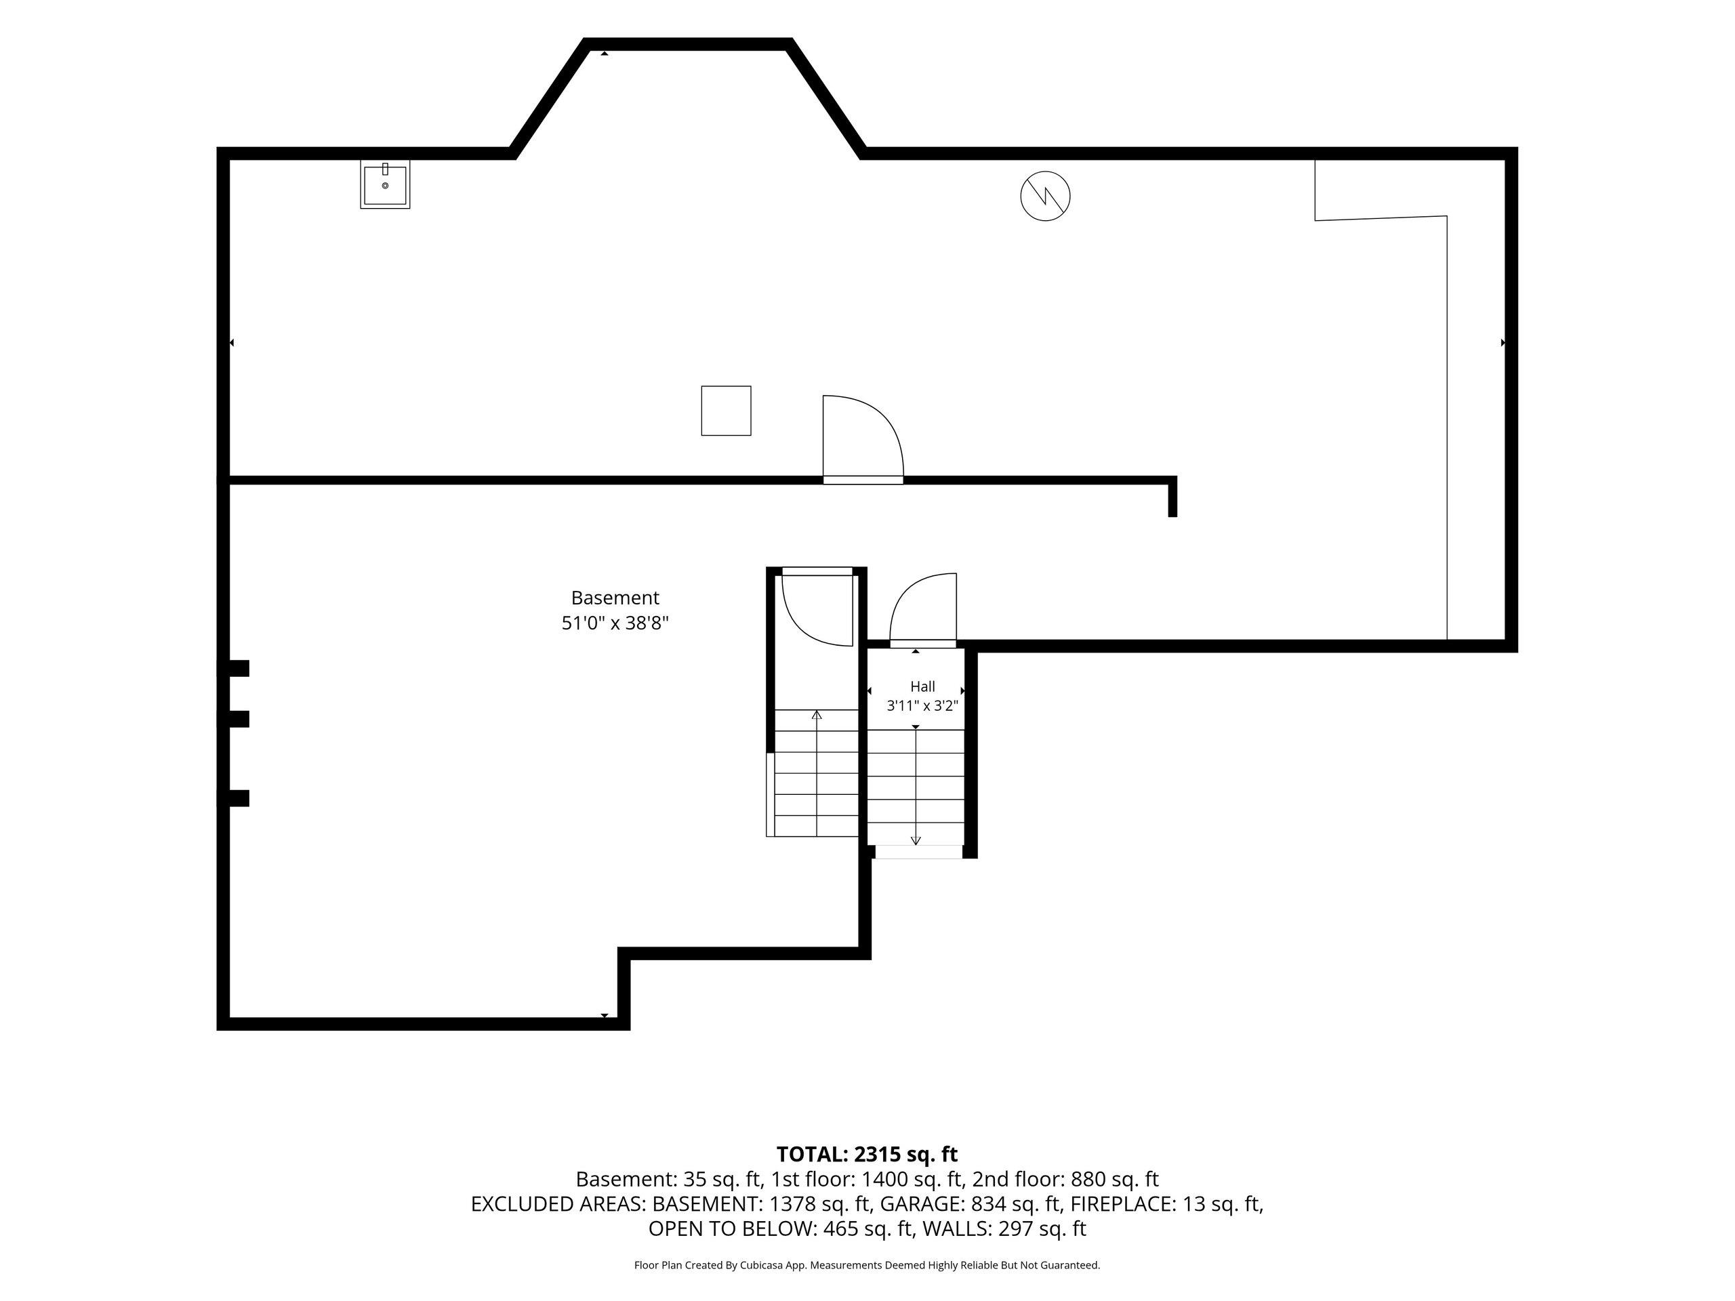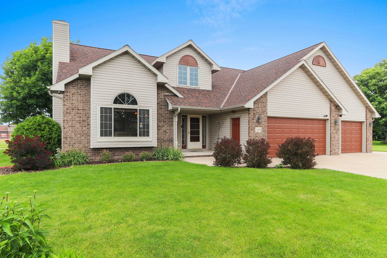
Beautifully maintained 3 bedroom 2.5 bath home in West De Pere offering space, comfort & convenience! Bright, sun-filled rooms, spacious kitchen/dinette, 1st flr landry, 1st flr Primary Suite and 2 addl’ bedrooms & a versatile loft area upstairs. Large living room w/ wood fireplace option for gas. Relax on the backyard patio under the gazebo while enjoying stunning sunrise/sunset views. Open field behind adds privacy & a spacious feel. Tons of storage, low-maintenance landscaping, dog run to kennel & an ideal location. 3 stall garage w/basement access. Concrete pad on side of garage. Updates: Furnace & CA (‘23), Water Heater (‘21), roof w/30-yr shingles (15 yrs). Offers due 7/12/26 @ 8:00pm w/binding acceptance thru 7/13/26. Some photos are virtually staged.
Bedrooms: 3
Bathrooms: 2 full / 1 half
Square Feet: 2,427
Tax Amount: $6,511
Architecture: Prairie
Style of Home: 2 Story
Property Type: Single Family Residence
County: Brown
Zoning: Residential
Total Square Feet: 2,427
Sq. Ft. Above Grade: 2,427
Sq. Ft. Below Grade: 0
Fireplaces:
Appliance Inclusions:
Basement / Lower Level:
Misc. Inclusions:
Water Source: Public
Waste: Public Sewer
Heating/Cooling: Forced Air
Heating Fuel: Natural Gas
# Full Baths: 1
# Half Baths: 1
Kitchen: 24 x 16
Bedroom #1: 19 x 13
# Full Baths: 1
Bedroom #2: 16 x 13
Bedroom #3: 16 x 13
Loft: 16 x 14
Lot Description: Sidewalk
# Acres: 0.27
Foundation: Poured Concrete
Barrier Free Features:
Driveway:
Home Exterior:
Garage/Parking/Driveway:
Garage #1: 3 or 3.5 Cars spaces
School District: West De Pere
High School: DePere West
Coldwell Banker Real Estate Group
9th Street to Meadow View
Listed By: Coldwell Banker Real Estate Group
This listing was last updated by Coldwell Banker Real Estate Group on July 17, 2026, 10:01 am.
Listing has been on the market for 21 days, since July 8, 2026.
This information, provided by seller, listing broker, and other parties, may not have been verified.
Information received from other 3rd parties: All information deemed reliable but not guaranteed and should be independently verified. All properties are subject to prior sale, change, or withdrawal. Neither listing broker nor Paragon Real Estate Group nor RANW MLS shall be responsible for any typographical errors, misinformation, misprints, and shall be held totally harmless.
Copyright 2026 RANW MLS. All rights reserved. RANW MLS records were last updated on 07/29/2026 10:15 am.