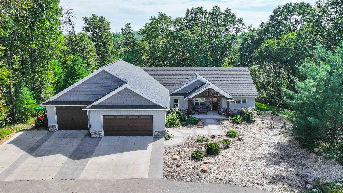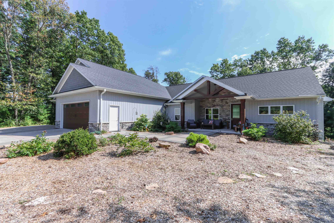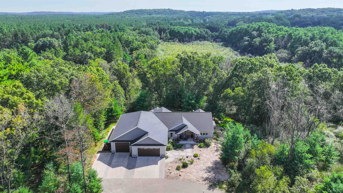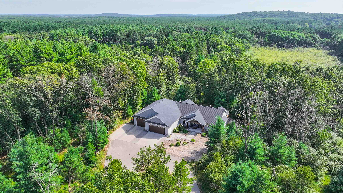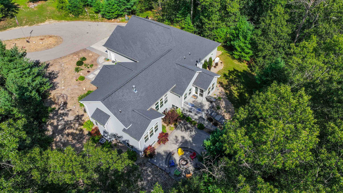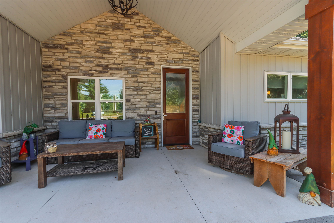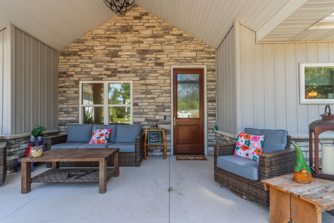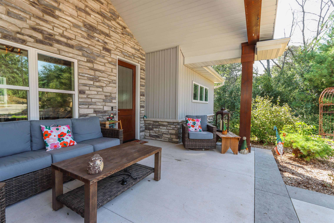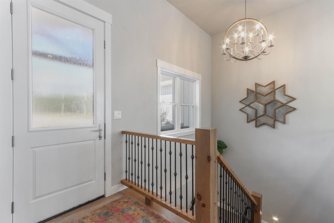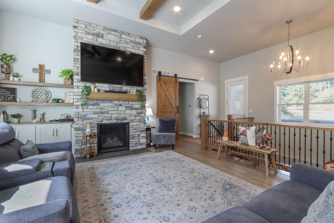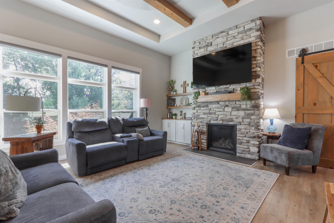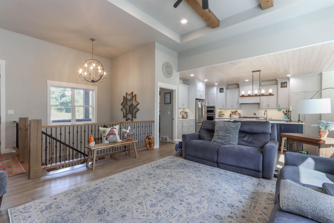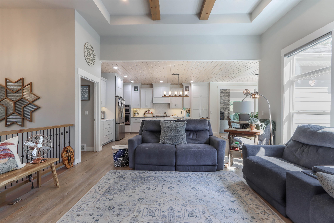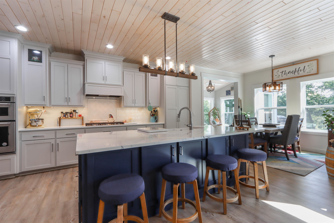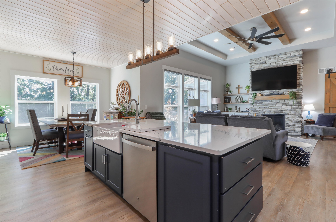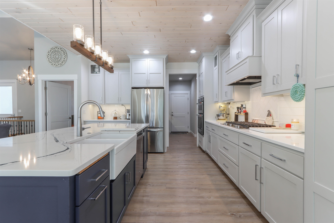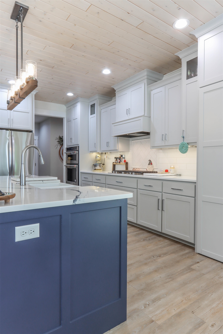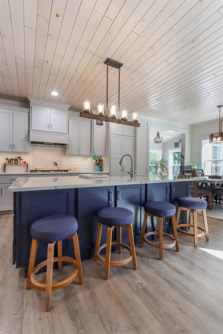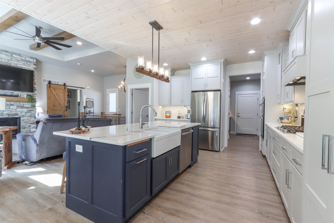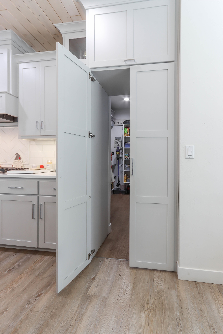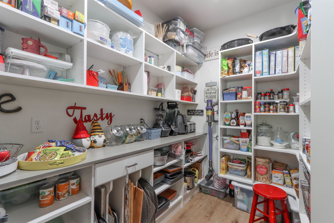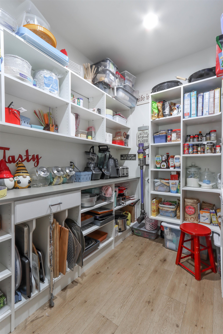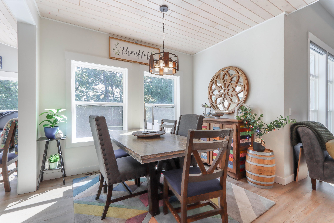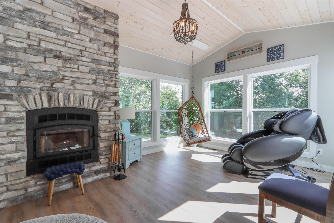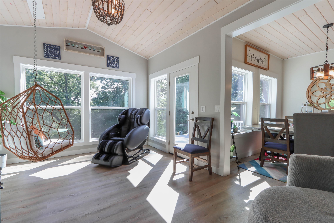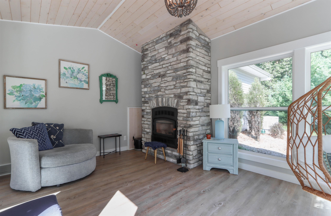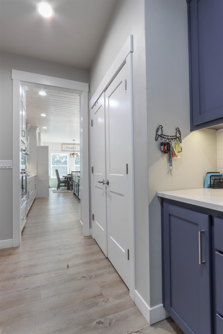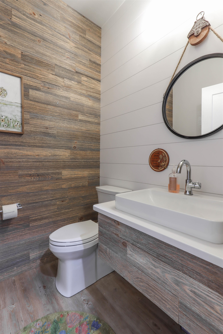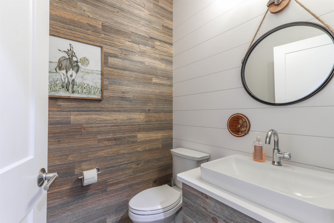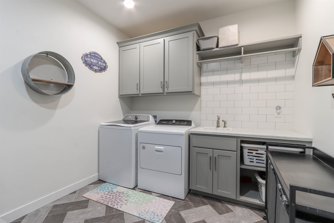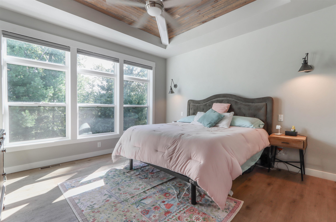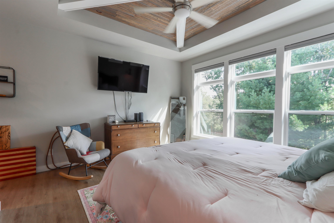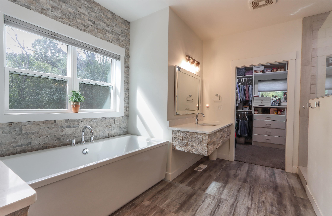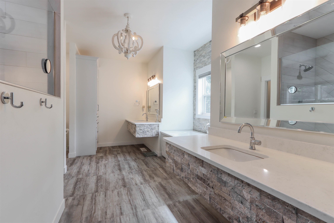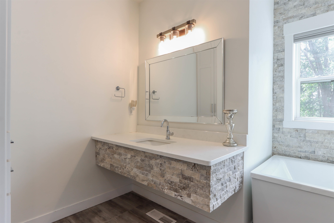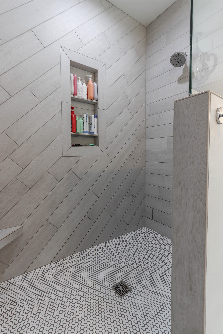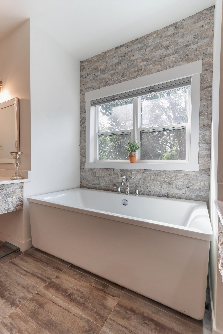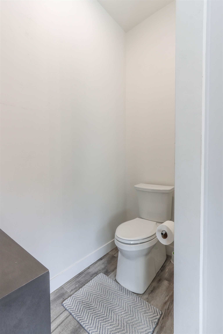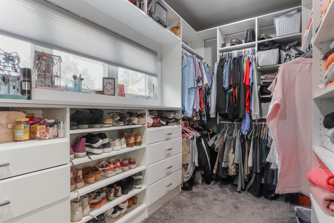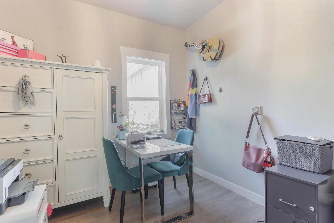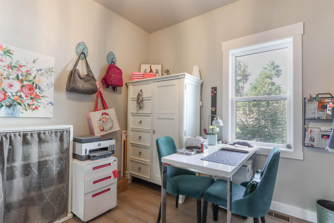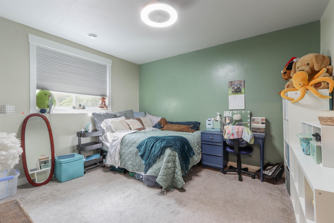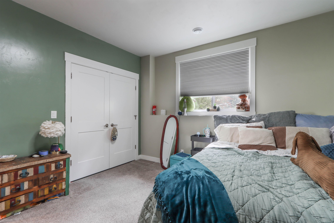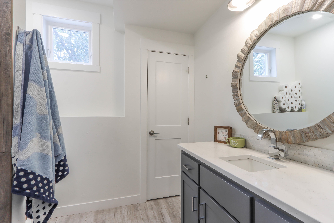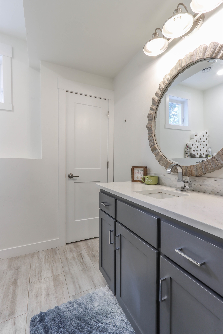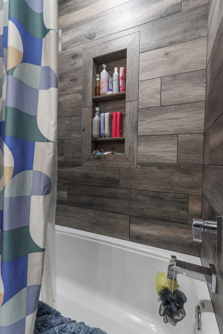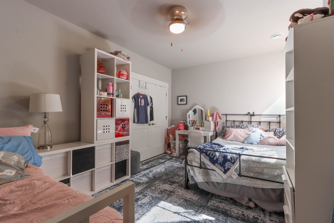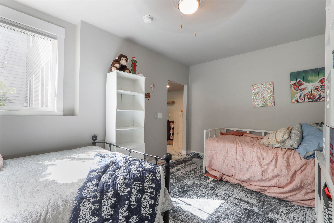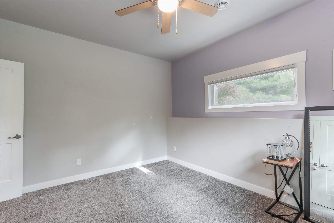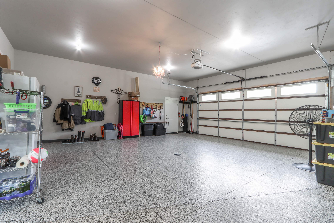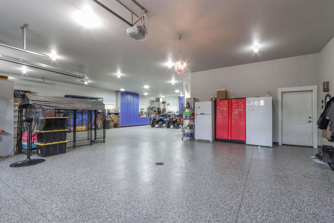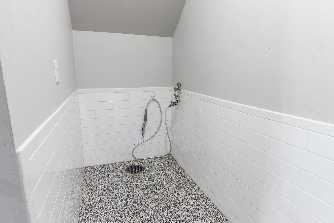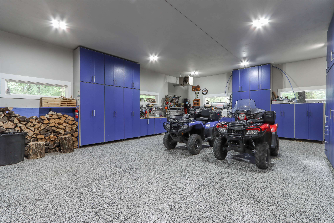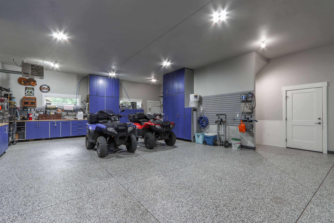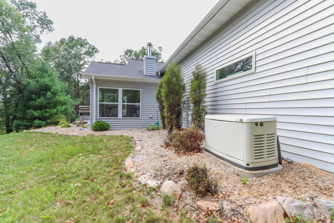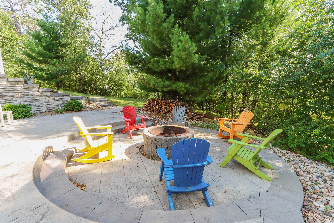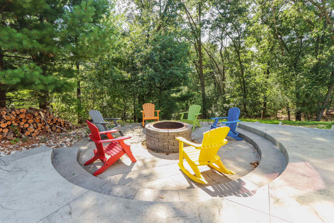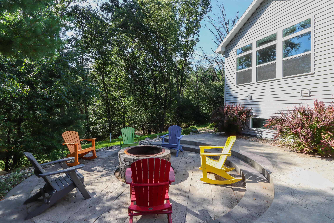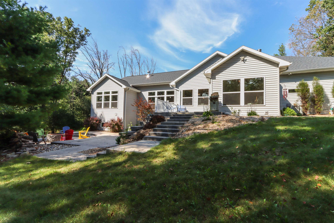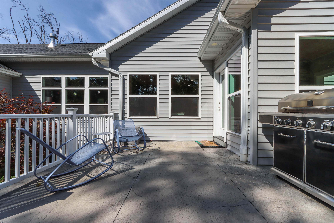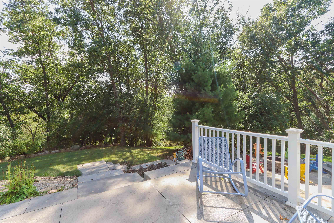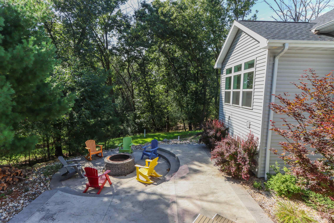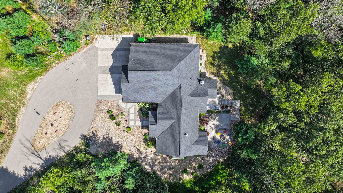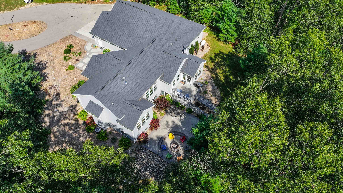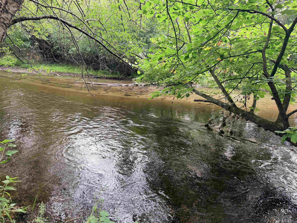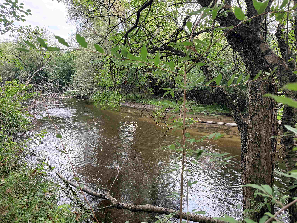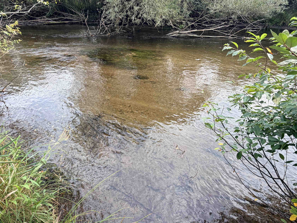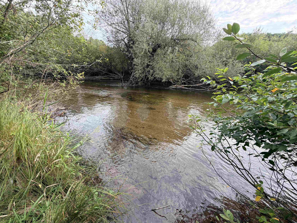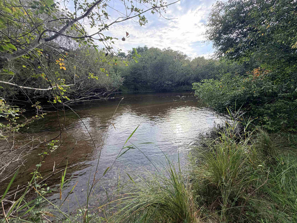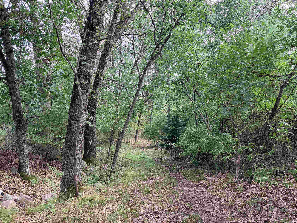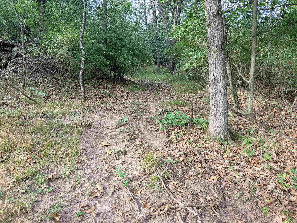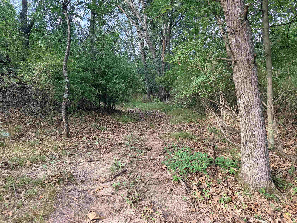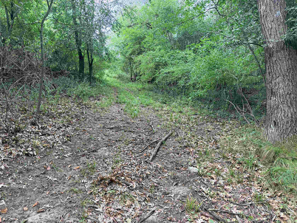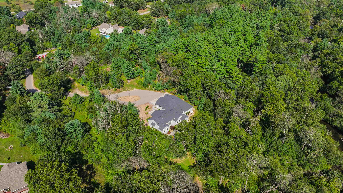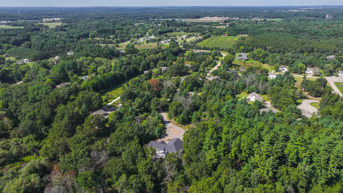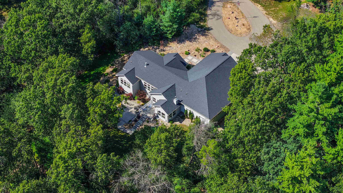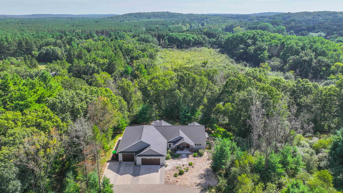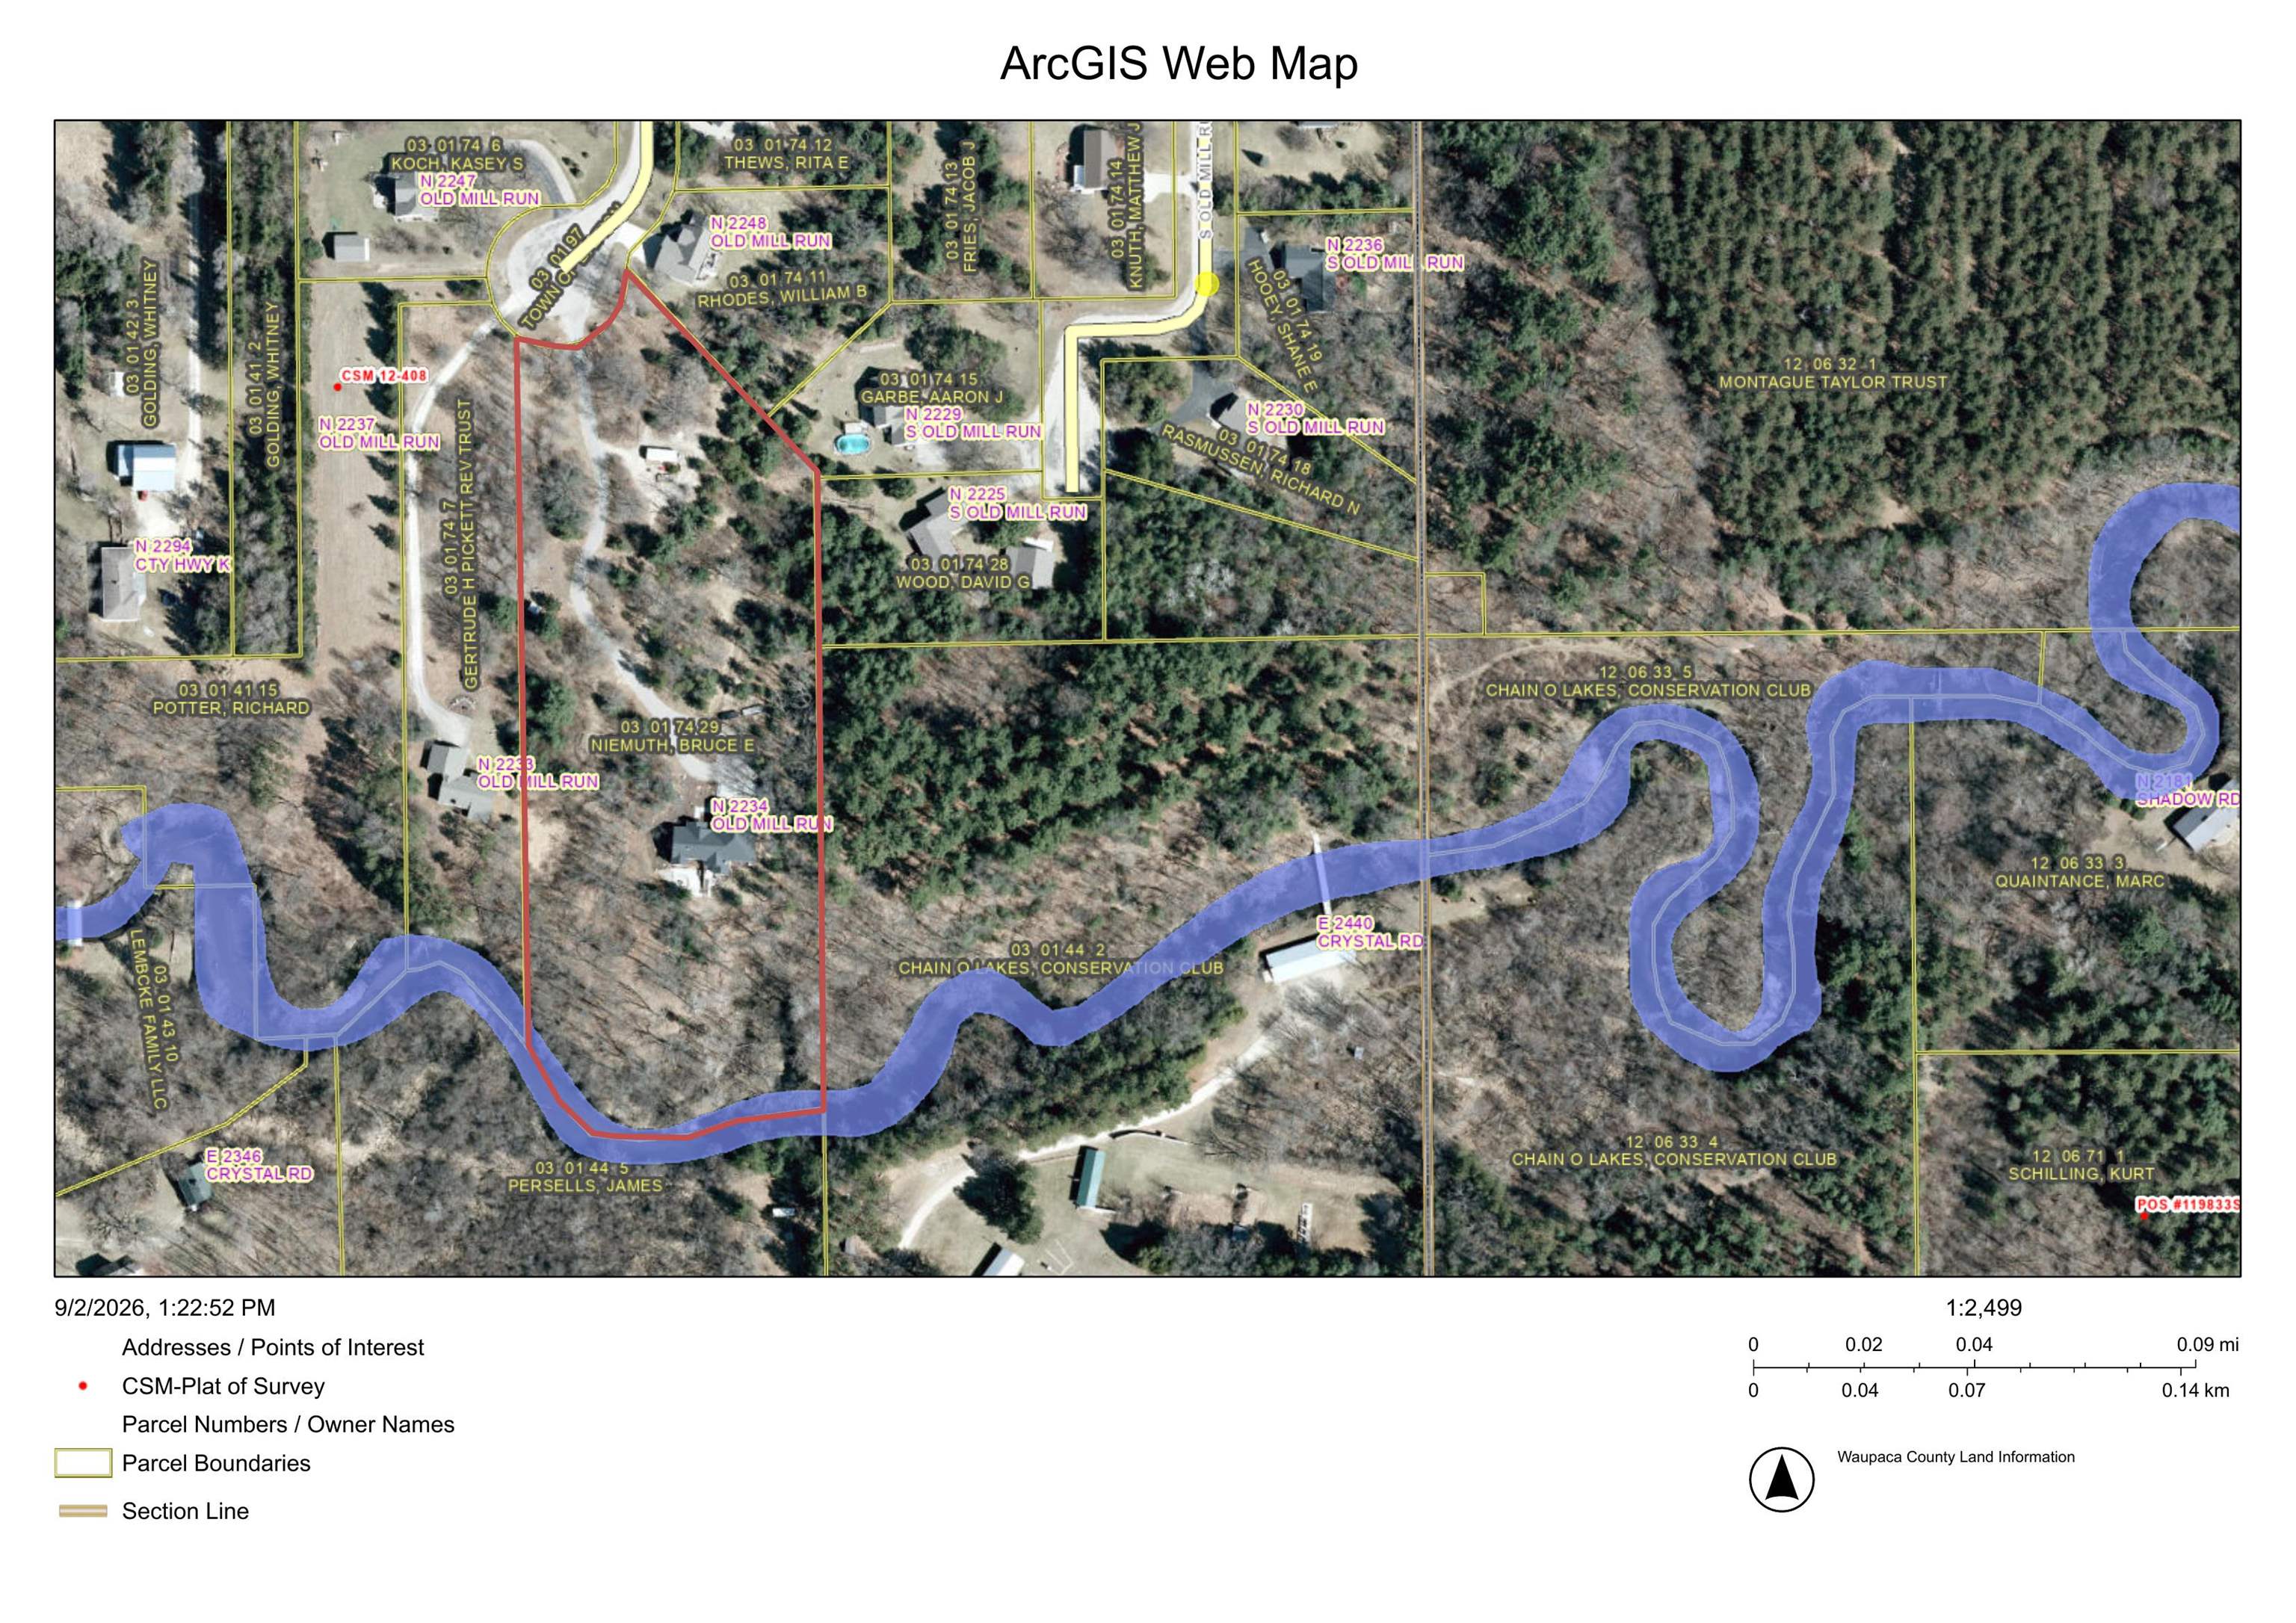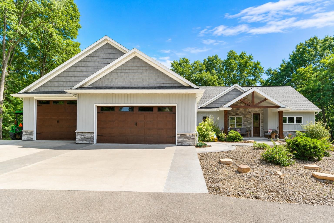
Built in 2020, this custom Crystal River ranch sits on 6 acres w/ over 300 ft of frontage. Offering an oversized garage w/ epoxy floors, a 12x10 door, tiled dog wash + an additional storage attic. Inside, wood clad accents, 12' ceilings, exposed beams & a wall of windows brings warmth and natural light throughout. The gourmet kitchen features quartz counters & a hidden 6x9 pantry. Relax in the sunroom w/ WB FP or on the deck overlooking your private oasis. The owner's suite offer's stunning views of the river, an incredible bathroom w/ a soaking tub, dual sinks & a WIC. The finished LL includes 3 beds, full bath, family room, office + a secret room. Concrete patio, whole house generator, custom blinds & ADA accessibility complete this retreat. Private setting at the end of a cul de sac.
Bedrooms: 4
Bathrooms: 2 full / 1 half
Square Feet: 3,123
Tax Amount: $10,473
Architecture: Ranch
Style of Home: 1 Story
Property Type: Single Family Residence
County: Waupaca
Zoning: Residential
Total Square Feet: 3,123
Sq. Ft. Above Grade: 2,039
Sq. Ft. Below Grade: 1,084
Fireplaces:
Appliance Inclusions:
Basement / Lower Level:
Water Source: Well
Water Type: River
Waste: Conventional Septic
Heating/Cooling: Forced Air
Heating Fuel: Natural Gas
# Full Baths: 1
Family Room: 20 x 15
Bedroom #2: 10 x 12
Bedroom #3: 8 x 10
Bedroom #4: 13 x 12
# Full Baths: 1
# Half Baths: 1
Kitchen: 11 x 11
Dining Room: 11 x 11
Bedroom #1: 14 x 13
Laundry: 9 x 9
Den/Office: 9 x 10
4 Season Room: 11 x 16
Other - See Remarks: 6 x 9
# Acres: 6.02
Water Frontage?: Yes
Name of Water Body: Crystal River
Foundation: Poured Concrete
Barrier Free Features:
Driveway:
Home Exterior:
Garage/Parking/Driveway:
Garage #1: 4 or More Cars spaces
Garage #2: None spaces
School District: Waupaca
United Country-Udoni & Salan Realty
West on HWY 10 to Waupaca, S on HWY 22 to S on CTY K to Old Mill Run.
Listed By: United Country-Udoni & Salan Realty
This listing was last updated by United Country-Udoni & Salan Realty on September 12, 2026, 5:01 am.
Listing has been on the market for 12 days, since August 31, 2026.
This information, provided by seller, listing broker, and other parties, may not have been verified.
Information received from other 3rd parties: All information deemed reliable but not guaranteed and should be independently verified. All properties are subject to prior sale, change, or withdrawal. Neither listing broker nor Paragon Real Estate Group nor RANW MLS shall be responsible for any typographical errors, misinformation, misprints, and shall be held totally harmless.
Copyright 2026 RANW MLS. All rights reserved. RANW MLS records were last updated on 09/12/2026 6:15 am.