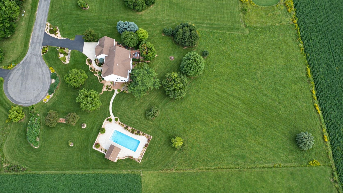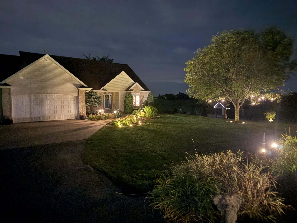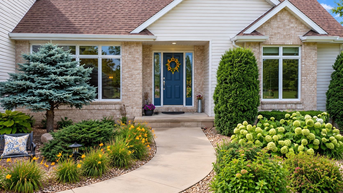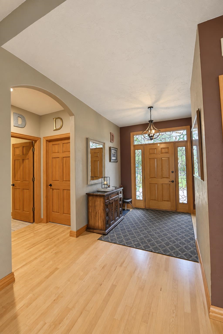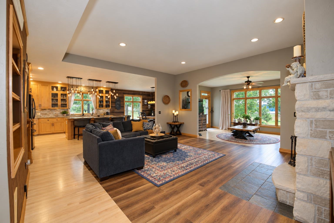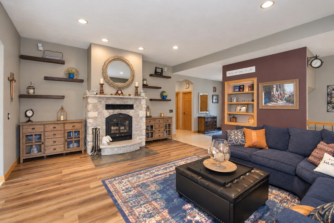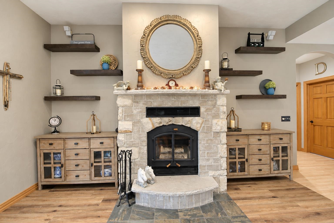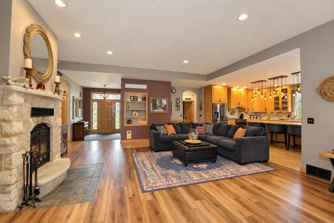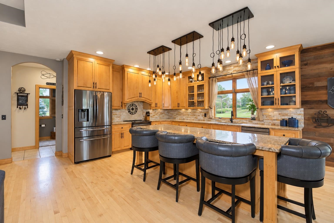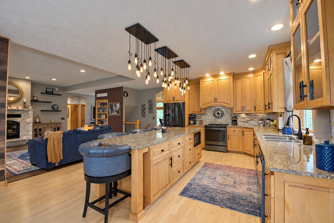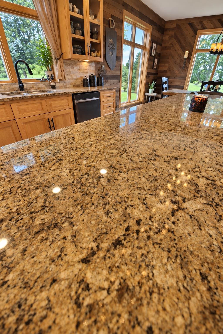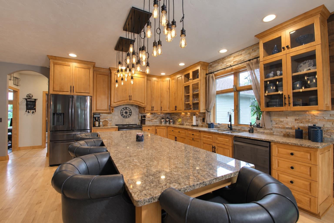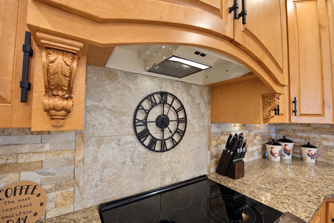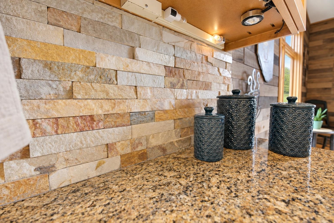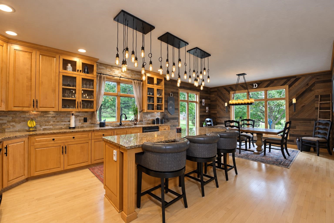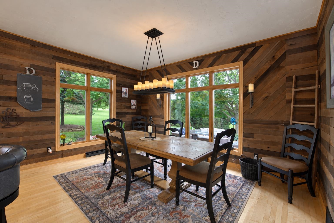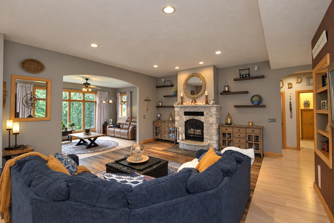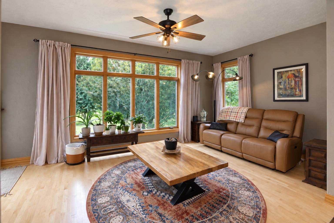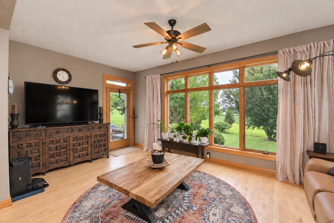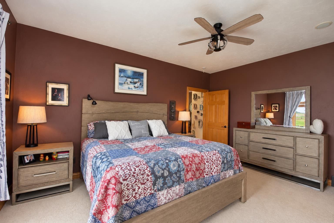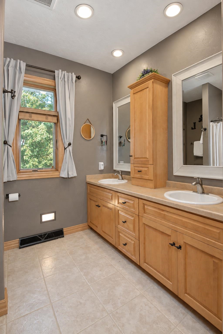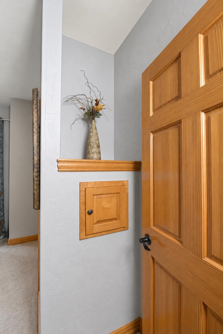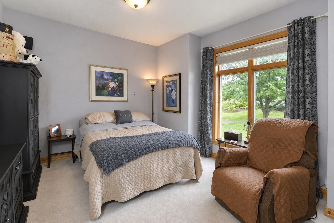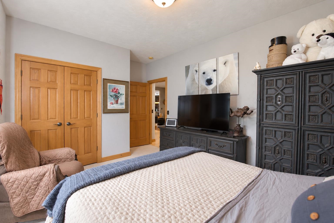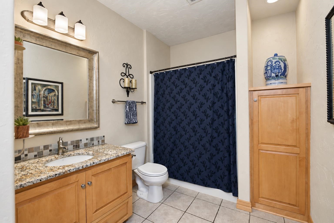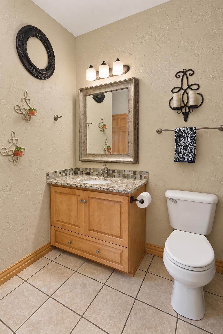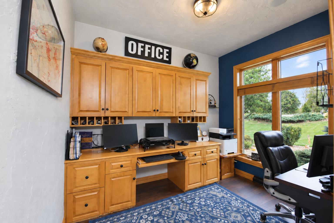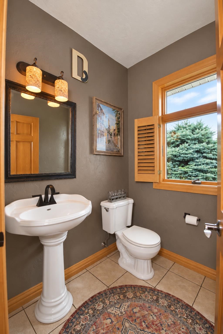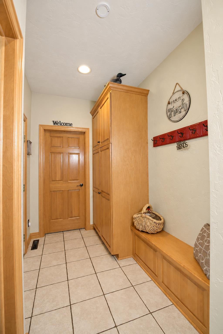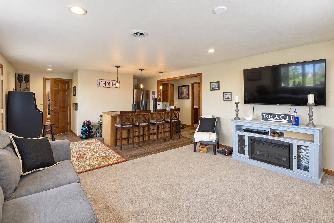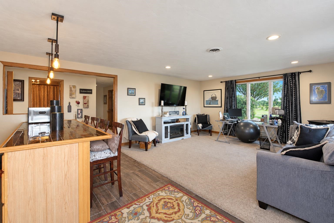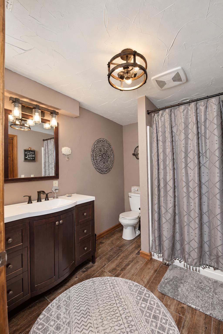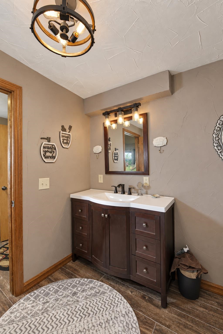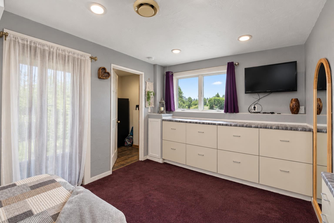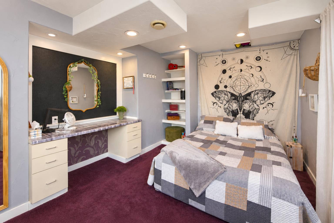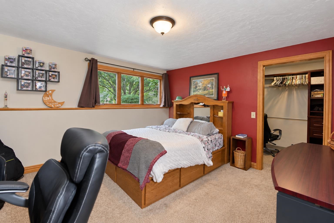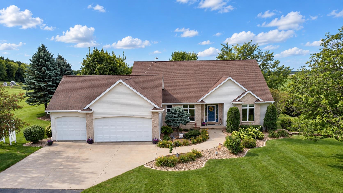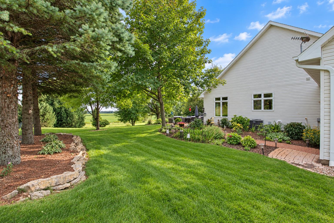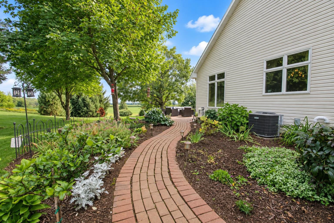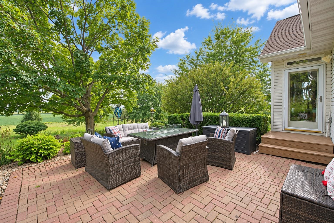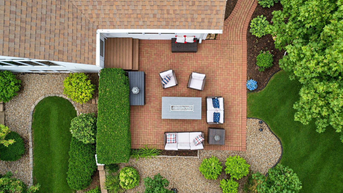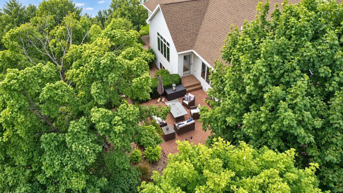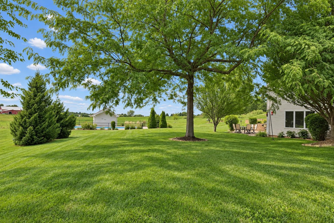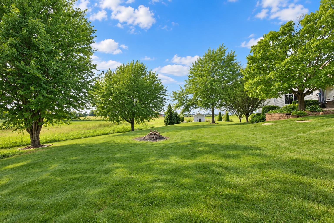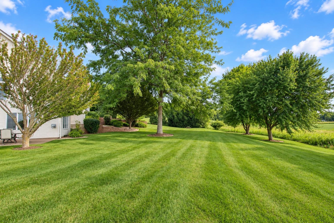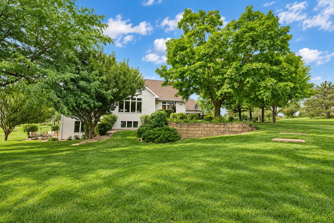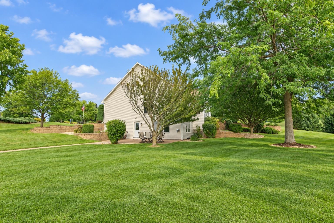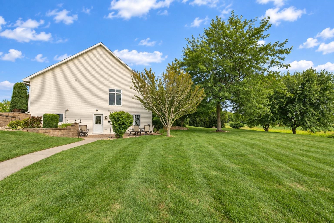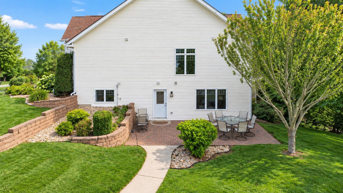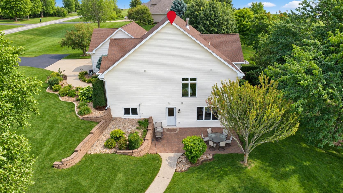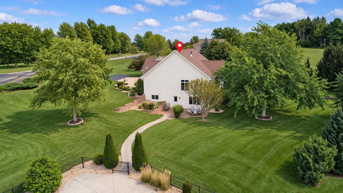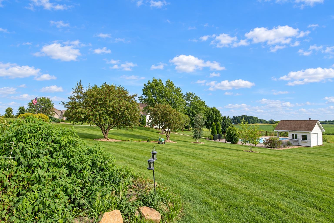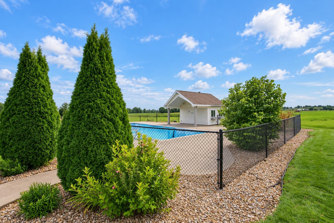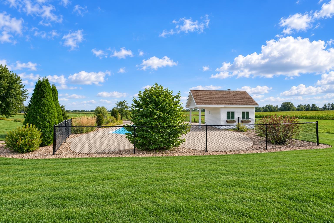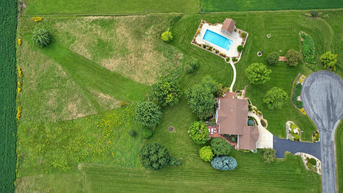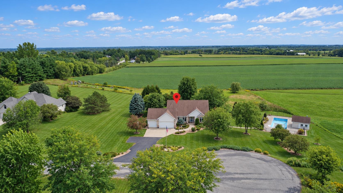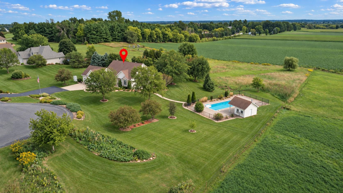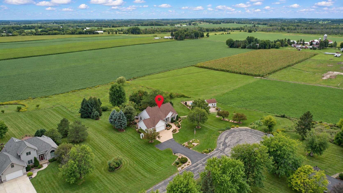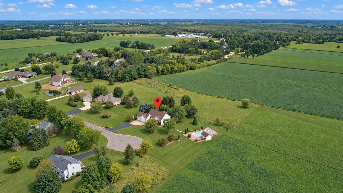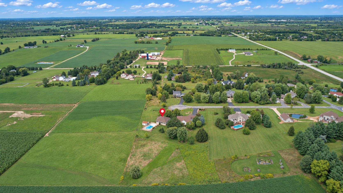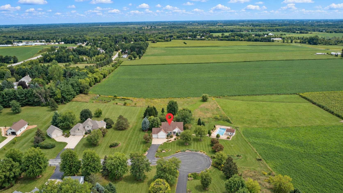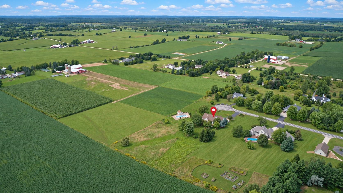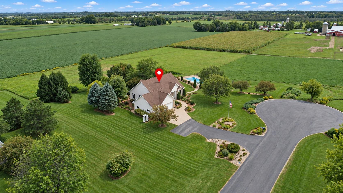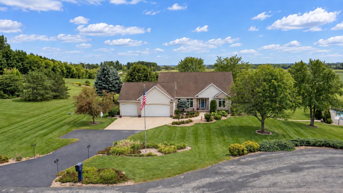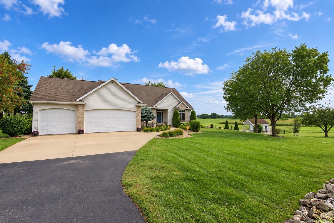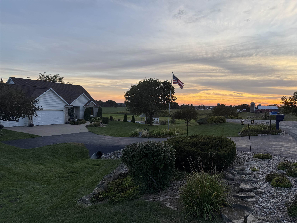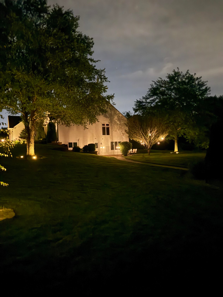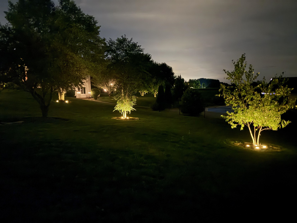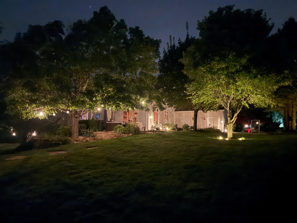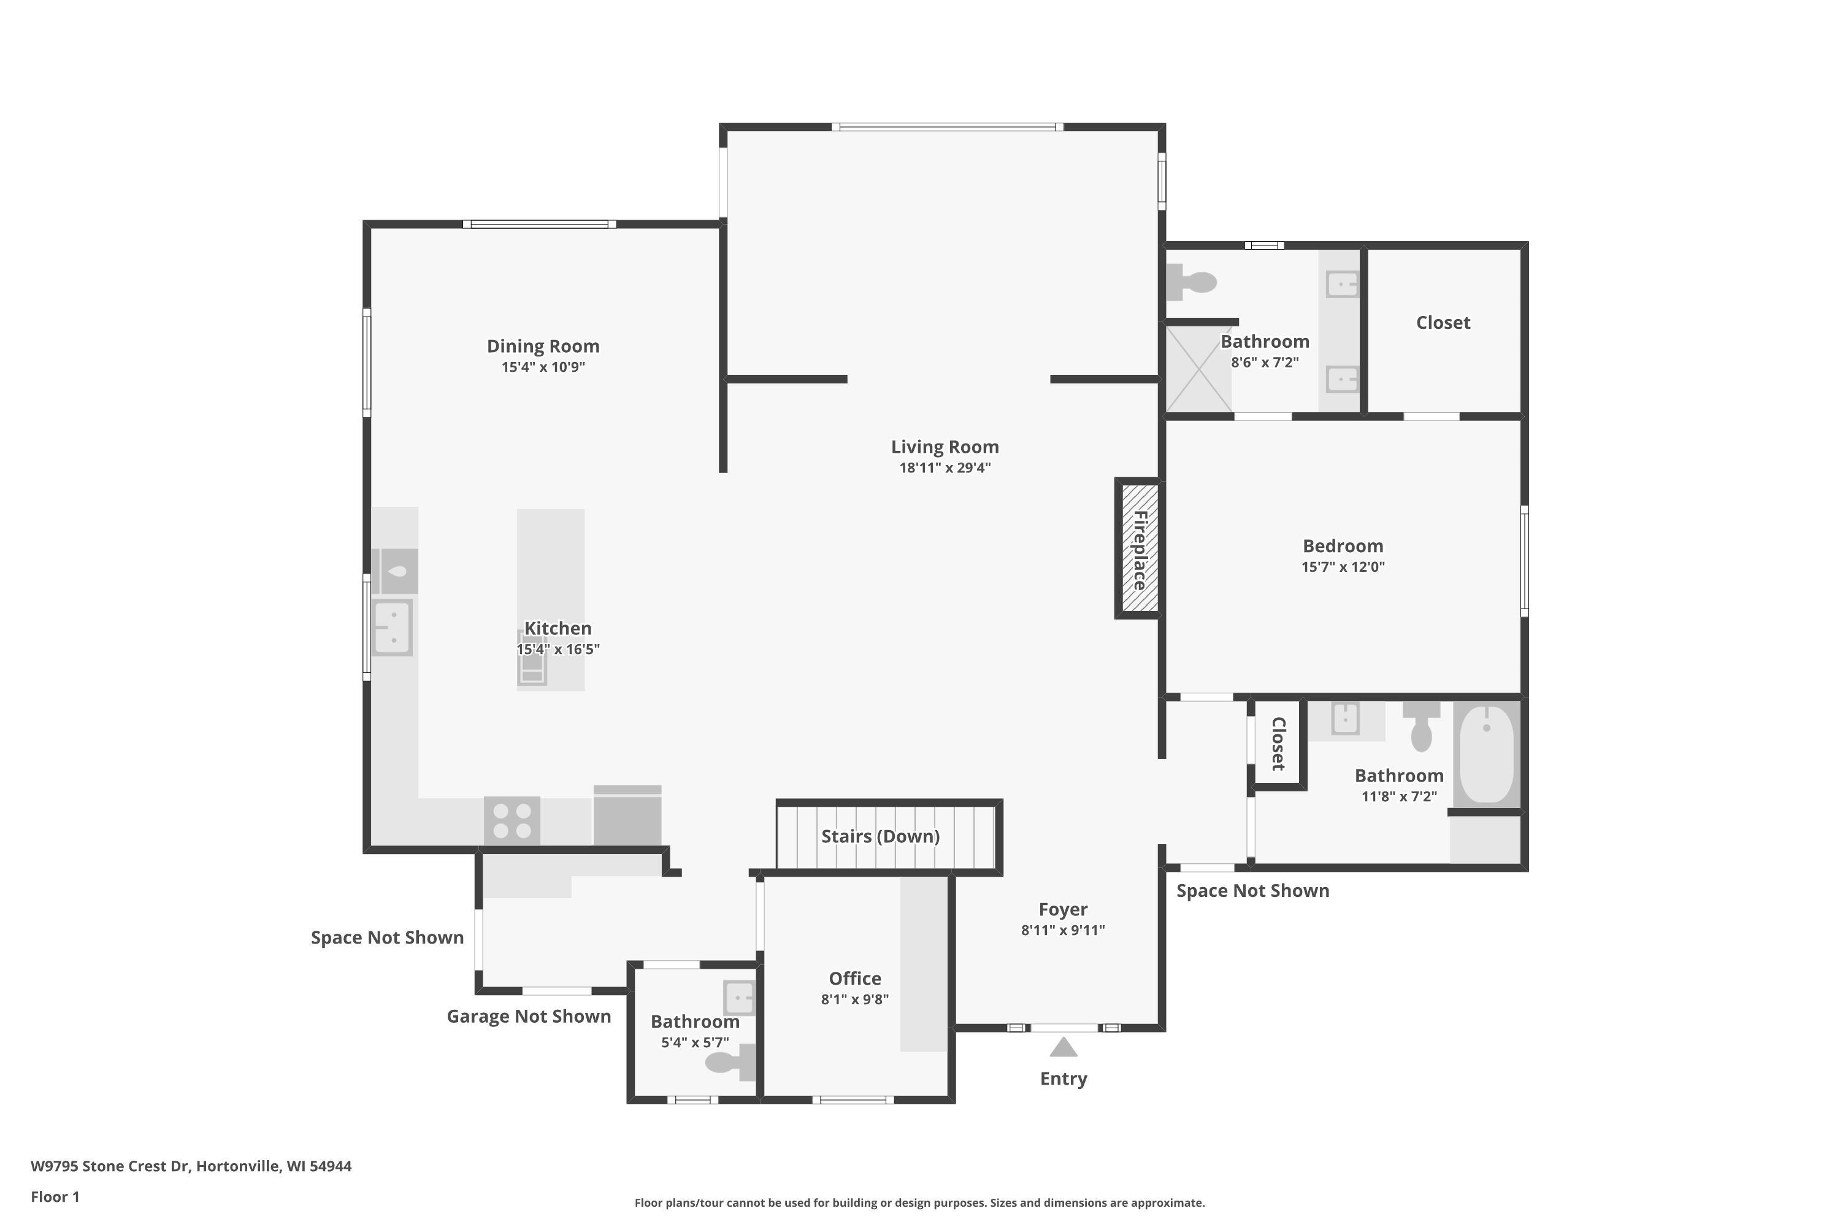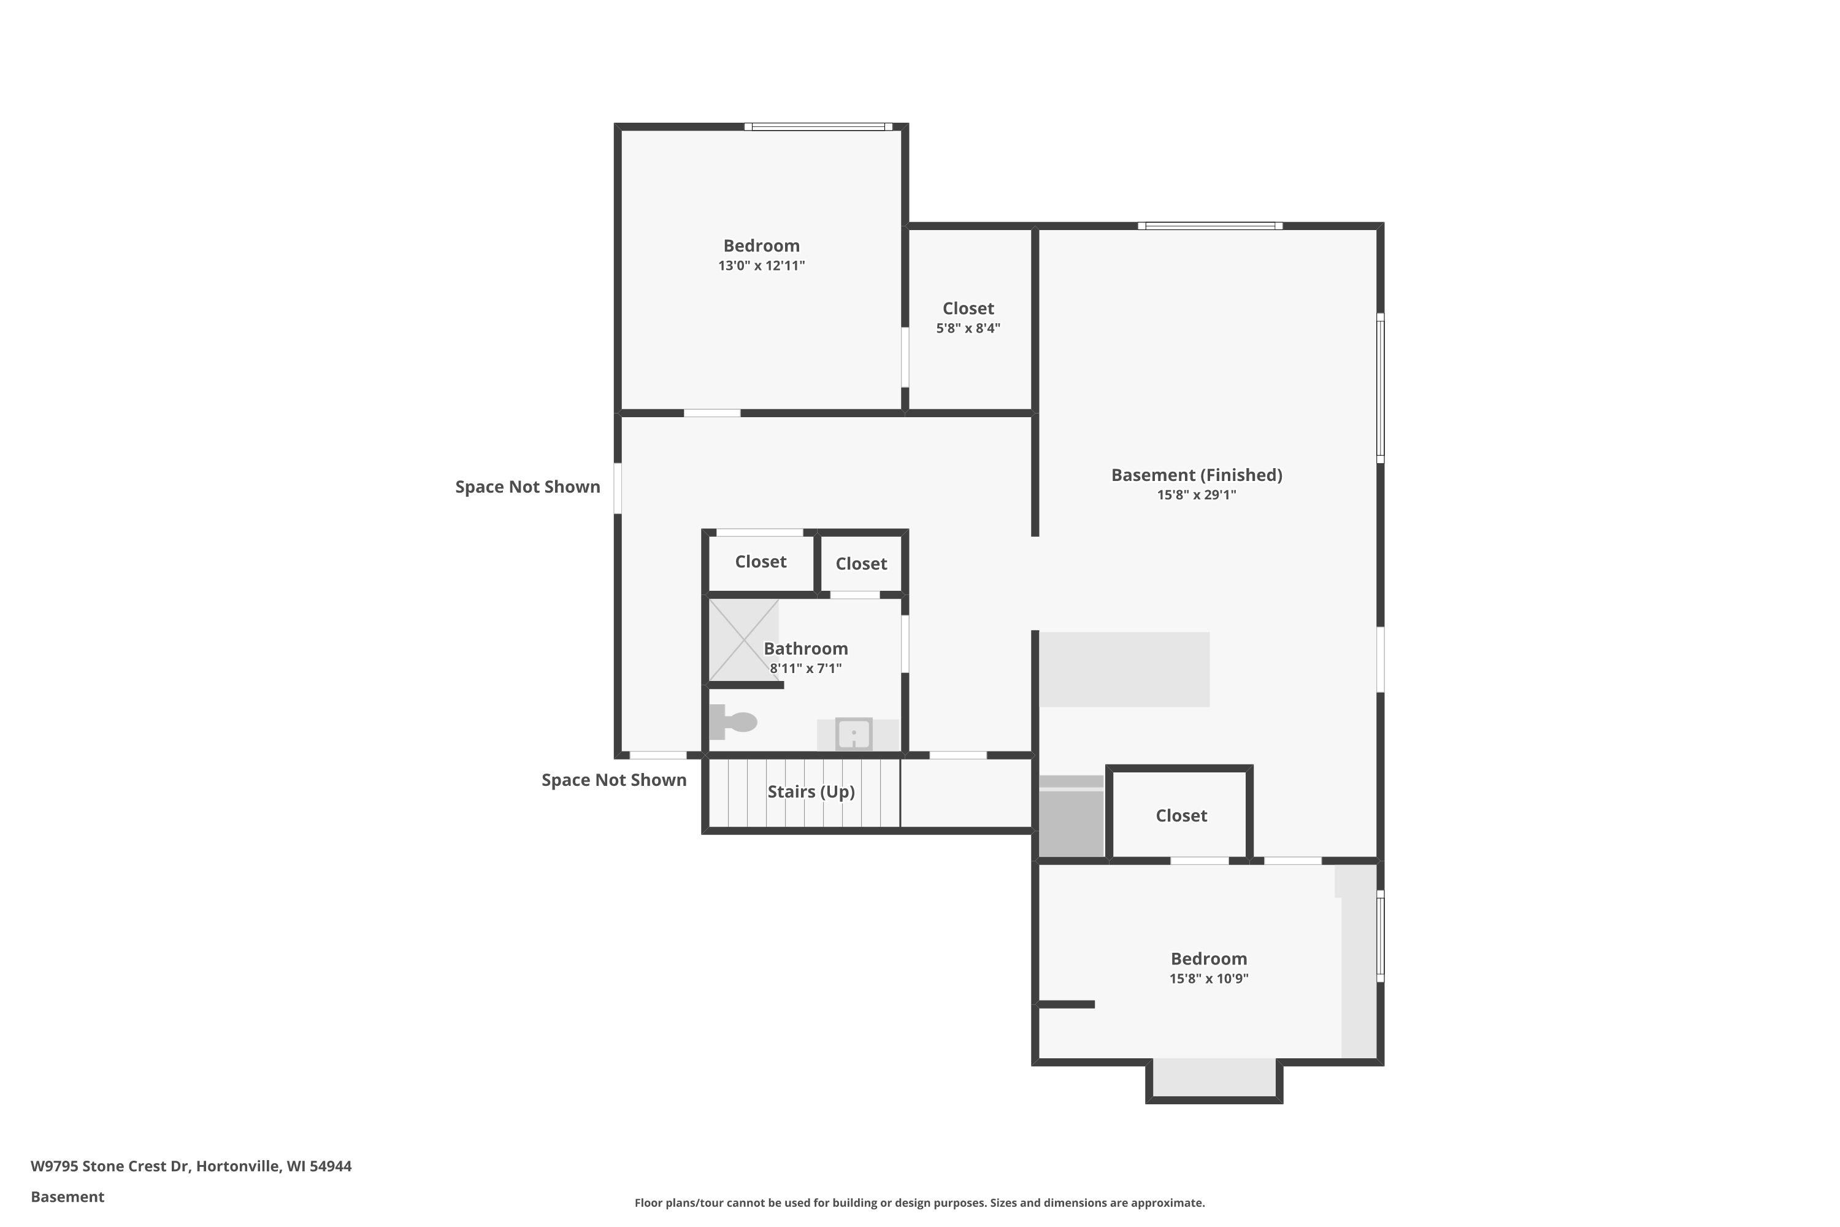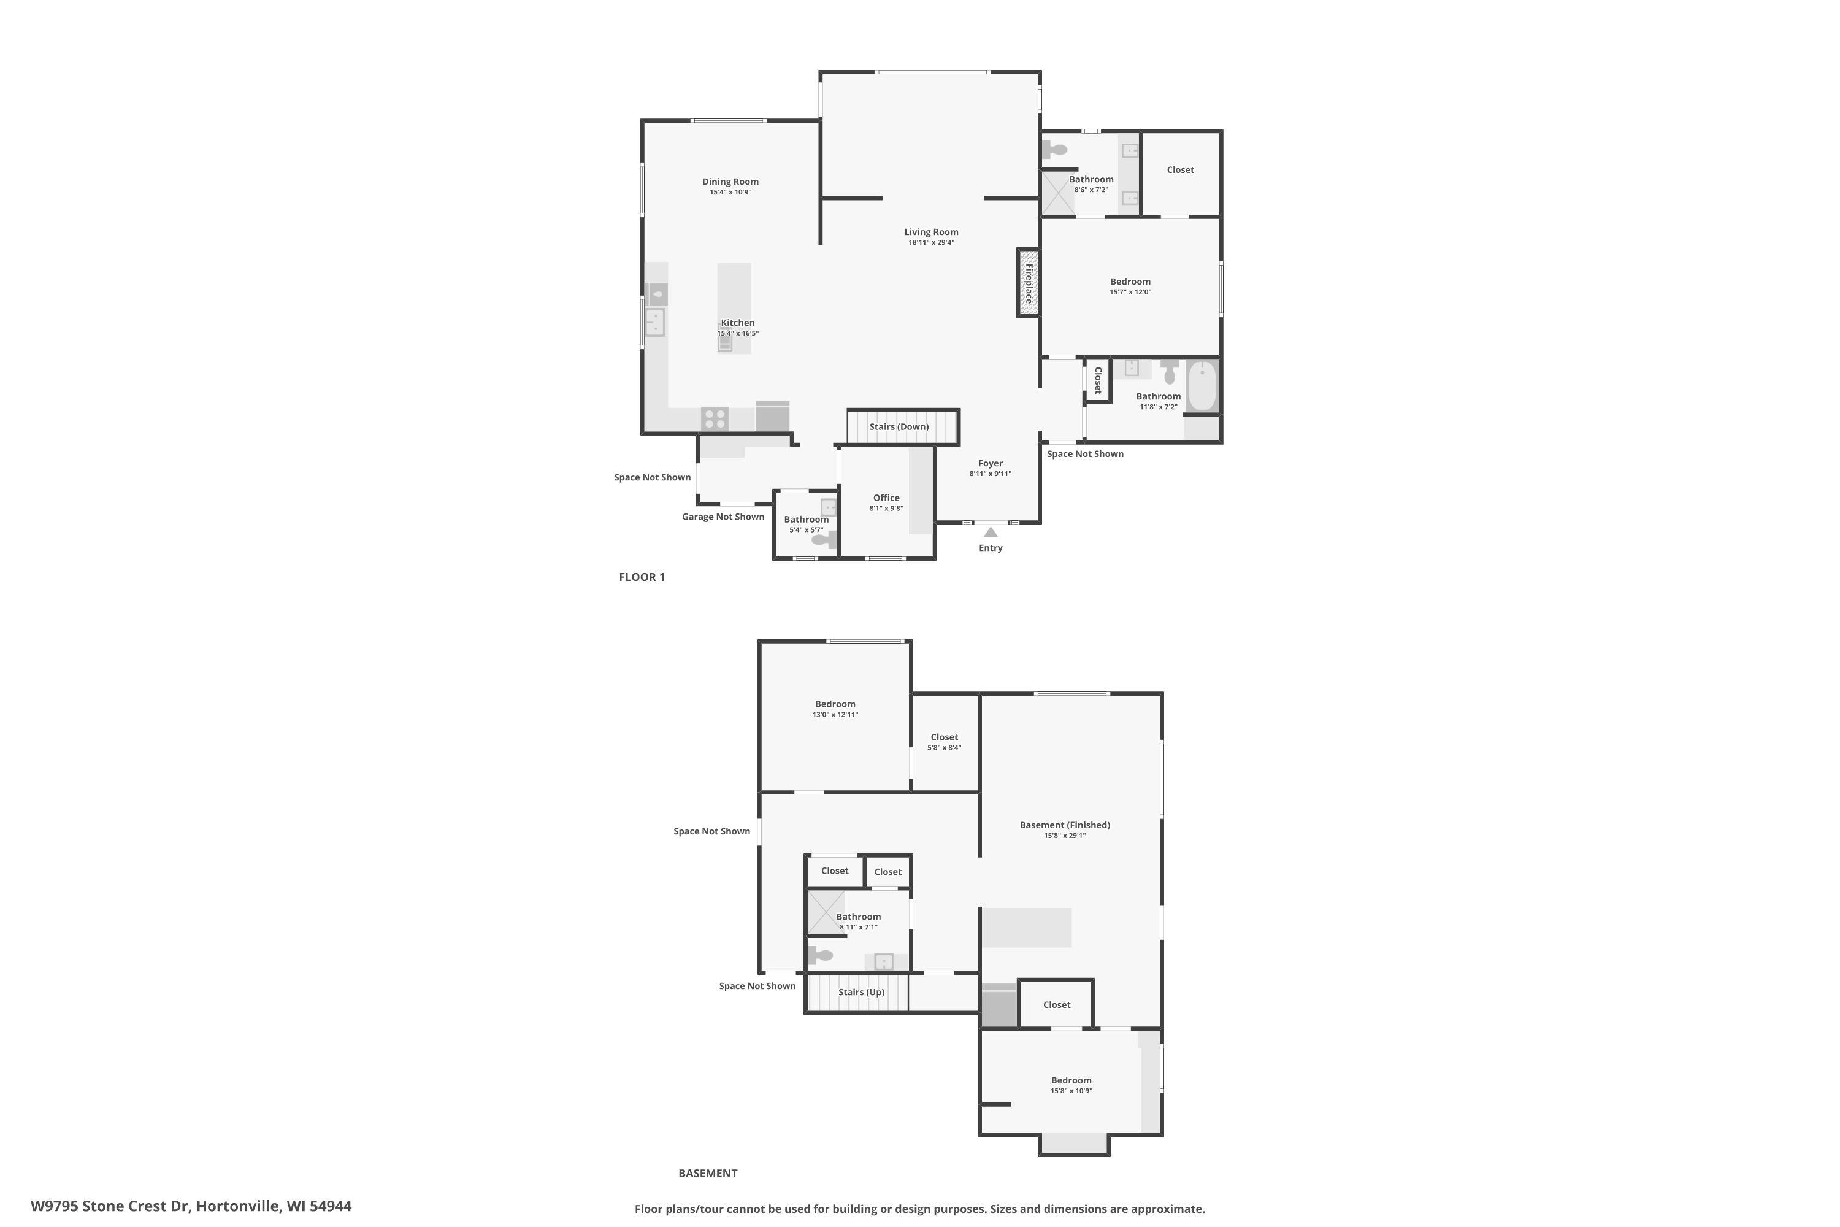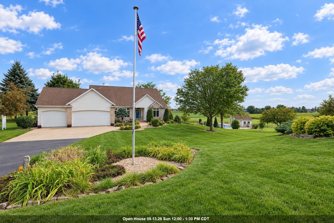
Tucked on end of country cul-de-sac, beautifully updated 3525 SF,4-bed/3.5-bath home offers 2.85 acres w/gorgeous landscaping, private backdrop & sunset views. Open-concept interior features new flring in LR & striking fireplace w/slate hearth. Kitchen w/stone backsplash, granite counters & large island. Spacious dining area has warm barnwd accents. Primary suite w/full bath & W-I-C, 2nd BR & full bath, 4 season rm, ½ bath & office finish off main flr. Finished walkout LL provides 2 more BR’s & 1 full bath & family rm w/space to relax/entertain & includes pellet stove for cozy nights. Outside, enjoy room to play, unwind & take in the natural surroundings, along with a spacious 3+ car garage. New central air 2025 & numerous thoughtful updates throughout. In-ground pool in need of repair.
Bedrooms: 4
Bathrooms: 3 full / 1 half
Square Feet: 3,525
Tax Amount: $4,851
Architecture: Contemporary,Ranch
Style of Home: 1 Story
Property Type: Single Family Residence
County: Outagamie
Zoning: Residential
Total Square Feet: 3,525
Sq. Ft. Above Grade: 2,075
Sq. Ft. Below Grade: 1,450
Fireplaces:
Appliance Inclusions:
Basement / Lower Level:
Misc. Inclusions:
Water Source: Well
Waste: Septic Mound
Heating/Cooling: Forced Air
Heating Fuel: Lp Gas
# Full Baths: 1
Family Room: 24 x 16
Bedroom #3: 11 x 16
Bedroom #4: 13 x 14
Laundry: 16 x 10
# Full Baths: 2
# Half Baths: 1
Kitchen: 15 x 13
Dining Room: 15 x 12
Bedroom #1: 12 x 16
Bedroom #2: 12 x 13
4 Season Room: 19 x 11
Foyer: 8 x 10
Den/Office: 10 x 8
Lot Description:
# Acres: 2.85
Foundation: Poured Concrete
Barrier Free Features:
Driveway:
Home Exterior:
Garage/Parking/Driveway:
Garage #1: 3 or 3.5 Cars spaces
Garage #2: None spaces
School District: Hortonville
Acre Realty, Ltd.
From Hortonville, take Hwy 15 west to County Road T. South on County Road T, right on Stone Crest Drive. Home is on the left at the end of the cul-de-
Listed By: Acre Realty, Ltd.
This listing was last updated by Acre Realty, Ltd. on September 12, 2026, 5:25 am.
Listing has been on the market for 3 days, since September 9, 2026.
This information, provided by seller, listing broker, and other parties, may not have been verified.
Information received from other 3rd parties: All information deemed reliable but not guaranteed and should be independently verified. All properties are subject to prior sale, change, or withdrawal. Neither listing broker nor Paragon Real Estate Group nor RANW MLS shall be responsible for any typographical errors, misinformation, misprints, and shall be held totally harmless.
Copyright 2026 RANW MLS. All rights reserved. RANW MLS records were last updated on 09/12/2026 6:15 am.