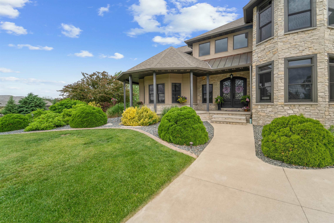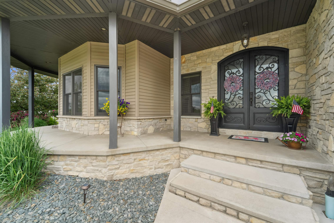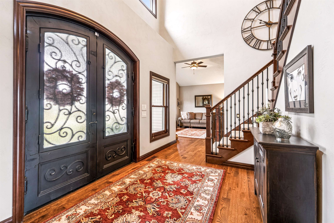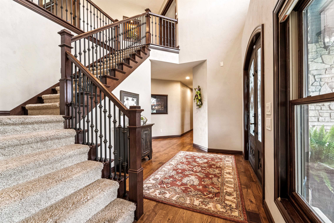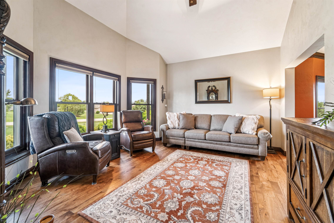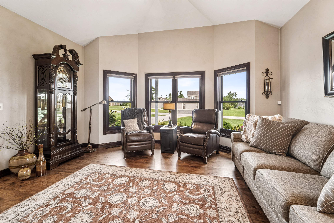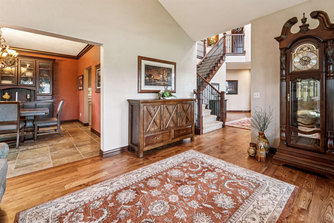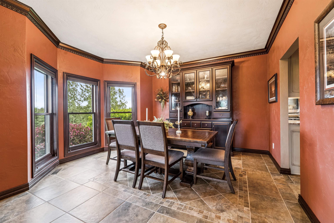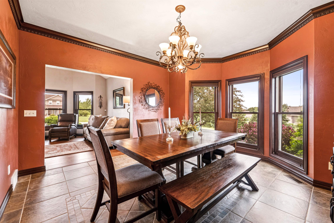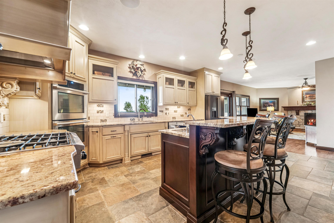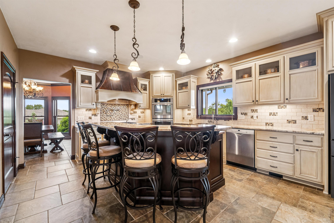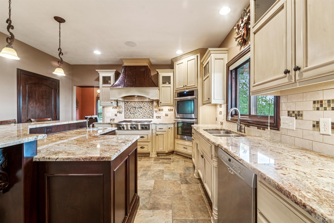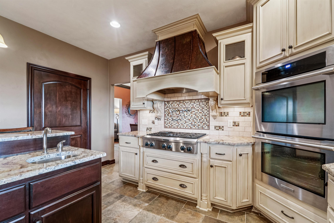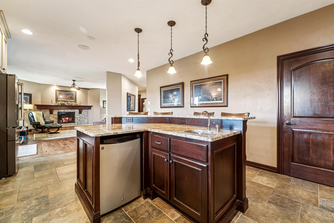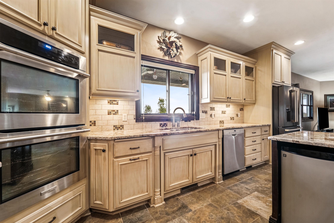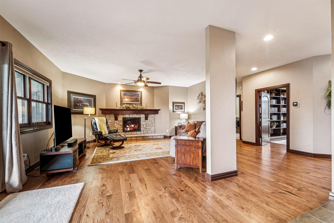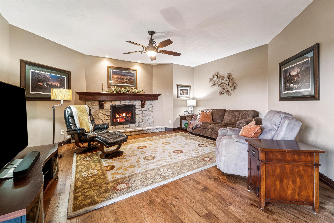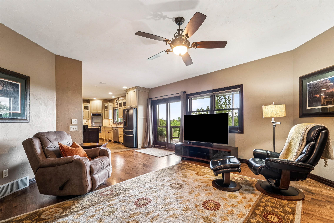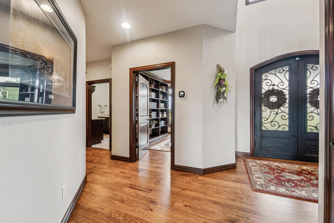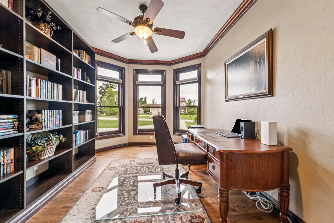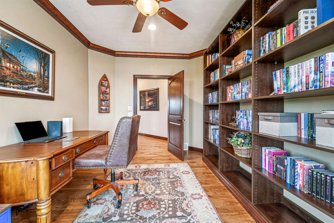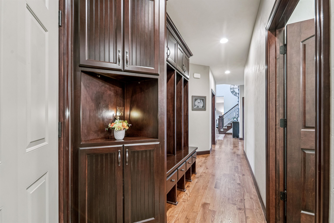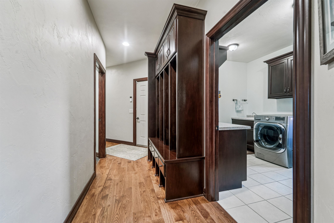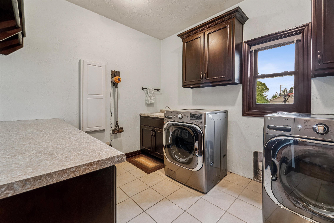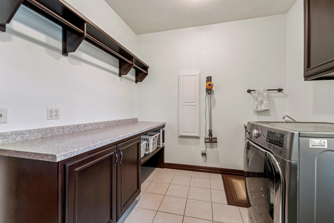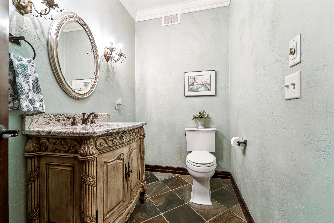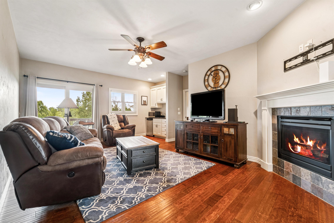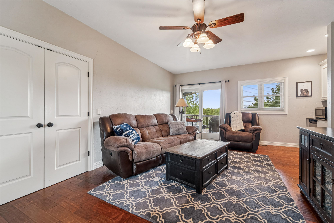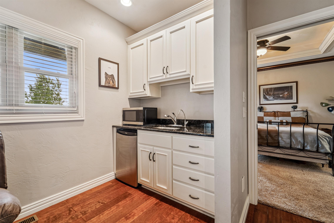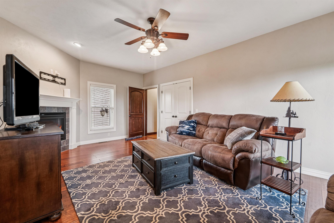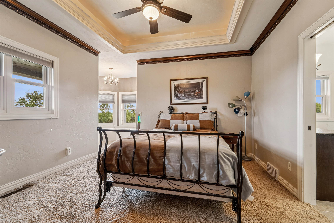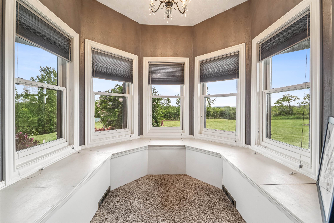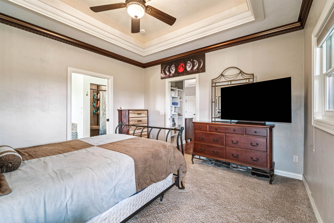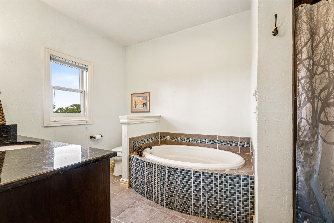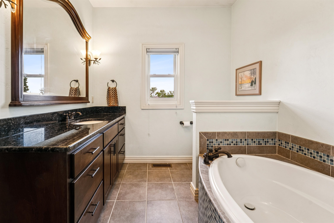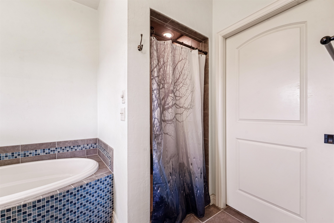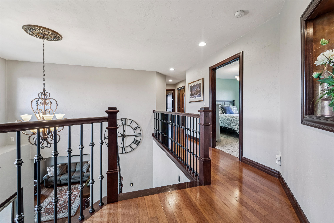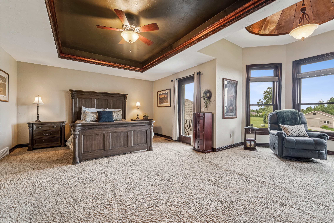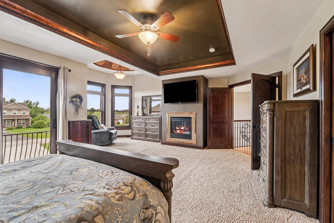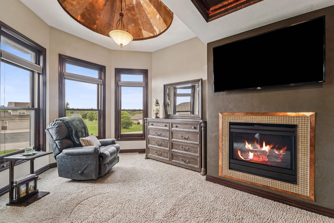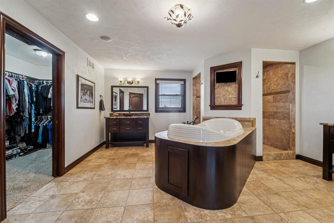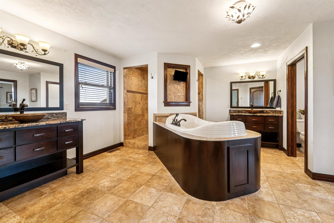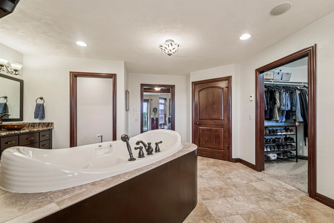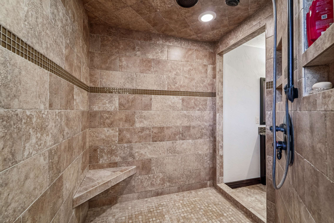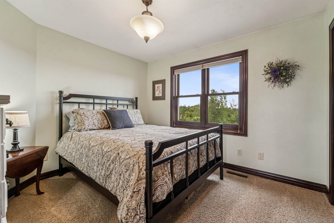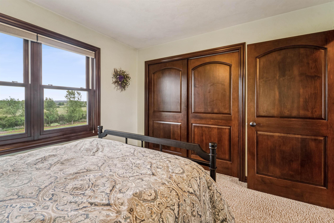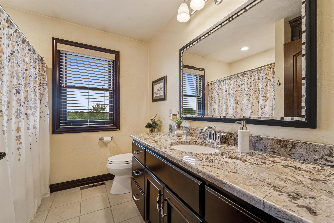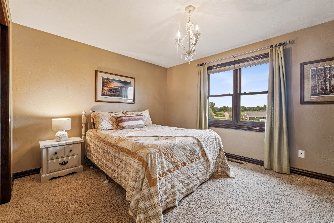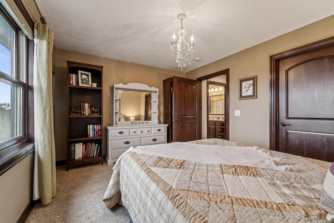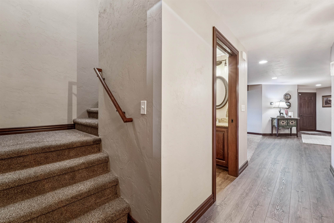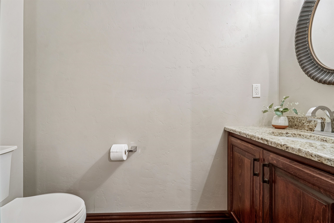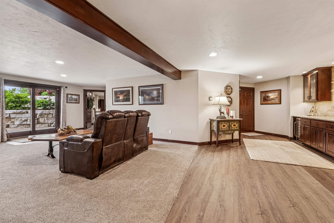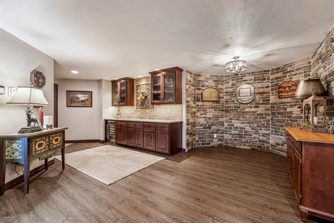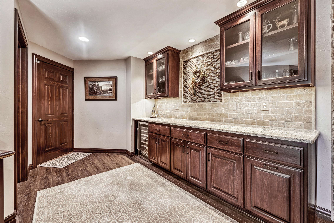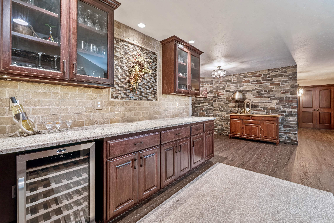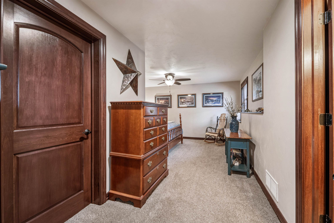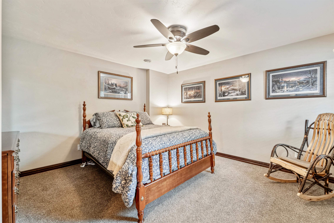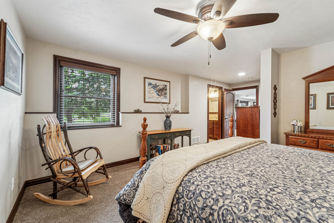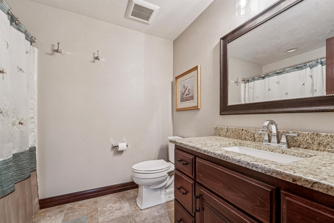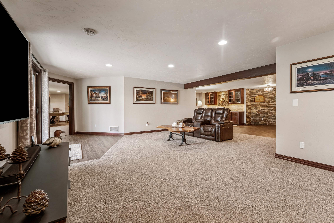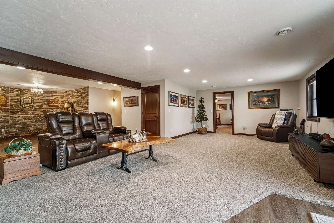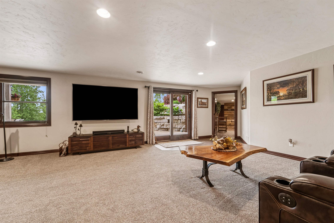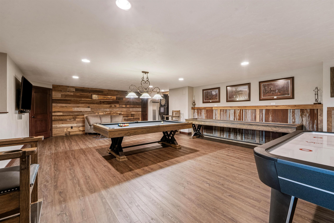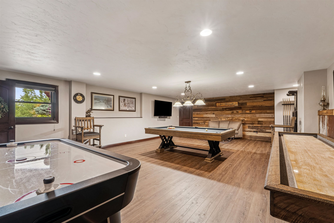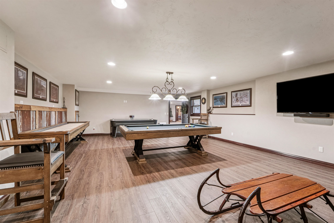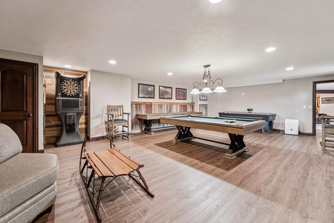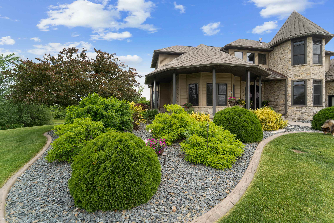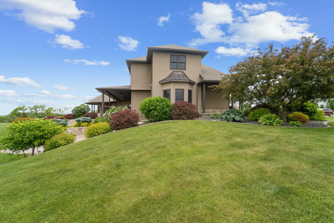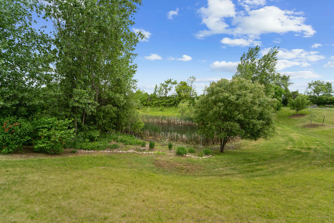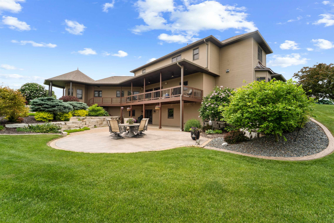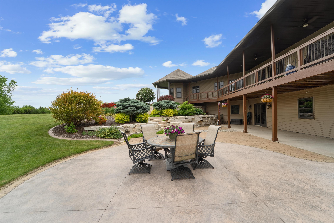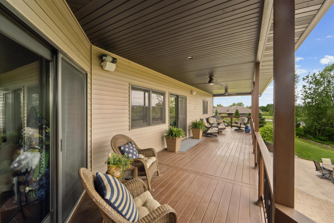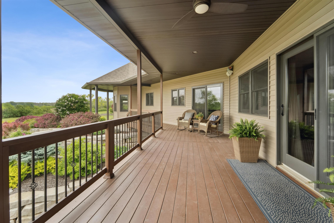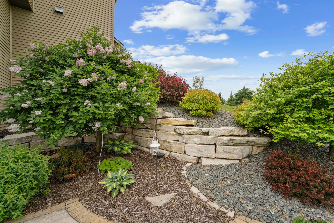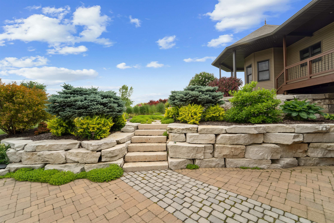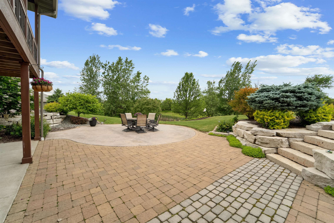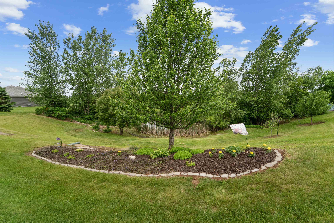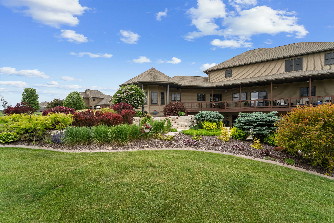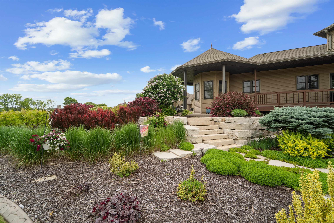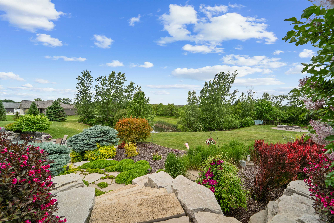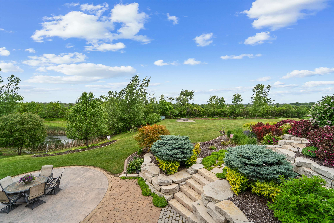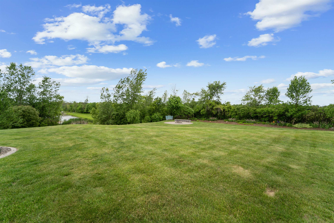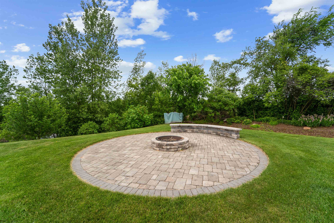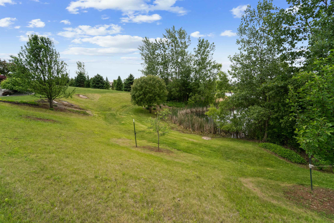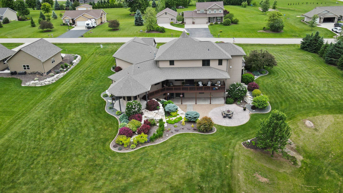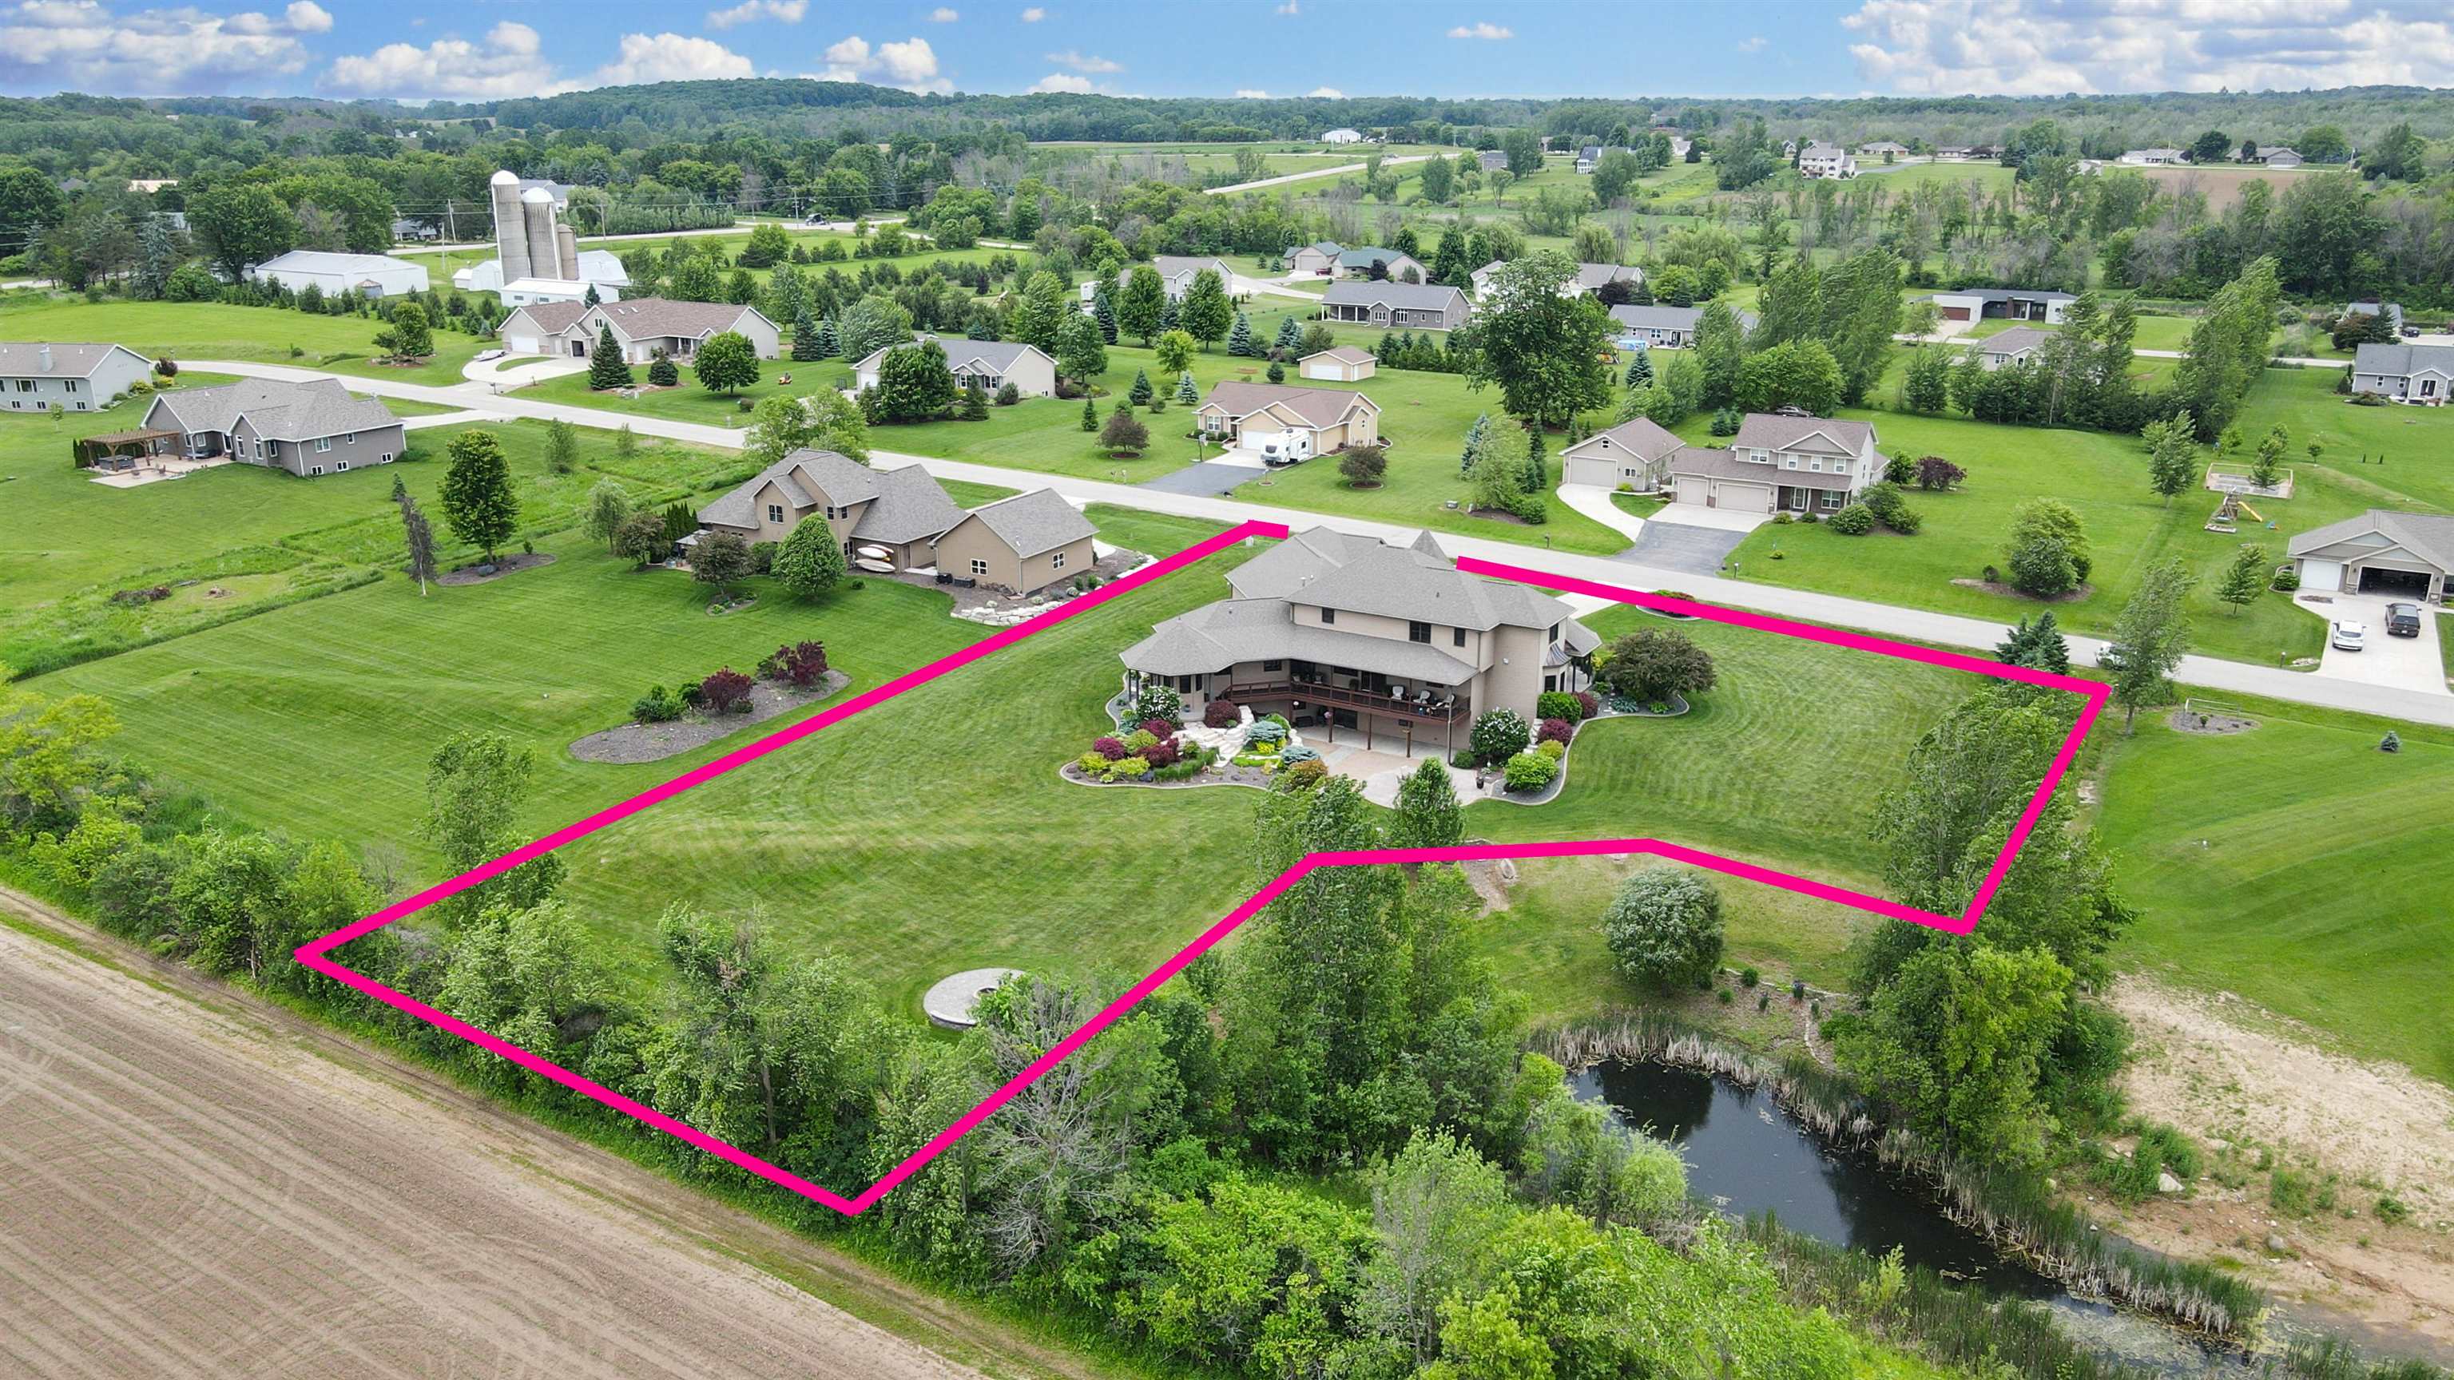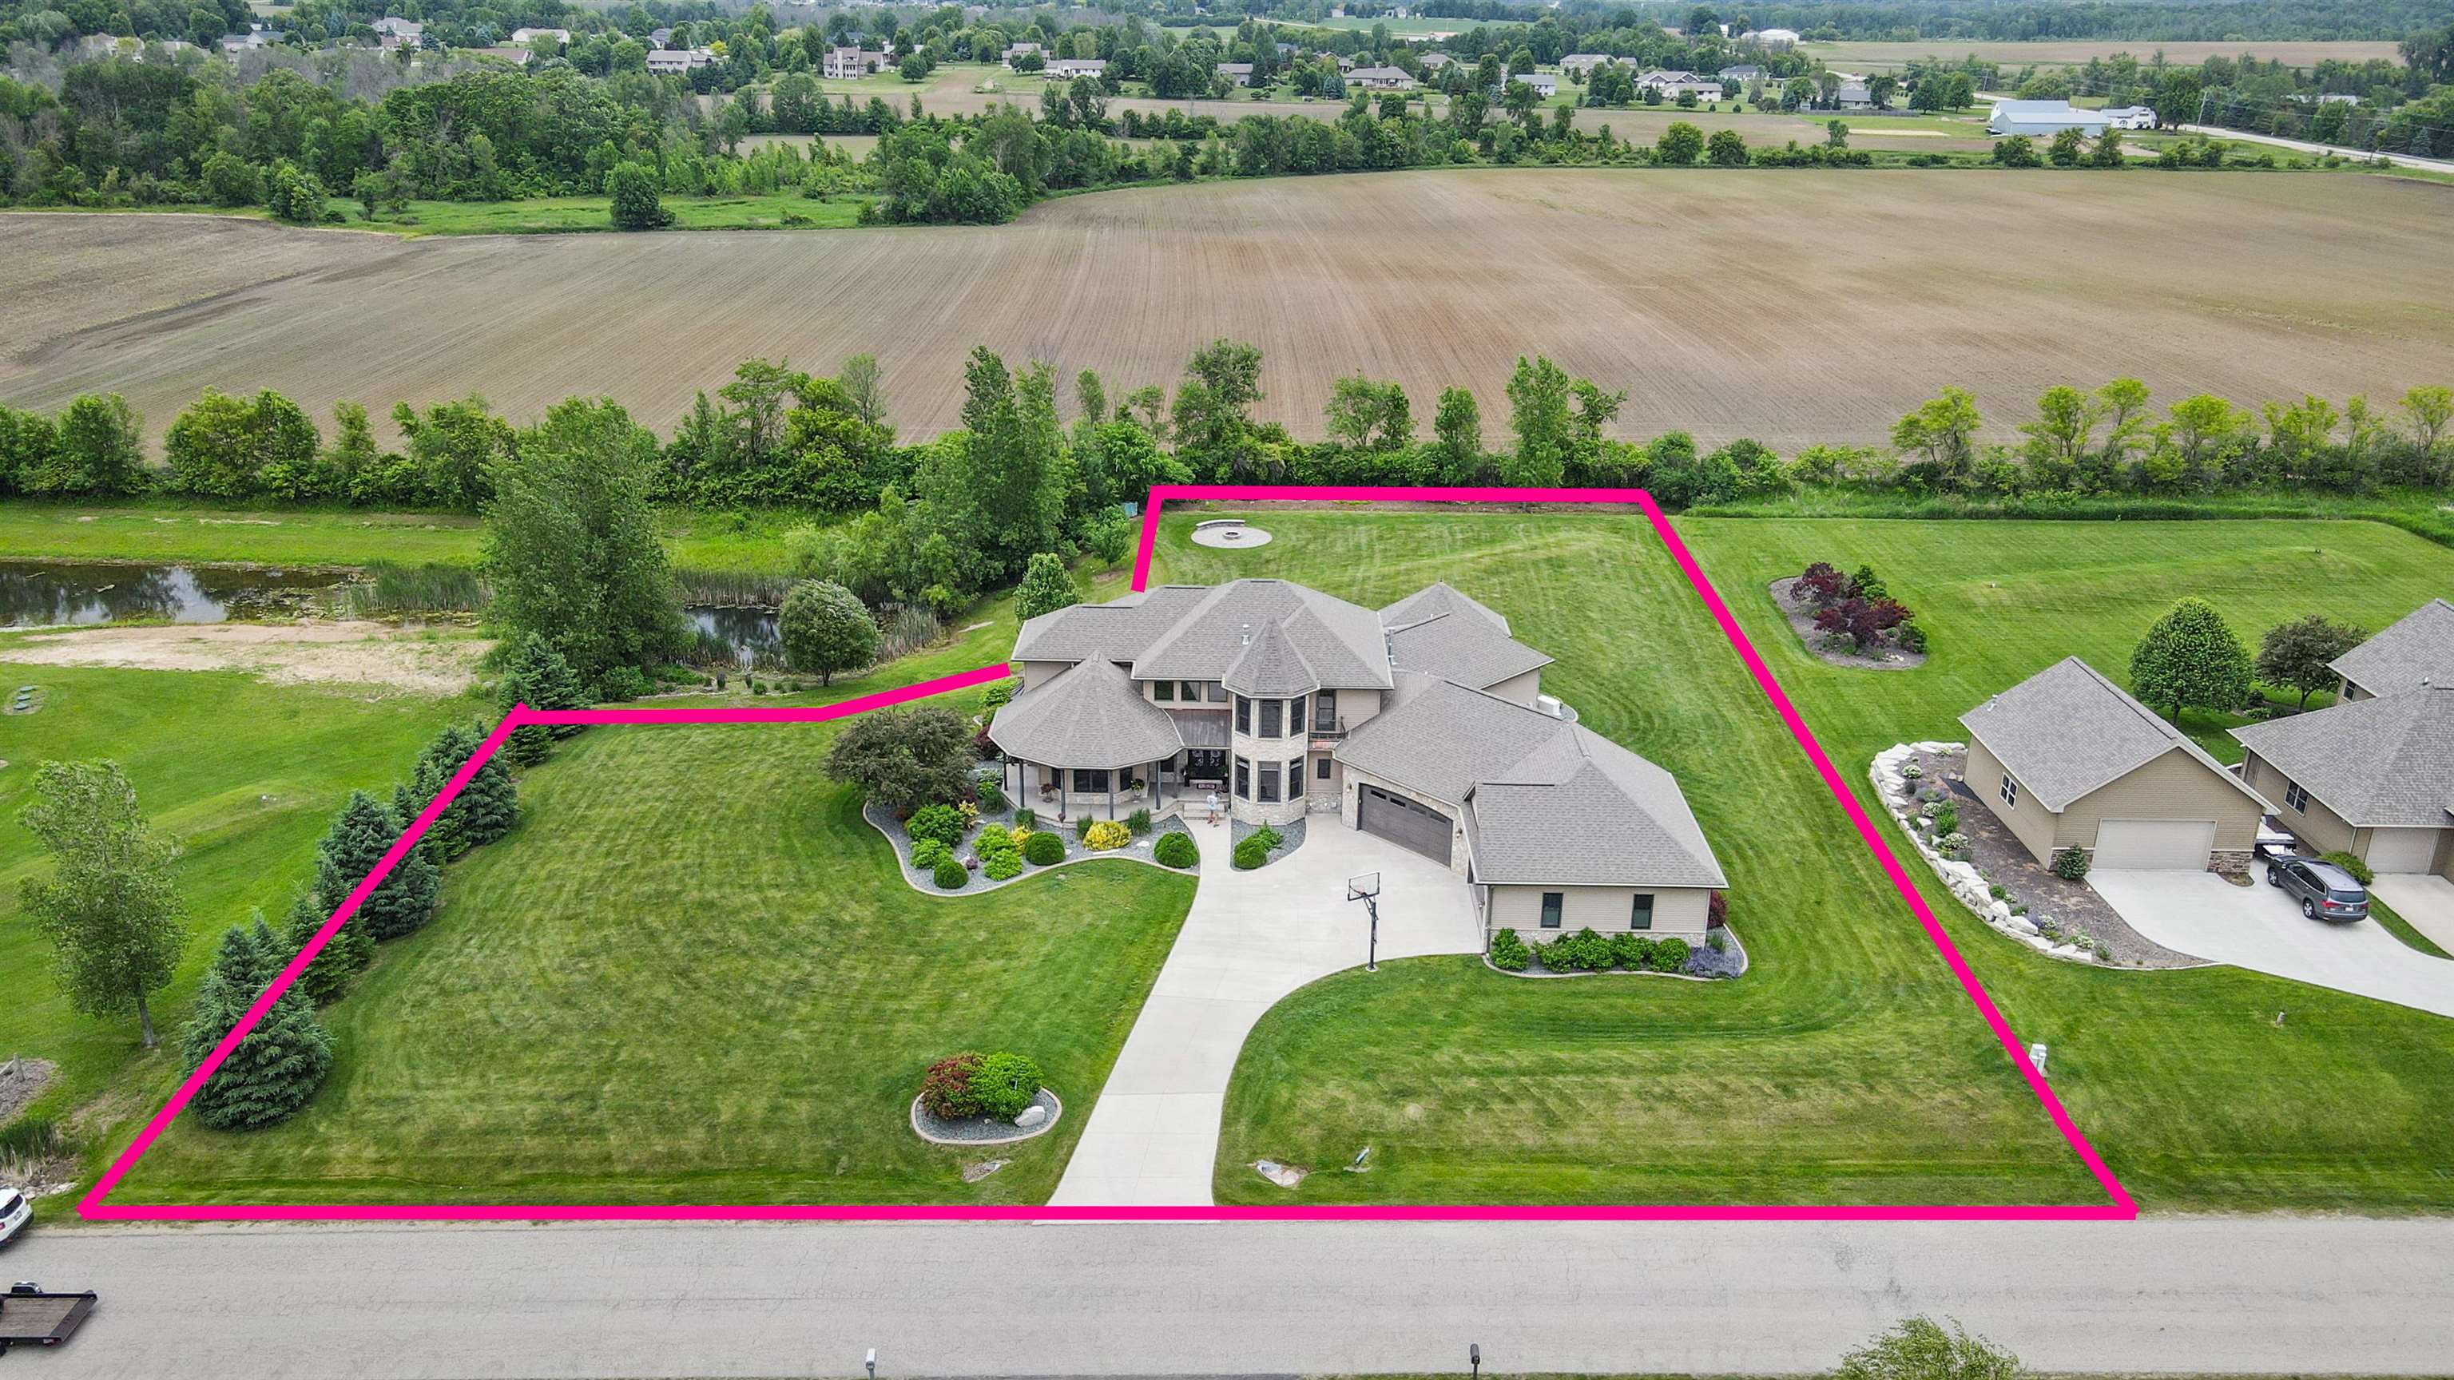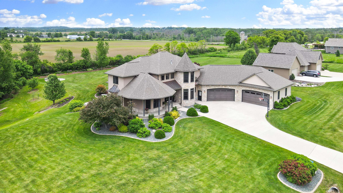
Your own perfect slice of paradise can be found in this spectacular walkout home nestled on an awe inspiring 1.25 +/- acres w/premier tiered landscaping. The covered front porch opens to 2 Story foyer flanked w/hrdwd floors. The main level features: front FR washed w/windows, formal DR, kitchen stocked w/2 tone cabinetry, walk-in pantry, & ss appliances, GR w/FP, patio doors to covered deck, office, FF laundry, powder rm, lockers & MIL suite w/FP. The upper level includes: 2 bdrms + full bath & primary suite w/FP, sitting area, bath w/jet tub, dual entry shower, heated floors & walk-in closet. The LL is finished w/FR, bar area, 5th bdrm w/suite, ½ bath & game rm. Additional features include: 5 car heated garage w/stairs to LL, Generac System, GEOThermal, stamped patio, AND LOADS OF UPDATES
Bedrooms: 5
Bathrooms: 4 full / 2 half
Square Feet: 5,767
Tax Amount: $7,100
Subdivision: Black Otter Creek Estates
Architecture: Prairie
Style of Home: 2 Story
Property Type: Single Family Residence
County: Outagamie
Zoning: Residential
Total Square Feet: 5,767
Sq. Ft. Above Grade: 3,784
Sq. Ft. Below Grade: 1,983
Fireplaces:
Appliance Inclusions:
Basement / Lower Level:
Misc. Inclusions:
Water Source: Well
Waste: Septic Mound
Heating/Cooling:
Heating Fuel: Natural Gas
# Full Baths: 1
# Half Baths: 1
Bedroom #5: 13 x 12
Game Room: 29 x 20
Rec Room: 24 x 15
# Full Baths: 1
# Half Baths: 1
Family Room: 20 x 19
Kitchen: 24 x 14
Formal Dining Room: 15 x 14
Bedroom #2: 14 x 11
Bedroom #4: 13 x 13
Den/Office: 15 x 11
Laundry: 10 x 06
# Full Baths: 2
Bedroom #1: 22 x 14
Bedroom #3: 11 x 11
Lot Description: Rural - Subdivision
# Acres: 1.25
Foundation: Poured Concrete
Barrier Free Features:
Driveway:
Home Exterior:
Garage/Parking/Driveway:
Garage #1: 4 or More Cars spaces
Exterior Inclusions: Sprinkler System
School District: Hortonville
Coldwell Banker Real Estate Group
County Road M South of Hortonville or North of HWY 96/Wisconsin Ave to West on Black Otter Ct.
Listed By: Coldwell Banker Real Estate Group
This listing was last updated by Coldwell Banker Real Estate Group on June 23, 2026, 10:01 am.
Listing has been on the market for 42 days, since June 17, 2026.
This information, provided by seller, listing broker, and other parties, may not have been verified.
Information received from other 3rd parties: All information deemed reliable but not guaranteed and should be independently verified. All properties are subject to prior sale, change, or withdrawal. Neither listing broker nor Paragon Real Estate Group nor RANW MLS shall be responsible for any typographical errors, misinformation, misprints, and shall be held totally harmless.
Copyright 2026 RANW MLS. All rights reserved. RANW MLS records were last updated on 07/29/2026 10:15 am.