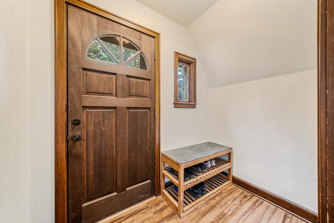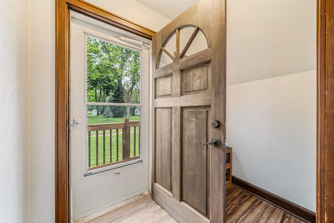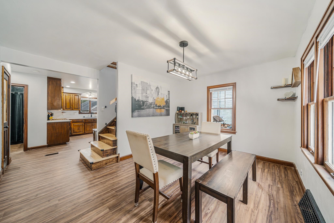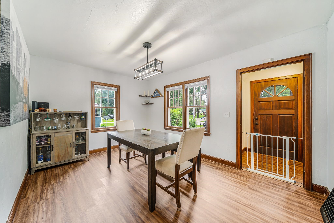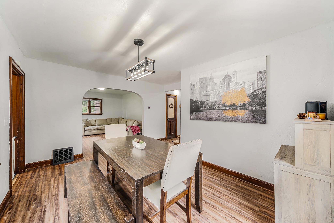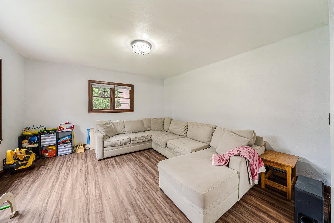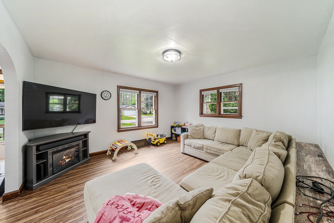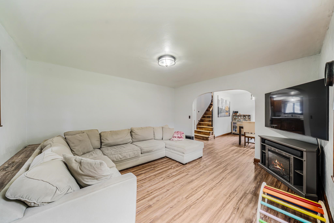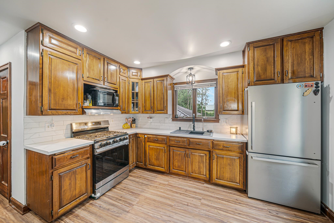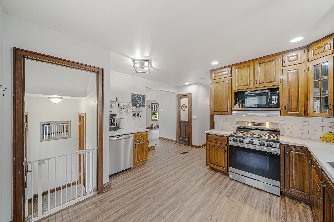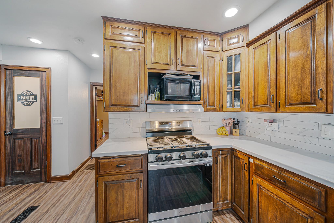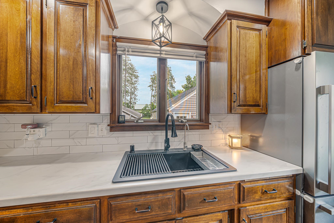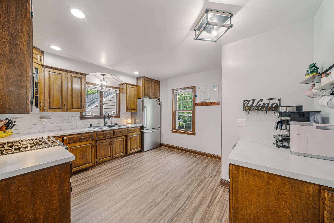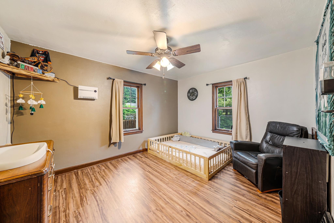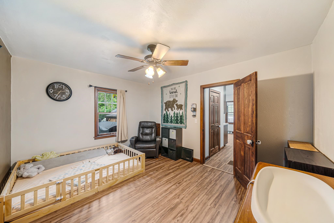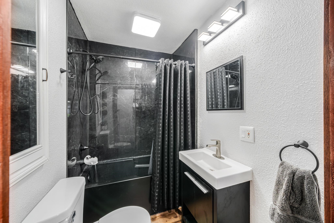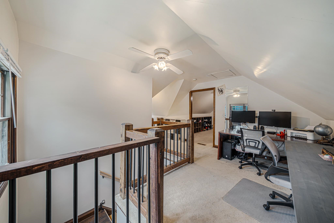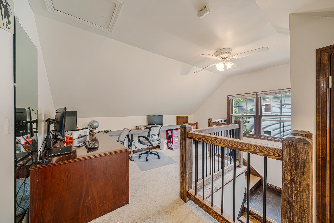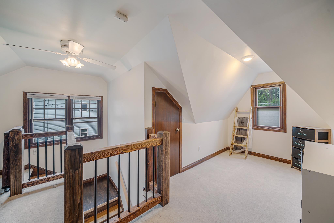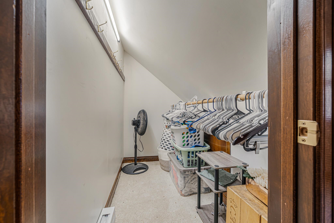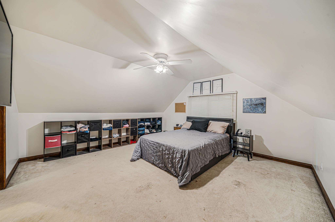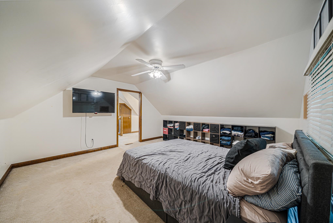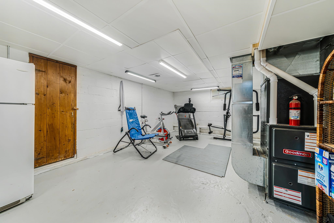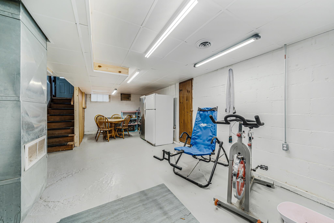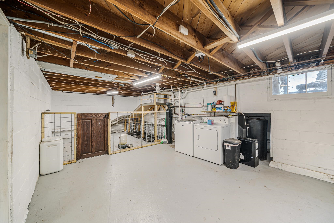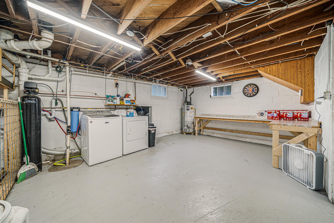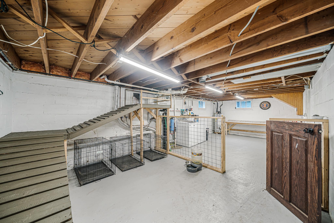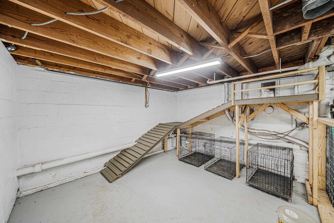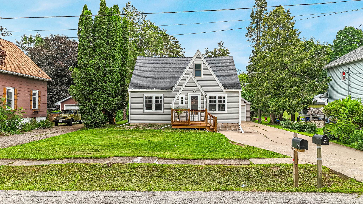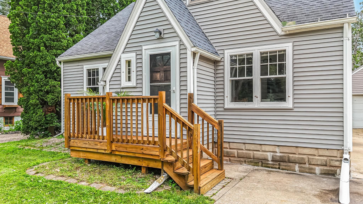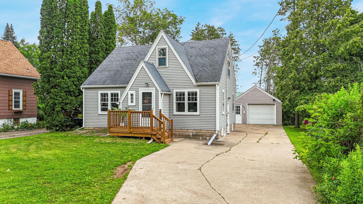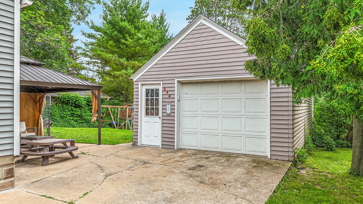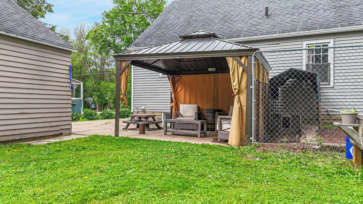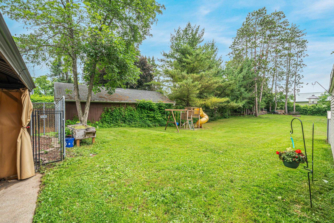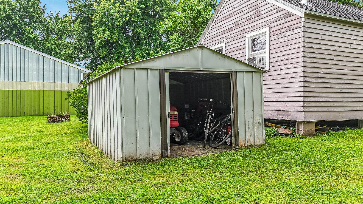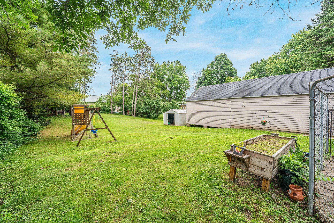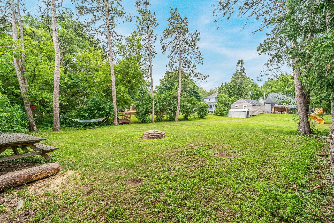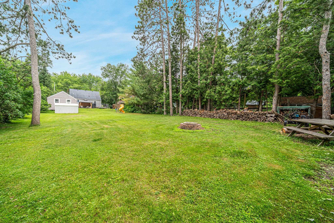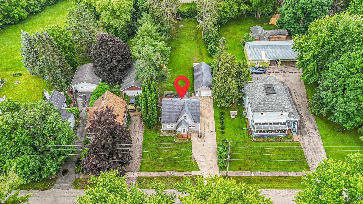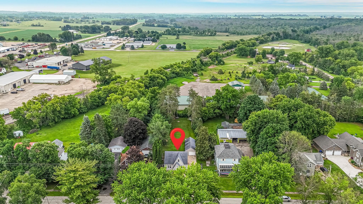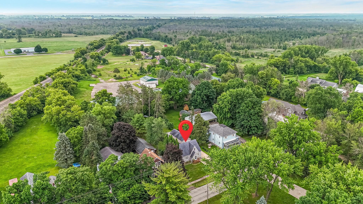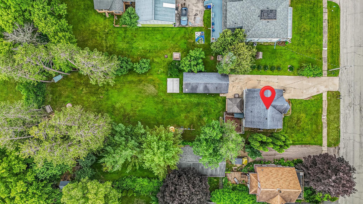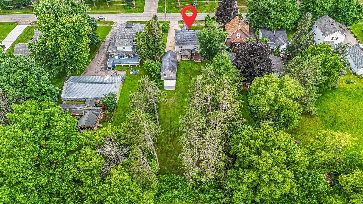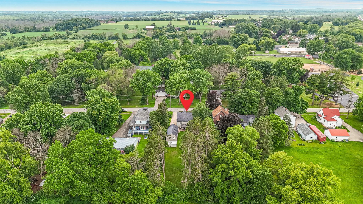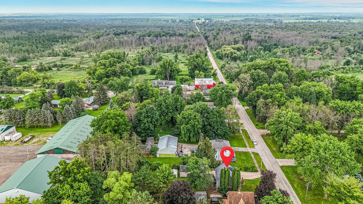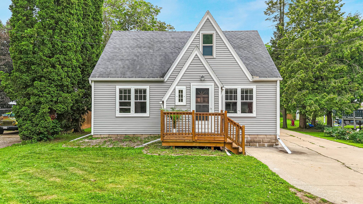
This charming 1.5-story Cape Cod home is full of character & ready for its next owners! Step inside to a spacious kitchen featuring updated countertops, sink, & backsplash. The main floor offers an updated full bathroom, a large living room, & a designated dining area filled with natural light. Upstairs, you'll find a versatile bonus space currently used as an office, a spacious 2nd bedroom, & a walk-in closet. The basement provides an abundance of storage space & additional room for your needs. Current owners have a dog run that extends directly from the home, which can remain or be removed at the buyer's preference. Showings begin Sunday, 06/28/26, at 12 PM. Offers will be presented no sooner than 7/03/26. Seller reserves the right to accept an offer sooner.
Bedrooms: 2
Bathrooms: 1 full / 0 half
Square Feet: 1,260
Tax Amount: $2,170
Architecture: Cape Cod
Style of Home: 1.5 Story
Property Type: Single Family Residence
County: Outagamie
Zoning: Residential
Total Square Feet: 1,260
Sq. Ft. Above Grade: 1,260
Sq. Ft. Below Grade: 0
Fireplaces:
Appliance Inclusions:
Basement / Lower Level: Full
Misc. Inclusions:
Water Source: Well
Waste: Public Sewer
Heating/Cooling: Forced Air
Heating Fuel: Natural Gas
# Full Baths: 1
Kitchen: 13 x 12
Dining Room: 14 x 10
Bedroom #1: 13 x 11
Foyer: 7 x 4
Bedroom #2: 14 x 14
Bonus Room: 14 x 9
# Acres: 0.25
Foundation: Block
Barrier Free Features:
Driveway:
Home Exterior: Vinyl Siding
Garage/Parking/Driveway:
Garage Size: 15x35
Garage #1: 1.5 Car spaces
School District: New London
Keller Williams Fox Cities
Hwy 96 into Town of Dale, South on Depot Road. House is will be on your left hand side.
Listed By: Keller Williams Fox Cities
This listing was last updated by Keller Williams Fox Cities on July 6, 2026, 10:01 am.
Listing has been on the market for 35 days, since June 25, 2026.
This information, provided by seller, listing broker, and other parties, may not have been verified.
Information received from other 3rd parties: All information deemed reliable but not guaranteed and should be independently verified. All properties are subject to prior sale, change, or withdrawal. Neither listing broker nor Paragon Real Estate Group nor RANW MLS shall be responsible for any typographical errors, misinformation, misprints, and shall be held totally harmless.
Copyright 2026 RANW MLS. All rights reserved. RANW MLS records were last updated on 07/30/2026 8:15 am.