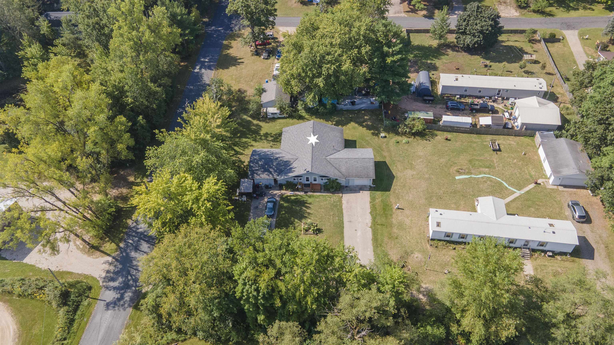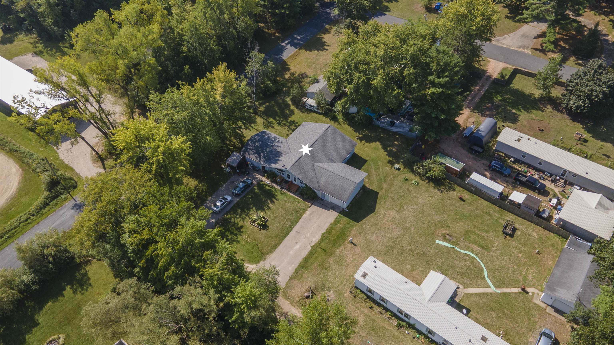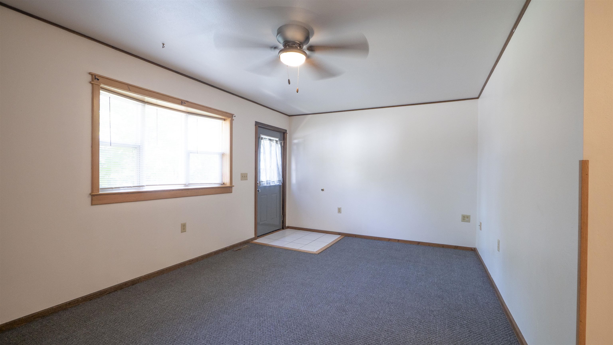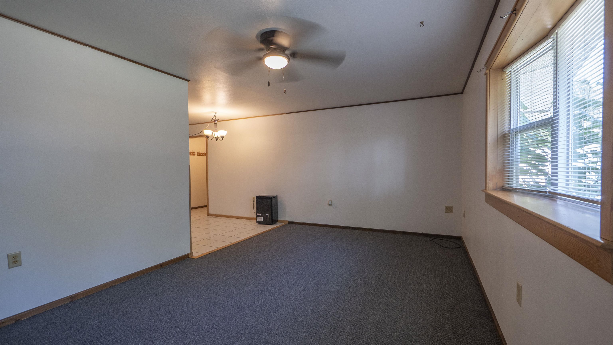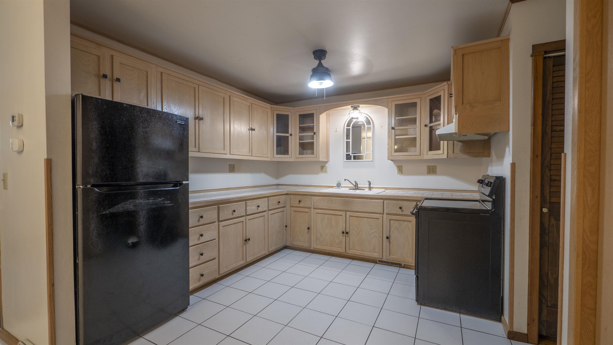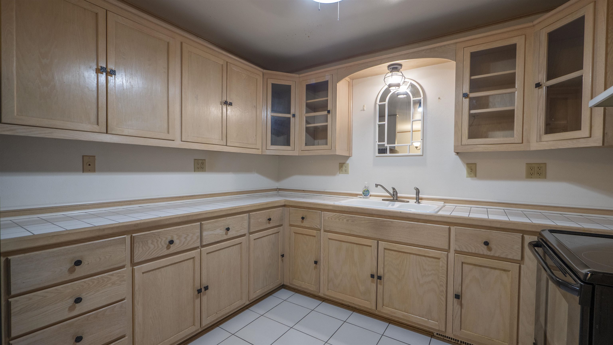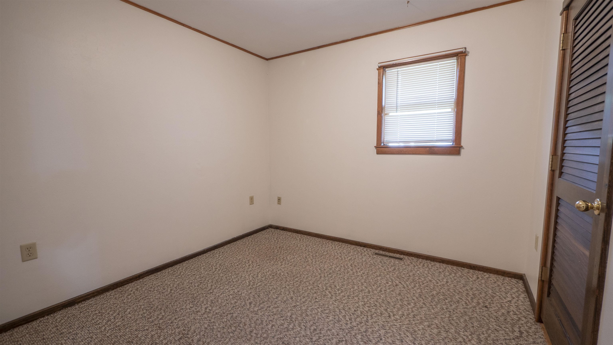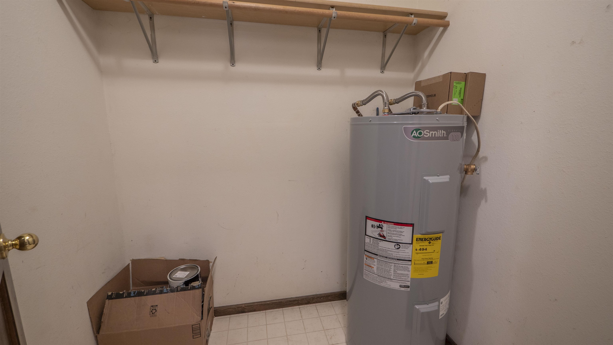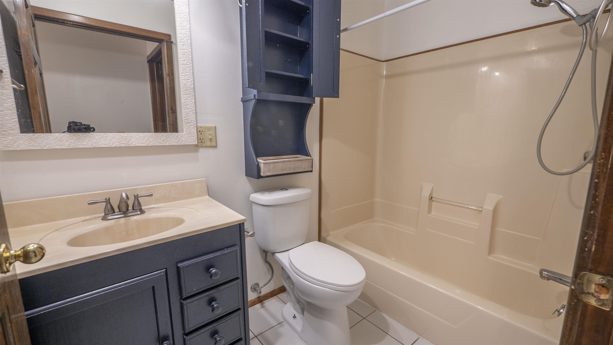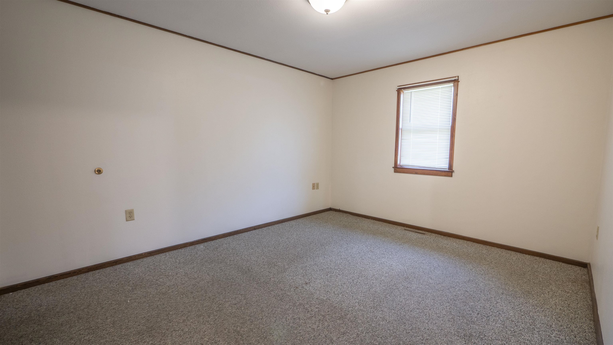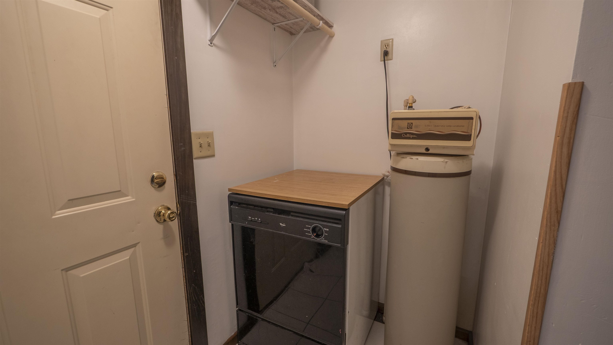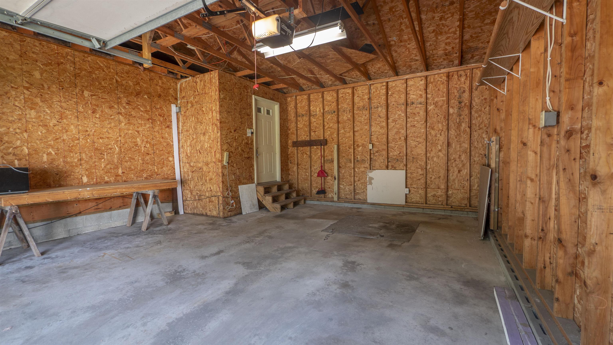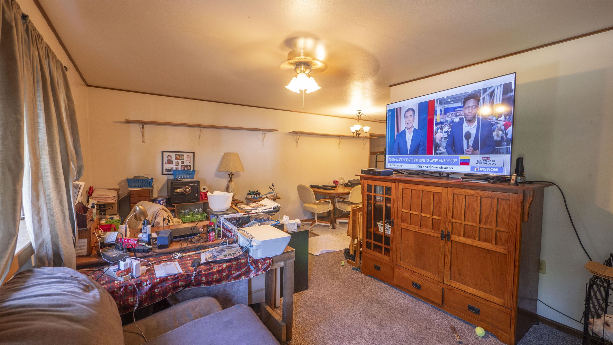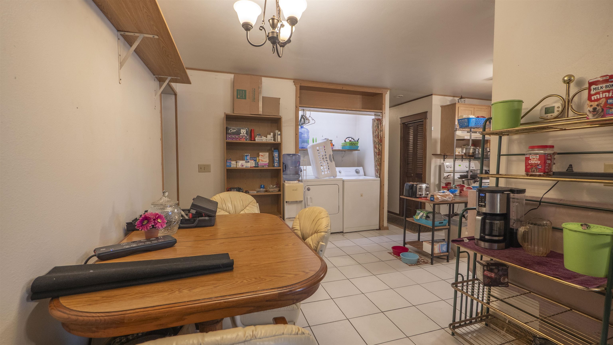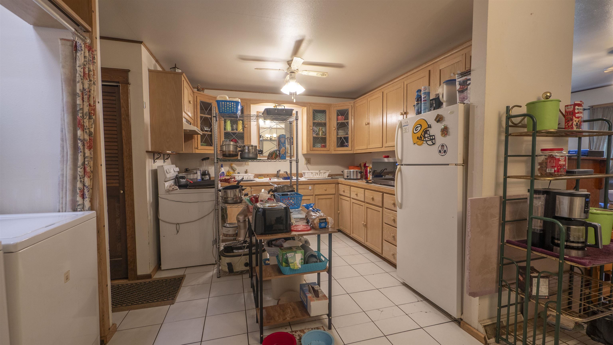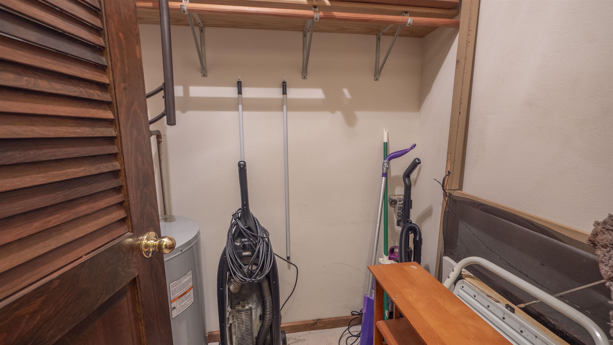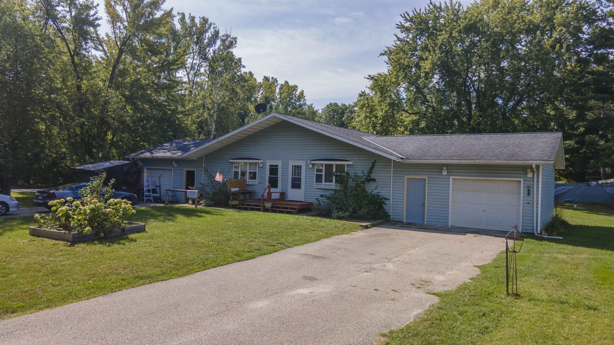
Great owner-occupant or investment opportunity! This ranch-style, side-by-side duplex at W7605 & W7609 Chicago Ct offers 1,428 total sq ft with convenient single-level living. Each unit features 2 bedrooms, 1 full bath, a pantry, functional floor plan and attached 1-car garage. The seller previously occupied one side while renting the other, making this a great setup for an owner-occupant looking to offset expenses with rental income. One unit is ready for occupancy, while the other is currently rented month-to-month, offering flexibility for the new owner. Utilities are separately metered except for the shared water bill. Live in one and rent the other, house extended family nearby, or add a versatile duplex to your investment portfolio!
Total Units: 2
Square Feet: 1,428
Tax Amount: $2,319
Tax Year: 2025
New Construction?: No
Style: 1 Story,2 side by side
Property Type: Duplex
County: Waushara
Zoning:
Total Square Feet: 1,428
Sq. Ft. Above Grade: 1,428
Water Source: Public
Waste: Public Sewer
Heating/Cooling: Forced Air
Heating Fuel: Natural Gas
# Garbage Disposals: 0
# Dishwashers: 2
# AC Units: 0
# Furnaces: 2
# Ranges: 2
# Refrigerators: 2
# Water Heaters: 2
Level #: Main
# Bedrooms: 2
# Full Baths: 1
# Half Baths: 0
Bedroom 1 Size: 11x7
Bedroom 2 Size: 14x11
Bedroom 3 Size: 0
Dining Room Size: 8x10
Kitchen Size: 10x10
Living Room Size: 19x10
Other Room Size: 4x6
Garage Spaces: 1 Car Garage - Att
Total Sq. Feet: 714
Monthly Rent: Rent
Monthly Rent Amount: 800
Electricity Paid By: Tenant
Water Paid By: Tenant
Heat Paid By: Tenant
Level #: Main
# Bedrooms: 2
# Full Baths: 1
# Half Baths: 0
Bedroom 1 Size: 11x10
Bedroom 2 Size: 14x11
Dining Room Size: 8x10
Kitchen Size: 10x10
Living Room Size: 19x10
Other Room Size: 4x6
Garage Spaces: 1 Car Garage - Attached
Total Sq. Feet: 714
Monthly Rent: Owner Oc
Electricity Paid By: Tenant
Water Paid By: Tenant
Heat Paid By: Tenant
Sq. Ft. of Lot: 11,761
# Acres: 0.27
Barrier Free Features:
School District: Wautoma Area
Elementary School: Wautoma
Middle School: Wautoma
High School: Wautoma
First Weber, Inc.
Wautoma - take Hwy 21 East (Main St) make a right onto Elm St, right onto Chicago Crt and driveway is on the right.
Listed By: First Weber, Inc.
This listing was last updated by First Weber, Inc. on September 2, 2026, 5:03 am.
Listing has been on the market for 12 days, since August 31, 2026.
This information, provided by seller, listing broker, and other parties, may not have been verified.
Information received from other 3rd parties: All information deemed reliable but not guaranteed and should be independently verified. All properties are subject to prior sale, change, or withdrawal. Neither listing broker nor Paragon Real Estate Group nor RANW MLS shall be responsible for any typographical errors, misinformation, misprints, and shall be held totally harmless.
Copyright 2026 RANW MLS. All rights reserved. RANW MLS records were last updated on 09/12/2026 6:15 am.