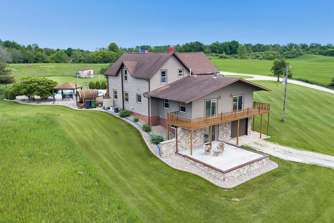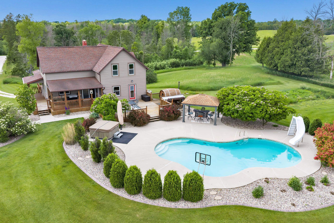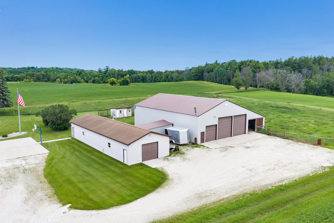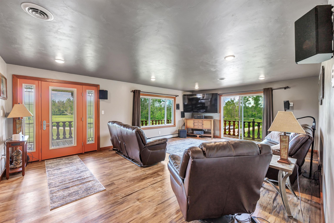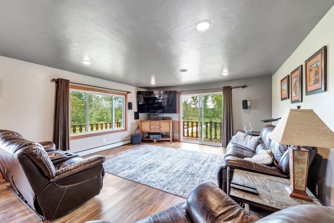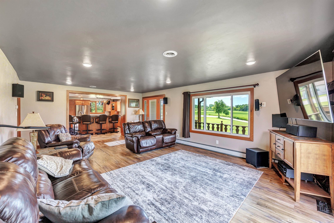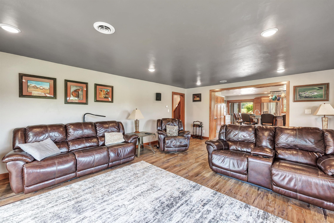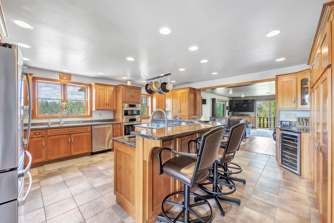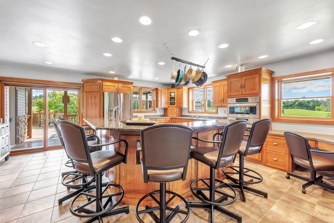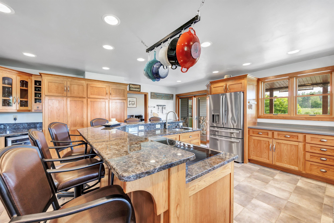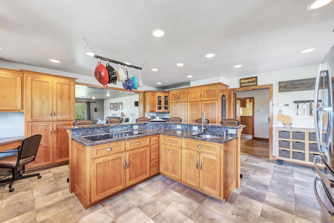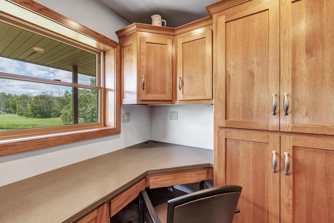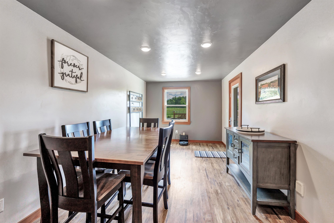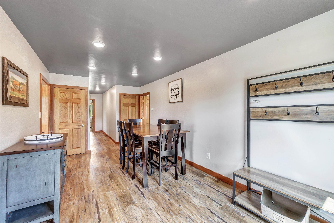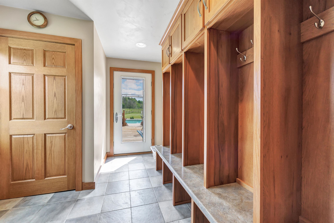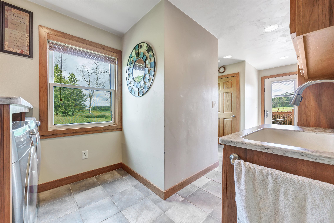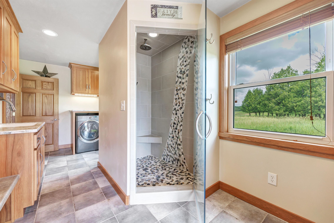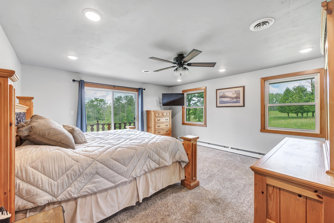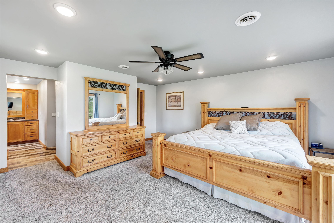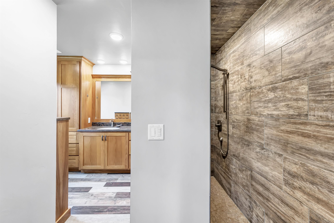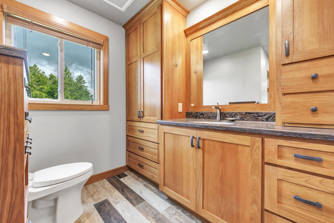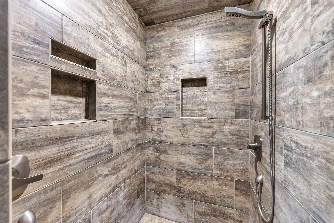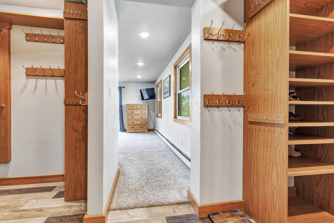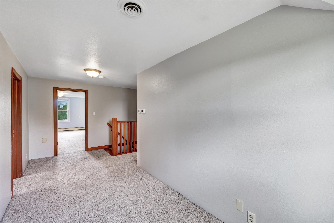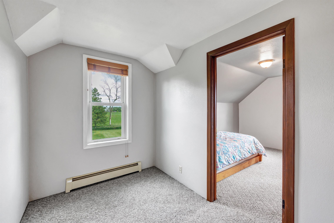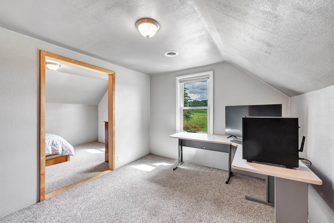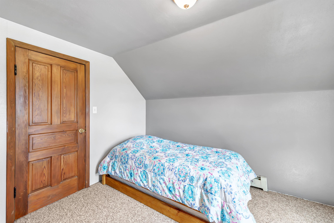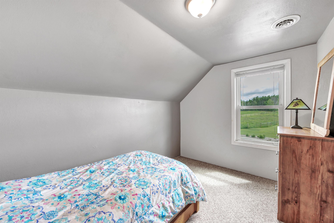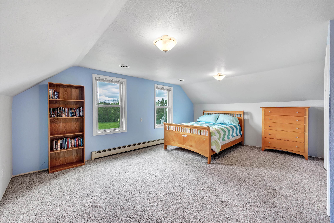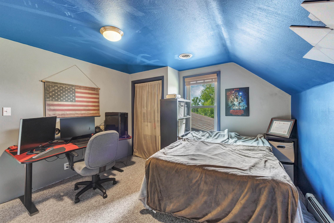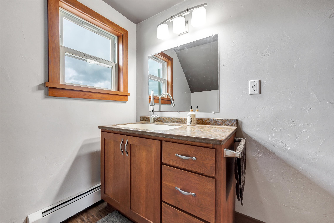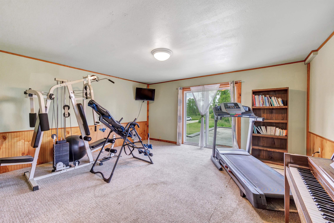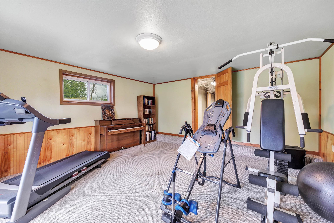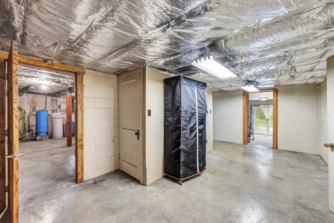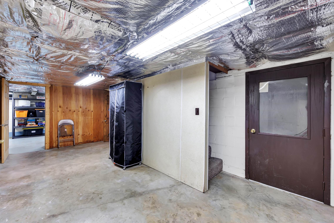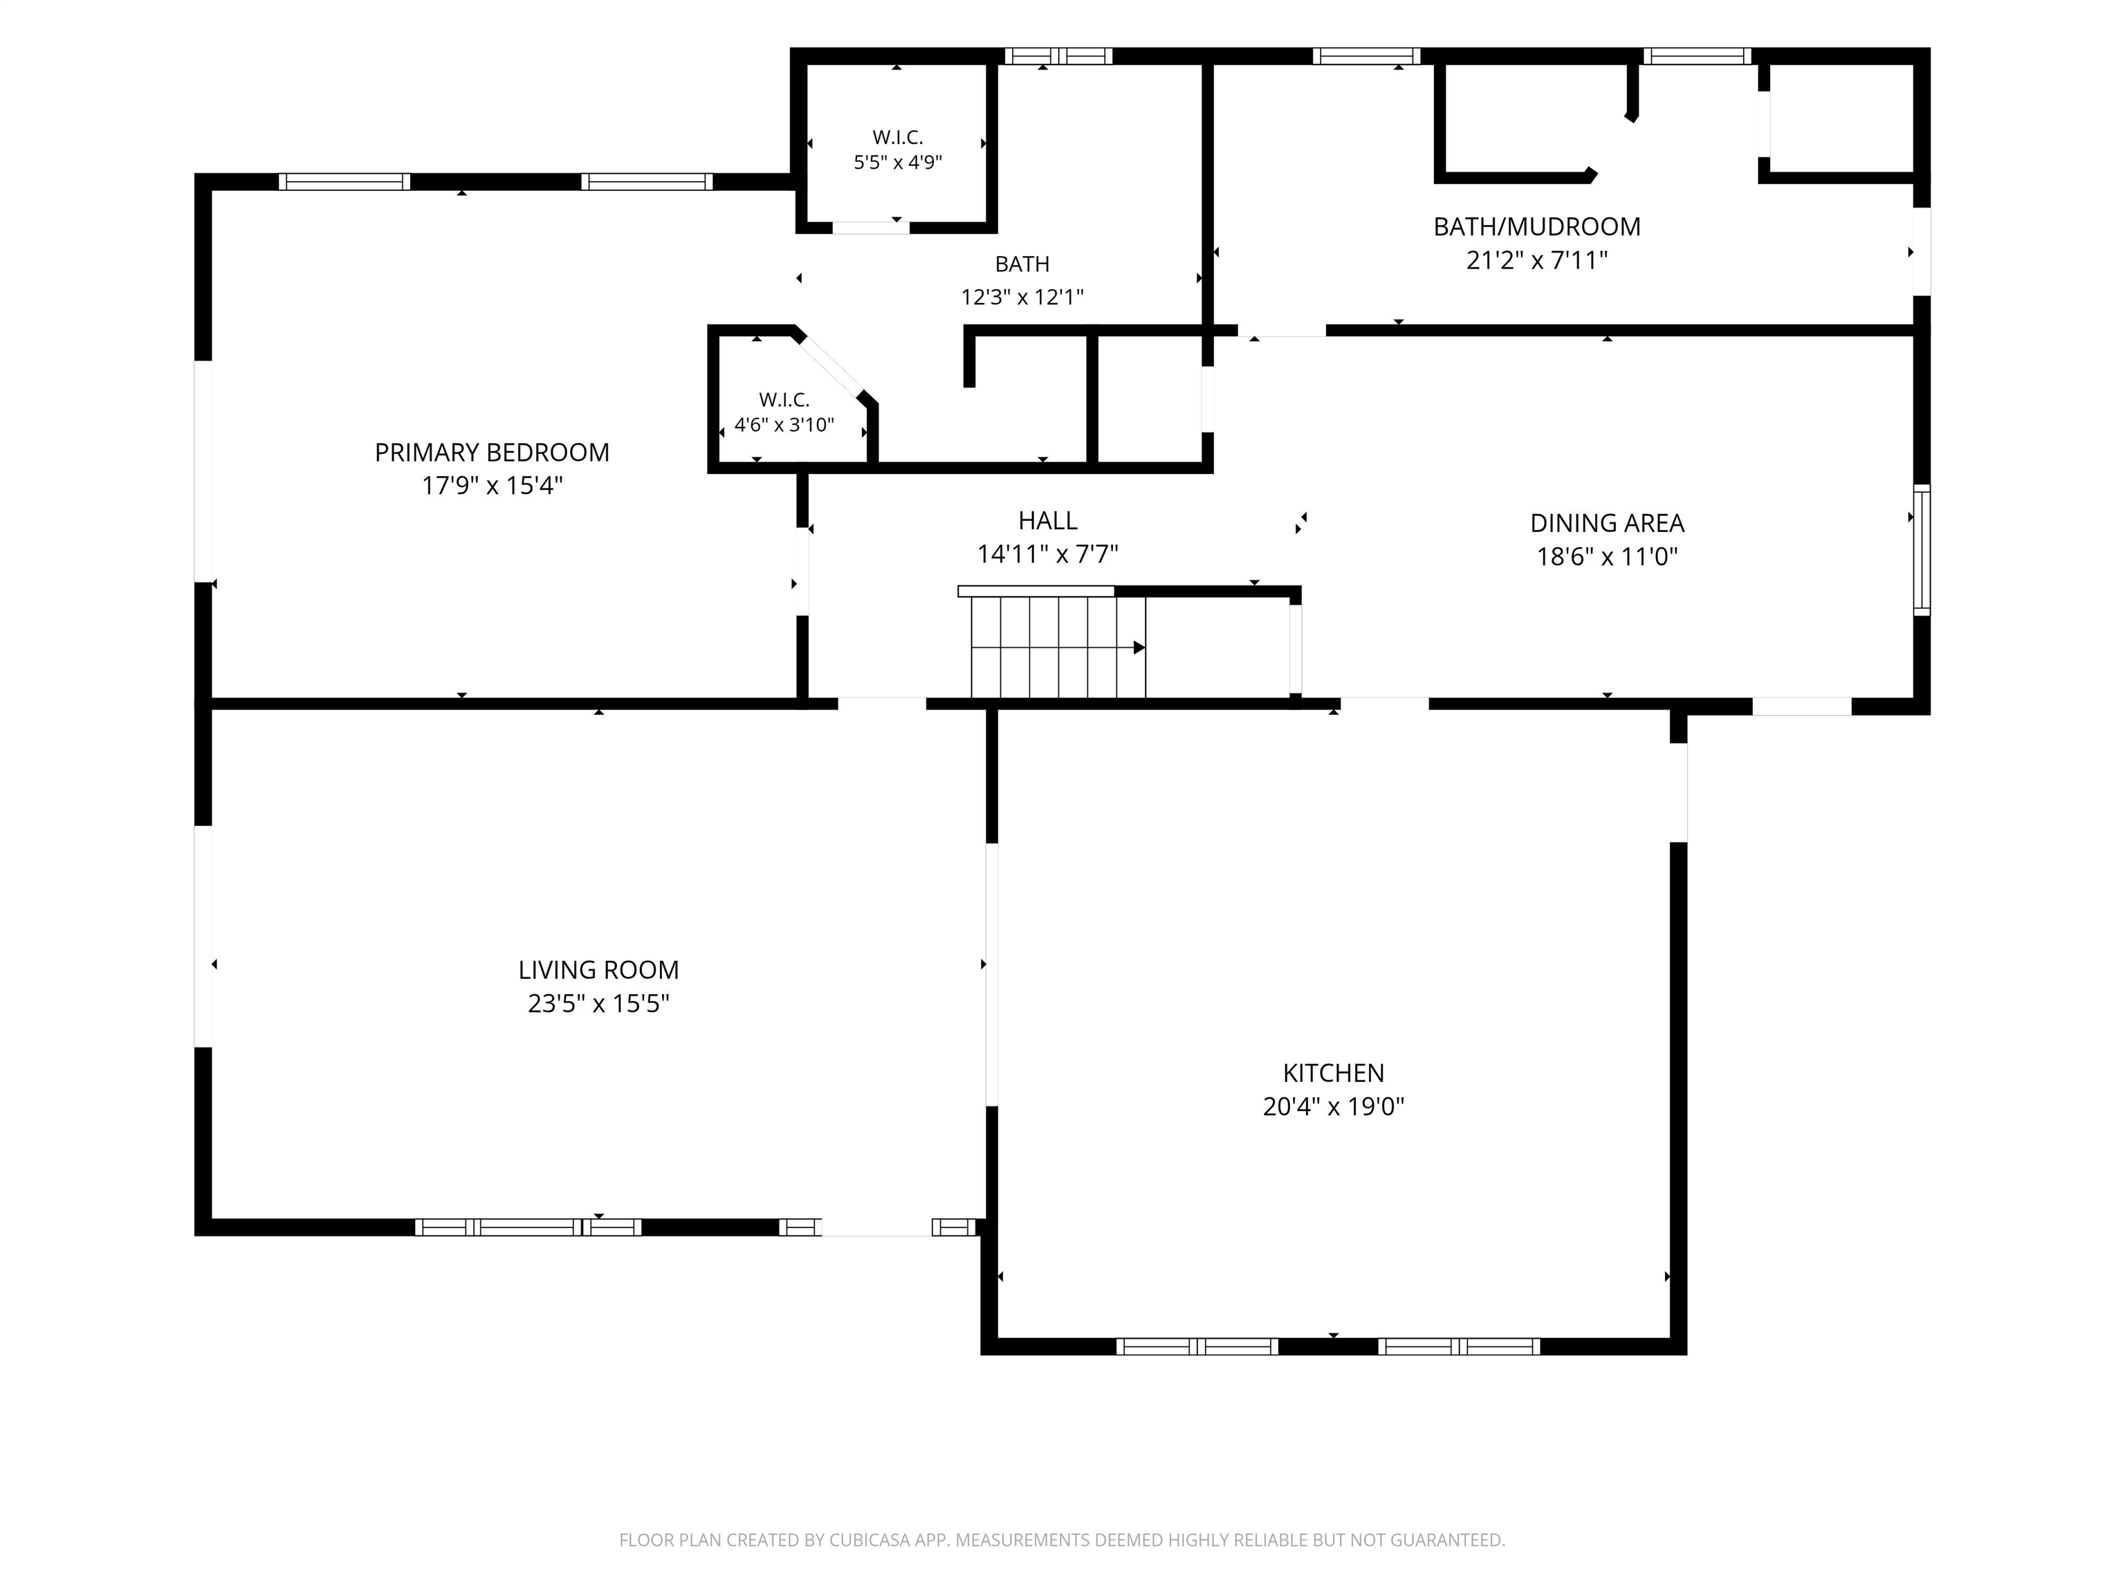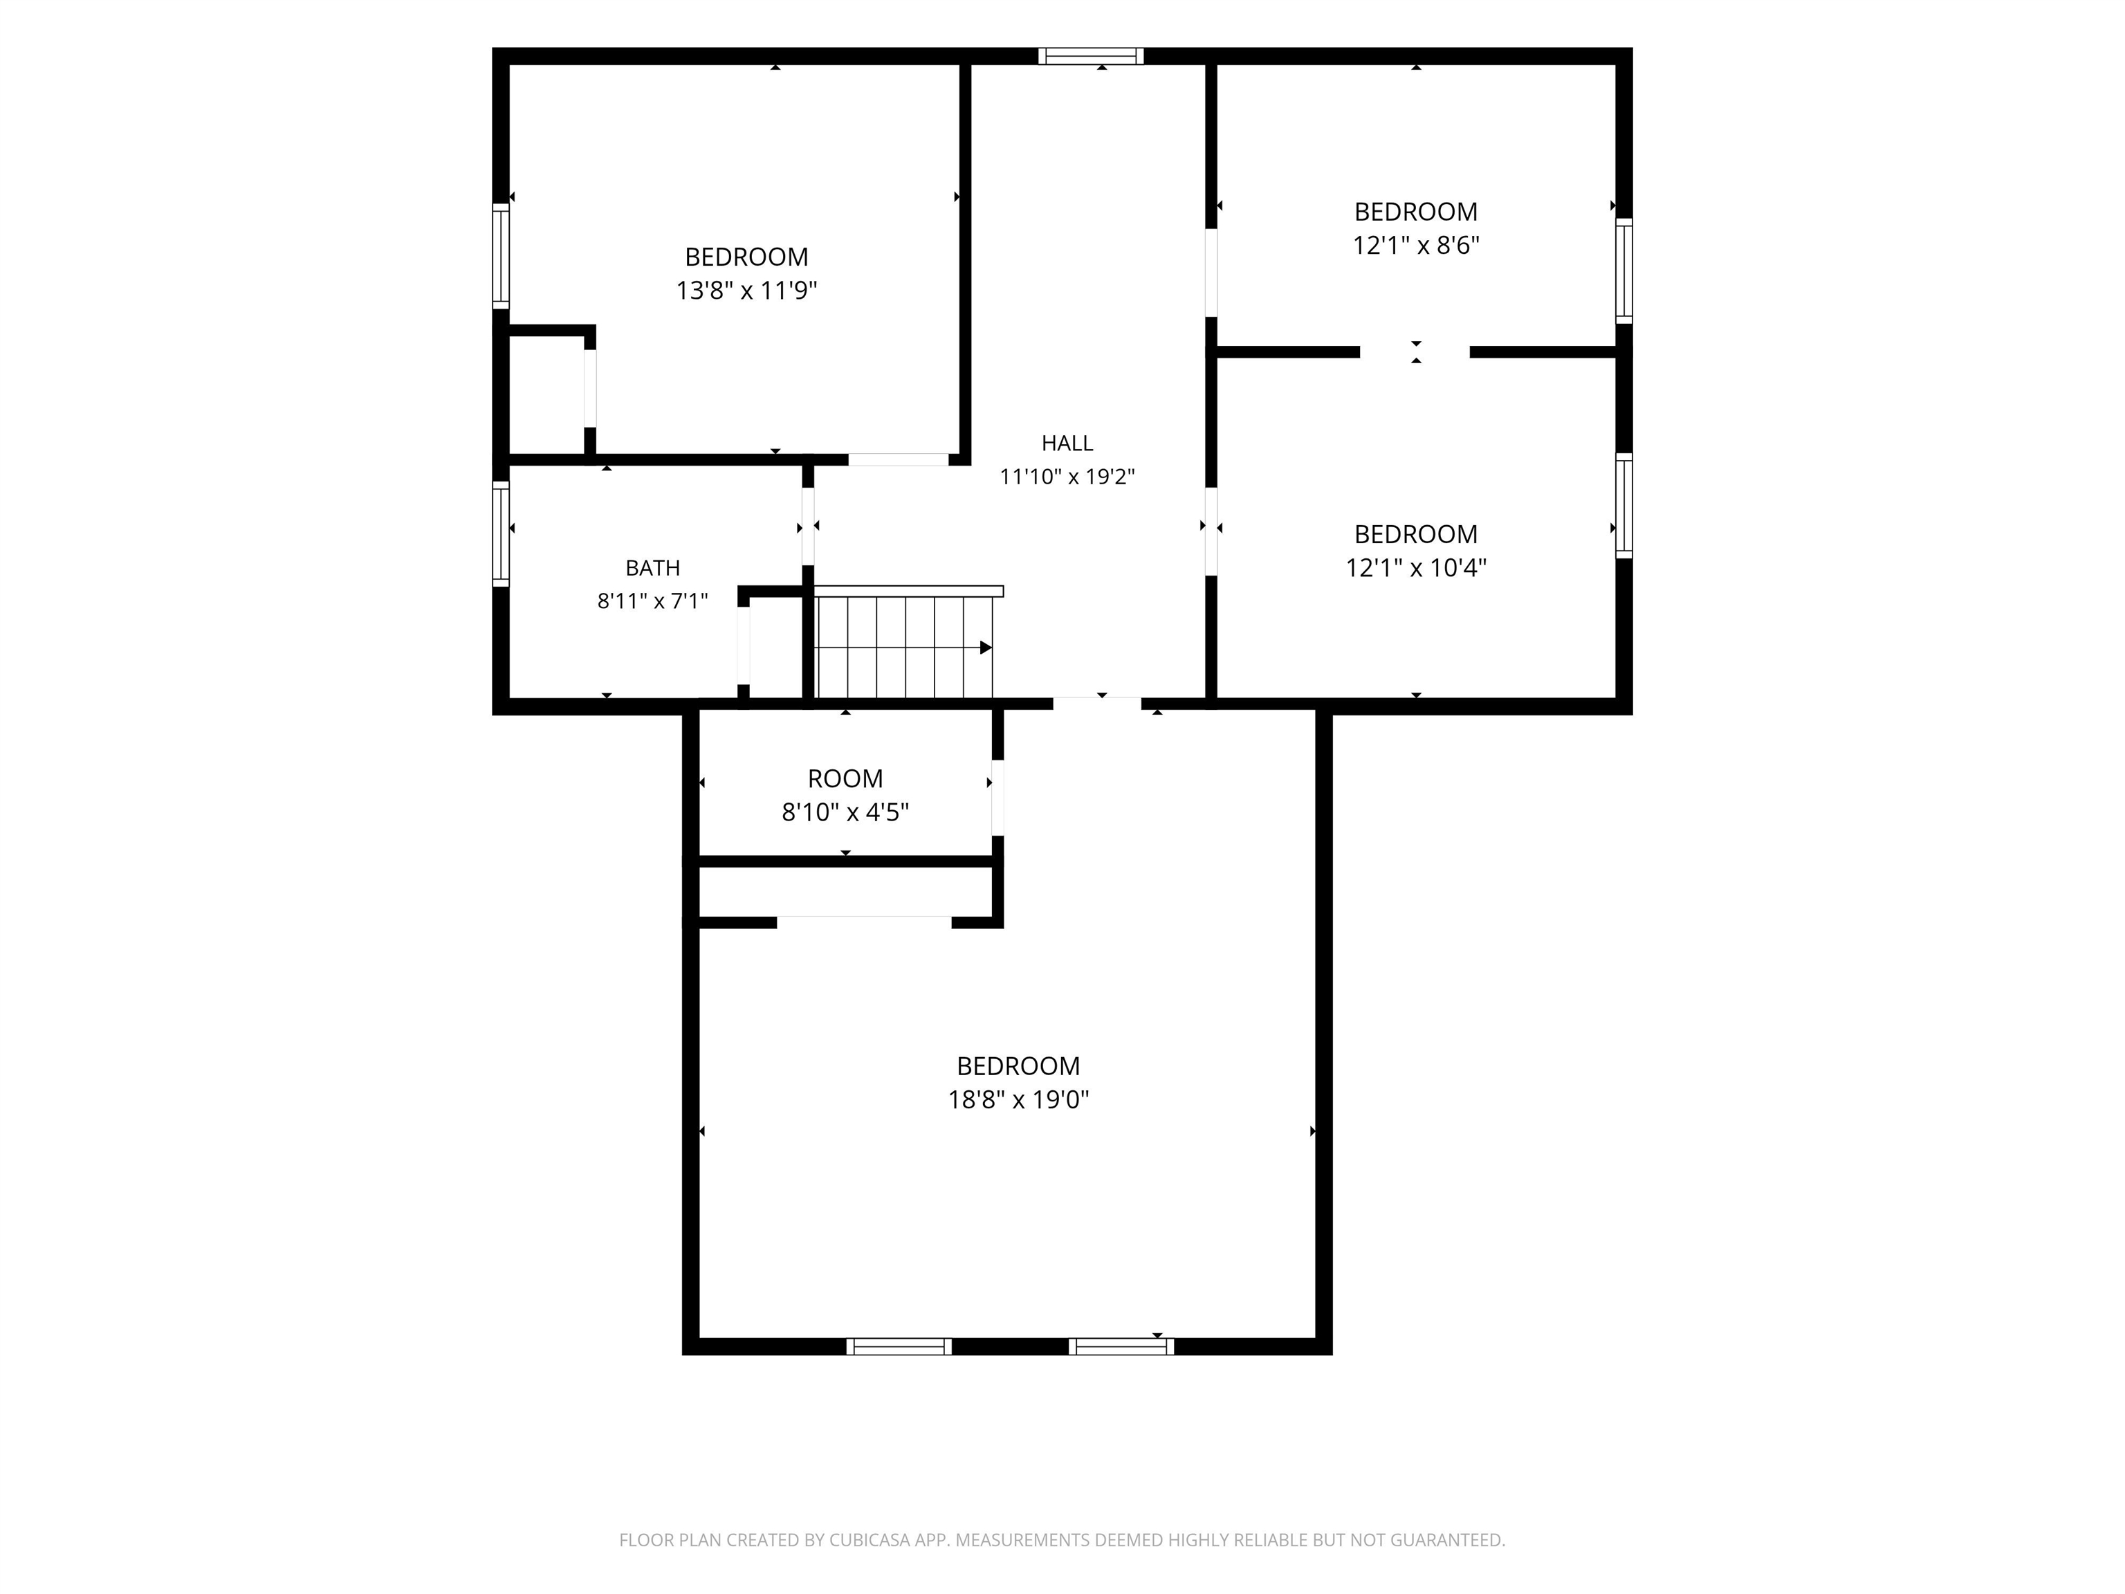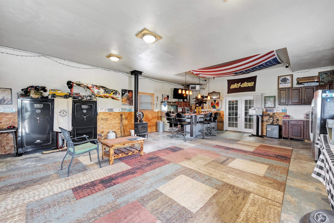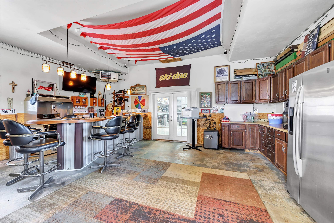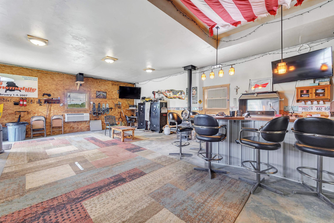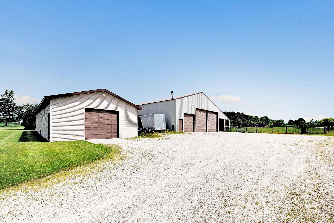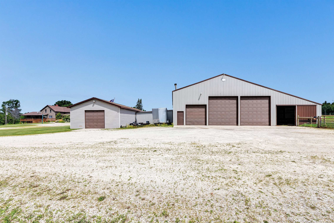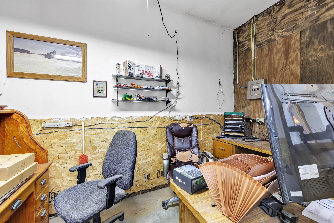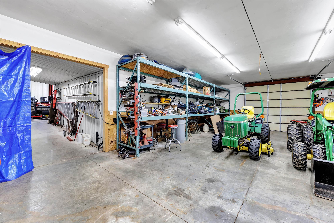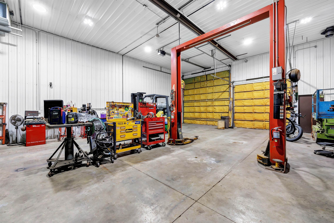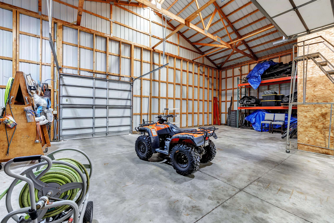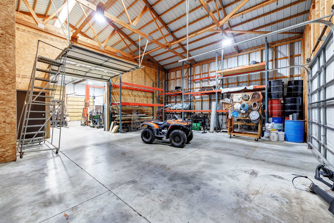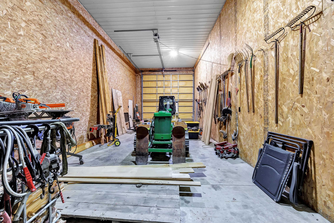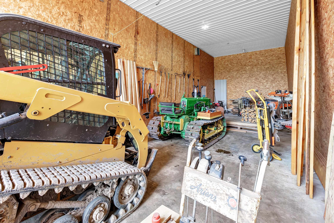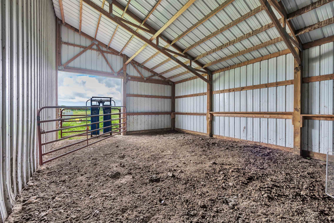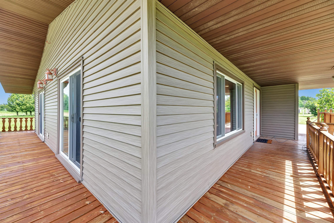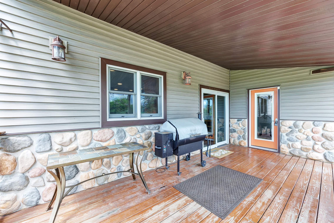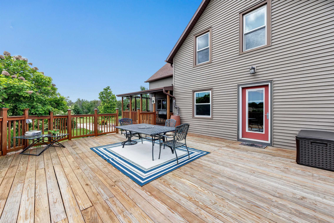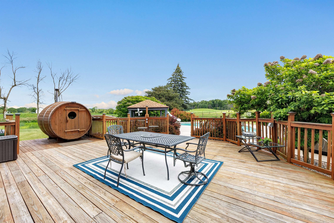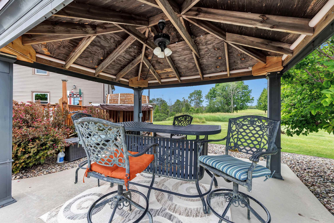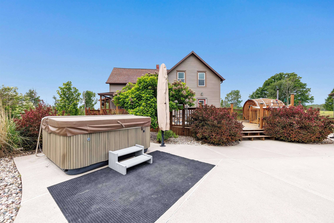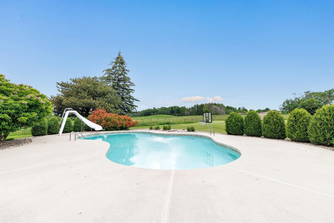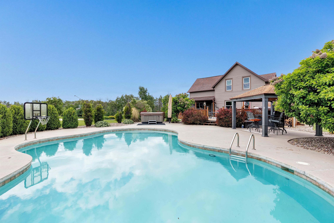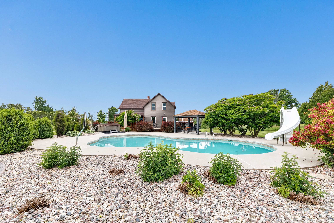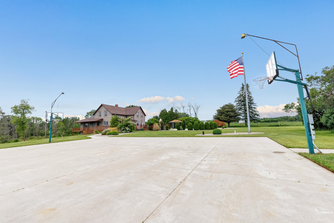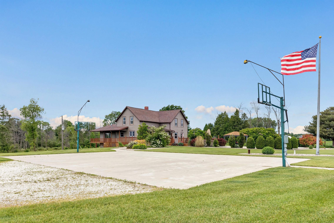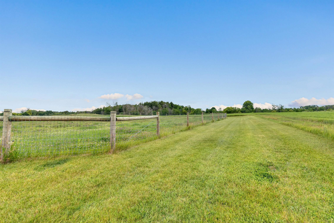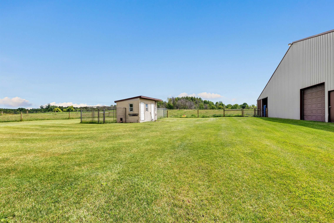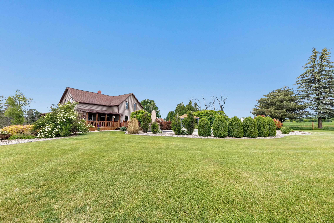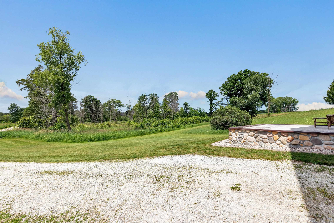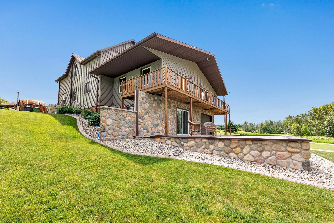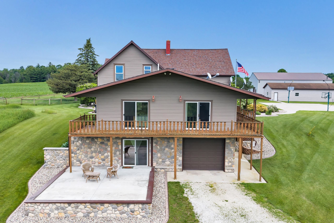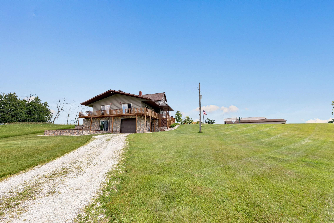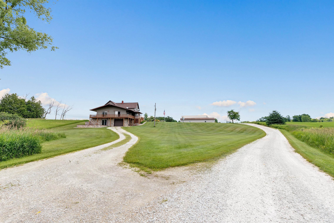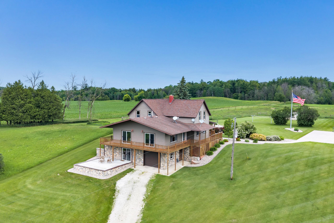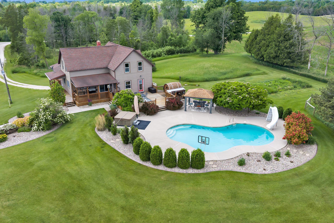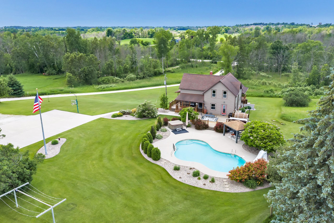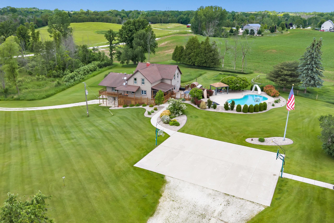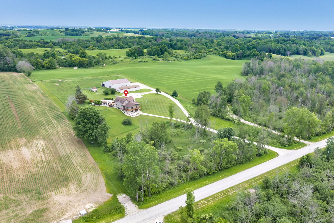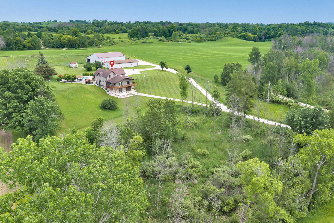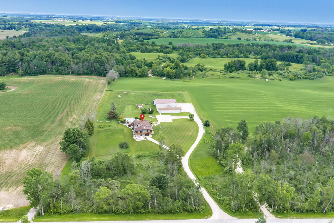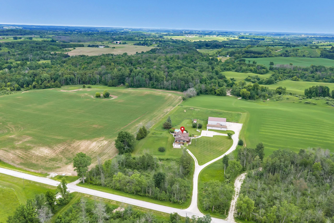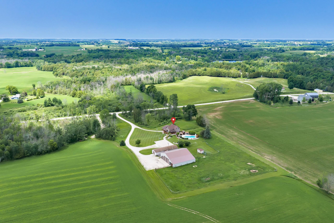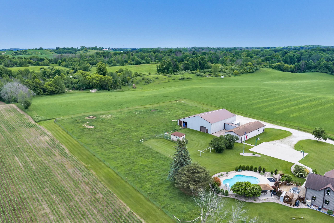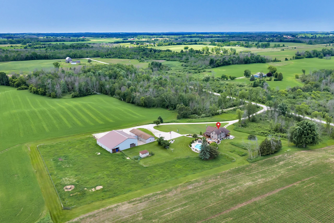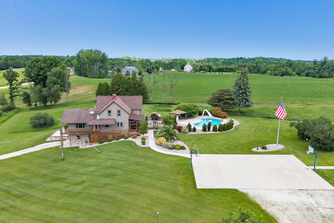
Perched atop a scenic hill overlooking 6 picturesque acres, this stunning 1½-story country retreat offers breathtaking views, wildlife, & exceptional amenities both inside & out. Step inside to discover rustic hickory trim throughout, custom Wilco cabinetry, & classic six-panel doors. The beautifully designed kitchen w/ a two-tier island, SS appliances, granite/Corian countertops, & built-in desk area. The main-floor master- suite features direct patio access, a WIC, tile W/I shower. Outside, you'll discover your own private paradise featuring an in-ground pool w/ hot tub, & patio w/ gazebo. The impressive collection of outbuildings offers unmatched flexibility for hobbyists,business owners, or livestock/horse enthusiasts. This is a one of a kind property-making it a rare opportunity!
Bedrooms: 4
Bathrooms: 2 full / 1 half
Square Feet: 2,530
Tax Amount: $4,247
Architecture: Farmhouse
Style of Home: 2 Story
Property Type: Single Family Residence
Is Farm: Yes
County: Manitowoc
Zoning: Residential
Total Square Feet: 2,530
Sq. Ft. Above Grade: 2,530
Sq. Ft. Below Grade: 0
Fireplaces:
Appliance Inclusions:
Basement / Lower Level:
Misc. Inclusions:
Water Source: Well
Waste: Conventional Septic
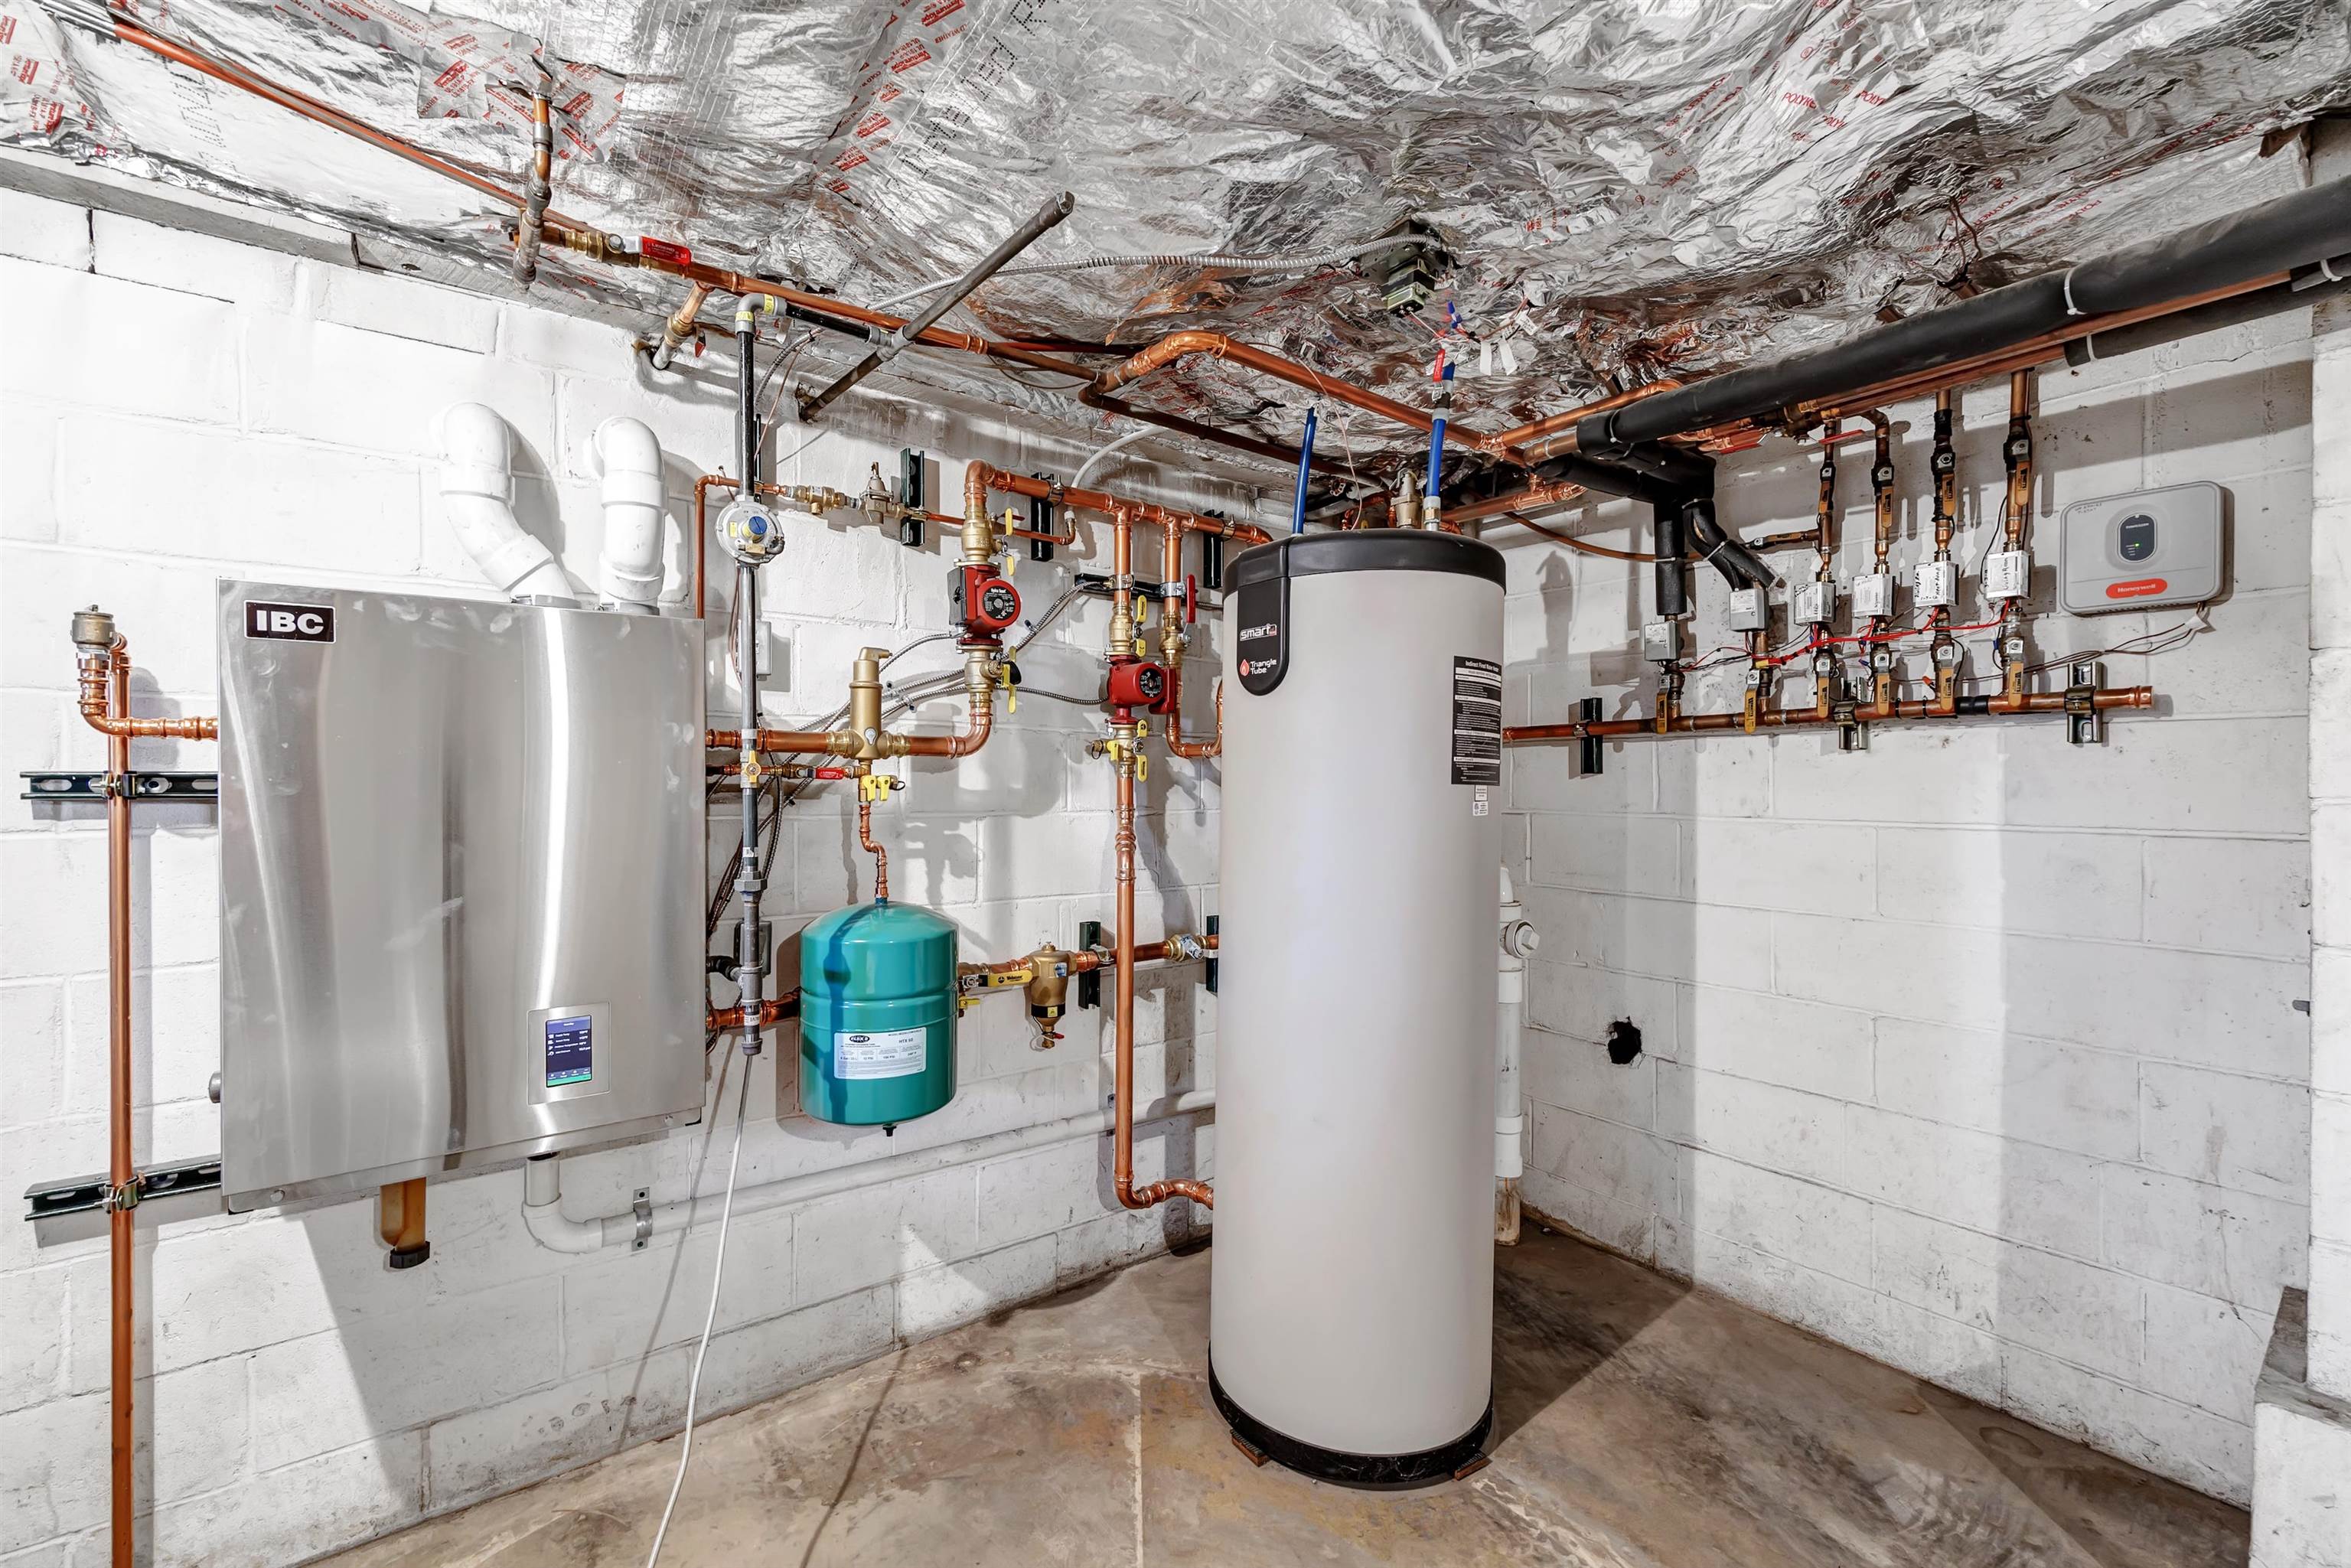
Heating/Cooling:
Heating Fuel: Natural Gas
# Full Baths: 2
Kitchen: 18 x 19
Formal Dining Room: 10 x 20
Bedroom #1: 17 x 15
Mud Room: 9 x 20
# Half Baths: 1
Bedroom #2: 19 x 20
Bedroom #3: 10 x 11
Bedroom #4: 11 x 13
Den/Office: 12 x 8
Lot Description:
# Acres: 6.00
Foundation:
Barrier Free Features:
Driveway:
Home Exterior:
Garage/Parking/Driveway:
Garage #1: 1 Car spaces
Exterior Inclusions: Hot Tub
School District: Denmark
Shorewest, Realtors
Hwy 43 Denmark Exit West off of highway to Kvitek road.
Listed By: Shorewest, Realtors
This listing was last updated by Shorewest, Realtors on July 5, 2026, 10:01 am.
Listing has been on the market for 36 days, since June 22, 2026.
This information, provided by seller, listing broker, and other parties, may not have been verified.
Information received from other 3rd parties: All information deemed reliable but not guaranteed and should be independently verified. All properties are subject to prior sale, change, or withdrawal. Neither listing broker nor Paragon Real Estate Group nor RANW MLS shall be responsible for any typographical errors, misinformation, misprints, and shall be held totally harmless.
Copyright 2026 RANW MLS. All rights reserved. RANW MLS records were last updated on 07/28/2026 10:15 pm.