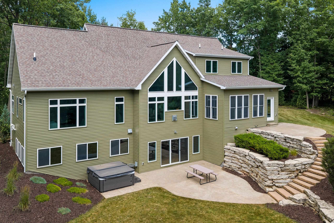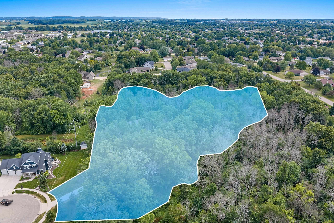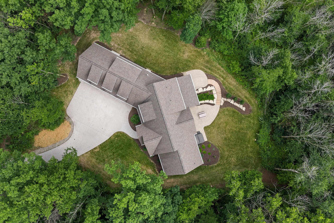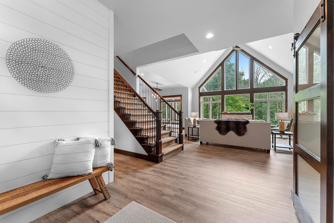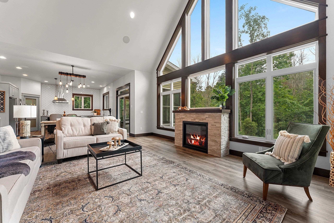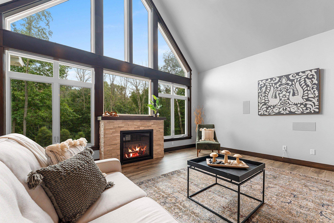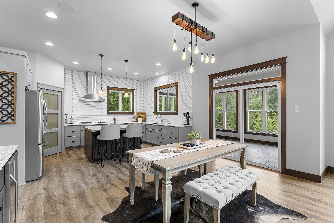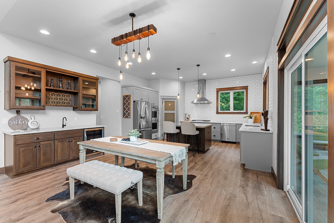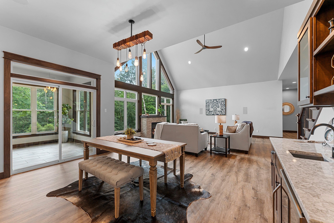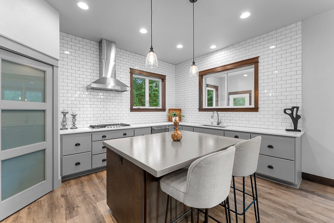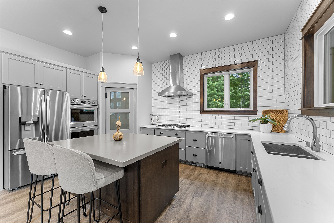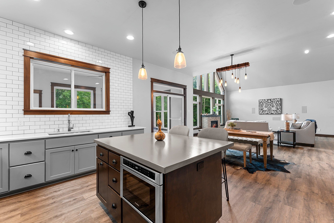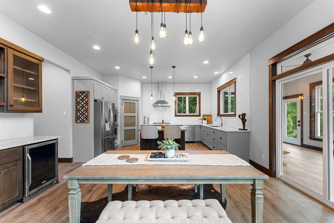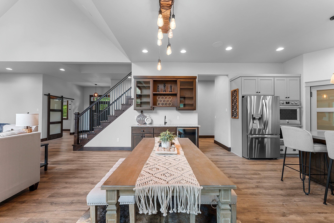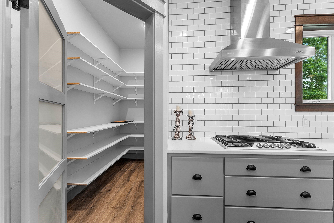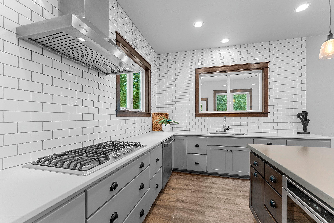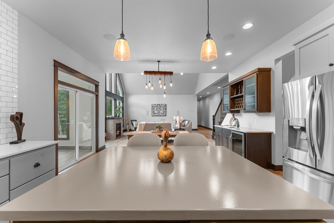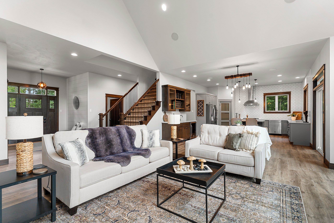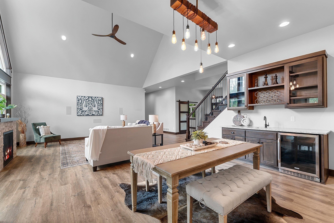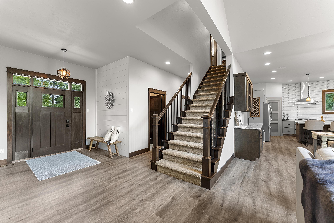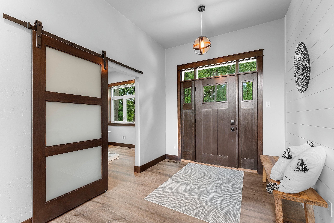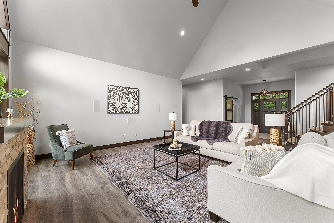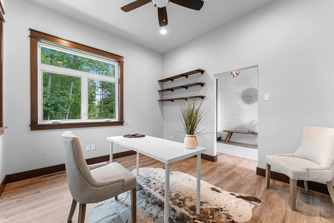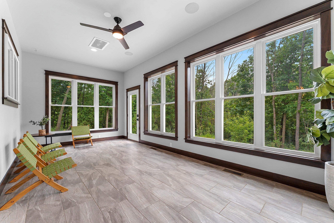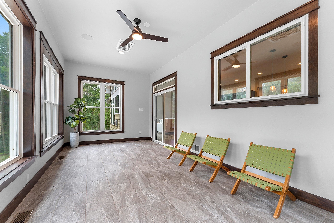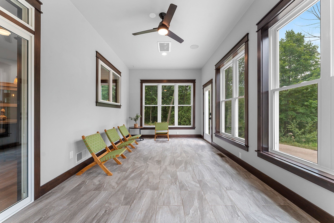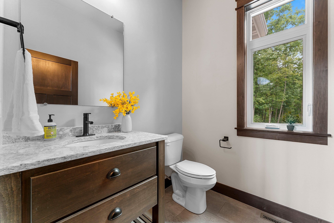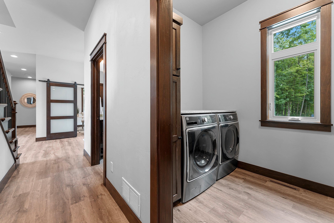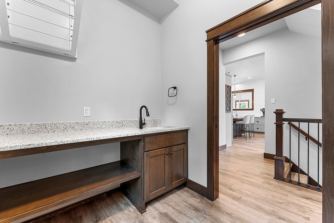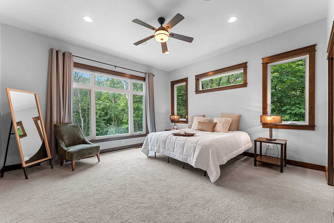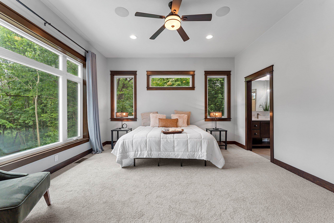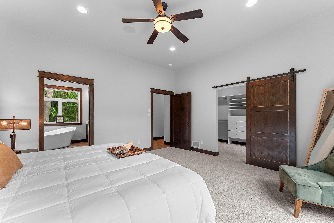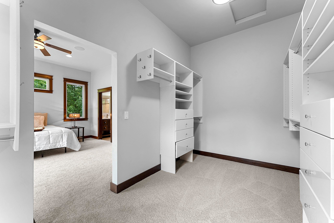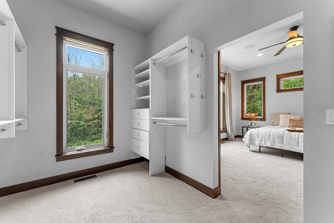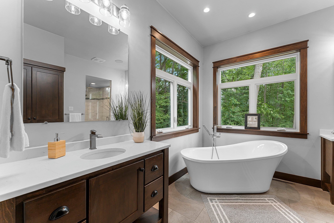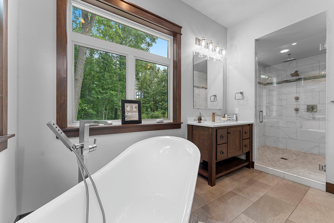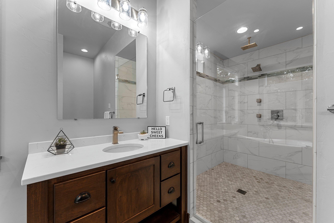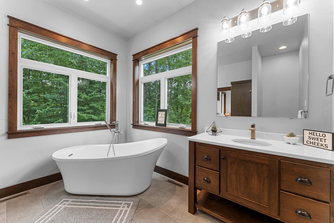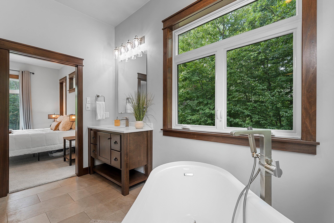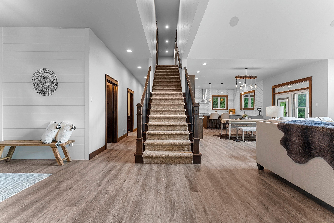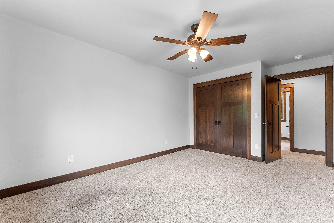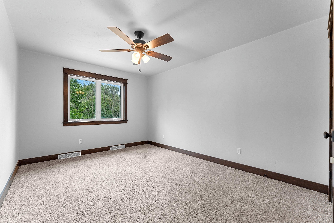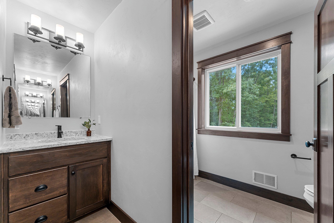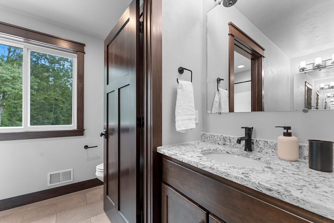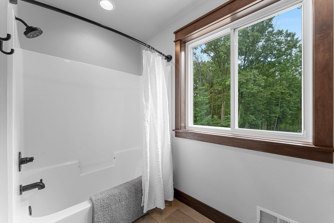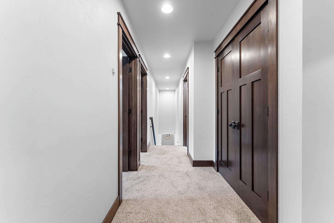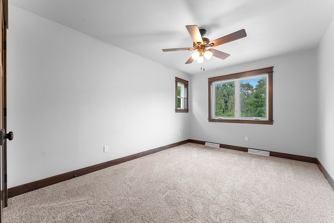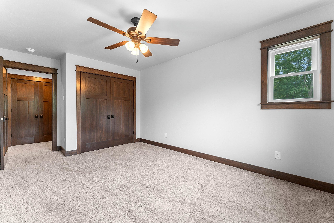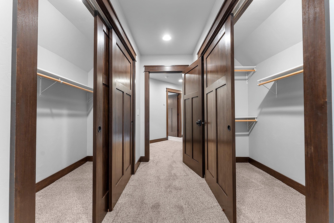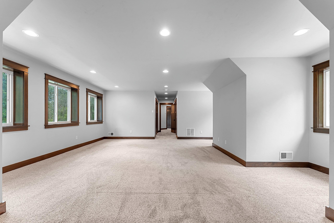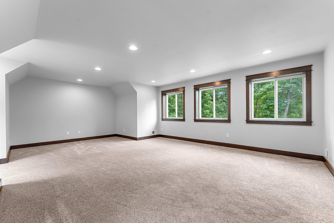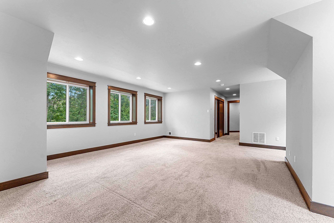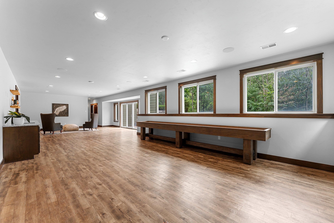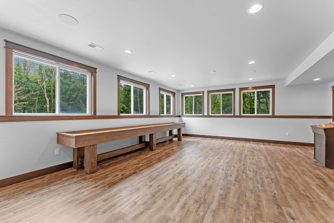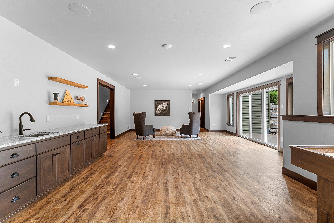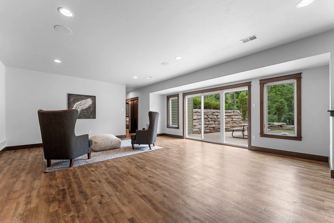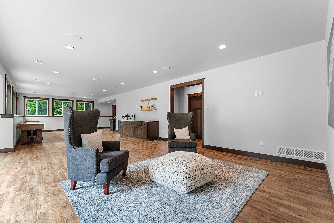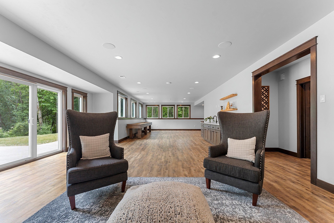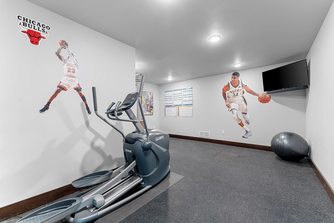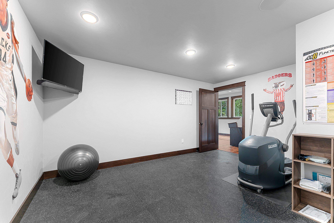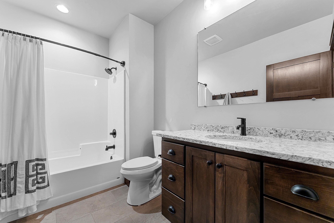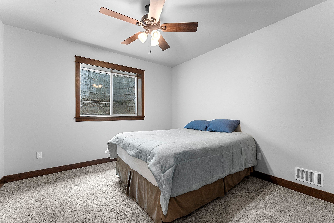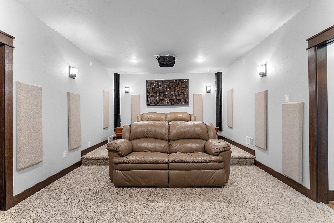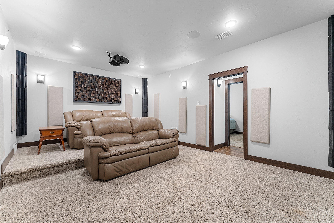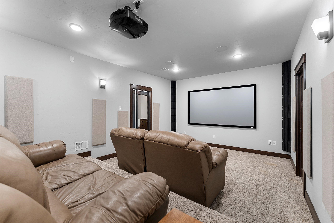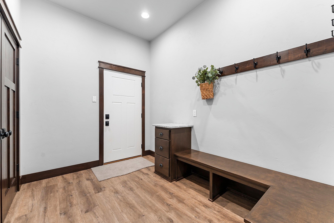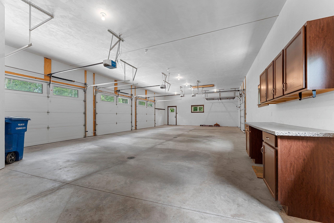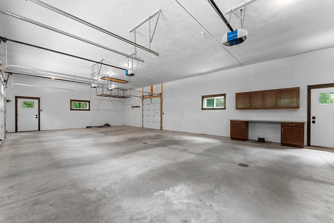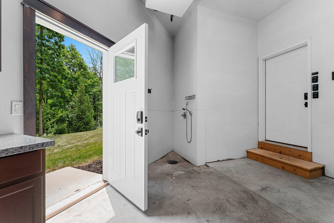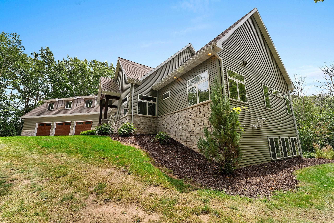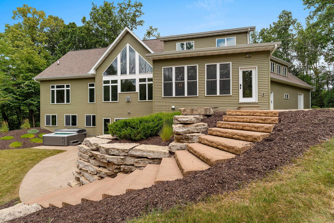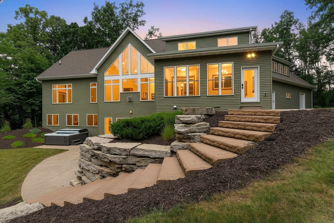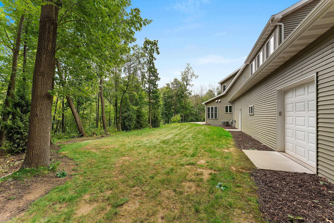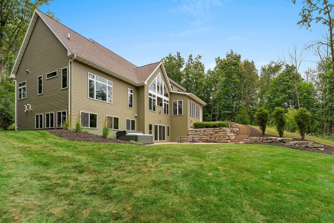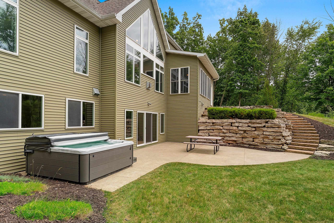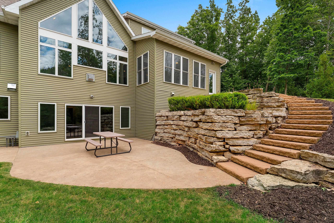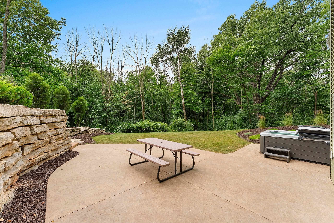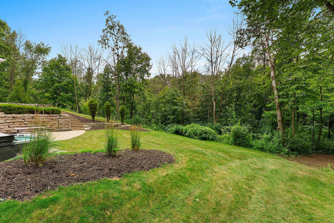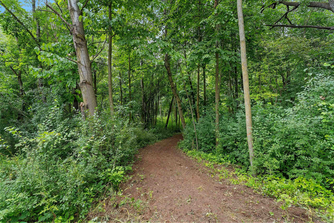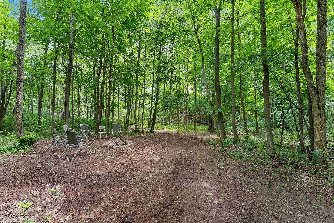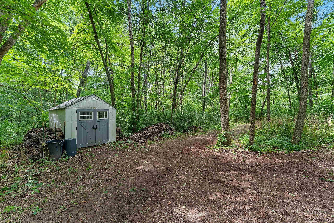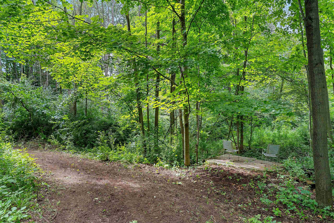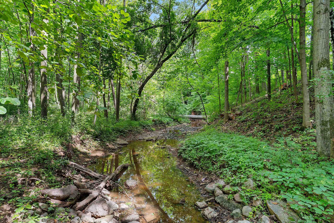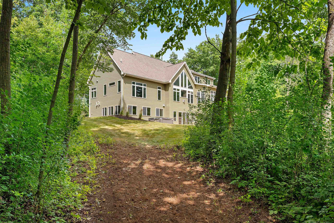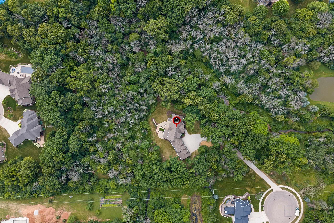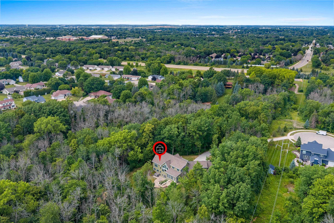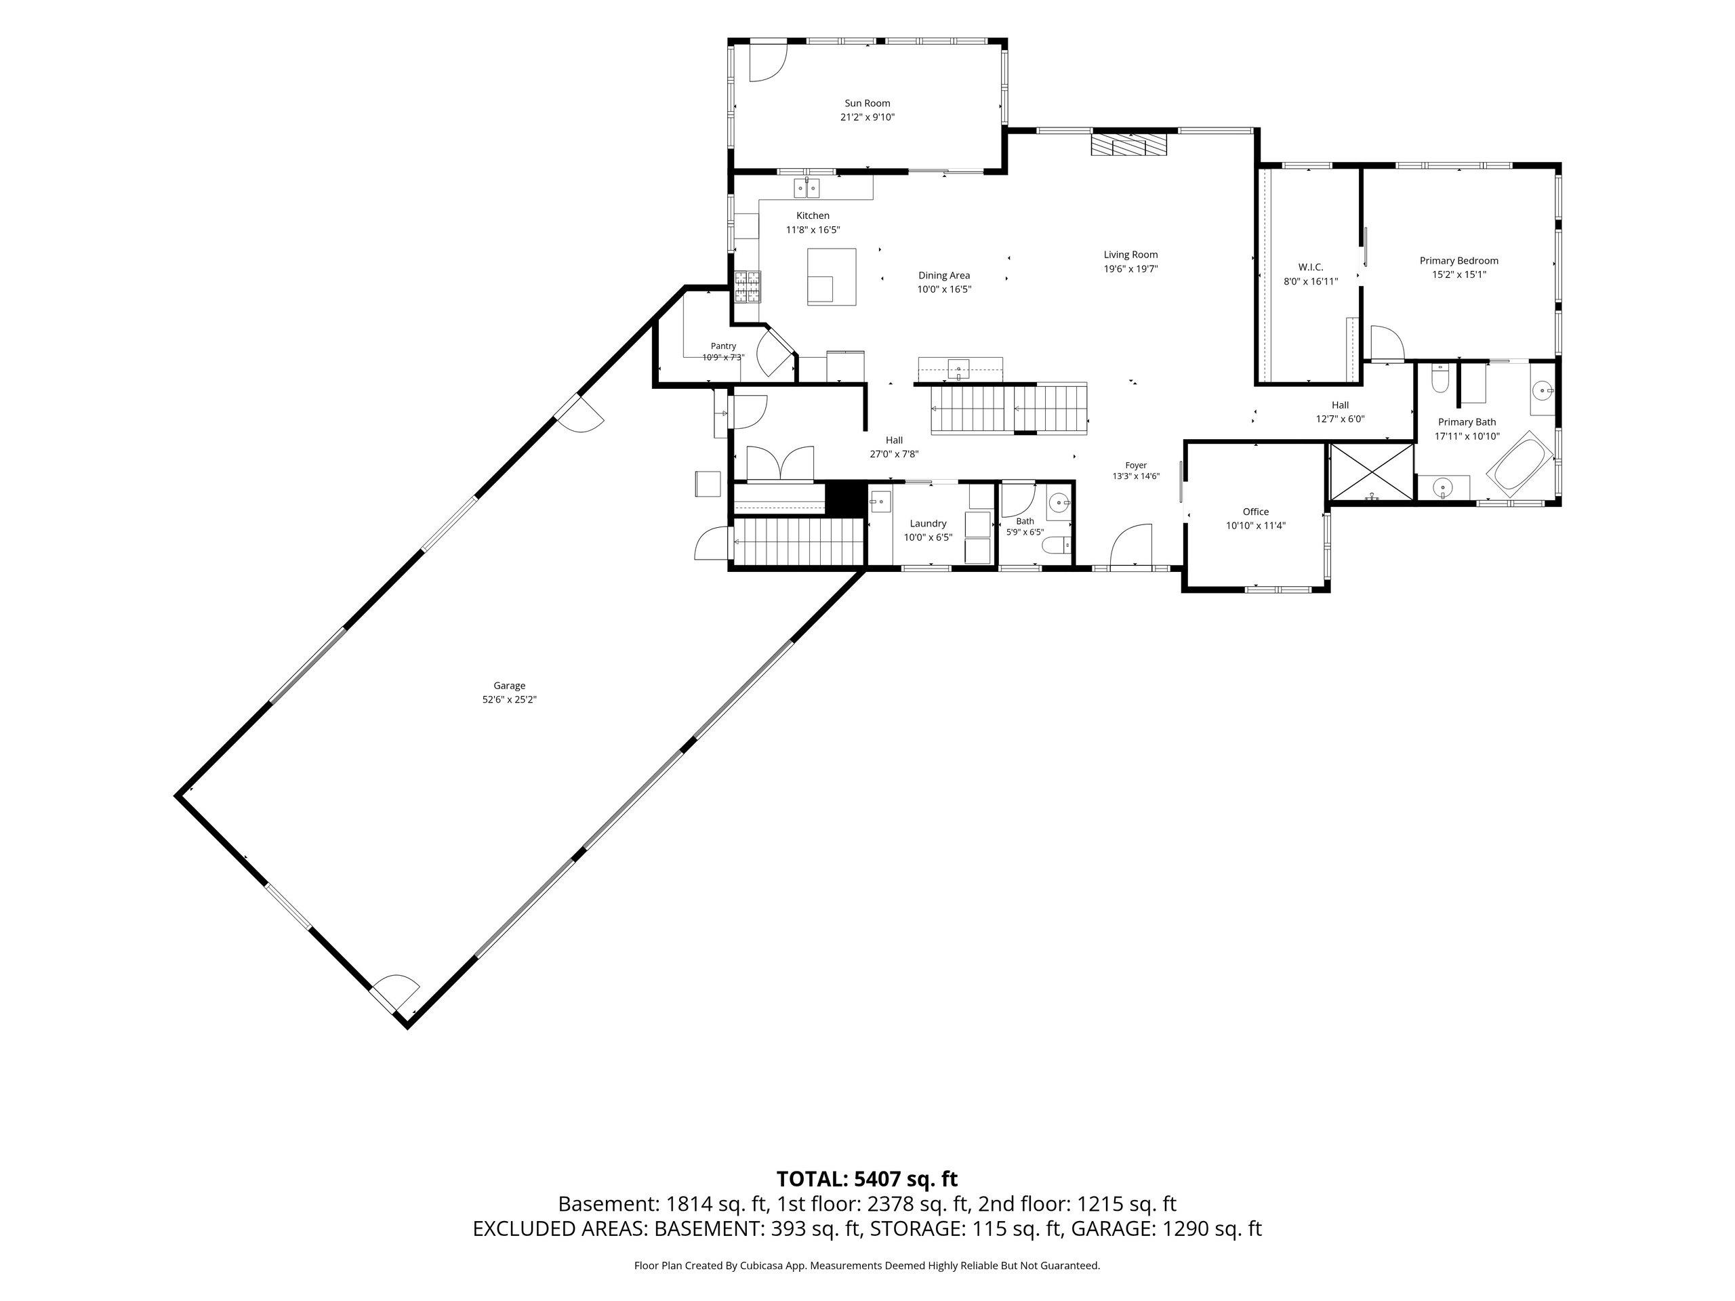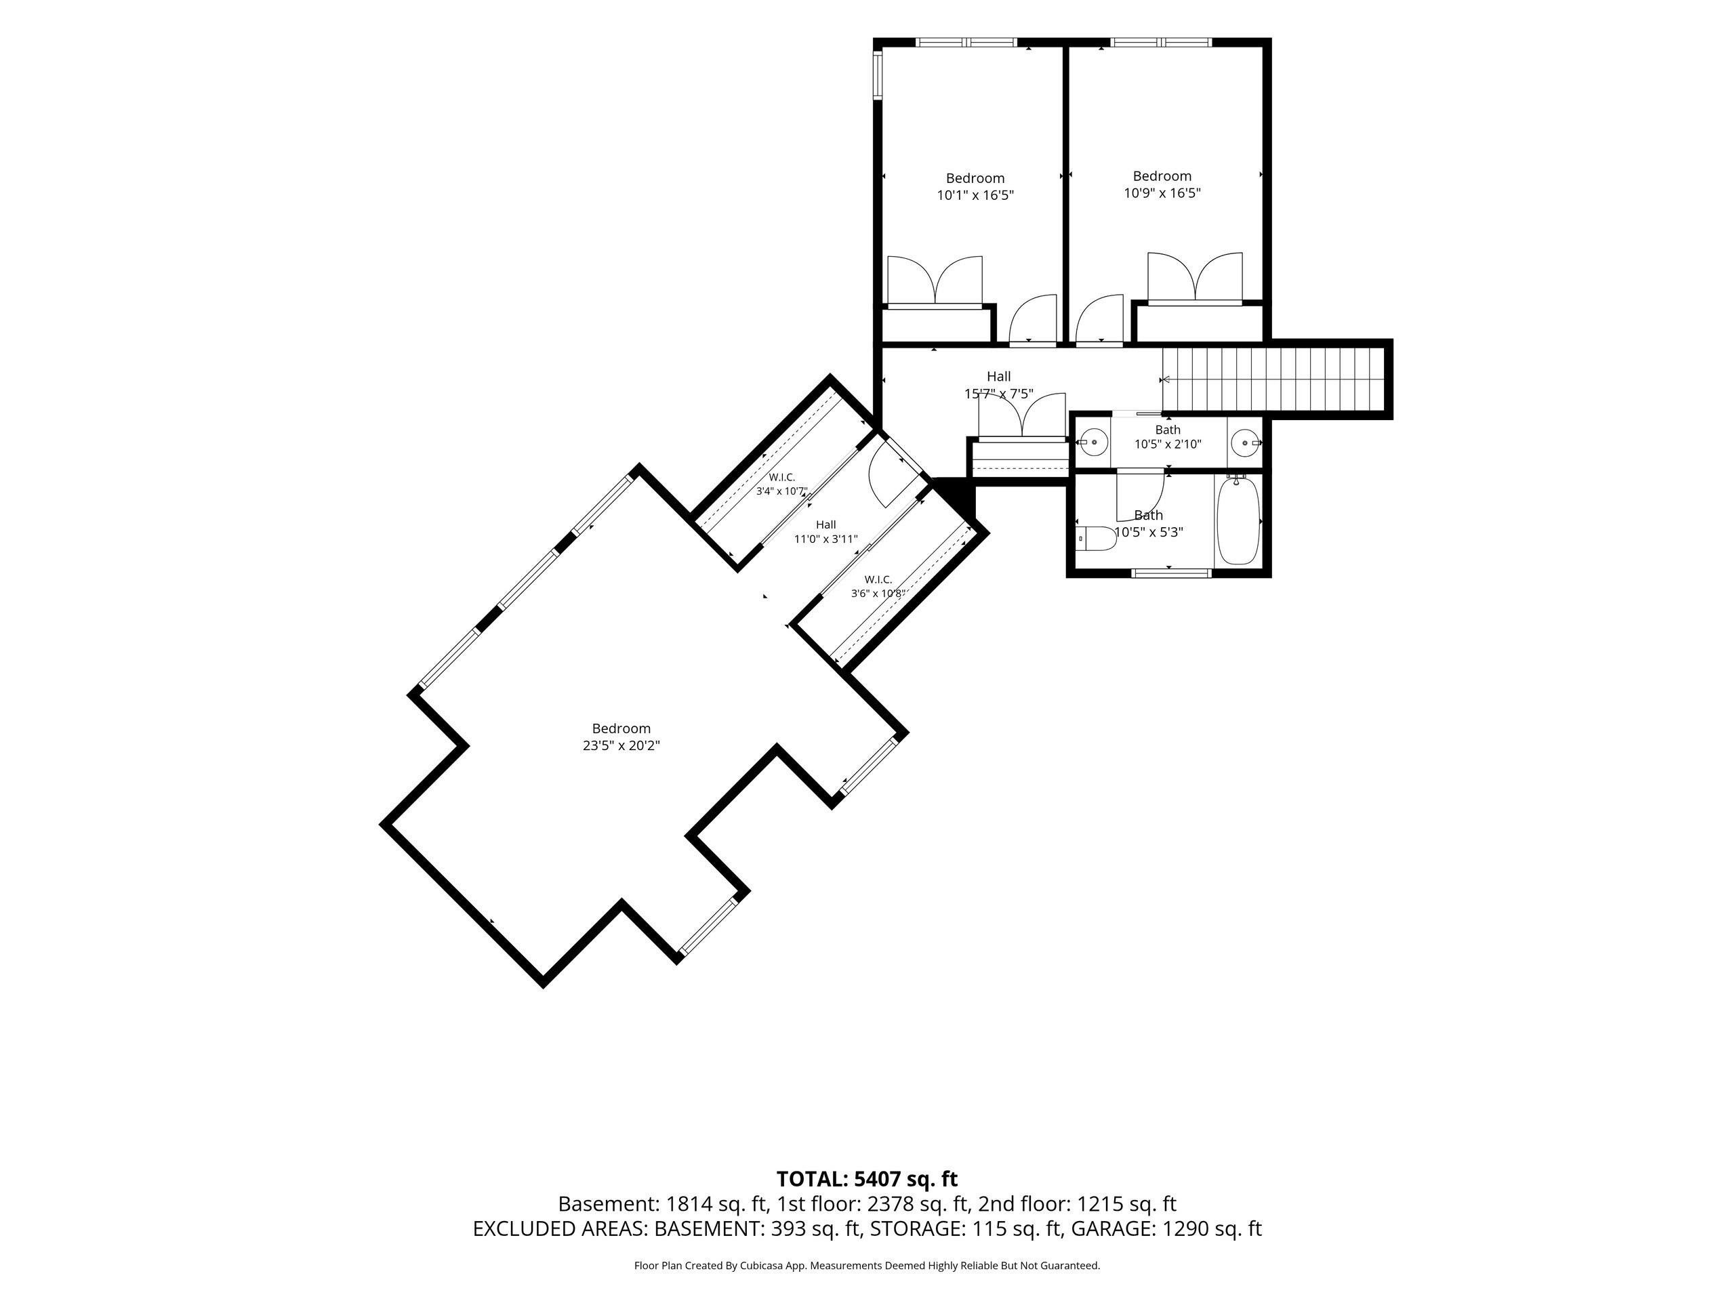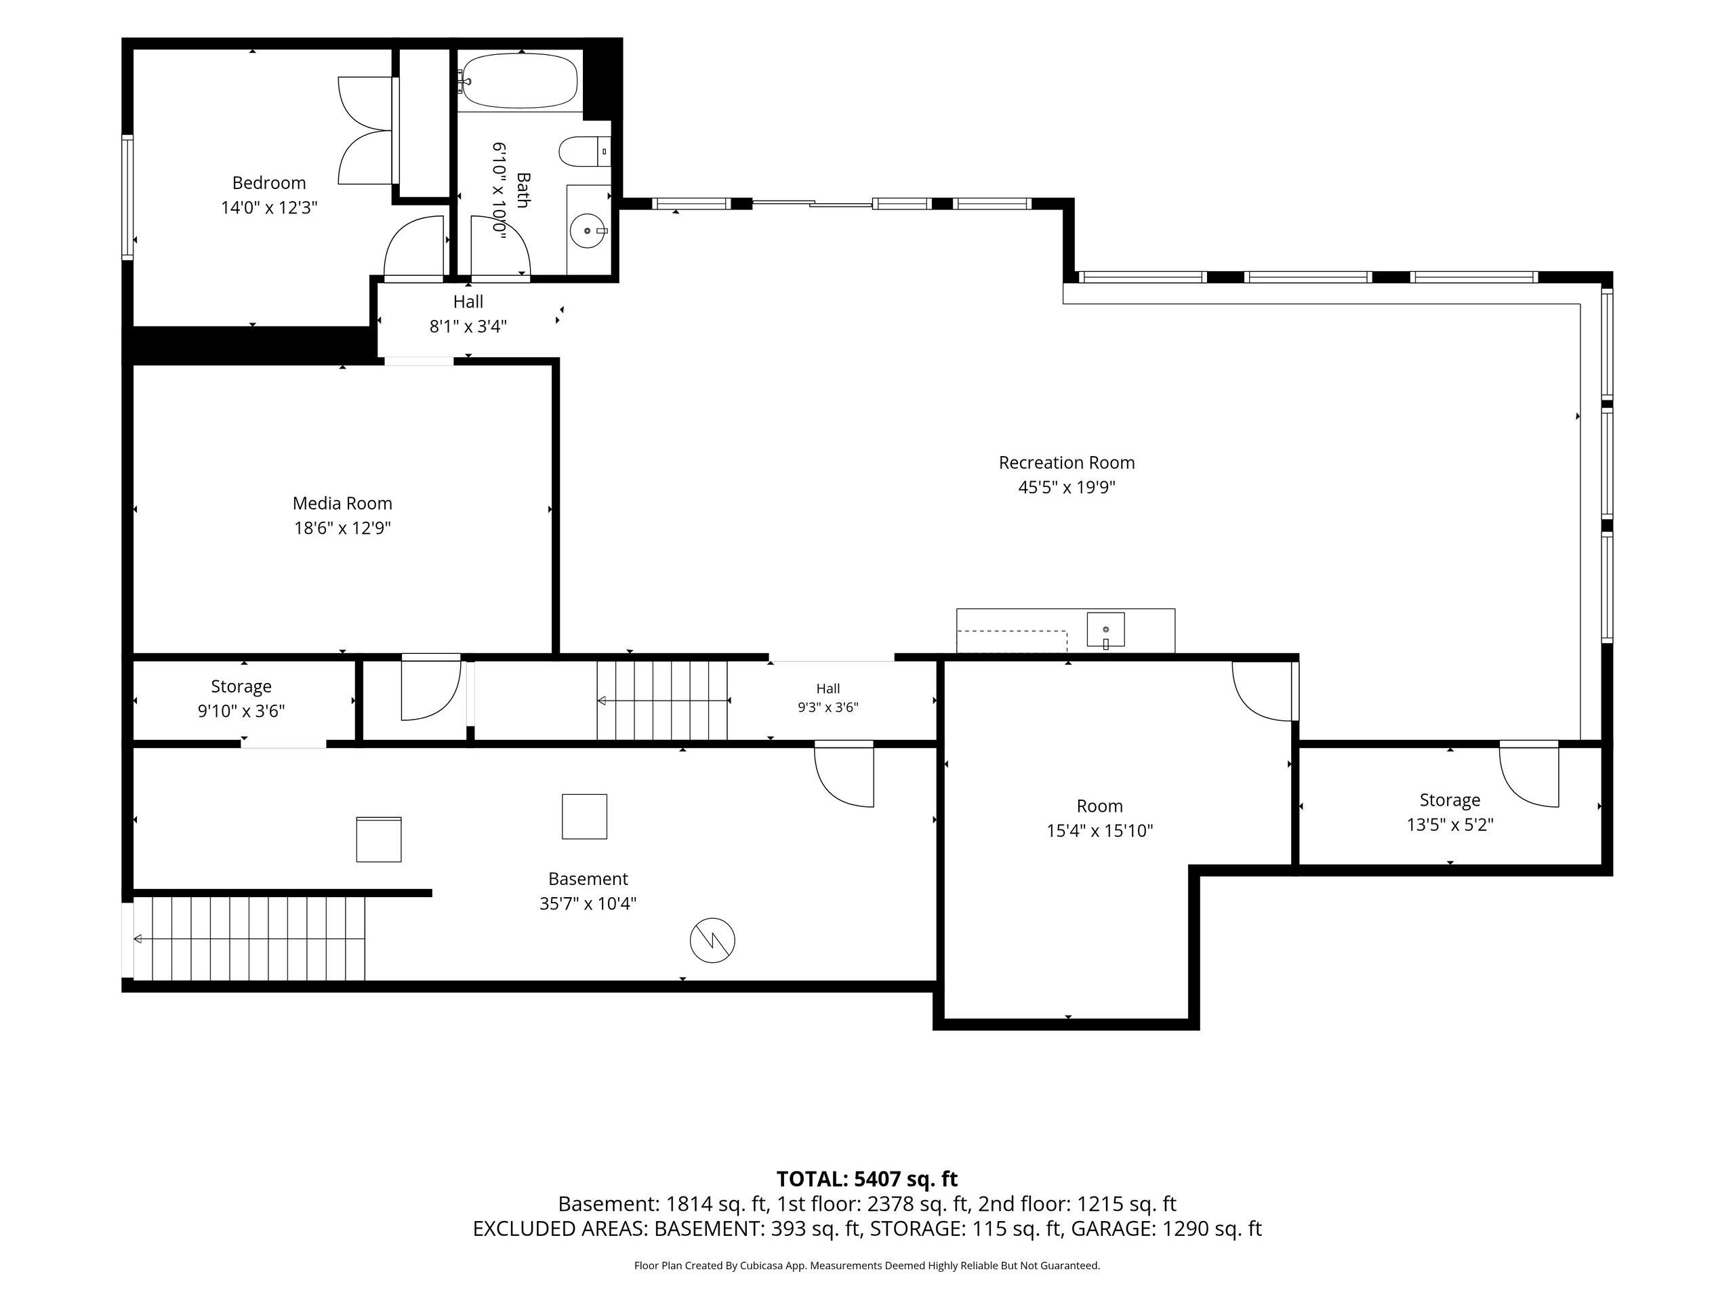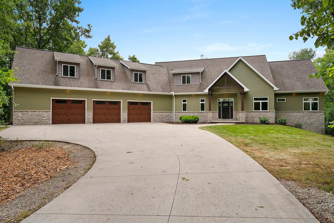
This property is a sanctuary! It is tucked far off the end of the Court and is situated on a uniquely private/wooded 3.69 acre lot in the heart of Kimberly School District. The main level features a spacious open concept living area with 10 ft ceilings and an abundance of windows. The kitchen/dining features quartz counters, a large walk in pantry, wet bar and plenty of counter space. Enjoy nature from the sunroom overlooking the property. Main level primary suite offers a large walk in closet, dual vanities, soaking tub and tile shower. The walk out lower level is great for entertaining and has 9 ft ceilings, exercise room, theater, 5th bedroom and full bath. Walking trails and Creek surround this property. Up north feel right in town and minutes from everything. A must see!
Bedrooms: 5
Bathrooms: 3 full / 1 half
Square Feet: 5,407
Tax Amount: $10,951
Style of Home: 1.5 Story
Property Type: Single Family Residence
County: Outagamie
Zoning: Residential
Total Square Feet: 5,407
Sq. Ft. Above Grade: 3,593
Sq. Ft. Below Grade: 1,814
Fireplaces:
Basement / Lower Level:
Water Source: Public
Waste: Public Sewer
Heating Fuel: Natural Gas
# Full Baths: 1
Bedroom #5: 14 x 12
Exercise Room: 15 x 16
Theatre Room: 18 x 13
# Full Baths: 1
# Half Baths: 1
Kitchen: 12 x 16
Dining Room: 10 x 17
Bedroom #1: 15 x 15
4 Season Room: 21 x 10
Den/Office: 11 x 11
# Full Baths: 1
Bedroom #2: 11 x 16
Bedroom #3: 11 x 16
Bedroom #4: 23 x 20
Lot Description:
# Acres: 3.69
Foundation: Poured Concrete
Barrier Free Features: Not Applicable
Driveway:
Water Features: Creek/stream
Home Exterior:
Garage/Parking/Driveway: Attached
Garage Size: 52x25
Garage #1: 3 or 3.5 Cars spaces
Garage #2: None spaces
School District: Kimberly Area
Score Realty Group, LLC
Take Debruin exit off CE, turn right onto Coonen. Go all the way down Coonen, then left onto Ruys Woods Ct. House is at end of cul-de-sac.
Listed By: Score Realty Group, LLC
This listing was last updated by Score Realty Group, LLC on August 8, 2026, 9:39 pm.
Listing has been on the market for 44 days, since July 30, 2026.
This information, provided by seller, listing broker, and other parties, may not have been verified.
Information received from other 3rd parties: All information deemed reliable but not guaranteed and should be independently verified. All properties are subject to prior sale, change, or withdrawal. Neither listing broker nor Paragon Real Estate Group nor RANW MLS shall be responsible for any typographical errors, misinformation, misprints, and shall be held totally harmless.
Copyright 2026 RANW MLS. All rights reserved. RANW MLS records were last updated on 09/12/2026 8:15 am.