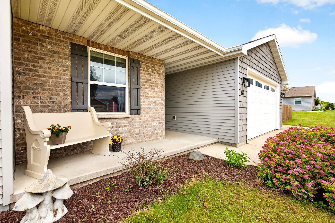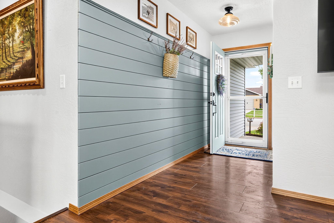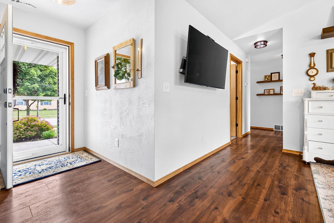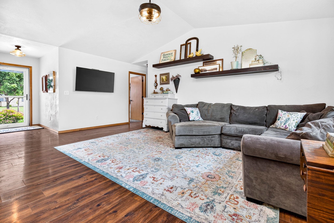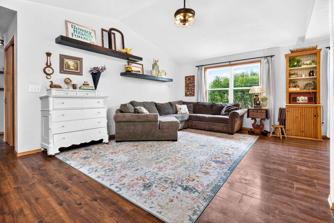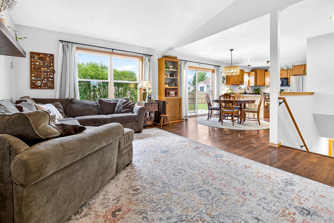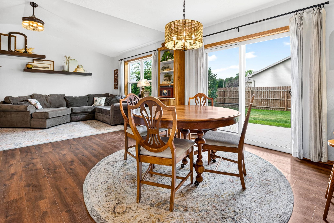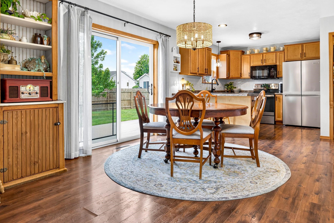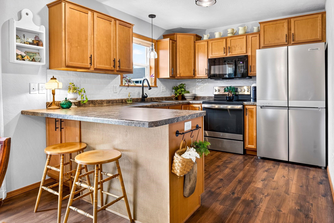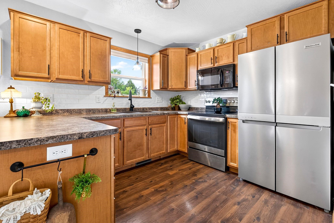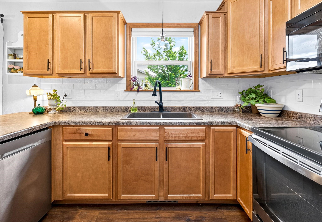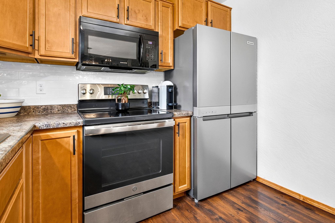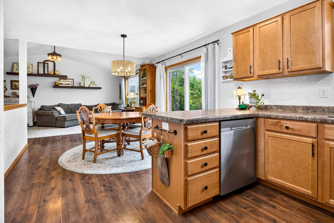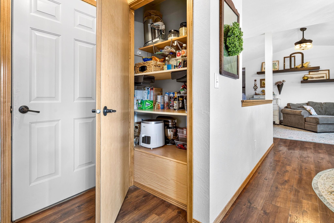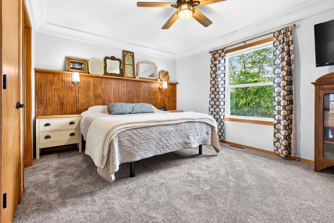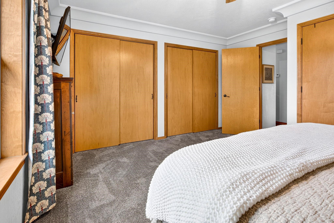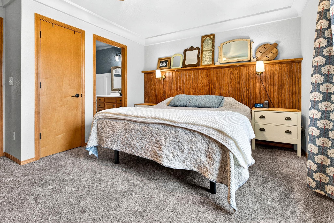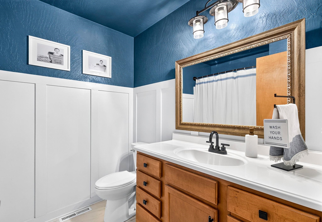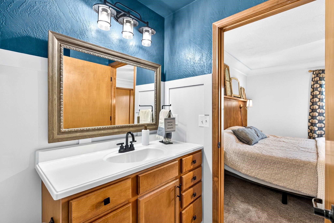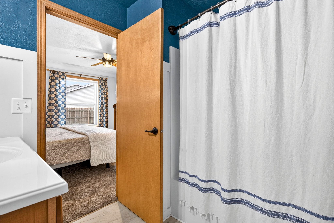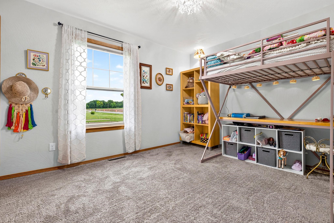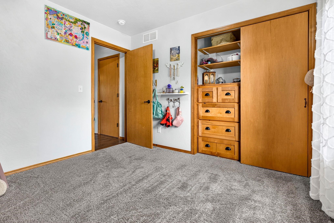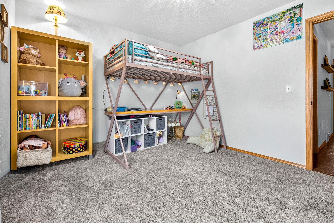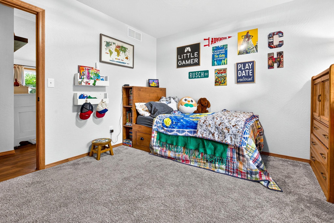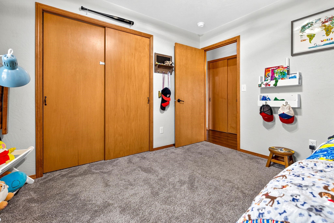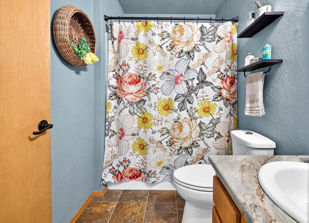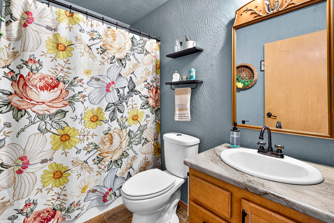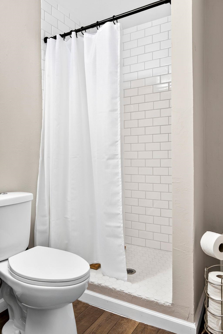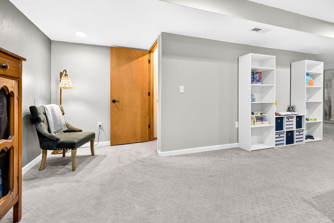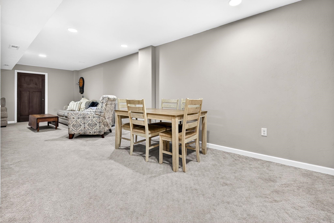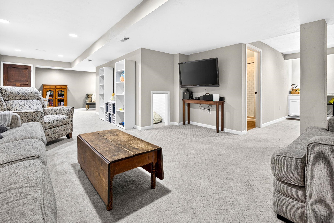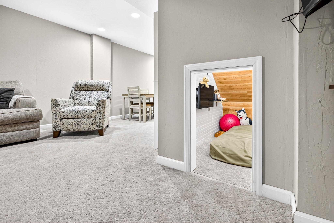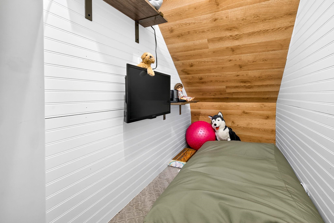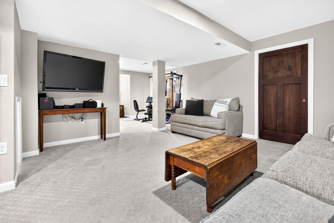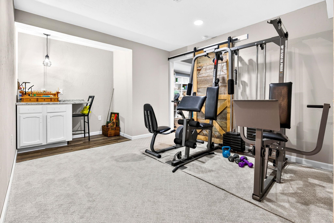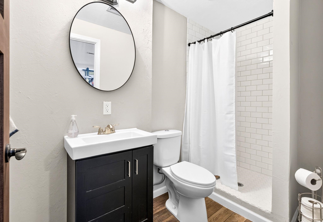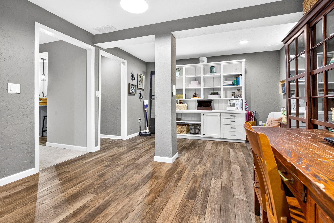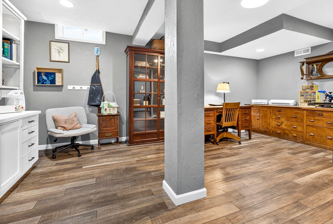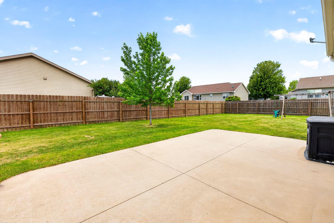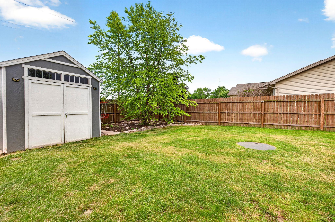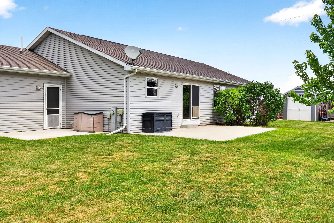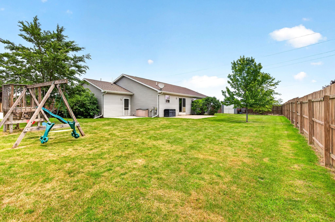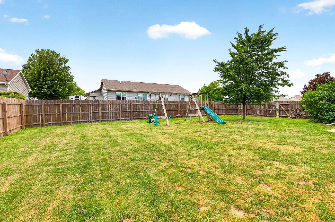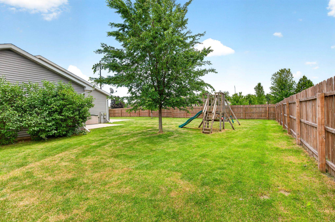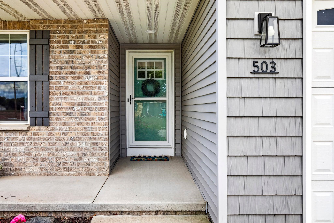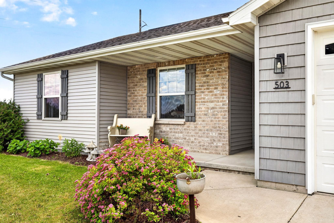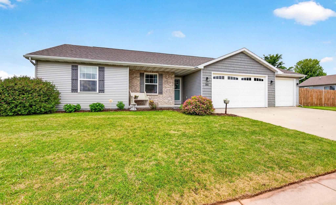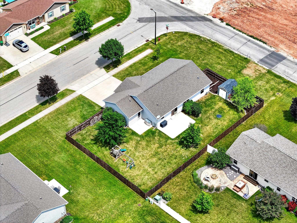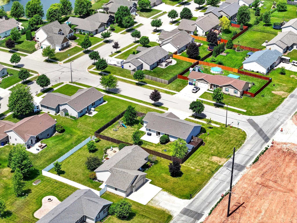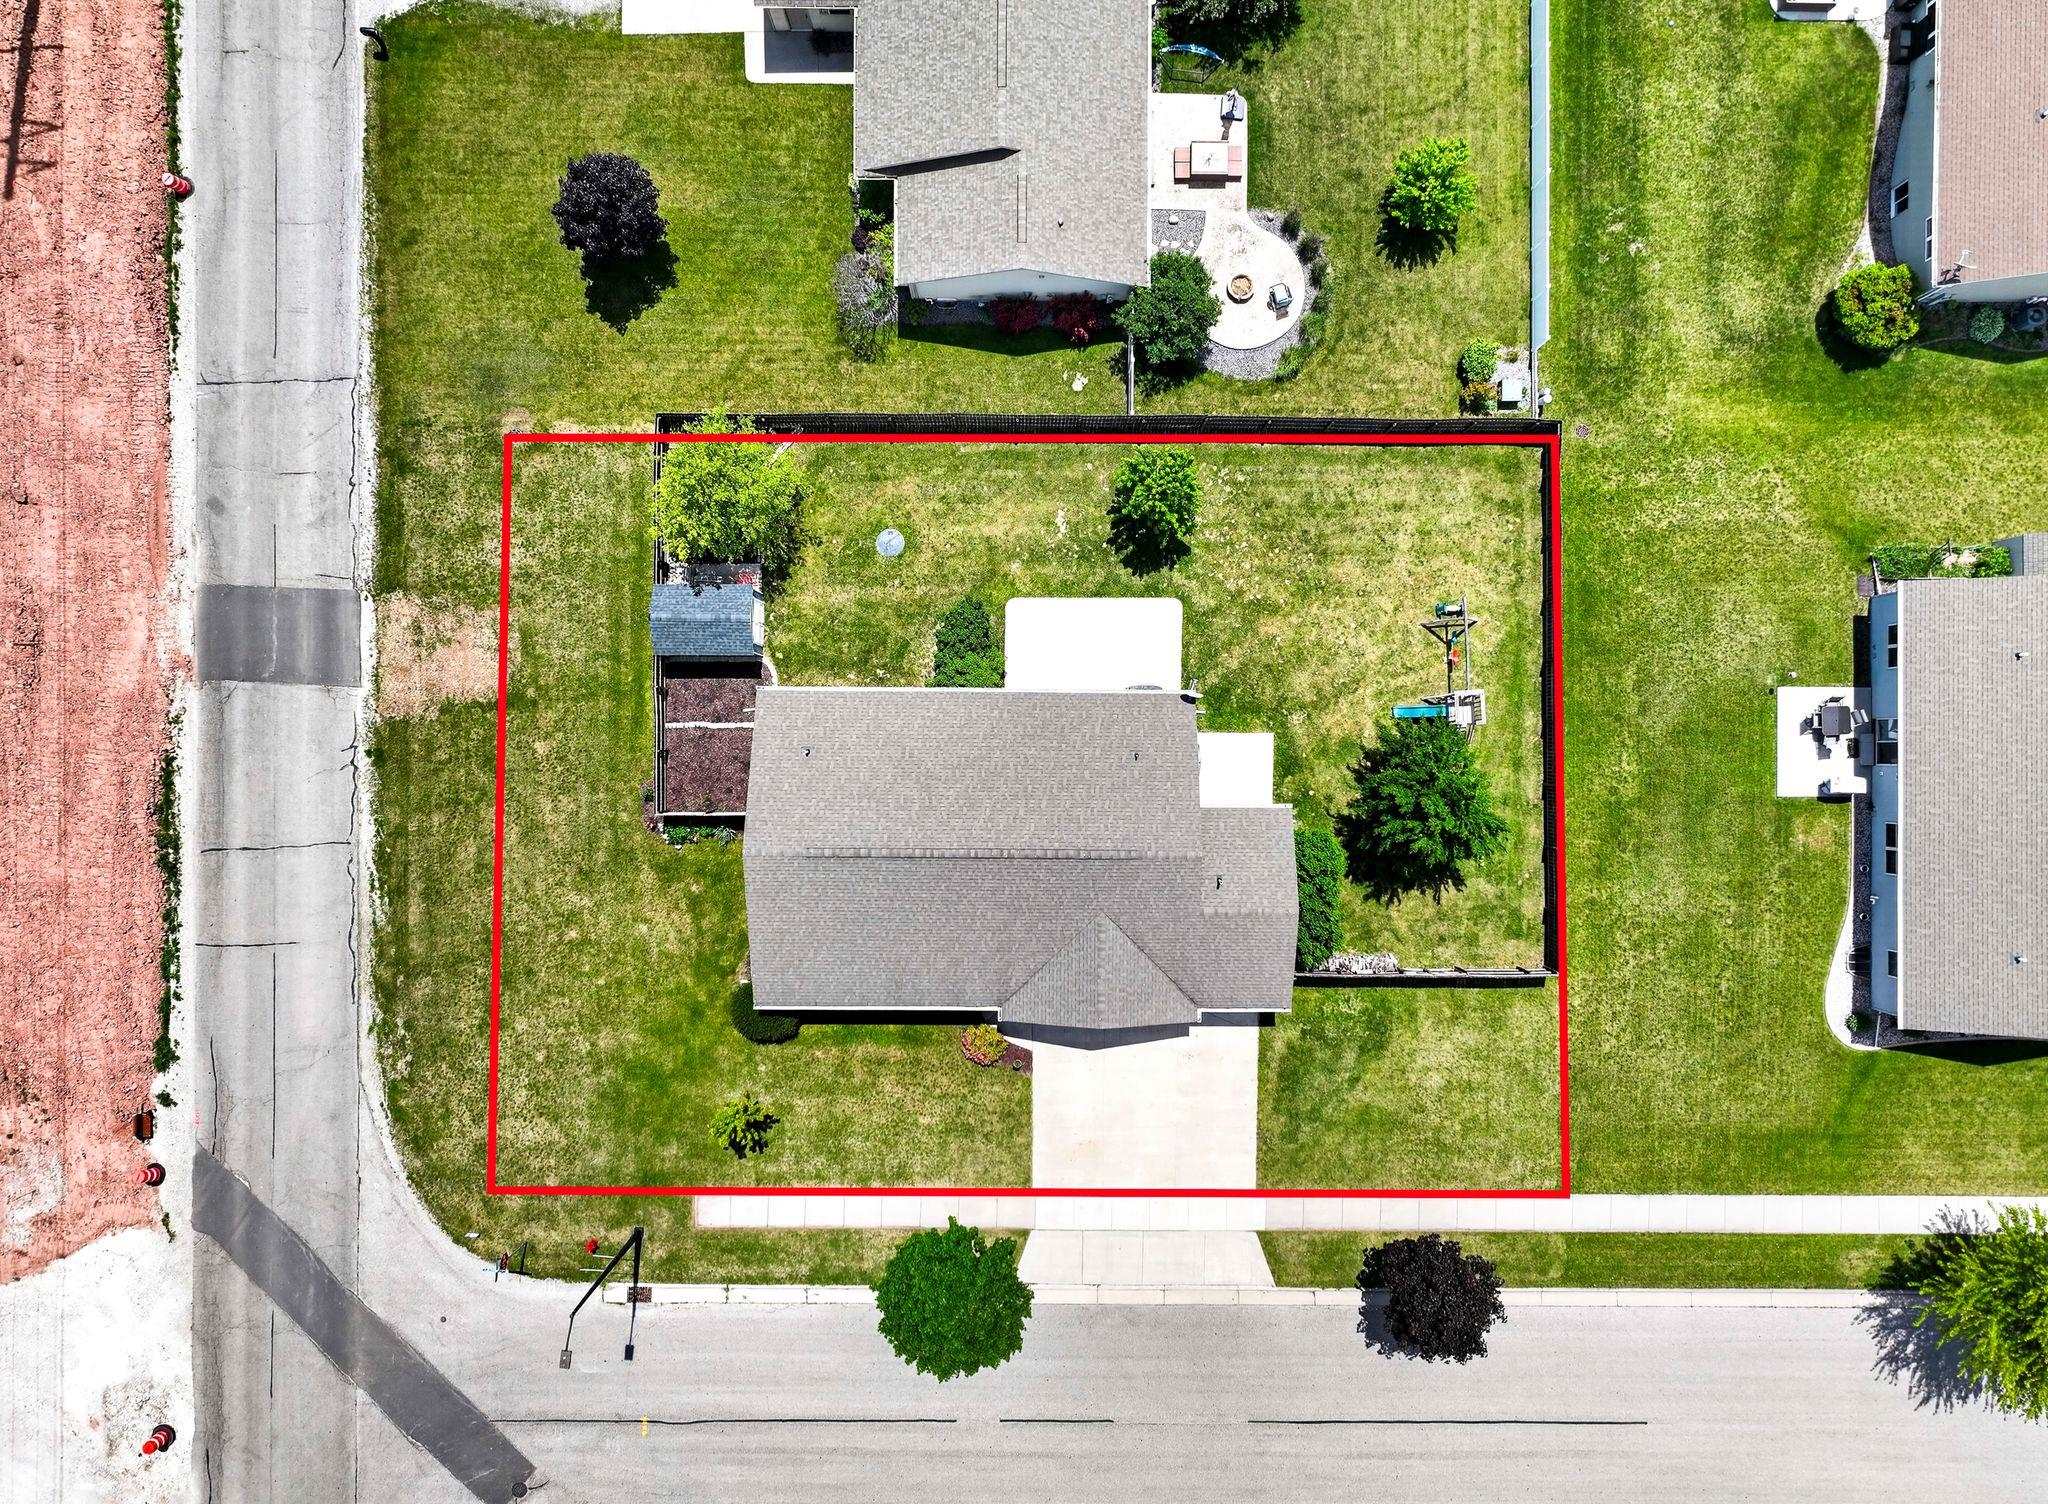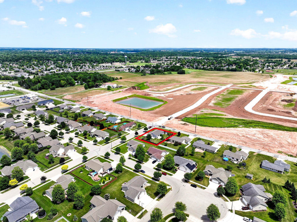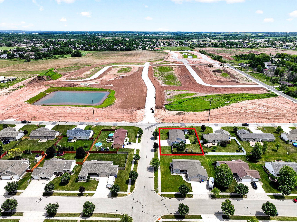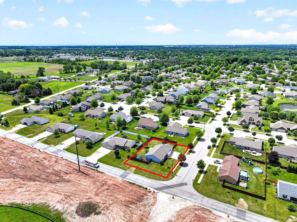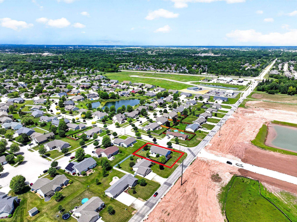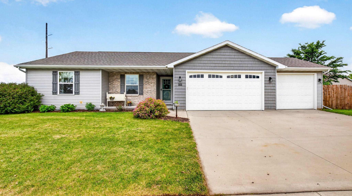
Welcome to this move-in ready home designed to accommodate today's lifestyle with versatile living areas & plenty of room for everyone. The open concept lay-out, generous primary suite & finished lower level offer endless possibilities. Hobbyists, crafters, or entrepreneurs will appreciate the huge LL hobby room with easy to clean LVP, providing a dedicated space for projects, storage, & creativity. Step outside & discover a yard designed for enjoyment. The fully fenced yard provides plenty of space for pets, play, gardening, & outdoor activities plus concrete patio & storage shed. With a desirable ranch design, exceptional storage, & unique features thru-out, this home offers the perfect place to create lasting memories. Preferred closing is no sooner than 8/17/26.
Bedrooms: 3
Bathrooms: 3 full / 0 half
Square Feet: 2,420
Lot Size: 130x100
Tax Amount: $4,384
Subdivision: Coonens
Architecture: Ranch
Style of Home: 1 Story
Property Type: Single Family Residence
County: Outagamie
Zoning: Residential
Total Square Feet: 2,420
Sq. Ft. Above Grade: 1,363
Sq. Ft. Below Grade: 1,057
Fireplaces:
Appliance Inclusions:
Basement / Lower Level:
Misc. Inclusions:
Water Source: Public
Waste: Public Sewer
Heating/Cooling: Forced Air
Heating Fuel: Natural Gas
# Full Baths: 1
Family Room: 15 x 33
Rec Room: 10 x 15
Den/Office: 13 x 19
# Full Baths: 2
Kitchen: 9 x 11
Dining Room: 11 x 11
Bedroom #1: 14 x 15
Bedroom #2: 11 x 12
Bedroom #3: 11 x 11
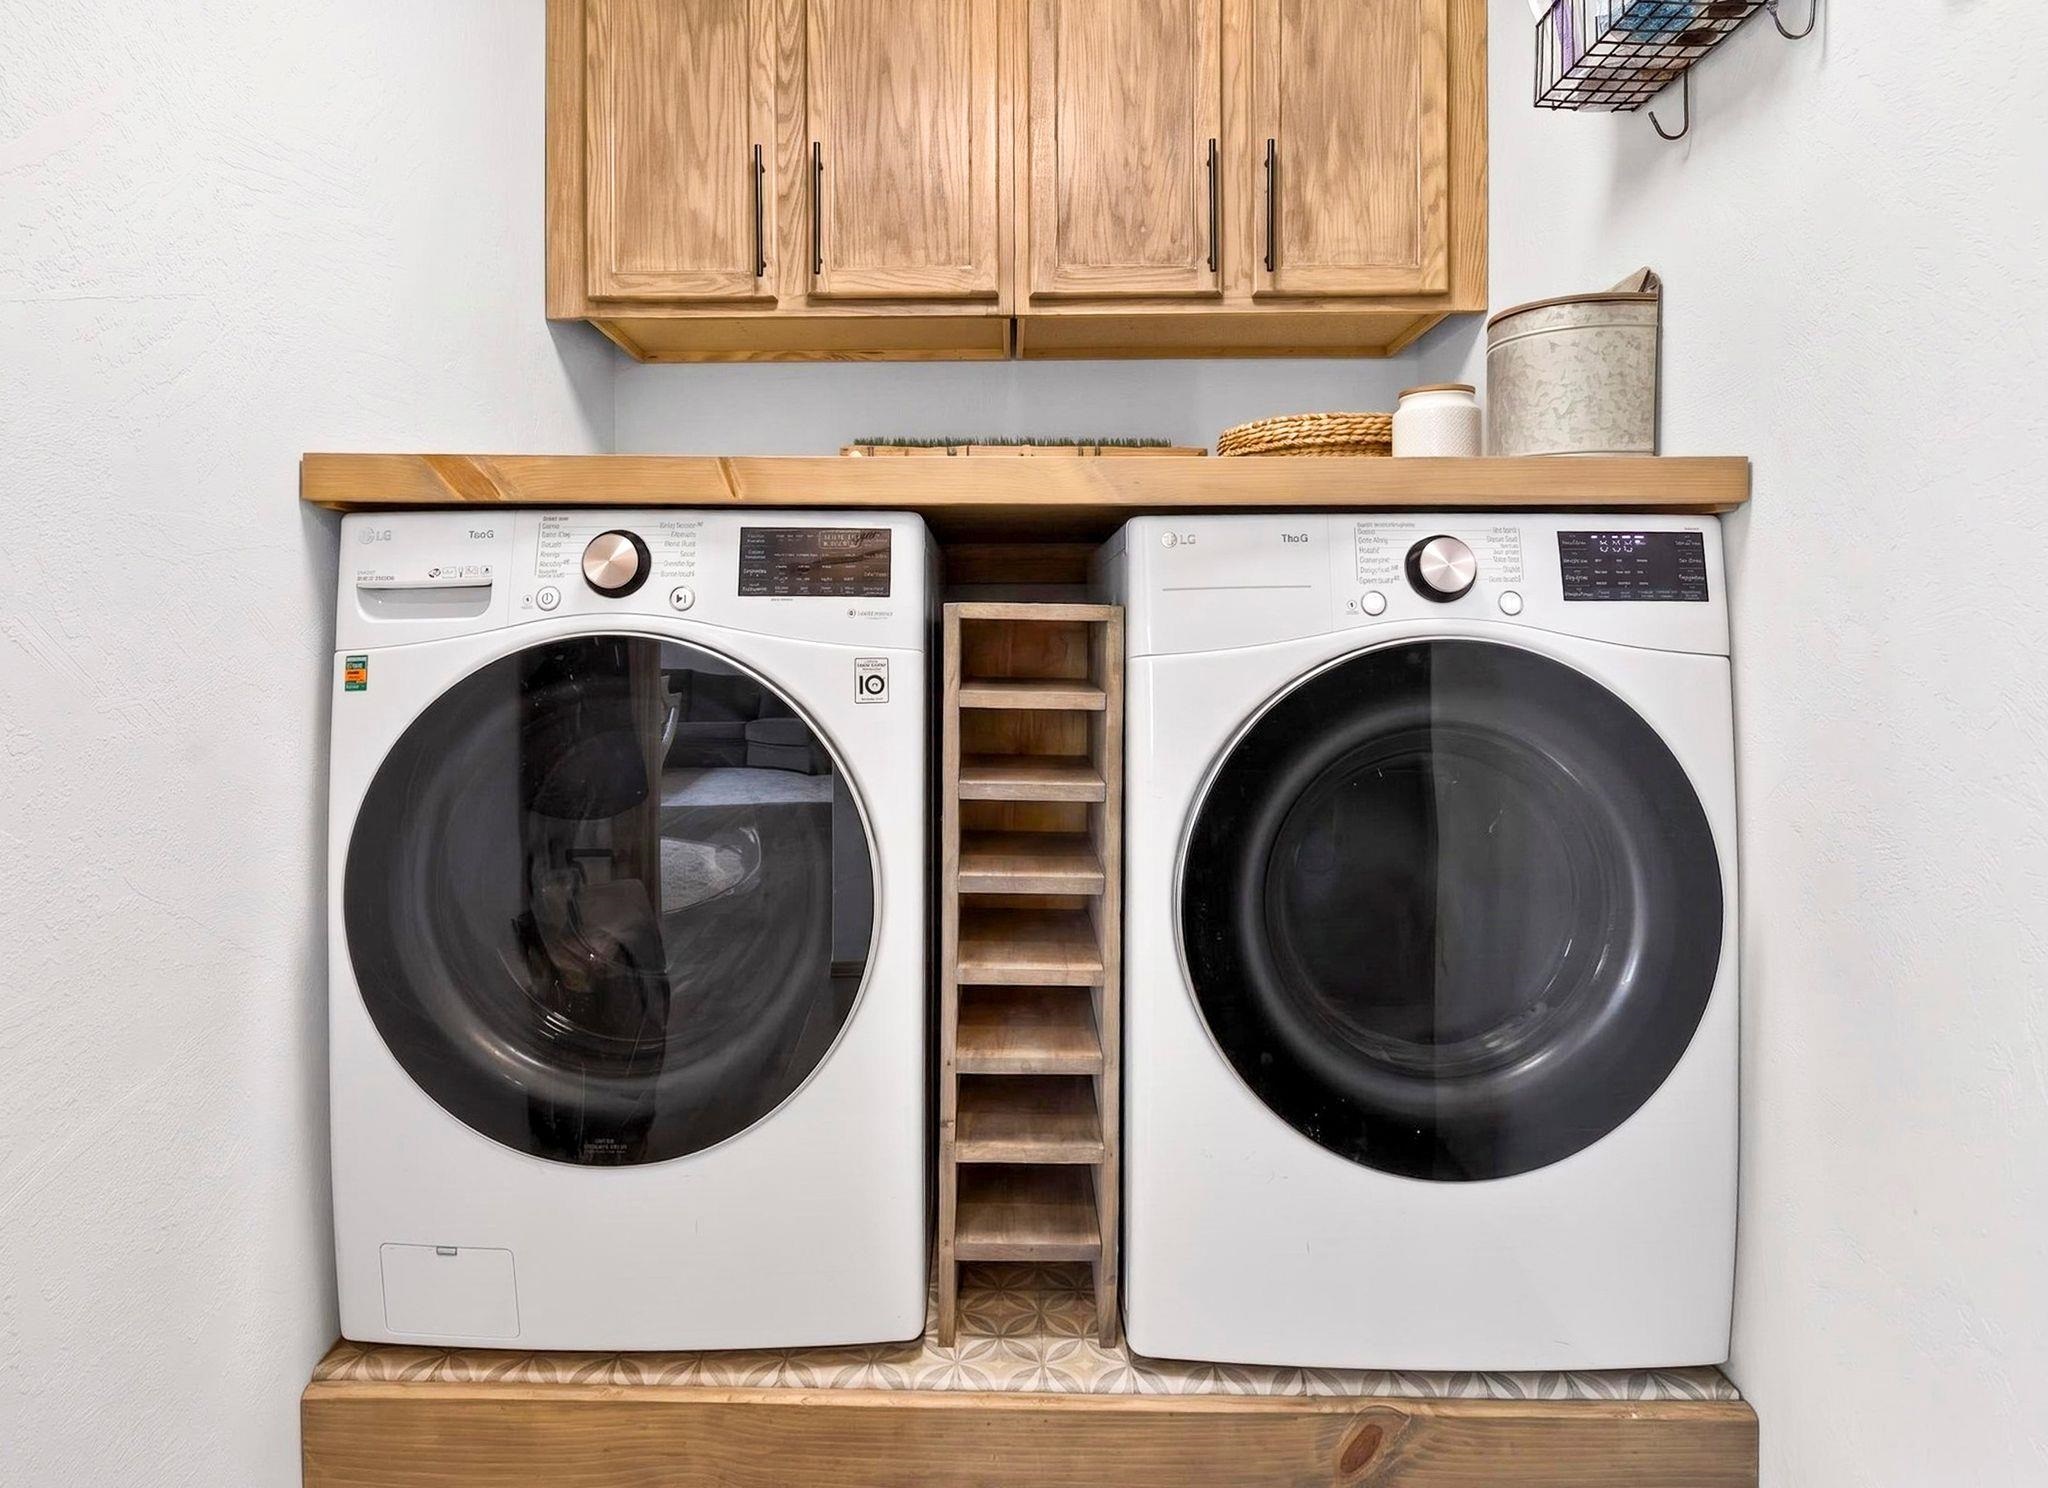
Laundry: 5 x 7
Foyer: 5 x 7
Lot Description:
Lot Size: 130x100
Sq. Ft. of Lot: 13,024
# Acres: 0.30
Foundation: Poured Concrete
Barrier Free Features:
Driveway:
Home Exterior:
Garage/Parking/Driveway:
Garage Size: 33x22
Garage #1: 3 or 3.5 Cars spaces
School District: Kaukauna Area
Century 21 Ace Realty
From Cty Rd CE/E. College Ave, south on DeBruin Rd. to west on Rusch Dr. Located on the corner of Rusch & DeBruin.
Listed By: Century 21 Ace Realty
This listing was last updated by Century 21 Ace Realty on July 22, 2026, 10:01 am.
Listing has been on the market for 42 days, since June 17, 2026.
This information, provided by seller, listing broker, and other parties, may not have been verified.
Information received from other 3rd parties: All information deemed reliable but not guaranteed and should be independently verified. All properties are subject to prior sale, change, or withdrawal. Neither listing broker nor Paragon Real Estate Group nor RANW MLS shall be responsible for any typographical errors, misinformation, misprints, and shall be held totally harmless.
Copyright 2026 RANW MLS. All rights reserved. RANW MLS records were last updated on 07/29/2026 6:15 am.