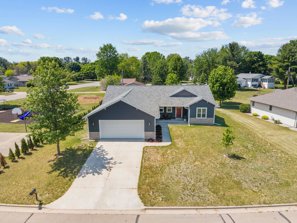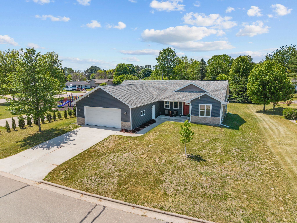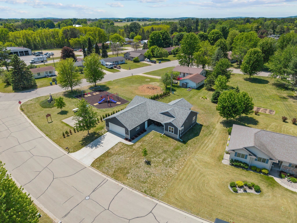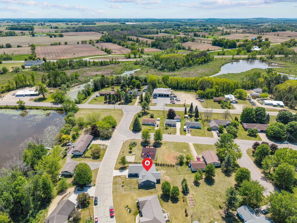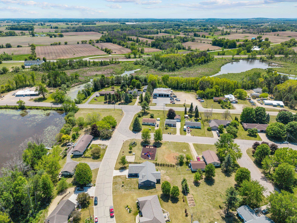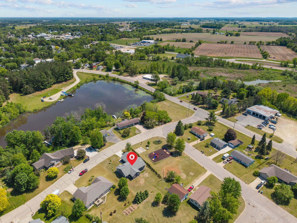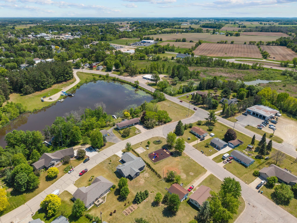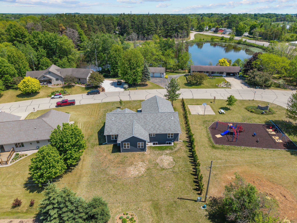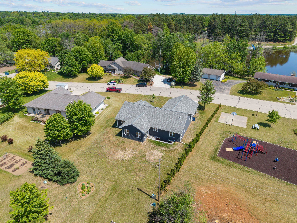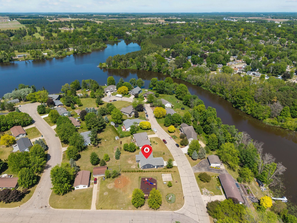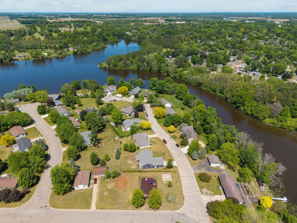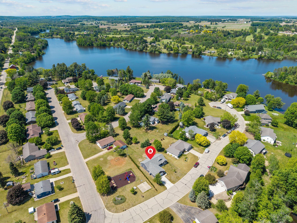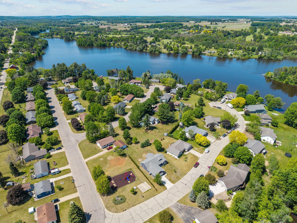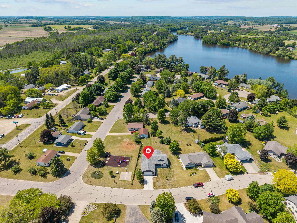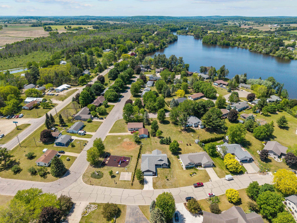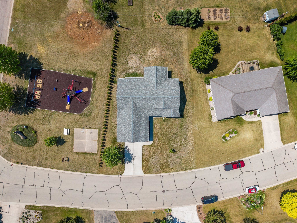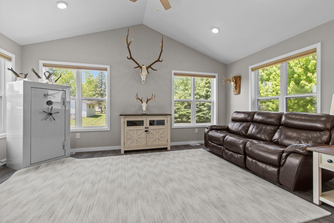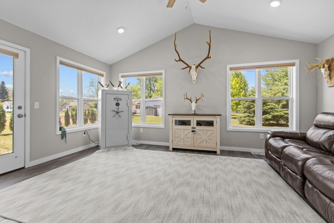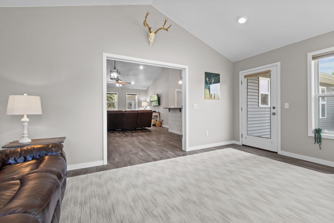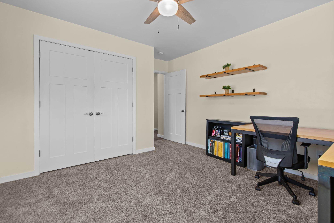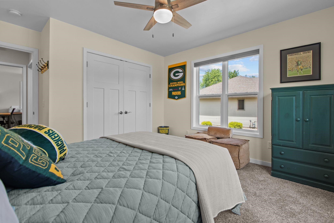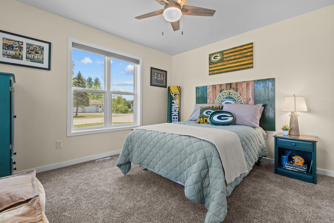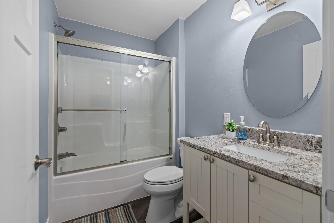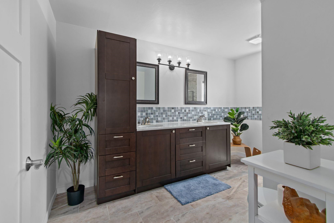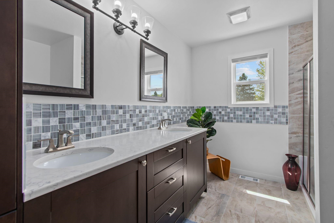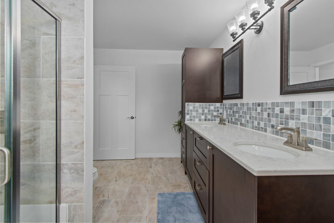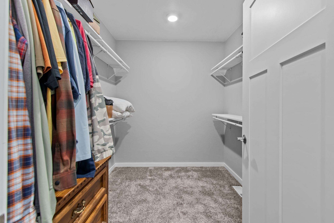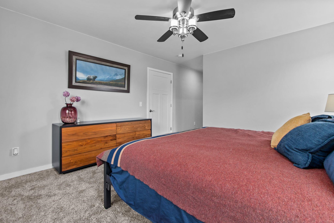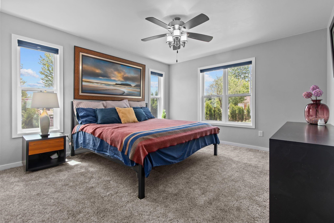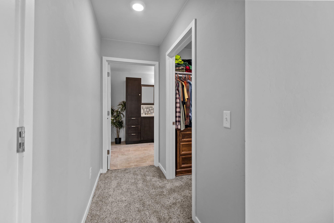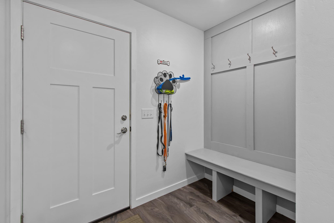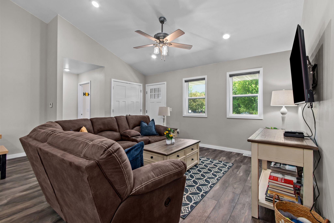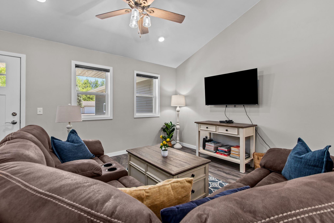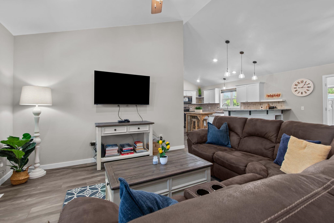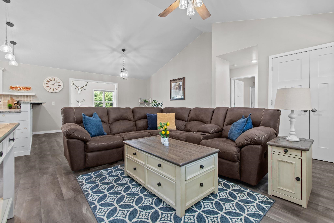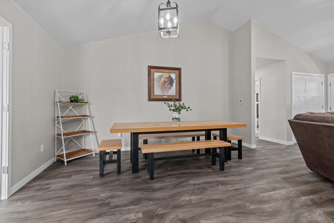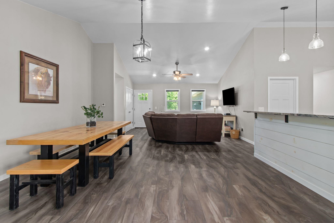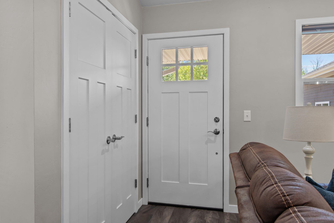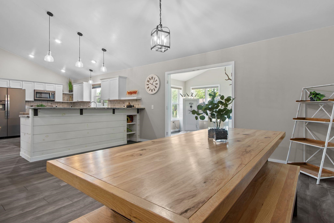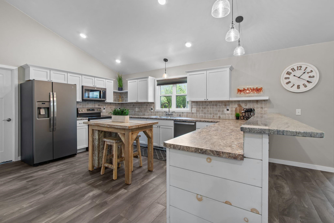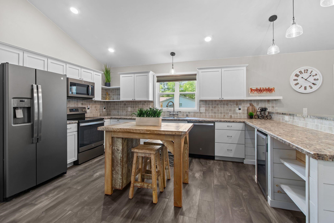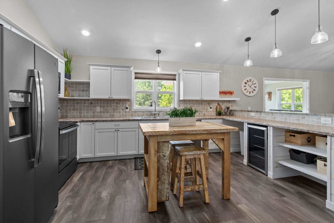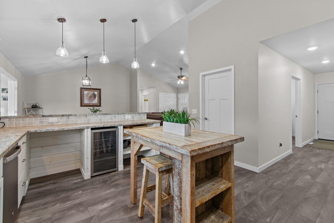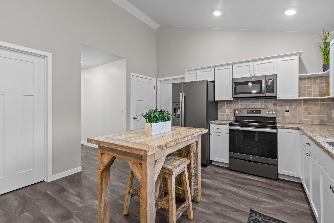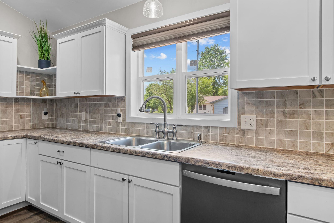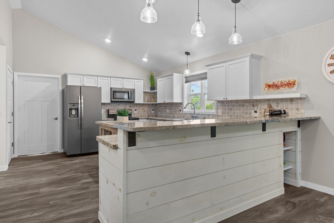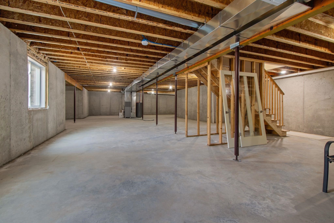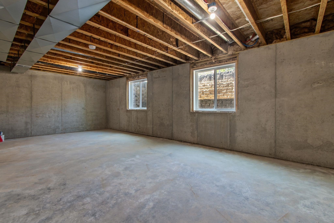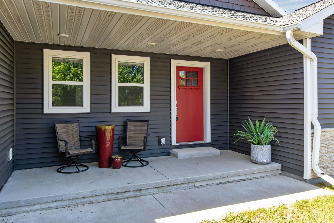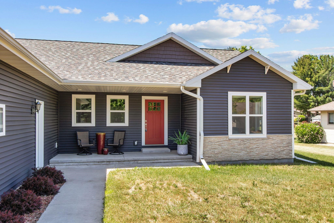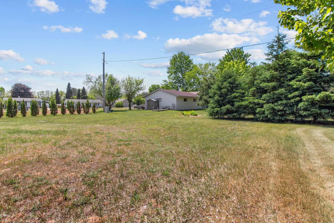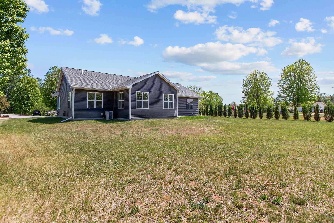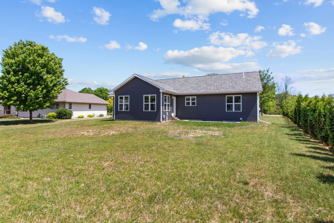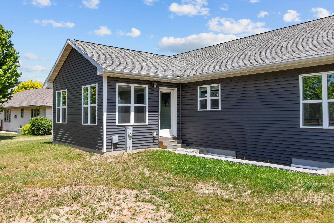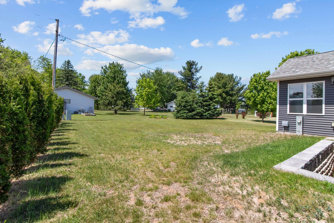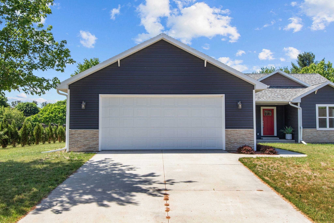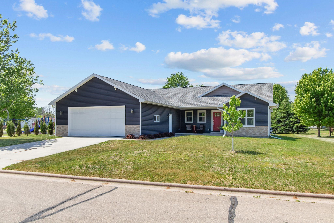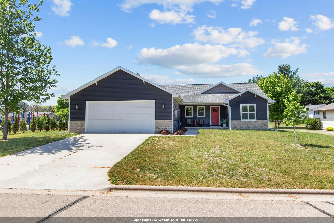
Better than new construction! Built in 2020, this beautifully maintained home offers modern finishes, an open-concept layout, and move-in ready convenience without the wait of building. Ideally located adjacent to Shore Dr Playground and directly across the street from Pigeon Lake, enjoy scenic views and outdoor recreation right outside your door. A charming covered front porch welcomes you home, while inside the bright main living area is filled with natural light and ideal for entertaining. Relax year-round in the stunning 4-seasons sunroom. Custom blinds add an upscale touch throughout. The unfinished basement with egress windows offers endless potential for added living space, bedrooms, a rec room, gym, or office. Truly move-in ready and a rare find in a fantastic location!
Bedrooms: 3
Bathrooms: 2 full / 0 half
Square Feet: 1,917
Tax Amount: $7,021
Architecture: Ranch
Style of Home: 1 Story
Property Type: Single Family Residence
County: Waupaca
Zoning: Residential
Total Square Feet: 1,917
Sq. Ft. Above Grade: 1,917
Sq. Ft. Below Grade: 0
Fireplaces:
Appliance Inclusions:
Basement / Lower Level:
Misc. Inclusions:
Water Source: Public
Waste: Public Sewer
Heating/Cooling: Forced Air
Heating Fuel: Natural Gas
# Full Baths: 2
Kitchen: 13 x 13
Dining Room: 13 x 13
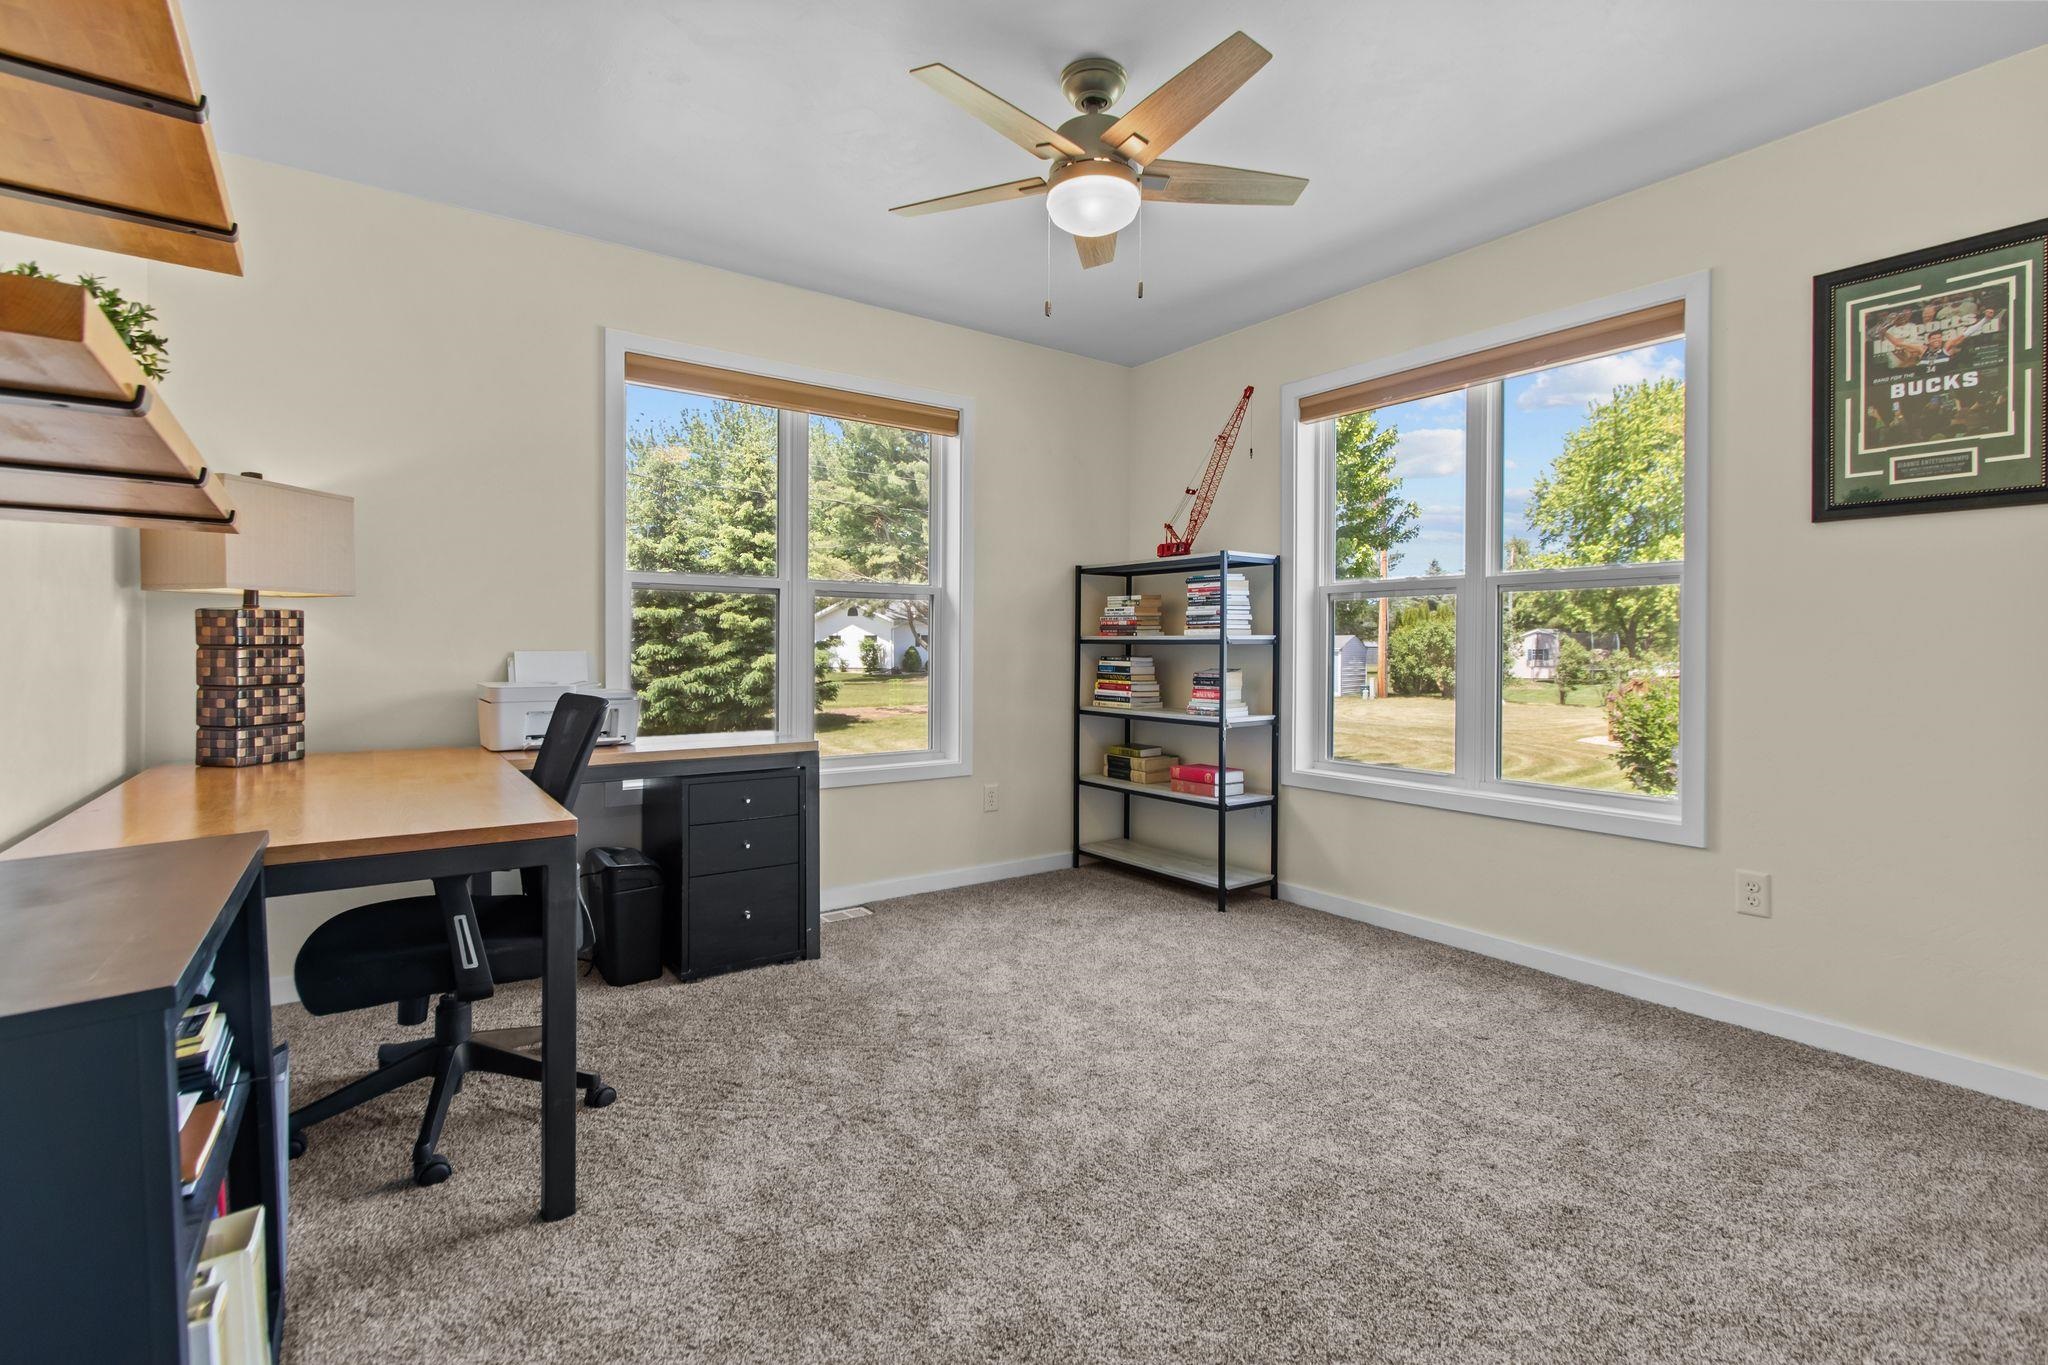
Bedroom #1: 13 x 12
Bedroom #2: 11 x 11
Bedroom #3: 11 x 11
4 Season Room: 18 x 12
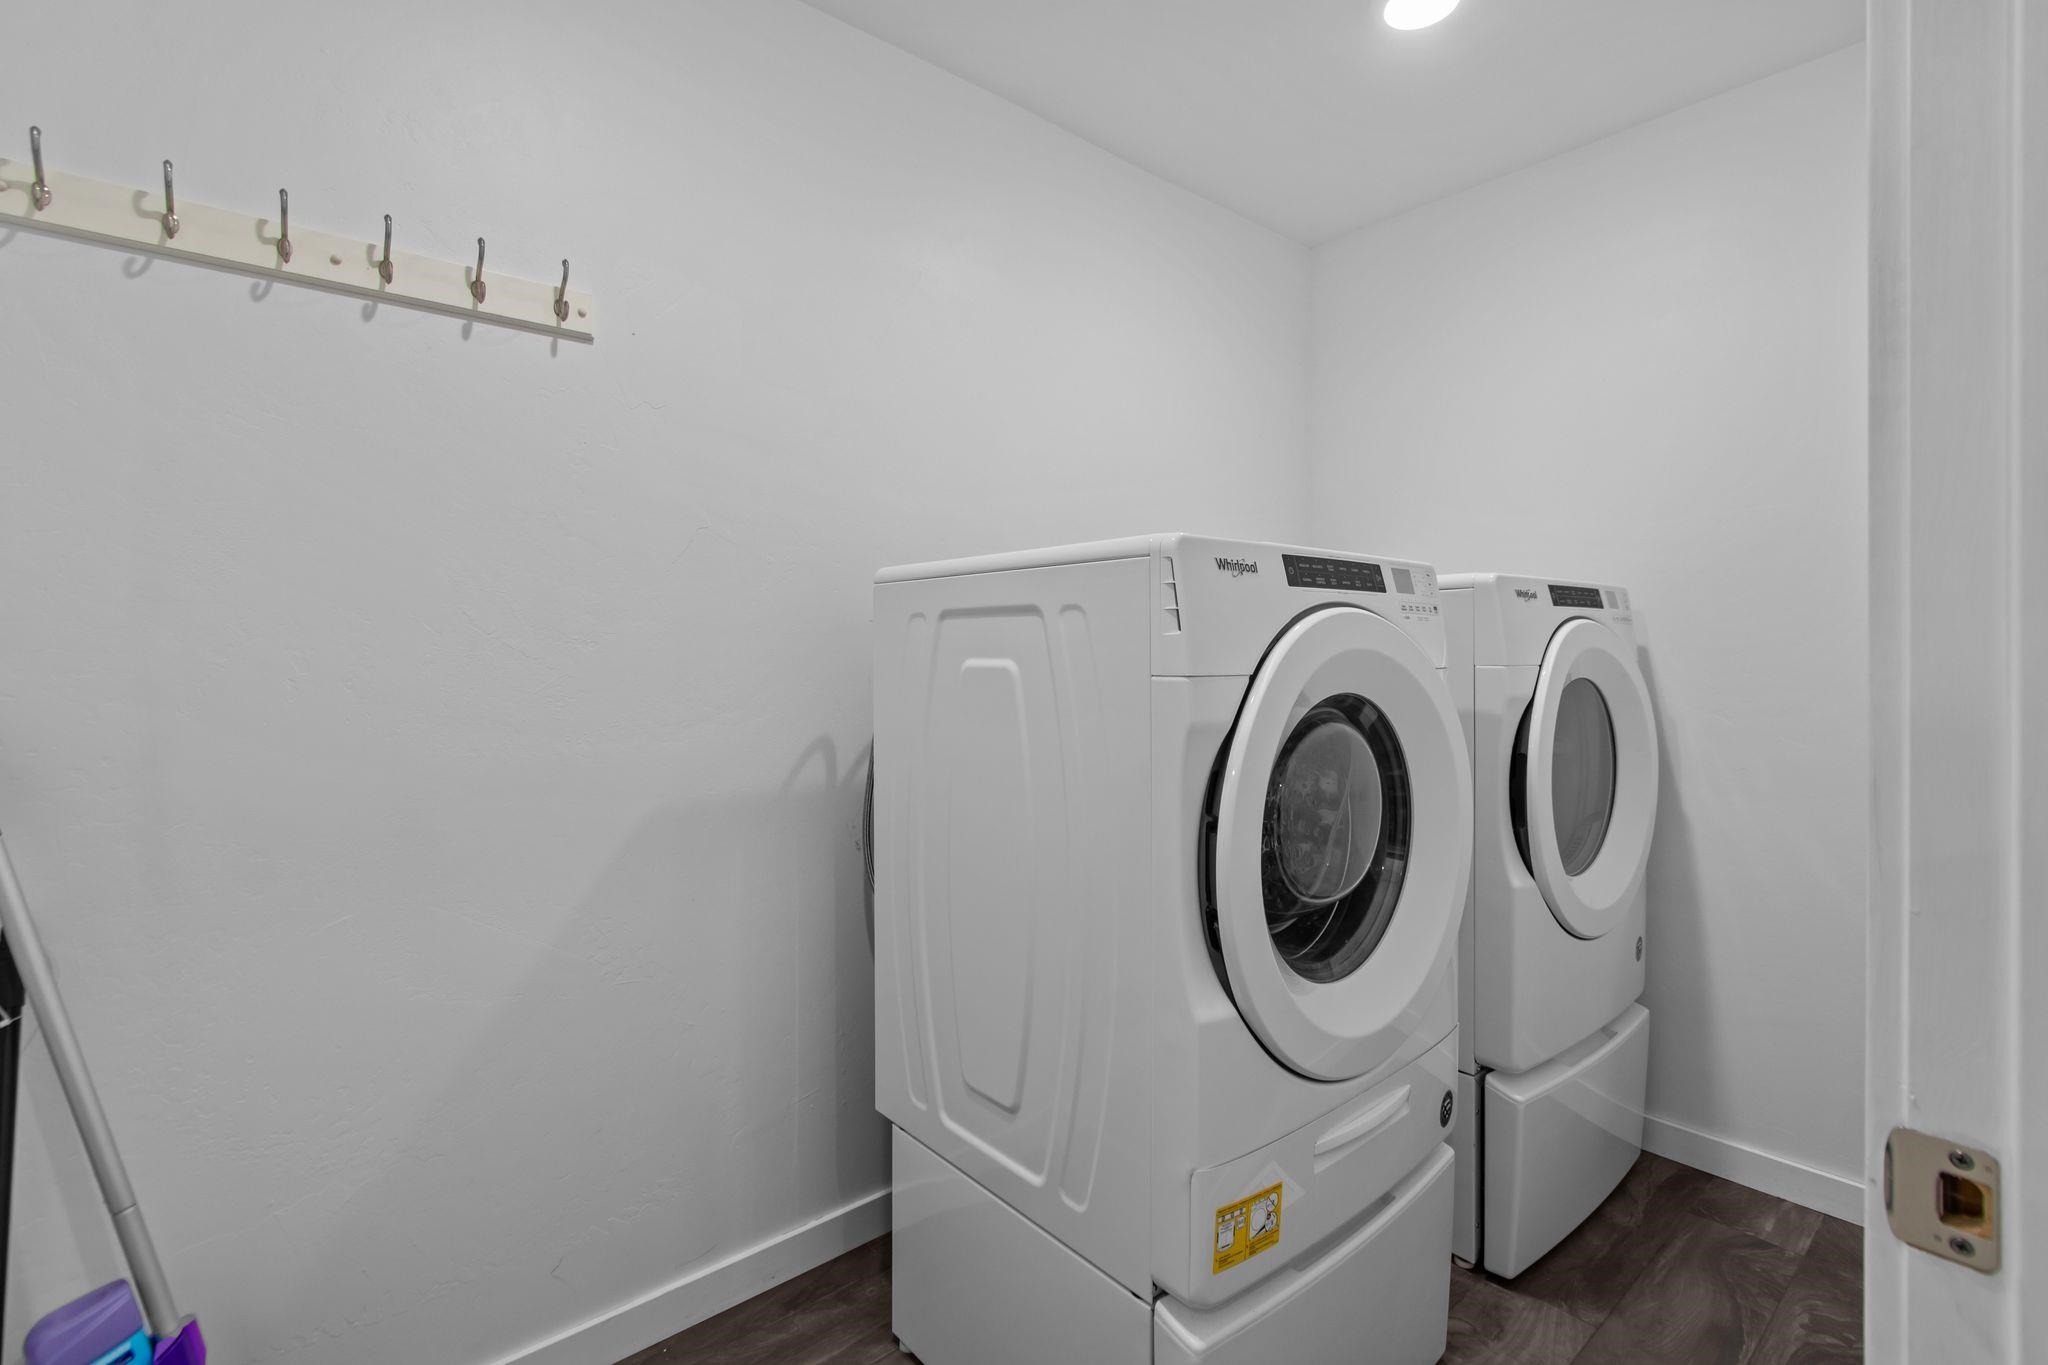
Laundry: 10 x 06
Lot Description: Adjacent To Public Land
# Acres: 0.29
Foundation: Poured Concrete
Barrier Free Features:
Driveway:
Water Features: Water View-no Deed
Home Exterior:
Garage/Parking/Driveway: Attached
Garage Size: 26x28
Garage #1: 2.5 Car (min width 24`) spaces
School District: Clintonville
Century 21 Ace Realty
US-45 N/WI-76 N toward New London/Clintonville. Turn left onto Shore Drive. Property will be on the left.
Listed By: Century 21 Ace Realty
This listing was last updated by Century 21 Ace Realty on July 26, 2026, 10:13 am.
Listing has been on the market for 57 days, since June 3, 2026.
This information, provided by seller, listing broker, and other parties, may not have been verified.
Information received from other 3rd parties: All information deemed reliable but not guaranteed and should be independently verified. All properties are subject to prior sale, change, or withdrawal. Neither listing broker nor Paragon Real Estate Group nor RANW MLS shall be responsible for any typographical errors, misinformation, misprints, and shall be held totally harmless.
Copyright 2026 RANW MLS. All rights reserved. RANW MLS records were last updated on 07/30/2026 6:15 am.