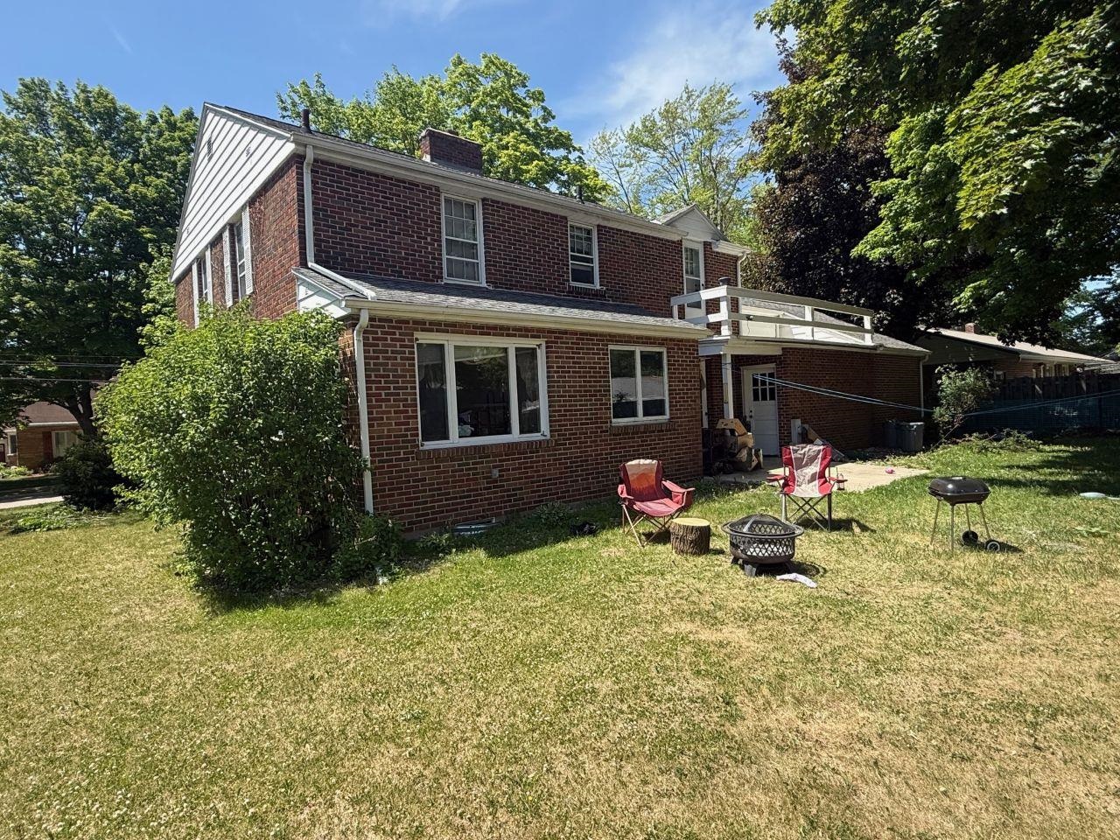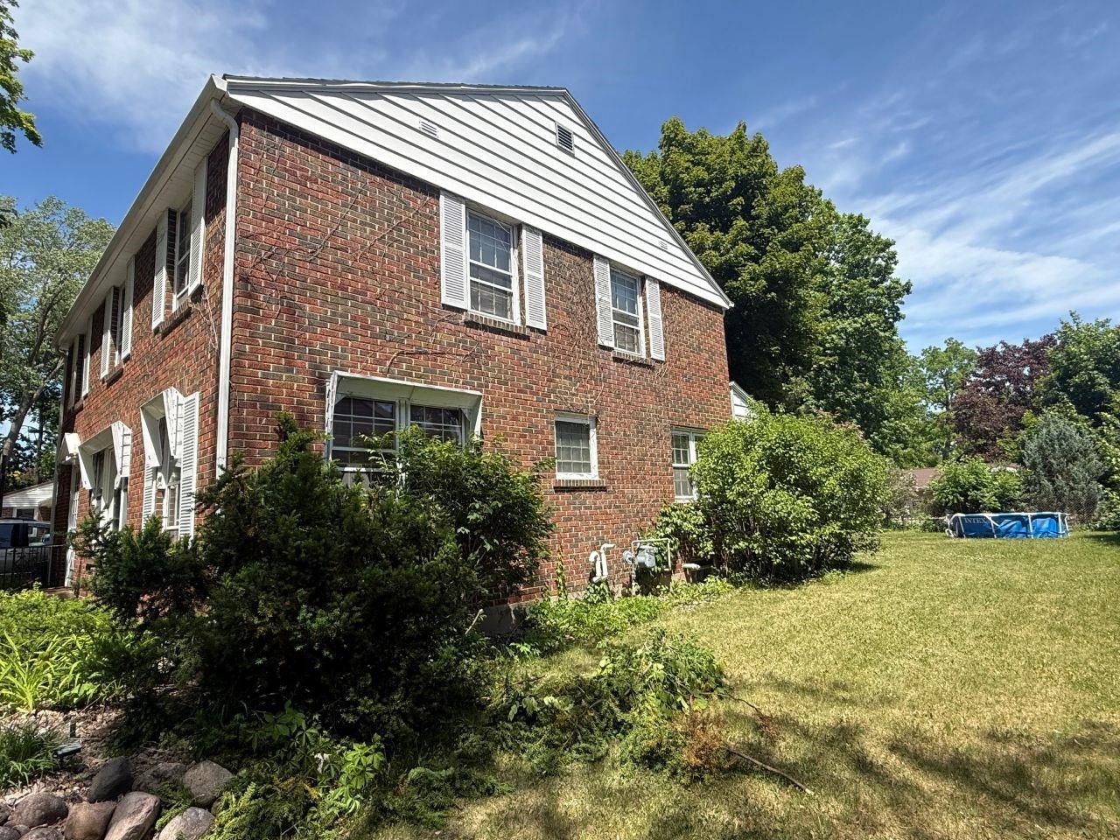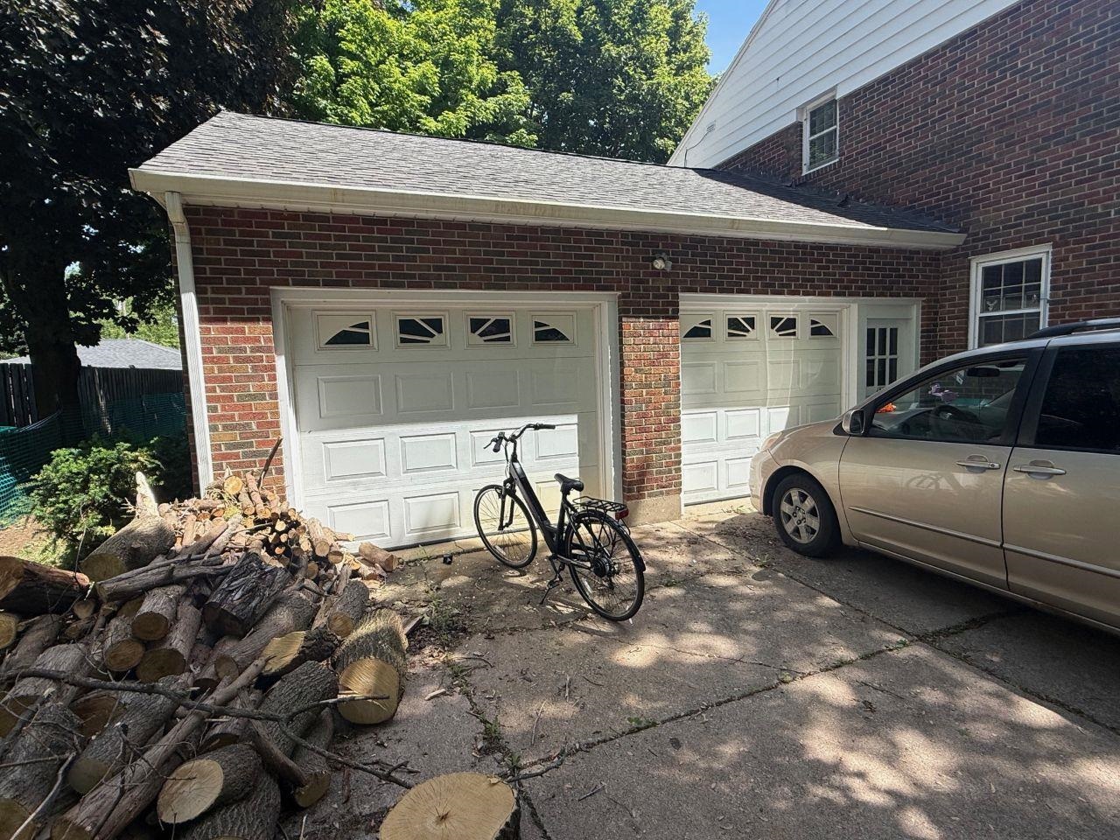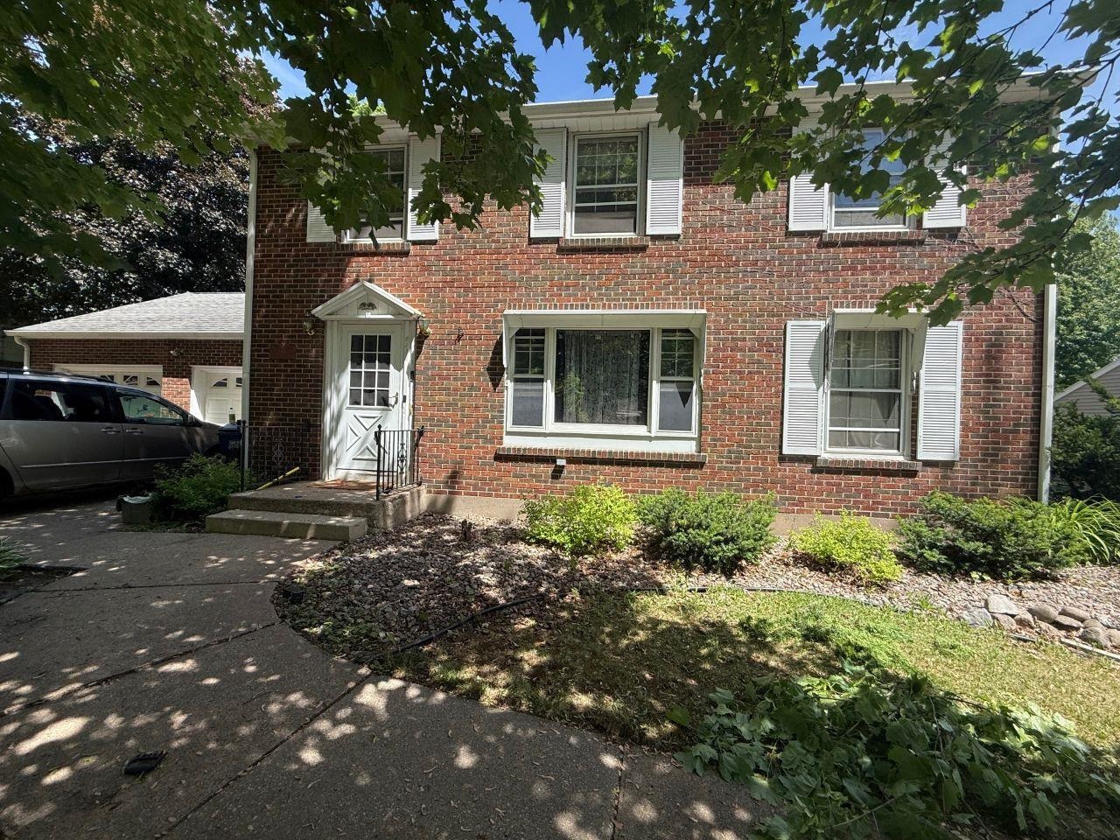
This classic brick Colonial offers over 2,200 square feet of living space, featuring four spacious bedrooms, two full bathrooms, and an attached two-car garage. The kitchen includes a built-in dining nook, while the formal dining room has hardwood flooring and custom built-ins. The living room features a wood-burning fireplace accented by built-in shelving and cabinets. French doors open to the hallway, where an open staircase leads to the second floor. Upstairs, you'll find four generously sized bedrooms with hardwood floors, including one bedroom with direct access to a deck. A second full bathroom serves the upper level. The partially-finished lower level provides additional living and entertaining space with a rec room including a second wood-burning fireplace and bar.
Bedrooms: 4
Bathrooms: 2 full / 0 half
Square Feet: 2,256
Tax Amount: $5,821
Style of Home: 2 Story
Property Type: Single Family Residence
County: Waupaca
Zoning: Residential
Total Square Feet: 2,256
Sq. Ft. Above Grade: 2,009
Sq. Ft. Below Grade: 247
Fireplaces:
Basement / Lower Level:
Misc. Inclusions:
Water Source: Public
Waste: Public Sewer
Heating/Cooling: Forced Air
Heating Fuel: Natural Gas
Rec Room: 19 x 13
Laundry: 32 x 14
# Full Baths: 1
Kitchen: 18 x 9
Formal Dining Room: 22 x 11
# Full Baths: 1
Bedroom #1: 15 x 13
Bedroom #2: 15 x 11
Bedroom #3: 12 x 11
Bedroom #4: 12 x 10
# Acres: 0.26
Foundation: Poured Concrete
Barrier Free Features: 1st Floor Full Bath
Driveway:
Home Exterior: Brick
Garage/Parking/Driveway: Attached
Garage #1: 2 Car spaces
School District: Clintonville
O'Connor Realty Group
N Main St to 18th St. West on 18th St to N Clinton Ave. Left on N Clinton Ave to the property on the left.
Listed By: O'Connor Realty Group
This listing was last updated by O'Connor Realty Group on June 22, 2026, 2:31 pm.
Listing has been on the market for 56 days, since June 2, 2026.
This information, provided by seller, listing broker, and other parties, may not have been verified.
Information received from other 3rd parties: All information deemed reliable but not guaranteed and should be independently verified. All properties are subject to prior sale, change, or withdrawal. Neither listing broker nor Paragon Real Estate Group nor RANW MLS shall be responsible for any typographical errors, misinformation, misprints, and shall be held totally harmless.
Copyright 2026 RANW MLS. All rights reserved. RANW MLS records were last updated on 07/28/2026 8:15 pm.