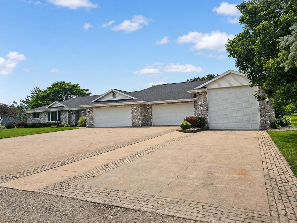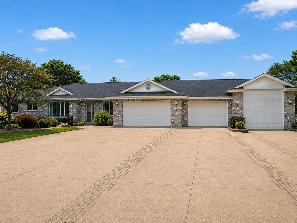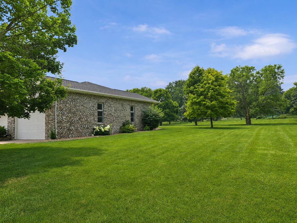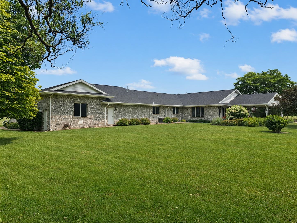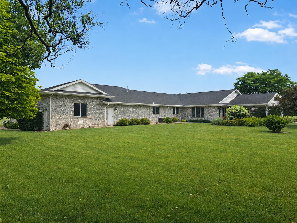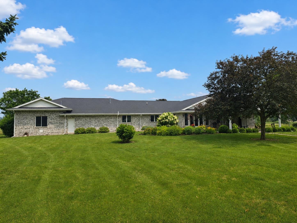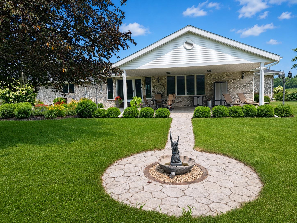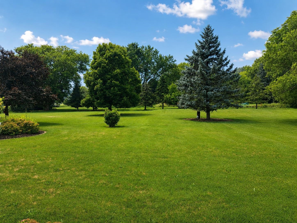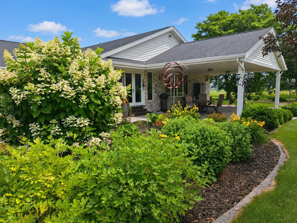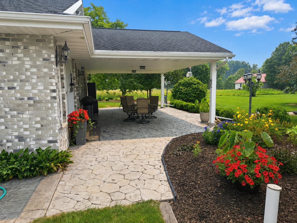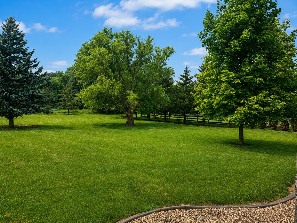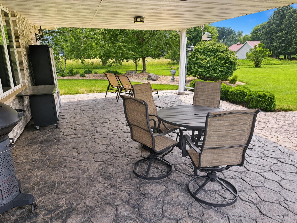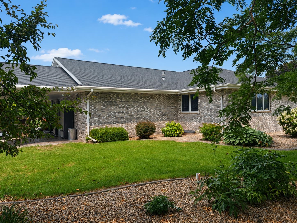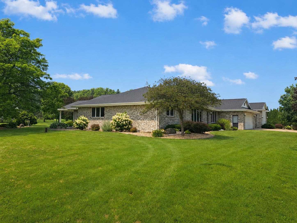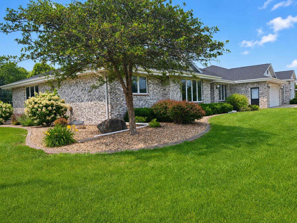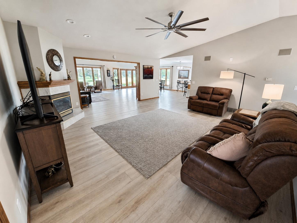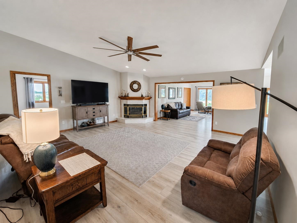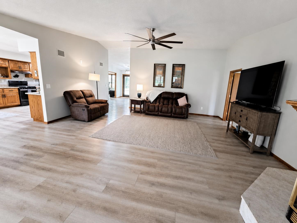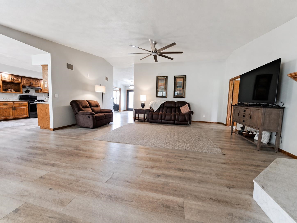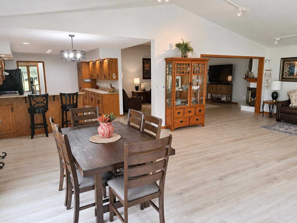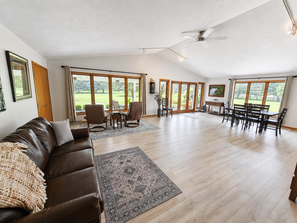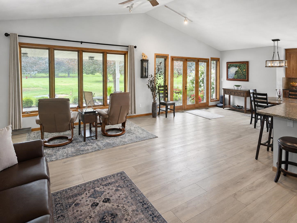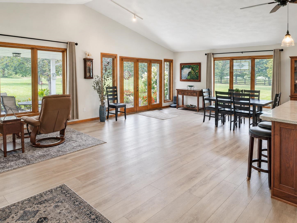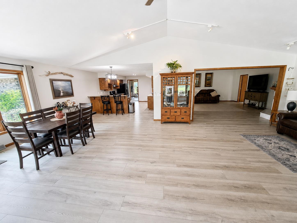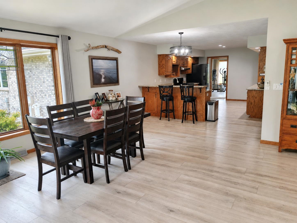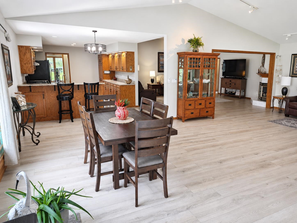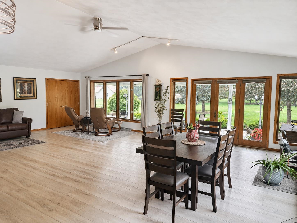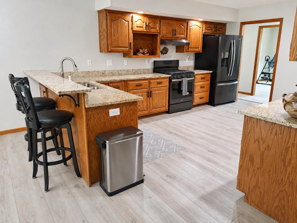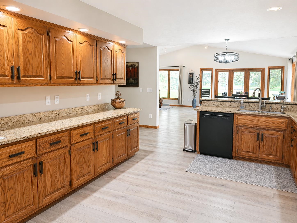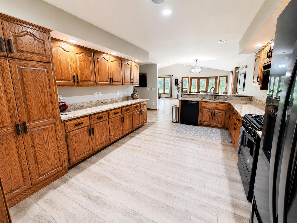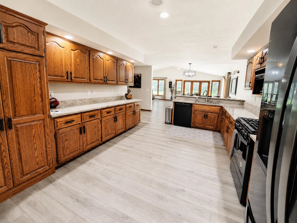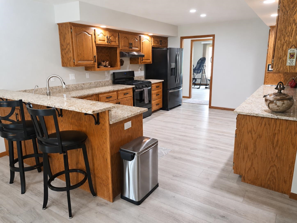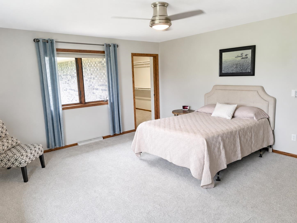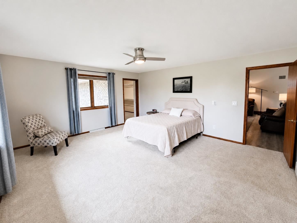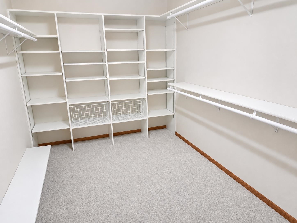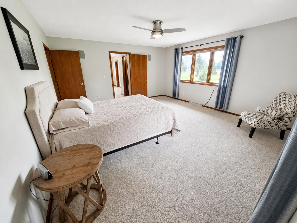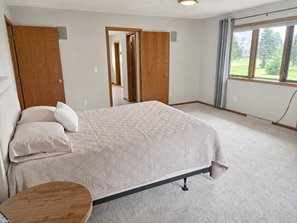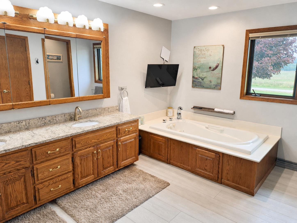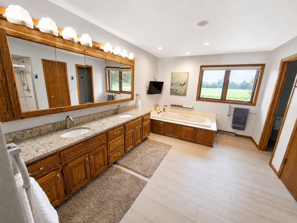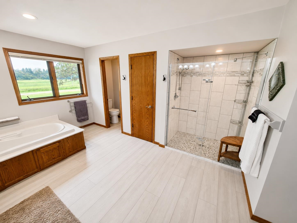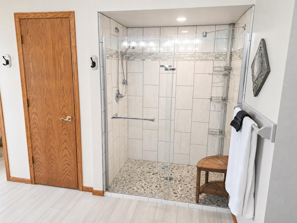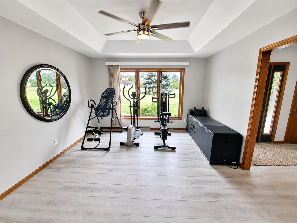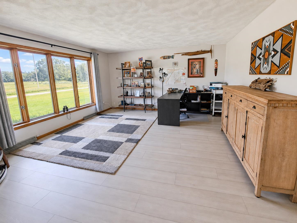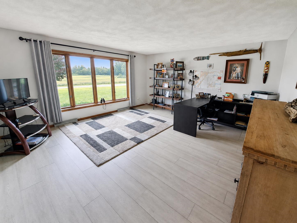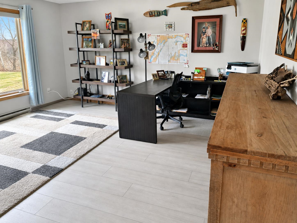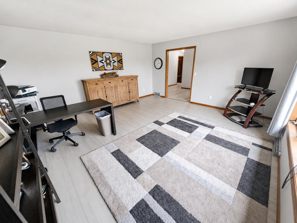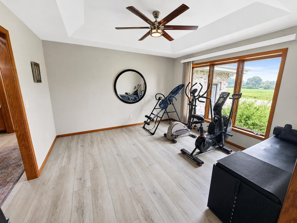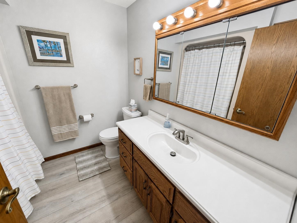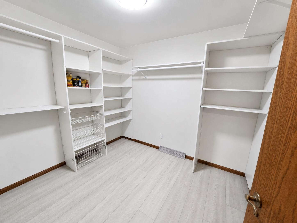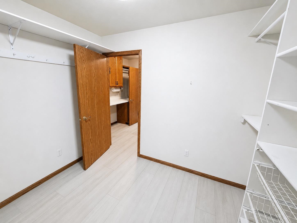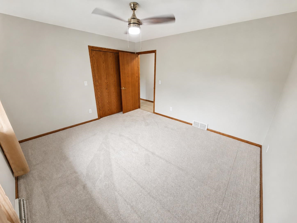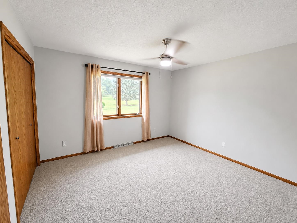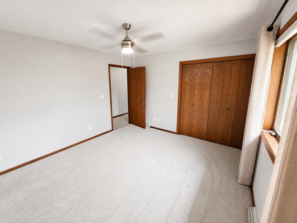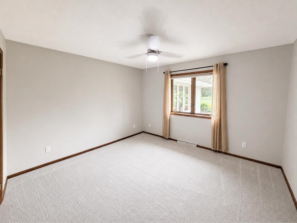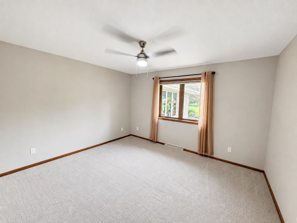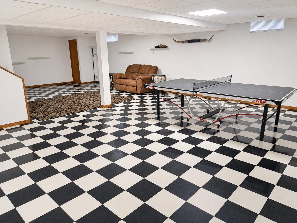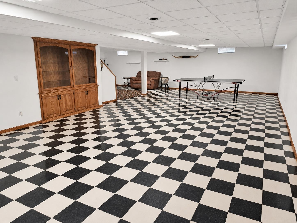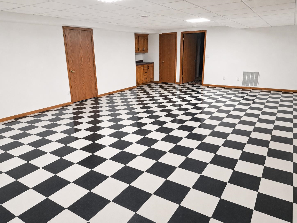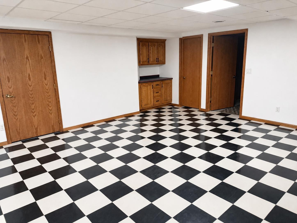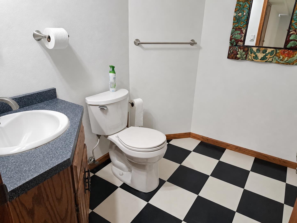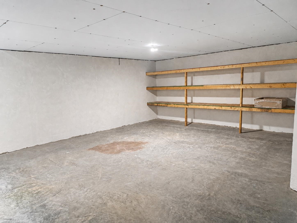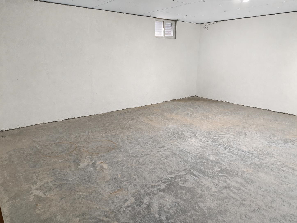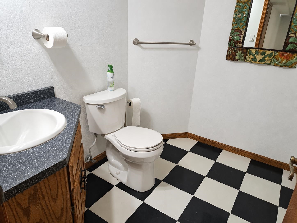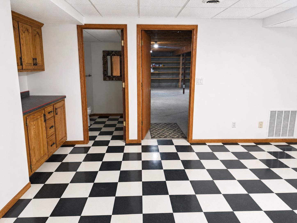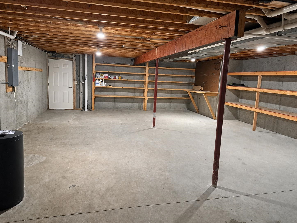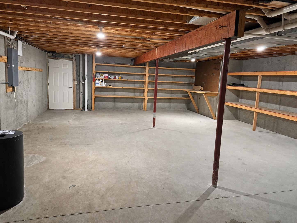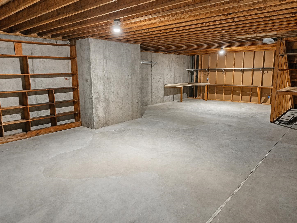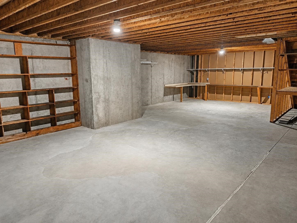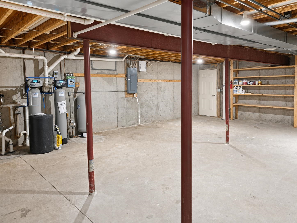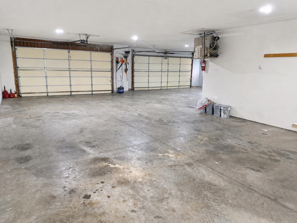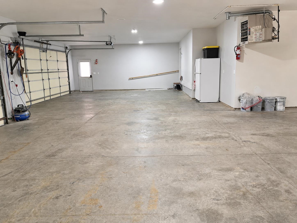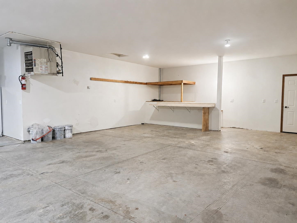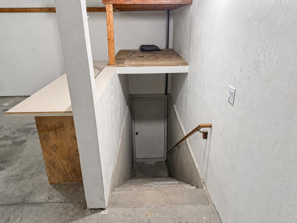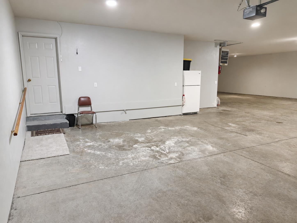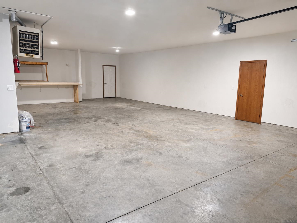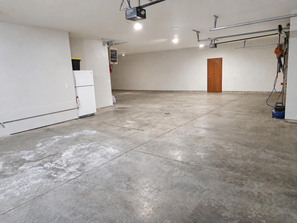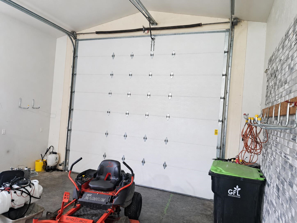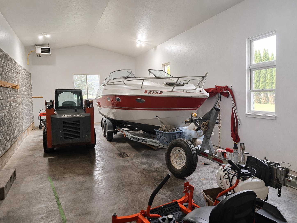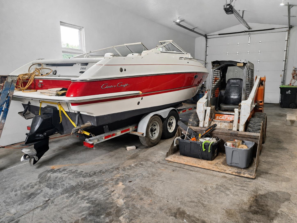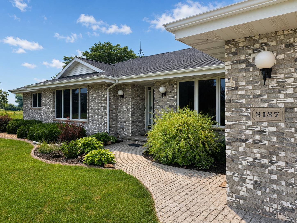
Set on 5.1 acres in the Town of Clayton, this all-brick, split-bedroom ranch offers 3,394 finished sq ft on the main level plus 1,034 finished sq ft below. The flexible layout features oversized rooms, abundant storage and an open great room with a gas fireplace and views of the park-like backyard. The kitchen includes granite countertops. Updates include luxury vinyl plank flooring, new carpet, fresh paint and a newer roof. The finished lower level offers a tiled recreation area, half bath, storage and garage access. Attached garages include six-car tandem parking and a separate bay with a 12-ft-high by 14-ft-wide door for a full-size RV or large boat. A spacious covered patio completes this impressive rural Neenah property. RV Garage is 19x48 with a 14x12 door. 6 car tandem 46x20 + 20x21
Bedrooms: 3
Bathrooms: 2 full / 1 half
Square Feet: 4,428
Tax Amount: $7,441
Architecture: Ranch
Style of Home: 1 Story
Property Type: Single Family Residence
County: Winnebago
Zoning: Residential
Total Square Feet: 4,428
Sq. Ft. Above Grade: 3,394
Sq. Ft. Below Grade: 1,034
Fireplaces:
Appliance Inclusions:
Basement / Lower Level:
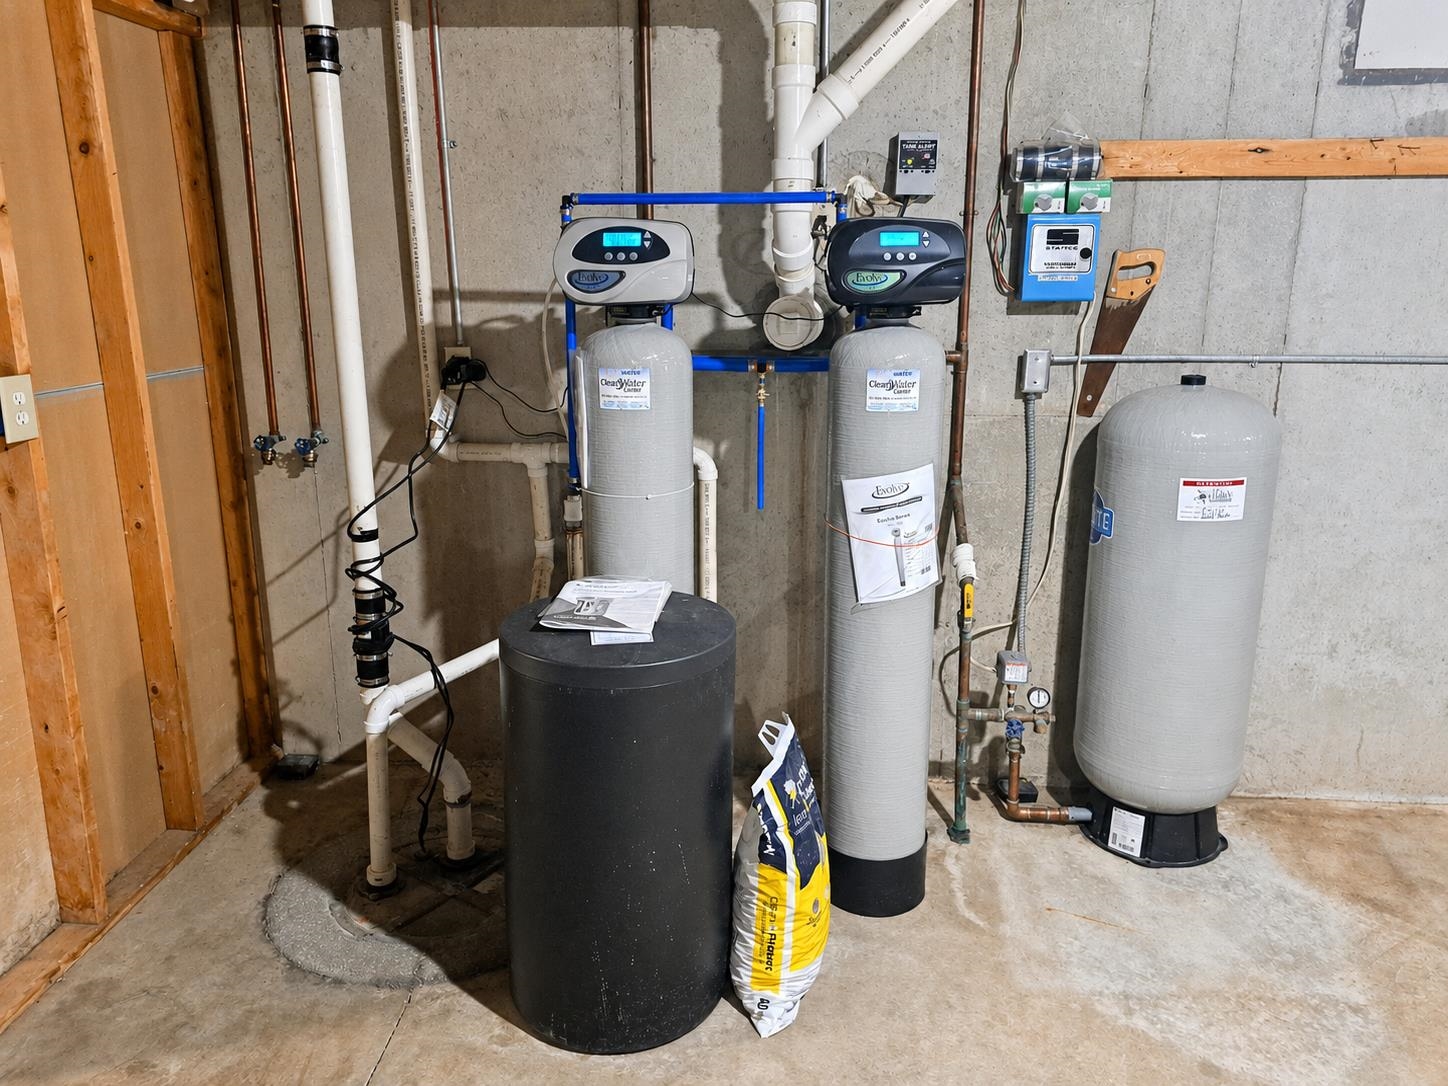
Water Source: Well
Waste: Conventional Septic,septic Mound
Heating/Cooling: Forced Air
Heating Fuel: Natural Gas
# Half Baths: 1
Rec Room: 36 x 42
# Full Baths: 2
Family Room: 30 x 20
Kitchen: 13 x 20
Dining Room: 20 x 30
Formal Dining Room: 13 x 13
Bedroom #1: 14 x 20
Bedroom #2: 15 x 15
Bedroom #3: 15 x 12
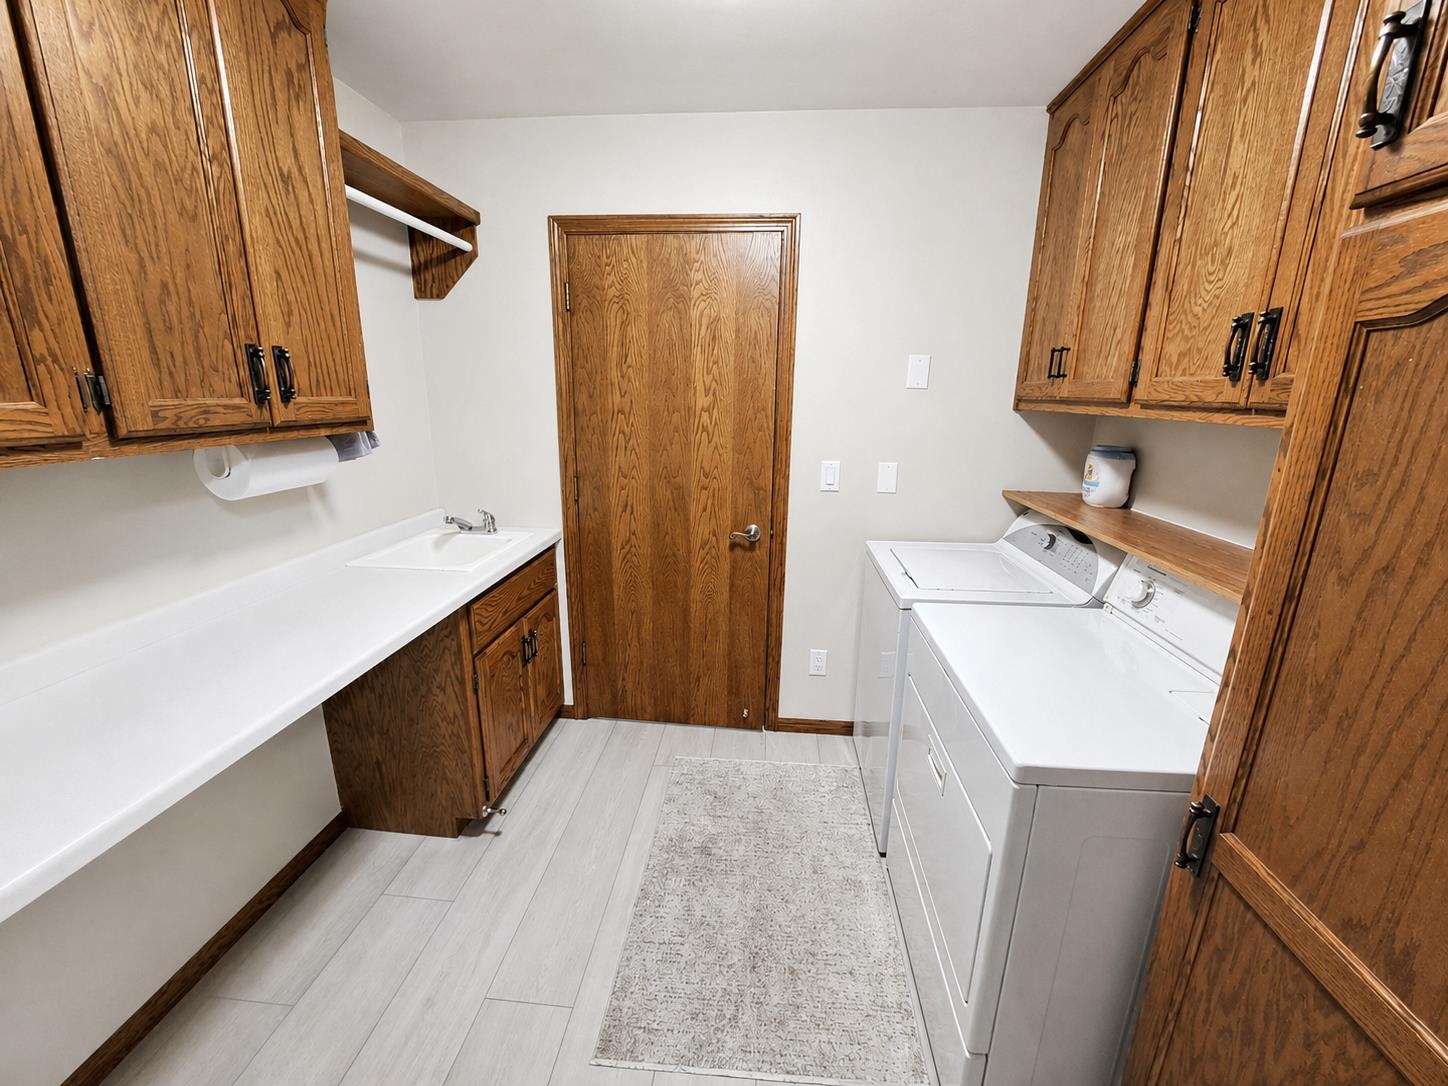
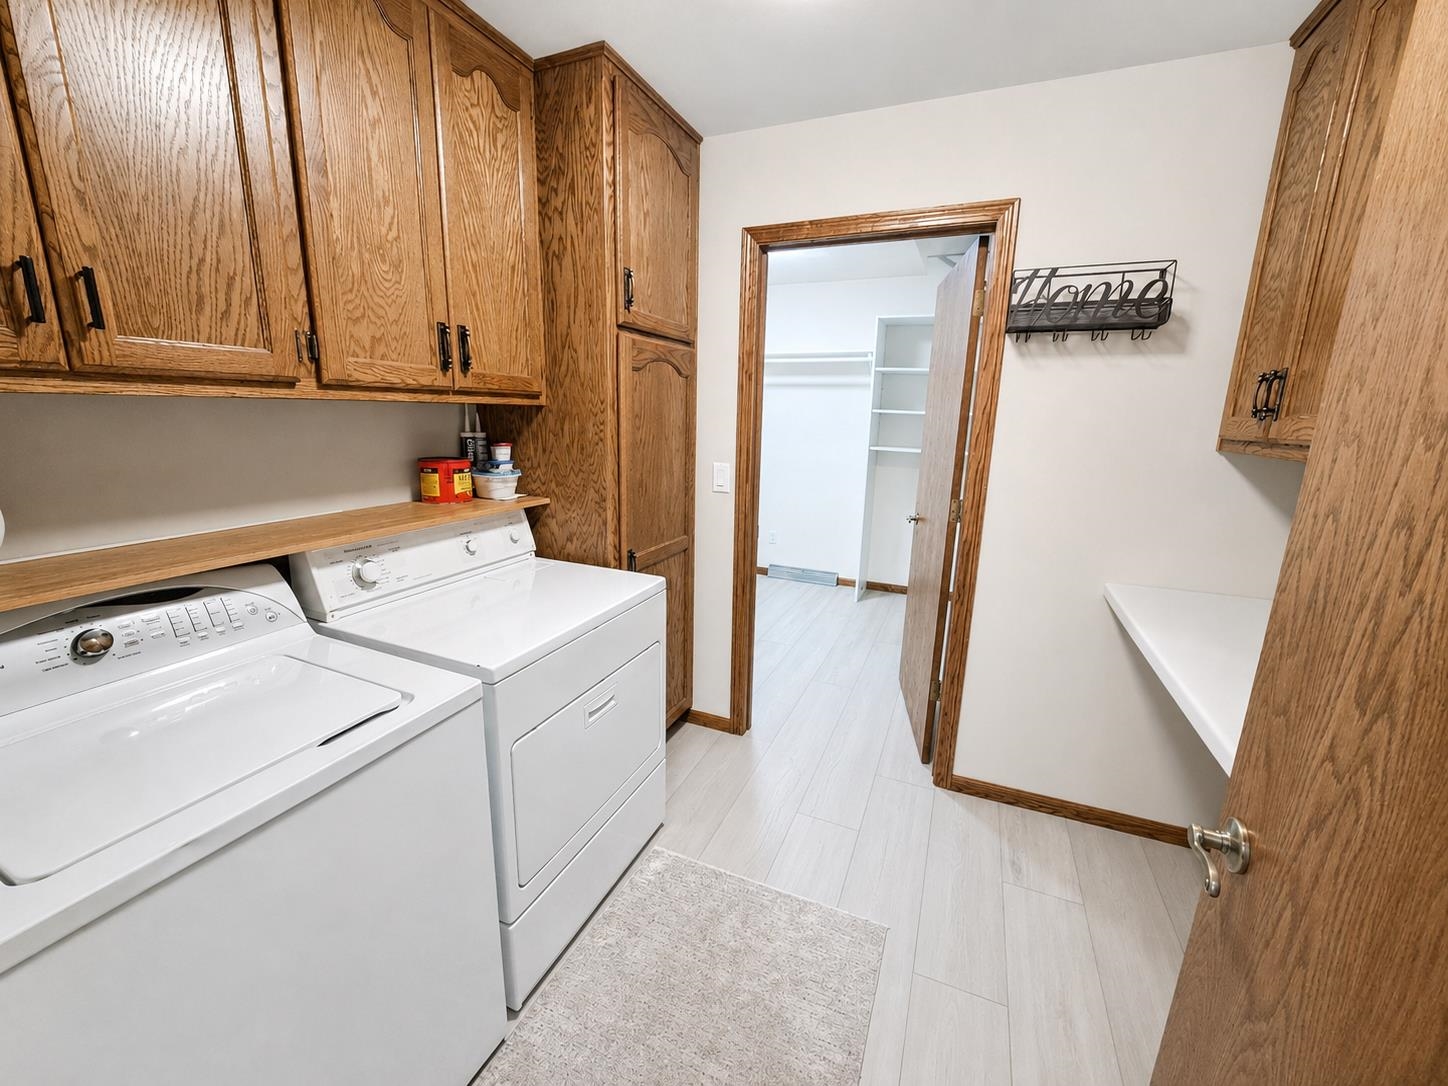
Laundry: 14 x 9
# Acres: 5.01
Foundation: Poured Concrete
Barrier Free Features:
Driveway:
Home Exterior: Brick
Garage/Parking/Driveway:
Garage Size: 46x20
Garage #1: 4 or More Cars spaces
School District: Neenah
Fireside Realty, LLC
Neenah to Larsen Road East to Lehrer Lane Home on the West Side of the Road.
Listed By: Fireside Realty, LLC
This listing was last updated by Fireside Realty, LLC on July 27, 2026, 10:18 am.
Listing has been on the market for 13 days, since July 15, 2026.
This information, provided by seller, listing broker, and other parties, may not have been verified.
Information received from other 3rd parties: All information deemed reliable but not guaranteed and should be independently verified. All properties are subject to prior sale, change, or withdrawal. Neither listing broker nor Paragon Real Estate Group nor RANW MLS shall be responsible for any typographical errors, misinformation, misprints, and shall be held totally harmless.
Copyright 2026 RANW MLS. All rights reserved. RANW MLS records were last updated on 07/28/2026 4:15 pm.