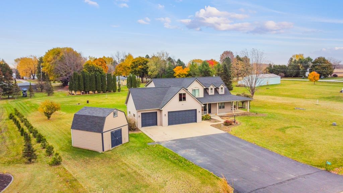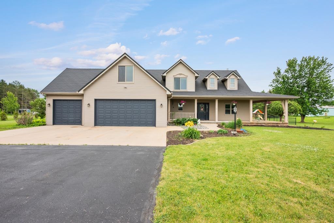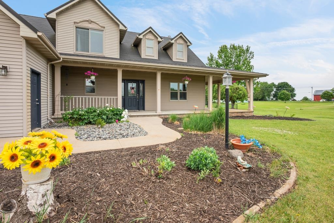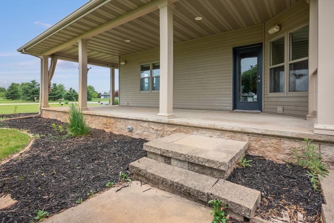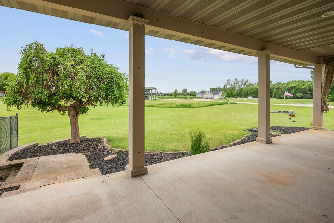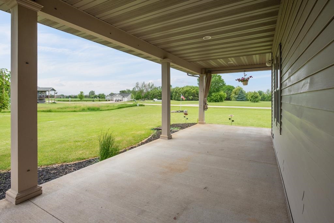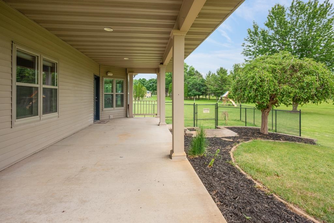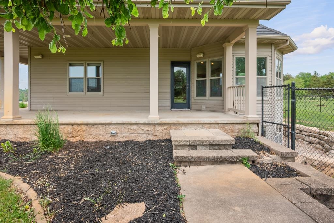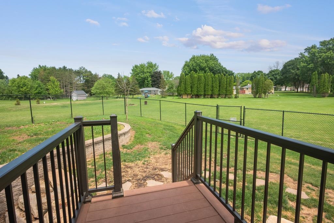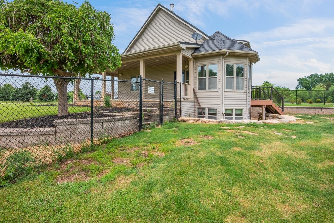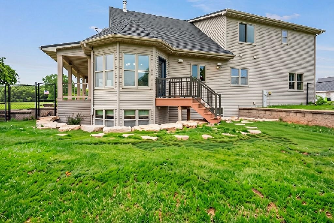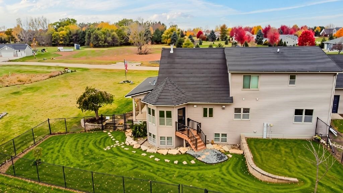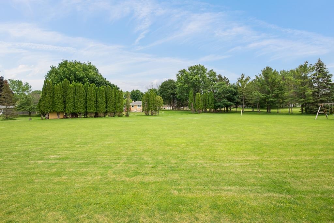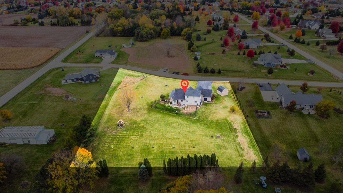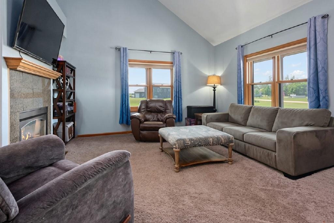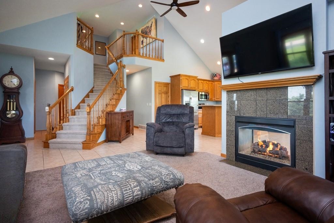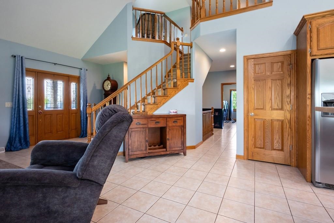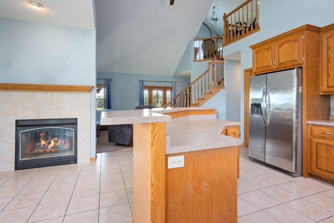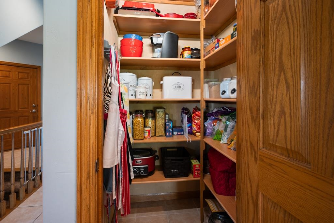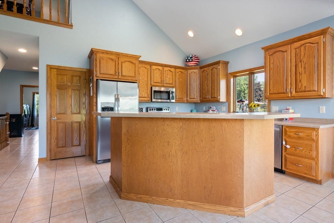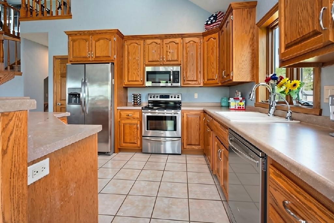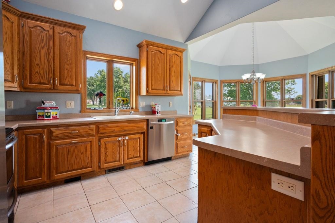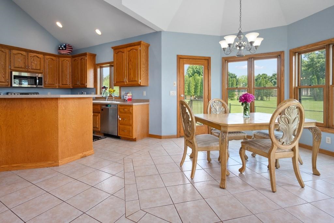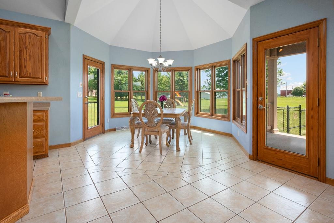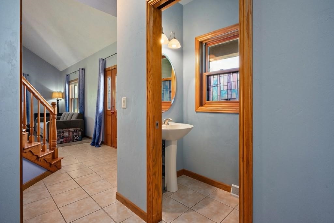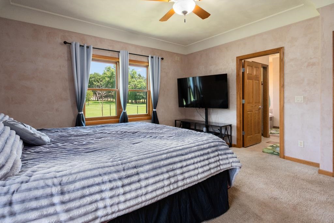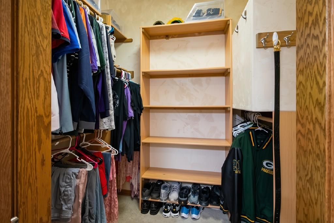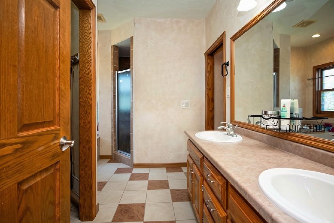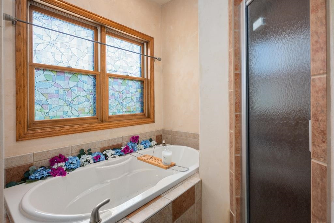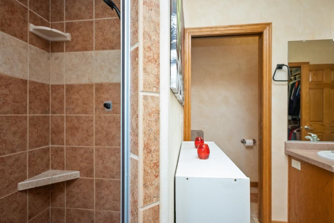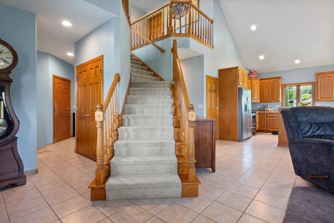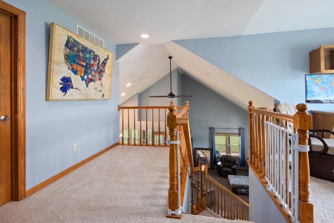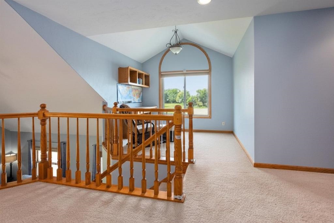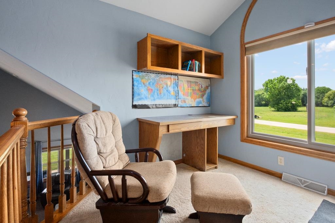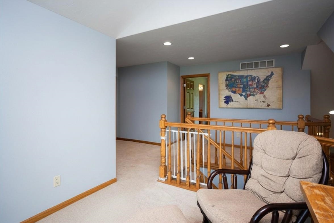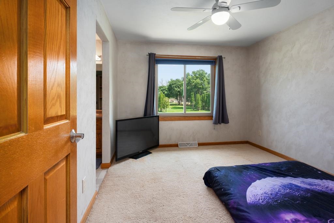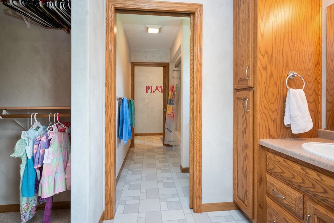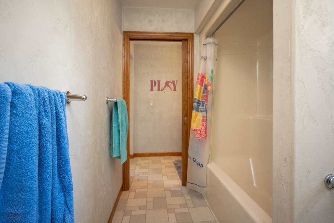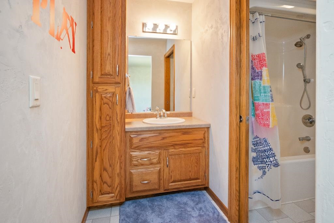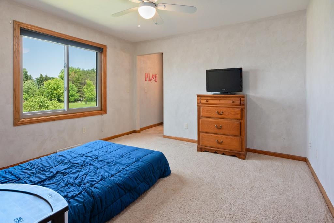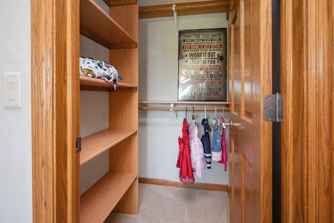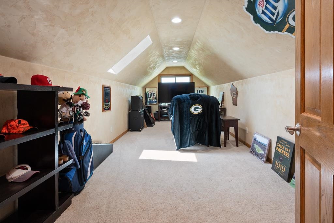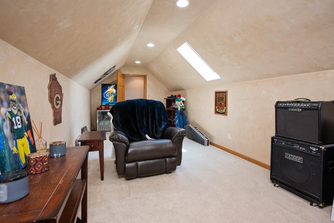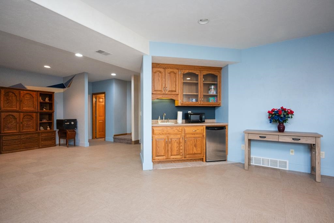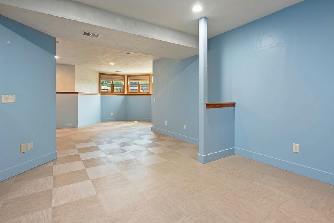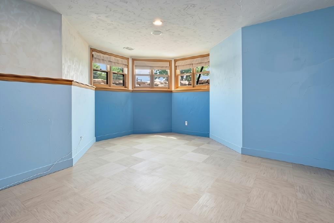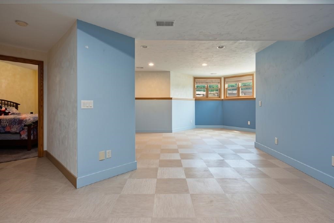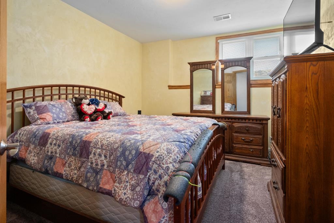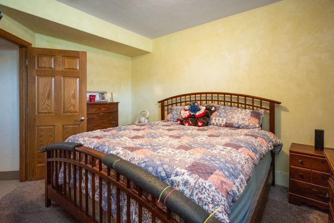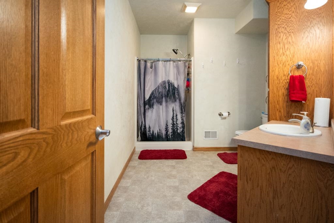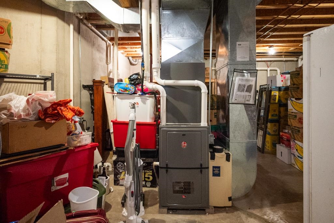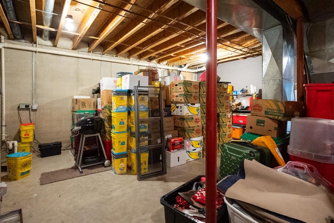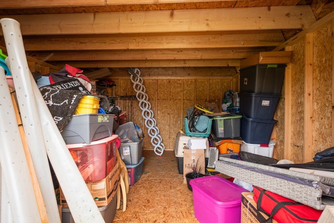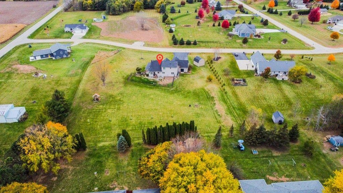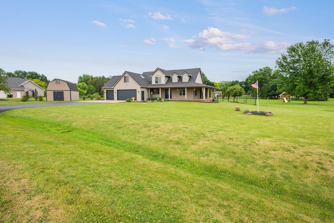
So much space, updates & nearly 2 acres await! Awesome 3,700 sq. ft. home is just the right blend of country living and modern comfort. Major updates include a 2022 Erie metal roof, 2024 furnace & 2025 central air. Enjoy peaceful views from the wraparound porch, open-concept kitchen with large island, breakfast bar & walk-in pantry, plus a wall of windows & two-way fireplace shared with the vaulted living room. Main-floor primary suite features a whirlpool tub & large tile shower. Upstairs offers 2 bedrooms, shared en-suite bath & large bonus room. Finished lower level adds 4th bedroom, full bath, rec room & wet bar w/painted concrete walls. XL 3-stall garage & 2-story Tuff Shed provide more storage. Neenah School District & under 5 miles to Neenah High School. Ready to welcome you home!
Bedrooms: 4
Bathrooms: 3 full / 1 half
Square Feet: 3,700
Tax Amount: $7,570
Architecture: Colonial,Contemporary
Style of Home: 2 Story
Property Type: Single Family Residence
County: Winnebago
Zoning: Residential
Total Square Feet: 3,700
Sq. Ft. Above Grade: 2,833
Sq. Ft. Below Grade: 867
Fireplaces:
Appliance Inclusions:
Basement / Lower Level:
Misc. Inclusions:
Water Source: Well
Waste: Septic Mound
Heating/Cooling:
Heating Fuel: Natural Gas
# Full Baths: 1
Family Room: 23 x 16
Bedroom #4: 12 x 11
Exercise Room: 13 x 12
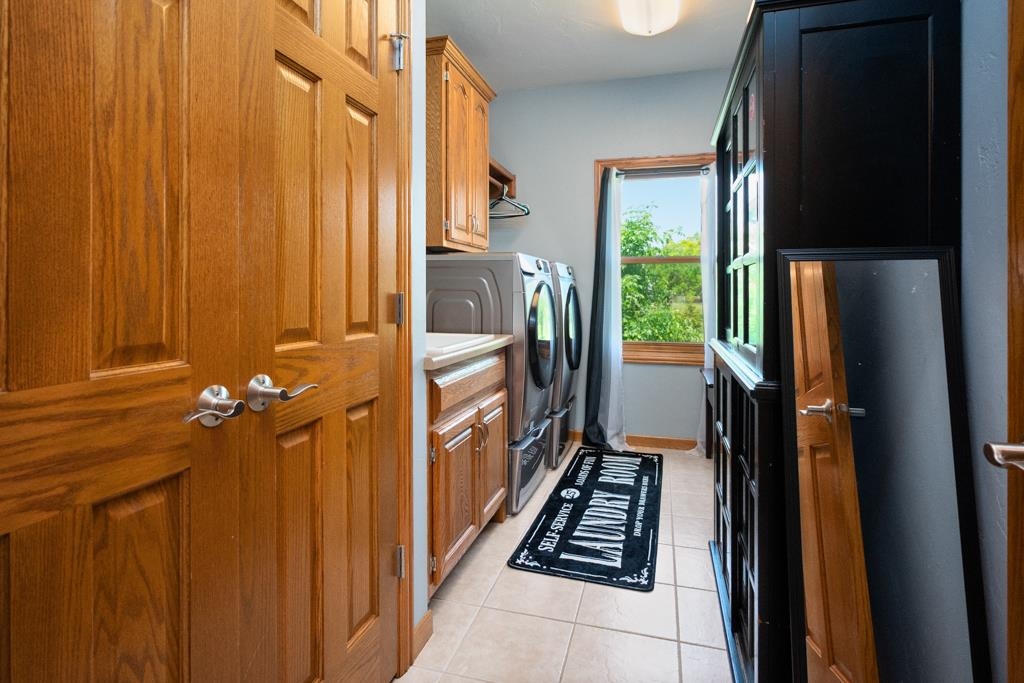
Laundry: 13 x 6
# Full Baths: 1
# Half Baths: 1
Kitchen: 12 x 12
Dining Room: 19 x 13
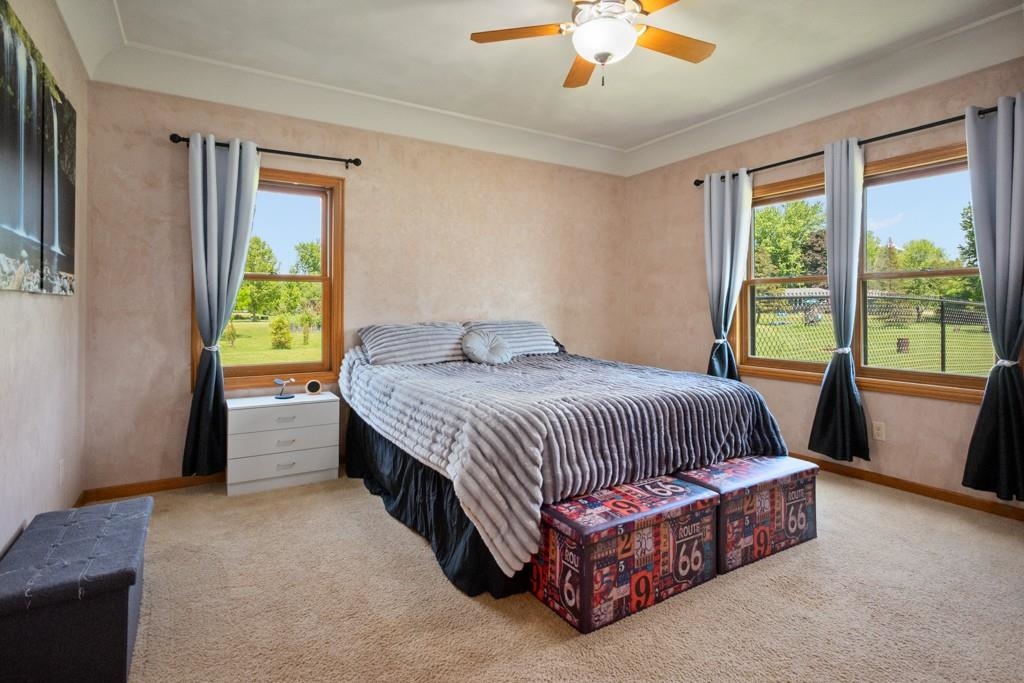
Bedroom #1: 15 x 15
# Full Baths: 1
Bedroom #2: 11 x 10
Bedroom #3: 11 x 11
Loft: 10 x 9
Bonus Room: 25 x 10
Lot Description: Rural - Subdivision
# Acres: 1.89
Foundation: Poured Concrete
Barrier Free Features:
Driveway:
Home Exterior: Vinyl Siding
Garage/Parking/Driveway: Attached
Garage #1: 3 or 3.5 Cars spaces
Garage #2: None spaces
School District: Neenah
Berkshire Hathaway HS Bay Area Realty
From Hwy 76, West on Larson Road to North on Challenger Dr.
Listed By: Berkshire Hathaway HS Bay Area Realty
This listing was last updated by Berkshire Hathaway HS Bay Area Realty on September 13, 2026, 5:12 am.
Listing has been on the market for 90 days, since June 15, 2026.
This information, provided by seller, listing broker, and other parties, may not have been verified.
Information received from other 3rd parties: All information deemed reliable but not guaranteed and should be independently verified. All properties are subject to prior sale, change, or withdrawal. Neither listing broker nor Paragon Real Estate Group nor RANW MLS shall be responsible for any typographical errors, misinformation, misprints, and shall be held totally harmless.
Copyright 2026 RANW MLS. All rights reserved. RANW MLS records were last updated on 09/13/2026 12:15 pm.