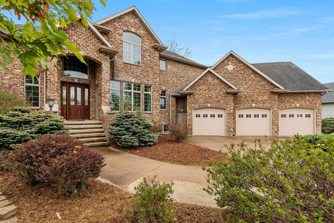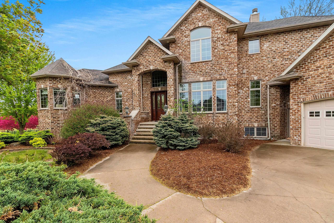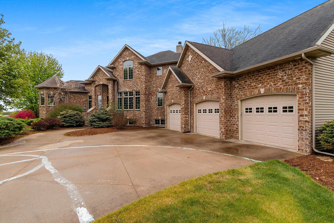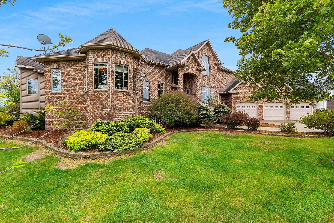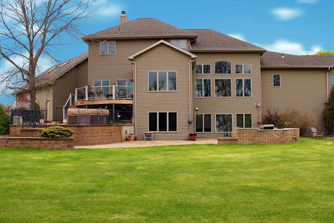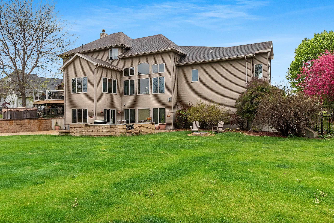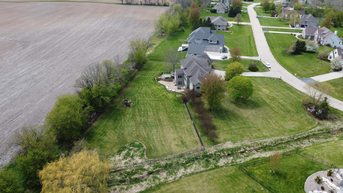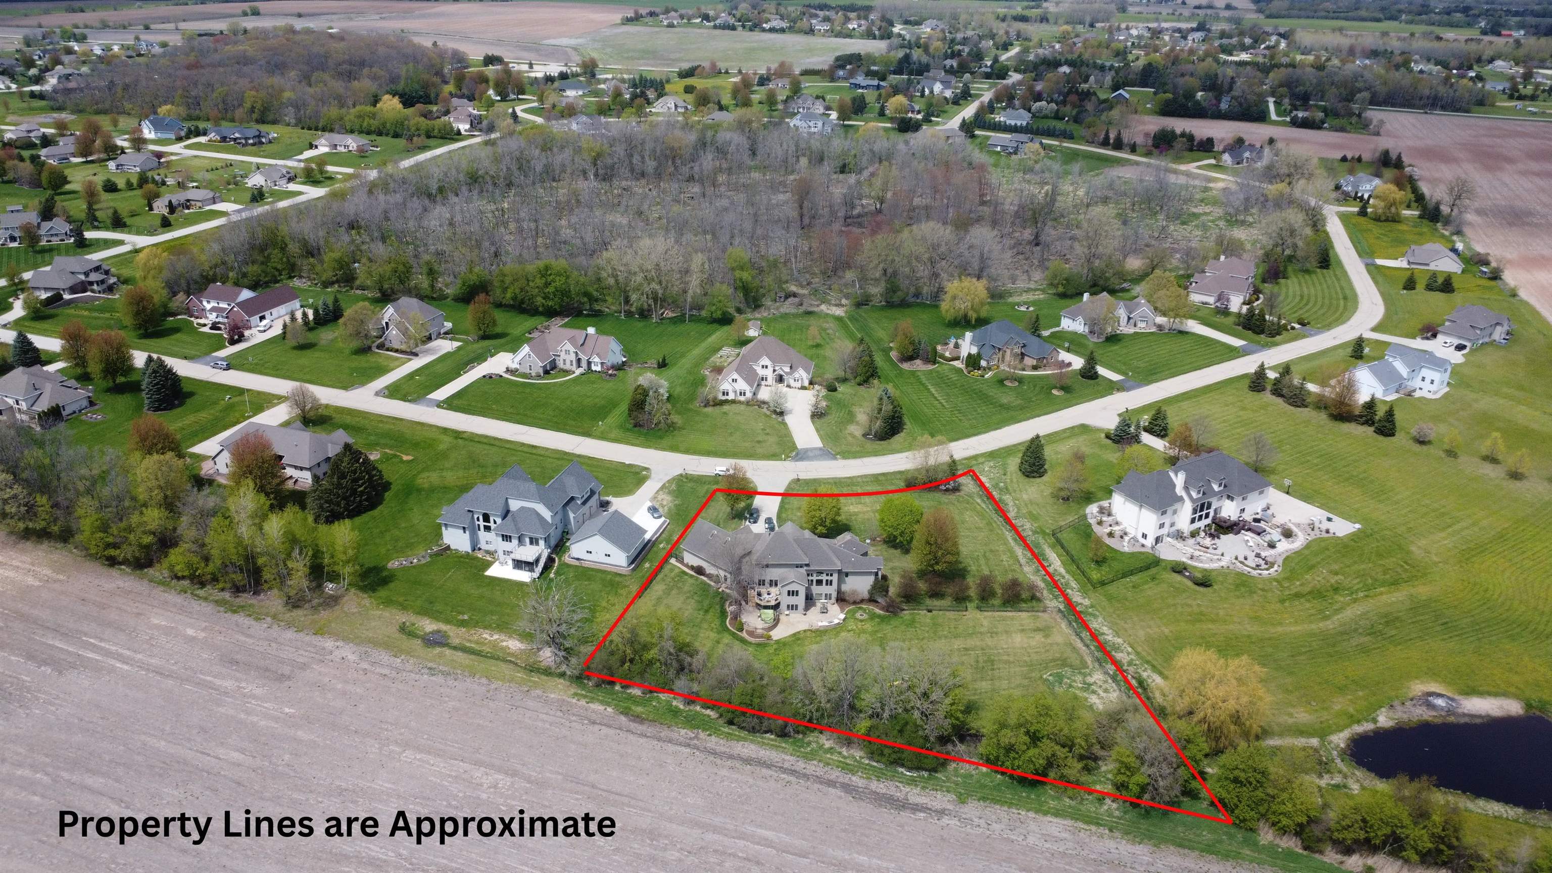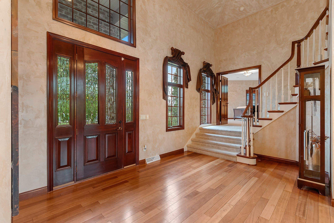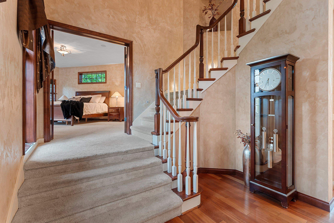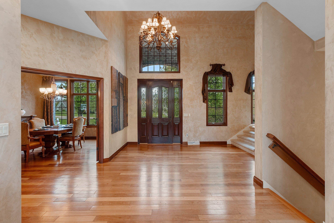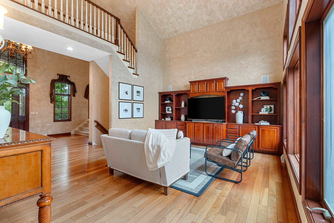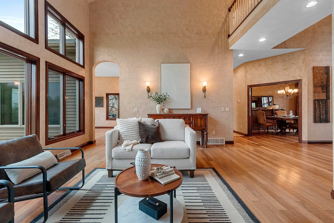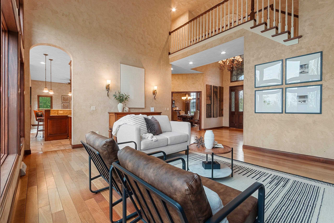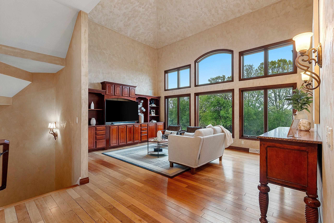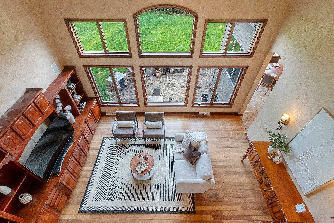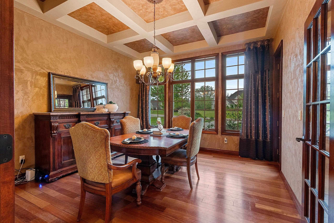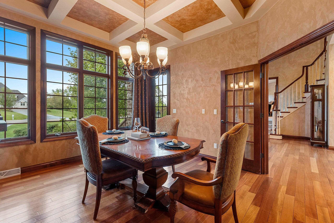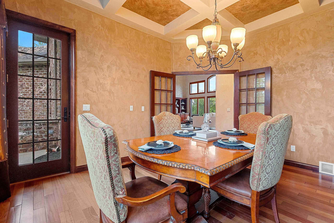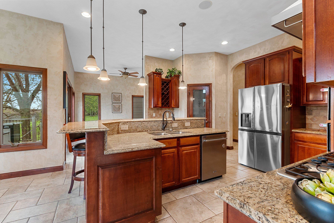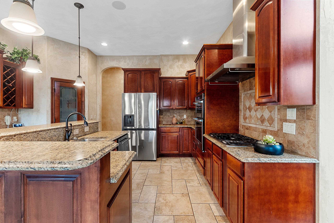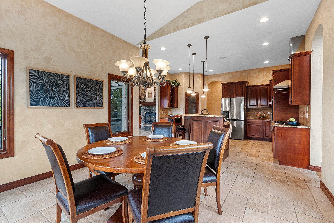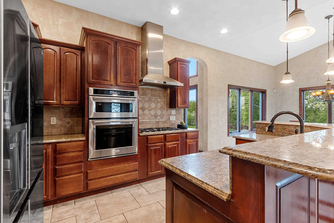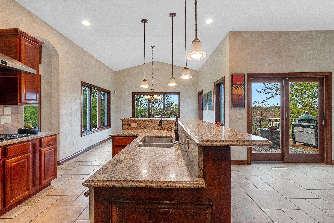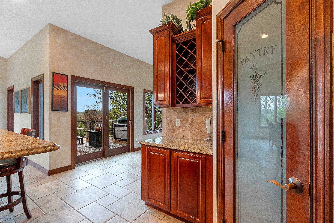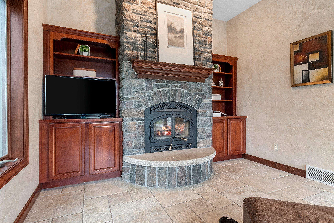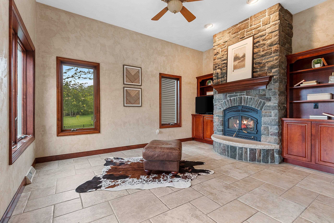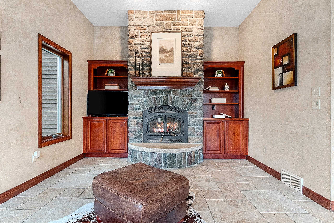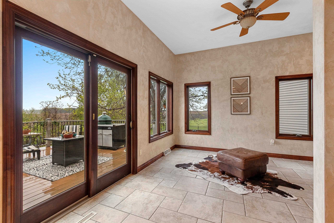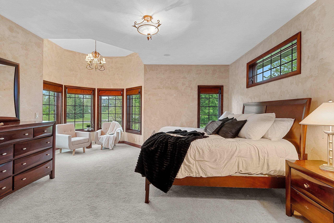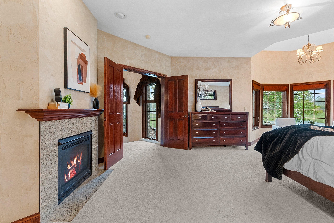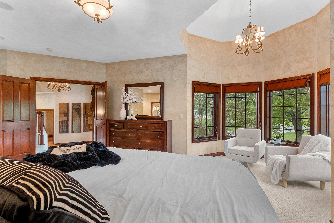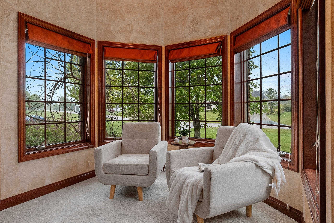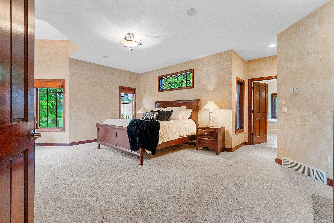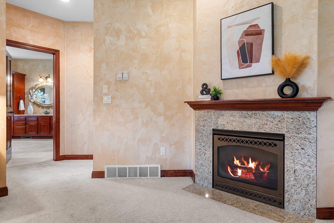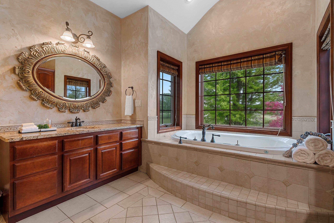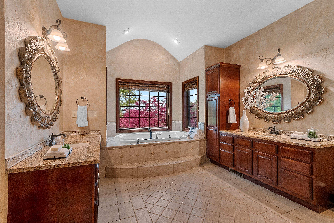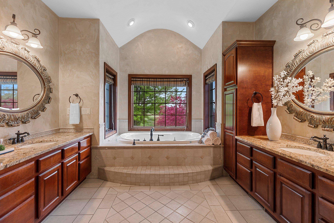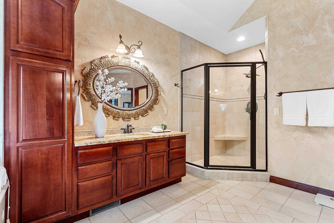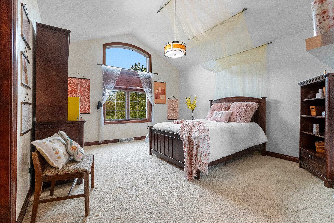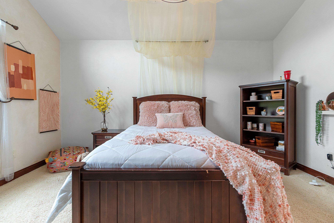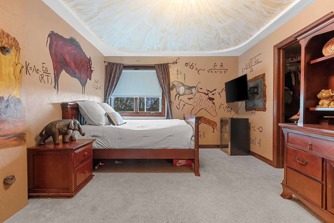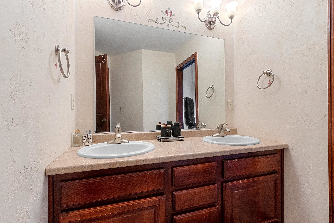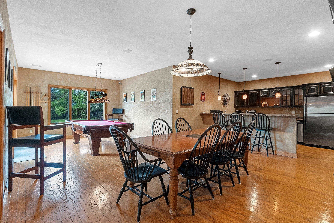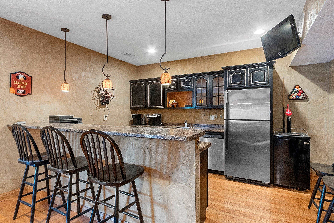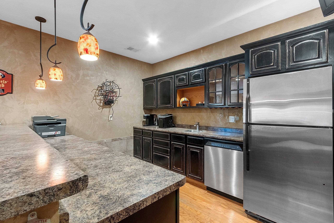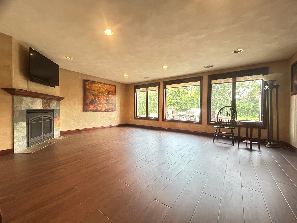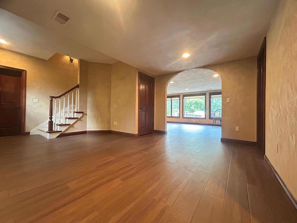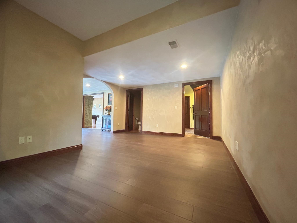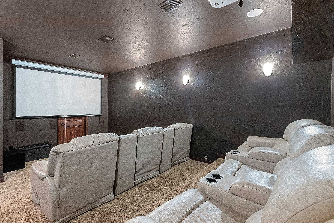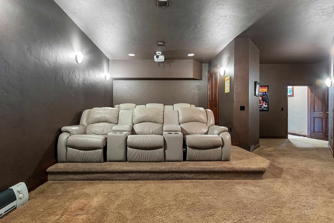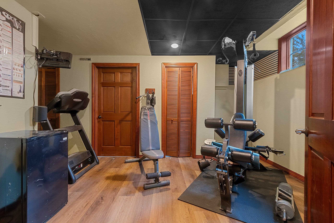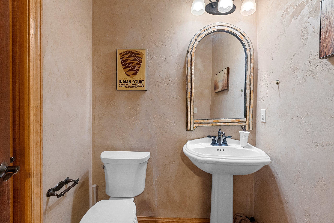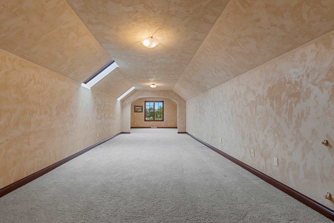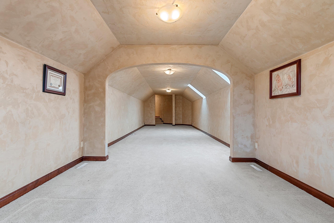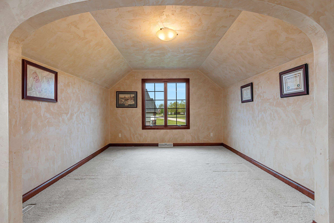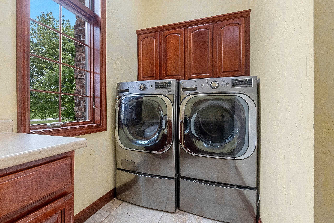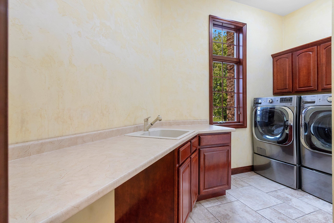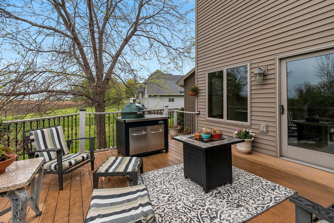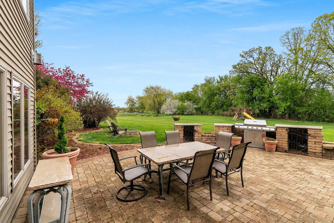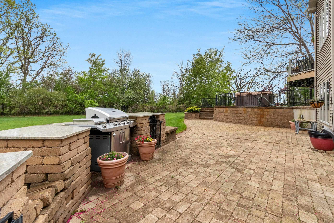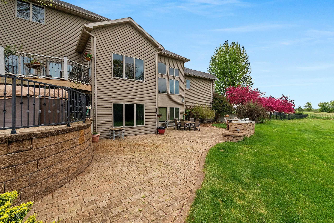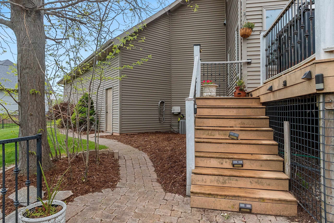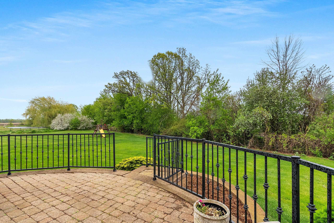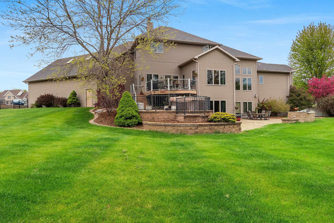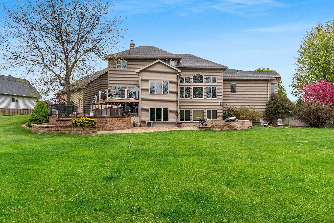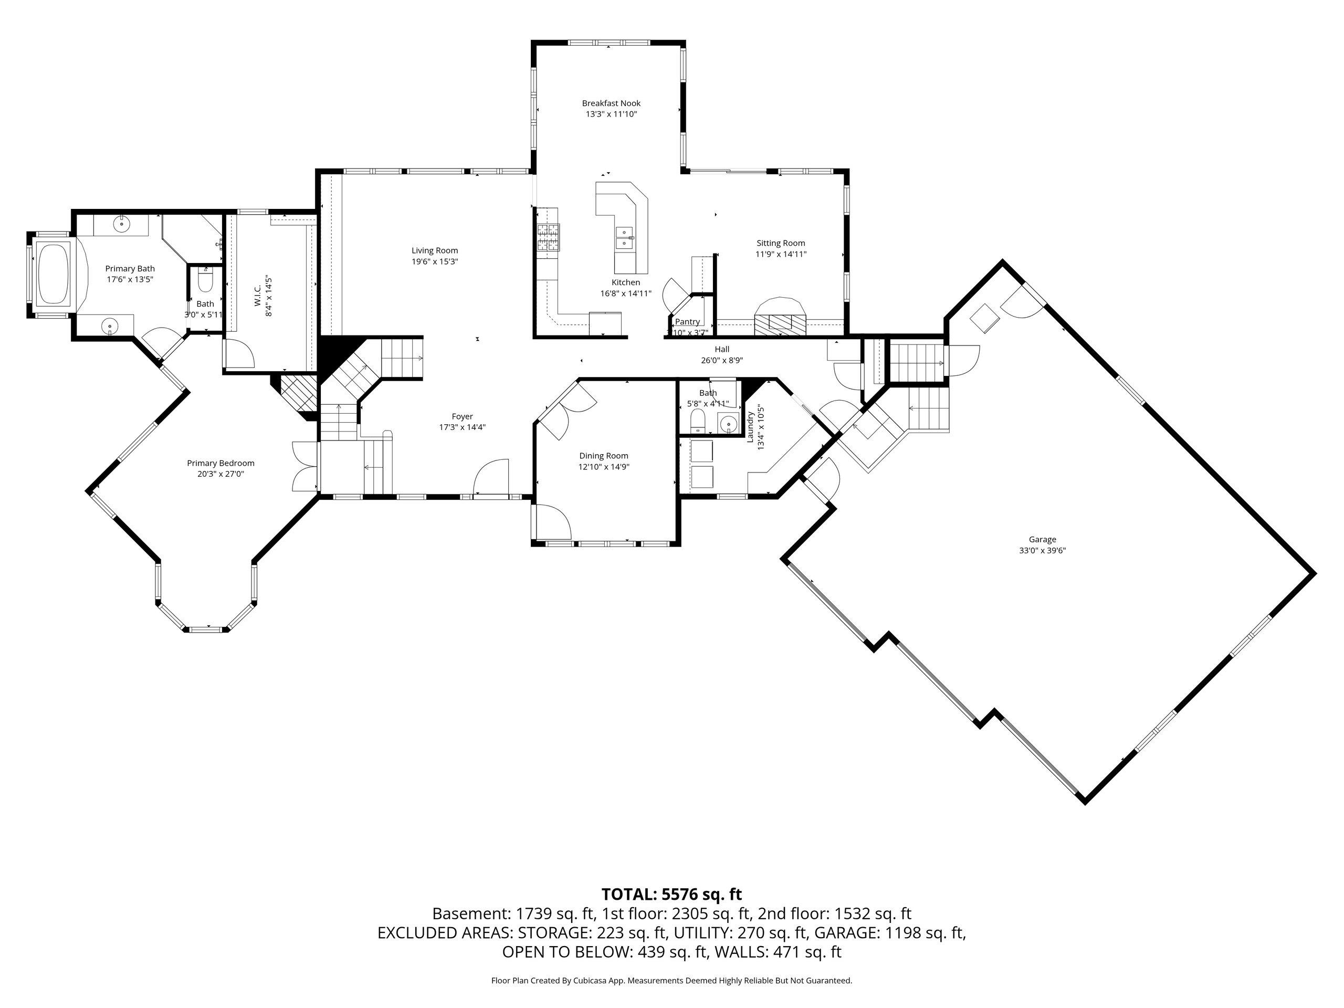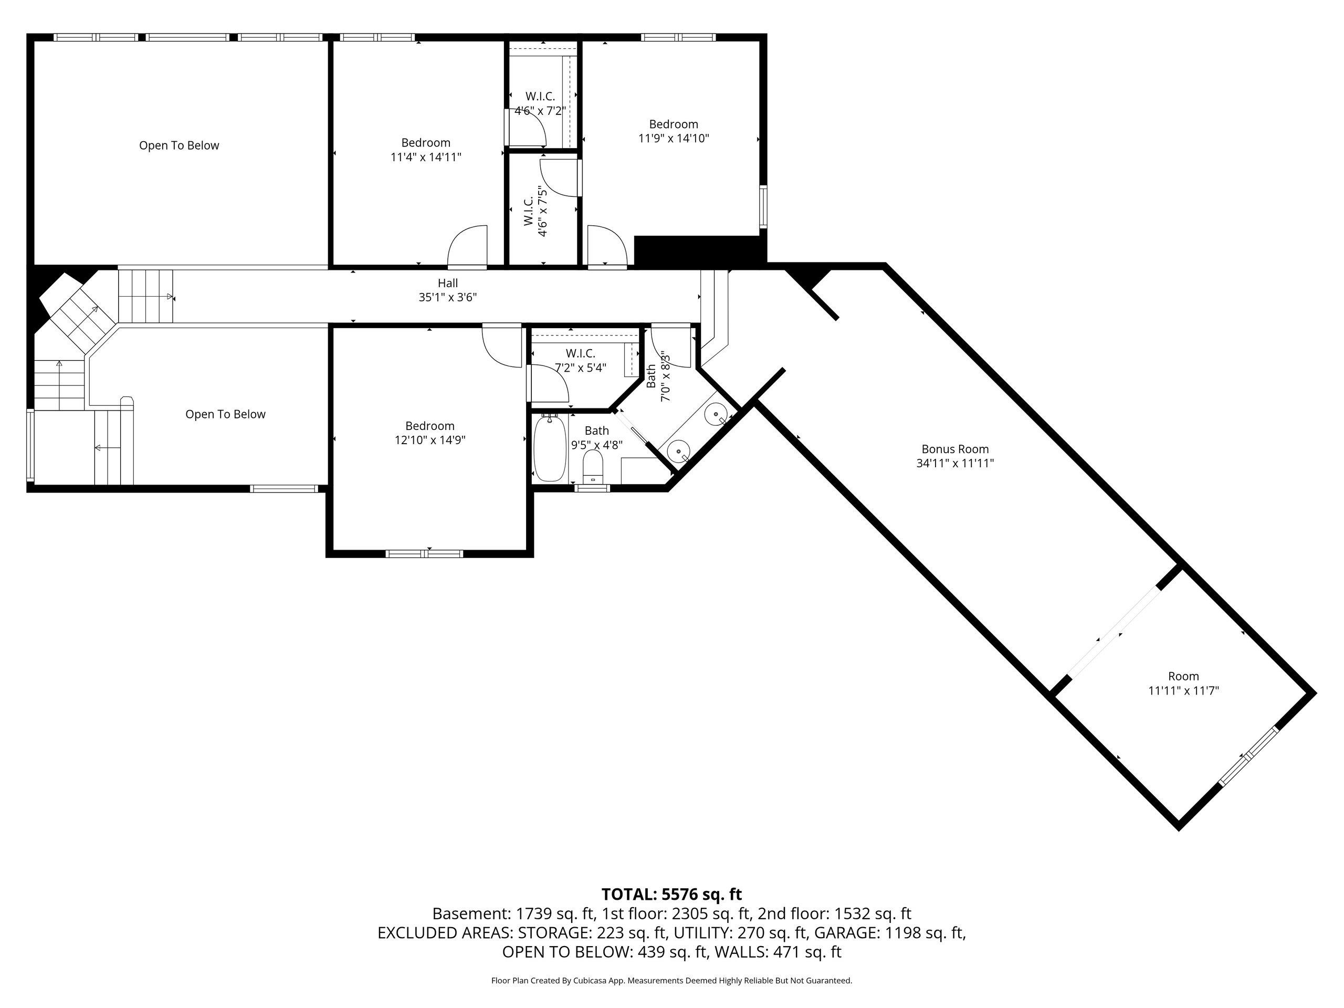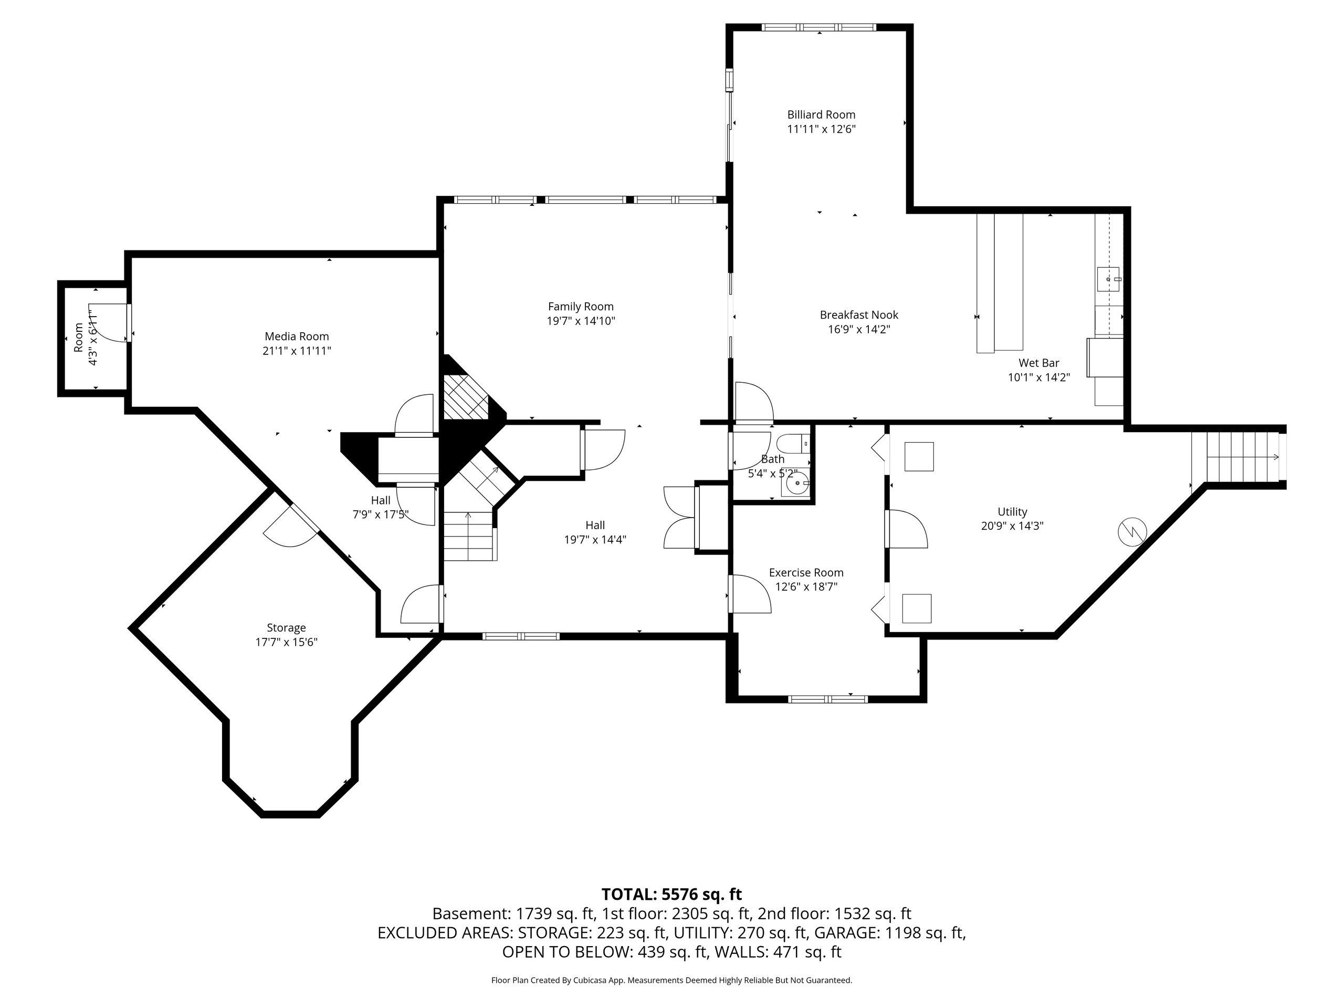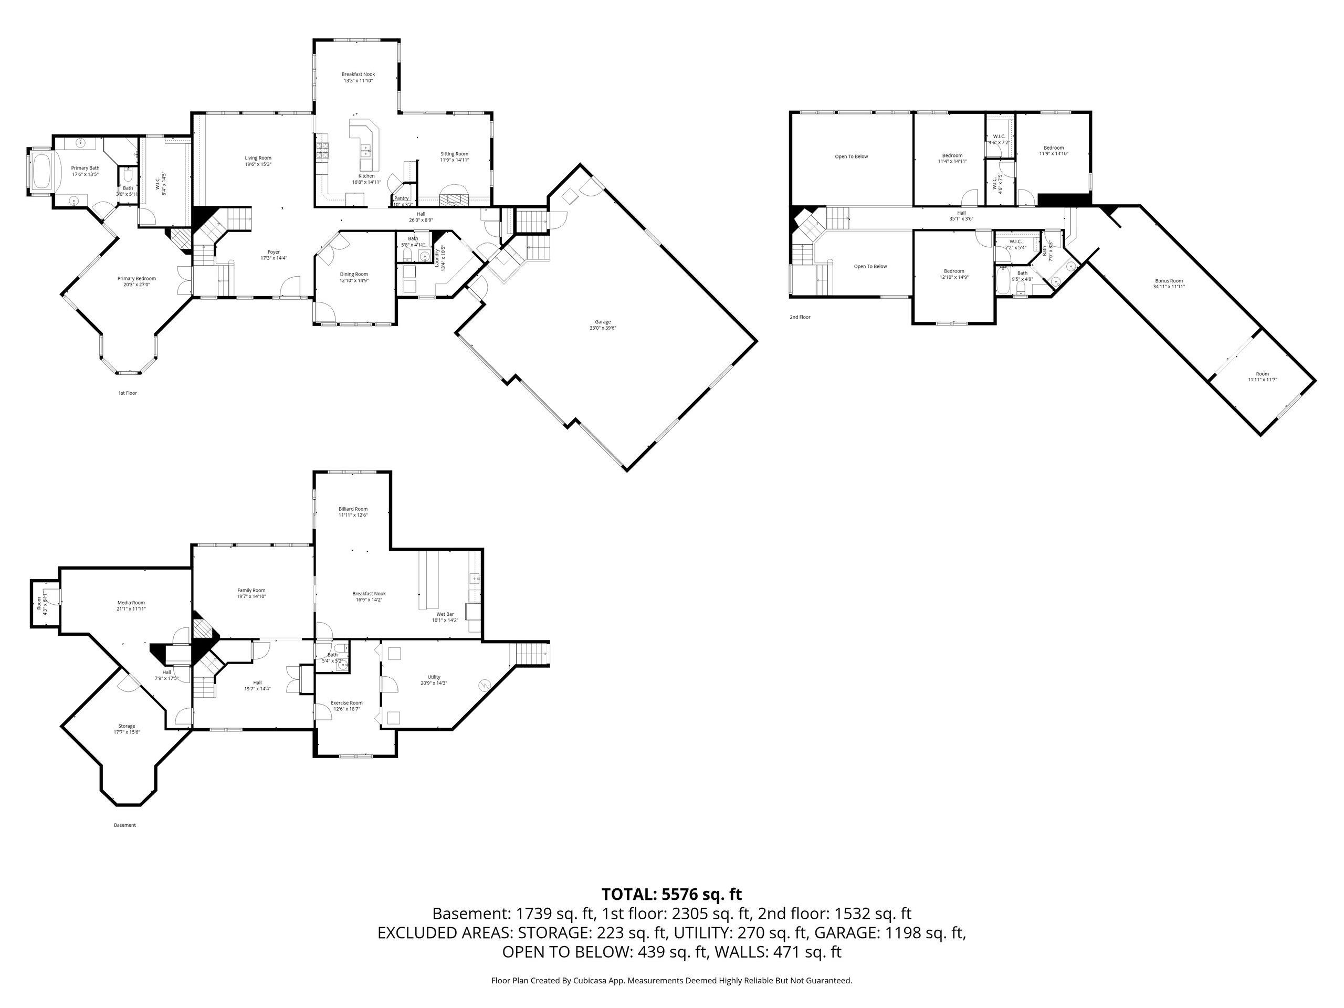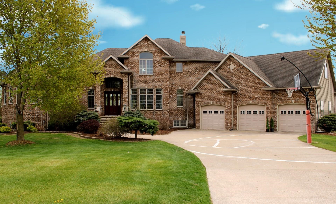
This beautiful 4 bedroom home has amazing curb appeal and its 5,660 sq ft of comfort is designed for entertaining, friends and fun! This home offers a NEW ROOF, new lower level flooring, new 2025 furnace, elecronic dog fence, and is close to the Neenah High School. The kitchen offers 10 ft ceilings, granite counter tops, newer stainless steel appliances and a cozy hearth room. The great room with brazillian cherry wood flooring. Entertain an elegant dinner party in your formal dinng room with coffered ceiling. Features a first floor main bedroom with fireplace, sitting area, bathroom en suite with tiled shower, whilepool tub and large walk-in closet. The finished basement has a theatre room, pool table, bar and walks out to a beautiful patio for entertaining and backyard with appletrees.
Bedrooms: 4
Bathrooms: 2 full / 2 half
Square Feet: 5,660
Tax Amount: $14,258
Style of Home: 2 Story
Property Type: Single Family Residence
County: Winnebago
Zoning: Residential
Total Square Feet: 5,660
Sq. Ft. Above Grade: 3,846
Sq. Ft. Below Grade: 1,814
Fireplaces:
Appliance Inclusions:
Basement / Lower Level:
Misc. Inclusions:
Water Source: Private
Waste: Conventional Septic,septic Mound
Heating/Cooling:
Heating Fuel: Natural Gas
# Half Baths: 1
Family Room: 15 x 20
# Full Baths: 1
# Half Baths: 1
Kitchen: 27 x 13
Formal Dining Room: 14 x 13
Bedroom #1: 20 x 15
# Full Baths: 1
Bedroom #2: 14 x 13
Bedroom #3: 15 x 11
Bedroom #4: 15 x 11
# Acres: 1.55
Foundation: Poured Concrete
Barrier Free Features:
Driveway:
Home Exterior:
Garage/Parking/Driveway:
Garage #1: 3 or 3.5 Cars spaces
Garage #2: None spaces
Exterior Inclusions: Pet Containment Fnc-elec
School District: Neenah
Coldwell Banker Real Estate Group
76 South To Larsen Rd, Right on Larsen, Left on Galaxy, left on Shenendoan follow around woods, turns into Grand Meadows Crossing.
Listed By: Coldwell Banker Real Estate Group
This listing was last updated by Coldwell Banker Real Estate Group on September 1, 2026, 5:17 am.
Listing has been on the market for 120 days, since May 15, 2026.
This information, provided by seller, listing broker, and other parties, may not have been verified.
Information received from other 3rd parties: All information deemed reliable but not guaranteed and should be independently verified. All properties are subject to prior sale, change, or withdrawal. Neither listing broker nor Paragon Real Estate Group nor RANW MLS shall be responsible for any typographical errors, misinformation, misprints, and shall be held totally harmless.
Copyright 2026 RANW MLS. All rights reserved. RANW MLS records were last updated on 09/12/2026 12:15 pm.