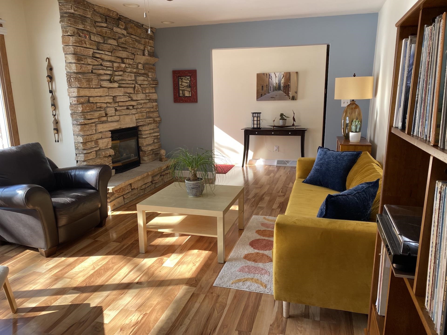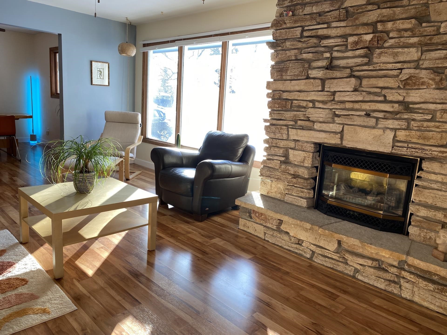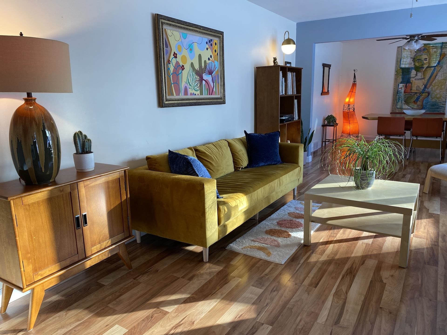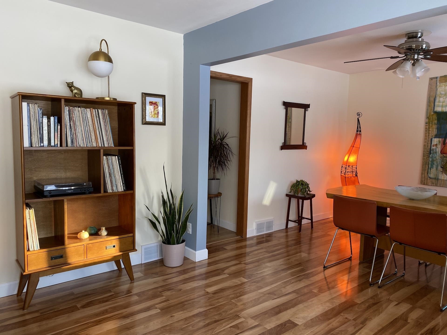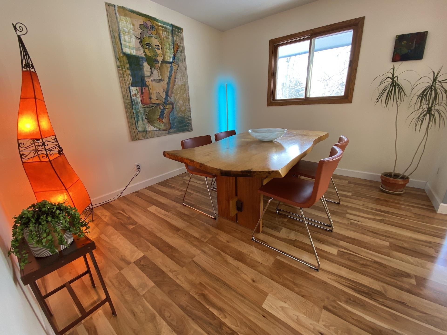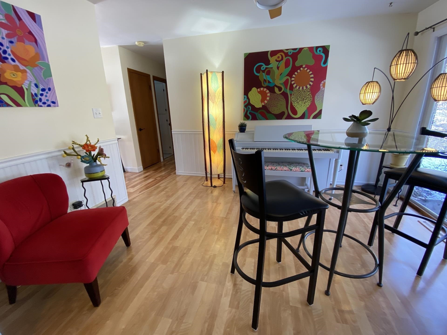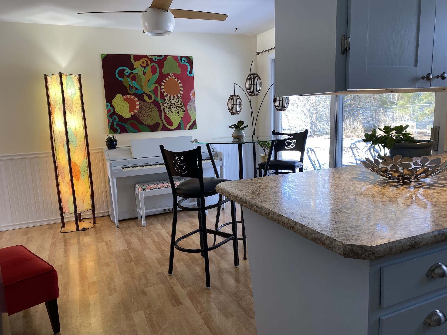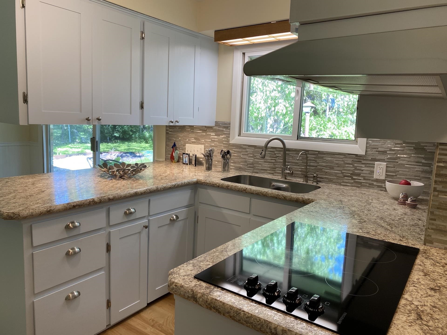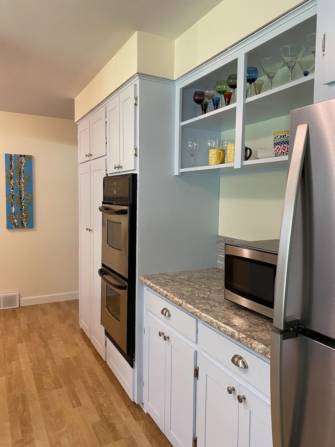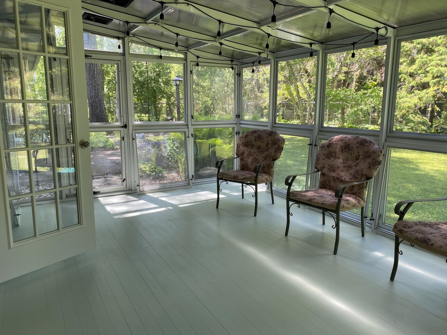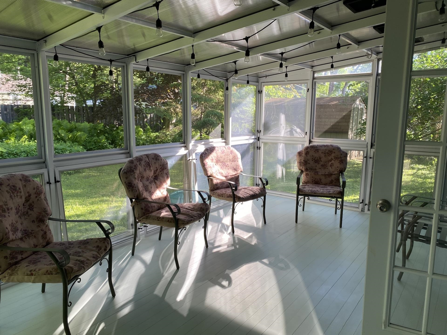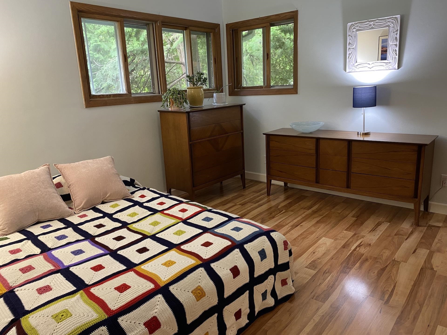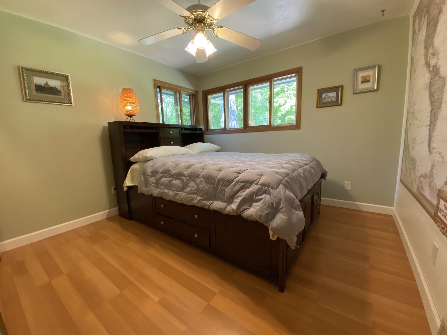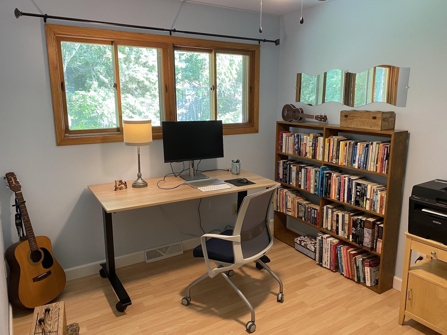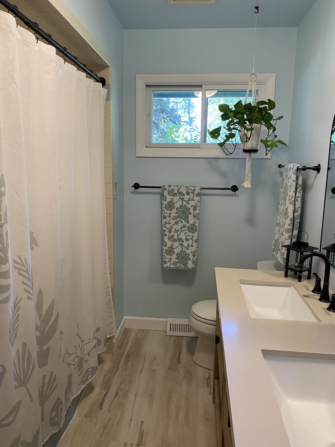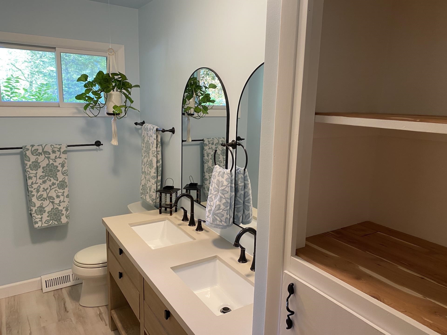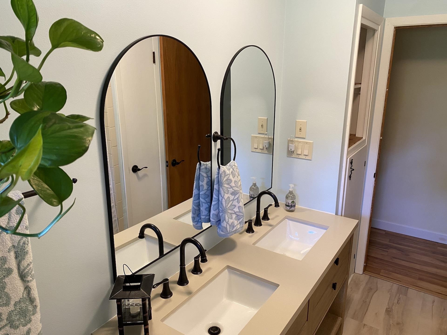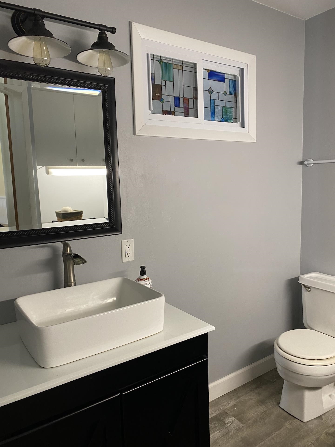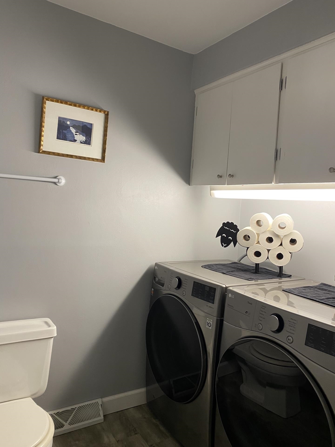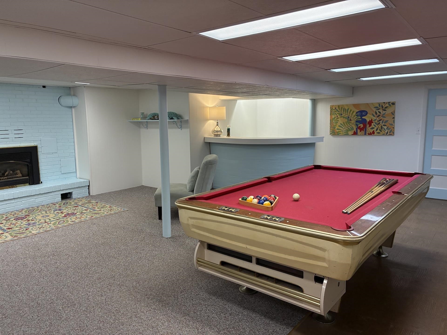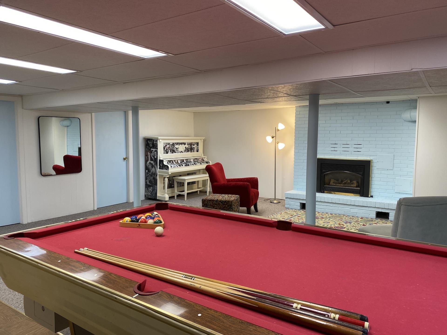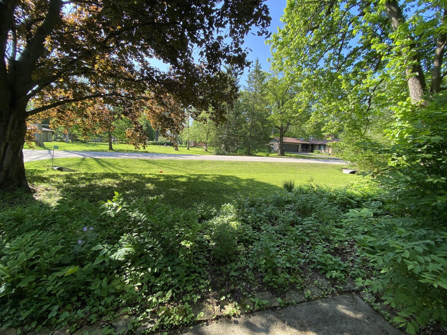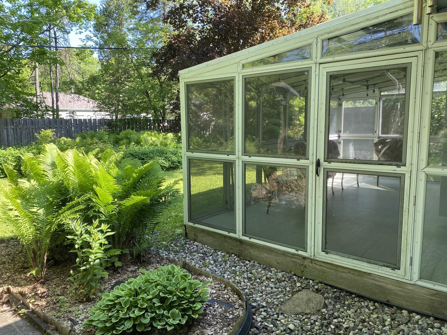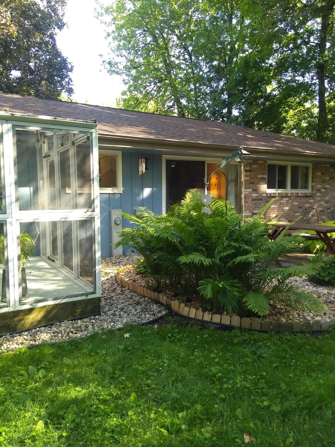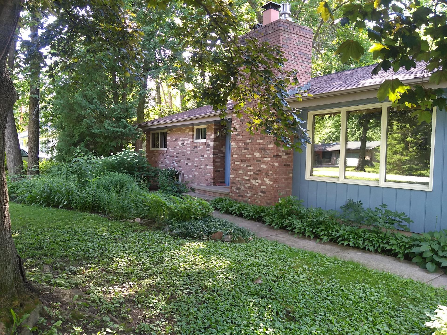
Welcome to this beautifully maintained, move-in-ready ranch with open, efficient layout & wood-grain laminate floors. LR features gas fieldstone fireplace, southerly picture window overlooking green space. Attached formal dining / flex room. Airy kitchen boasts peninsula breakfast bar, ample counters & cabinetry, built-in cooktop & double wall ovens, oversized patio door. Convenient 1st-floor laundry; double sink vanity in main bath. Basement rec room adds 630 sf living space with 2nd gas FP and pool table, plus 2 flex rooms. 3-season porch with removable windows, private wooded fenced backyard, freestanding shed and garden closet. Roof 2014, gutters 2021, furnace/AC 2022. Walking distance to Keating Park; easy I-41 access. Sellers already moving out; flexible closing date.
Bedrooms: 3
Bathrooms: 1 full / 1 half
Square Feet: 2,293
Tax Amount: $2,877
Tax Year: 2025
Subdivision: Oakcrest Plat
Architecture: Ranch
Style of Home: 1 Story
Property Type: Single Family Residence
County: Winnebago
Zoning: Residential
Total Square Feet: 2,293
Sq. Ft. Above Grade: 1,463
Sq. Ft. Below Grade: 830
Fireplaces:
Appliance Inclusions:
Basement / Lower Level:
Misc. Inclusions:
Water Source: Well
Waste: Conventional Septic
Heating/Cooling: Forced Air
Heating Fuel: Natural Gas
Family Room: 29 x 24
Other - See Remarks: 10 x 10
Other - See Remarks: 10 x 10
Other: 14 x 24
# Full Baths: 1
# Half Baths: 1
Kitchen: 15 x 12
Dining Room: 11 x 12
Formal Dining Room: 10 x 11
Bedroom #1: 13 x 10
Bedroom #2: 11 x 10
Bedroom #3: 9 x 9
Foyer: 4 x 9
Screen Porch: 18 x 11
Lot Description: Rural - Subdivision
# Acres: 0.33
Foundation: Poured Concrete
Barrier Free Features:
Driveway:
Home Exterior:
Garage/Parking/Driveway: Attached
Garage Size: 18x25
Garage #1: 2 Car spaces
School District: Neenah
Elementary School: Tullar
Middle School: Neenah Middle School
High School: Neenah
Standard Real Estate Services, LLC
From I-41 exit at Winneconne Ave/Cty Rd JJ. Head west approx 2.3 miles and turn left on Woodenshoe Rd. Take the first right onto Oakcrest Dr.
Listed By: Standard Real Estate Services, LLC
This listing was last updated by Standard Real Estate Services, LLC on July 22, 2026, 10:01 am.
Listing has been on the market for 23 days, since July 6, 2026.
This information, provided by seller, listing broker, and other parties, may not have been verified.
Information received from other 3rd parties: All information deemed reliable but not guaranteed and should be independently verified. All properties are subject to prior sale, change, or withdrawal. Neither listing broker nor Paragon Real Estate Group nor RANW MLS shall be responsible for any typographical errors, misinformation, misprints, and shall be held totally harmless.
Copyright 2026 RANW MLS. All rights reserved. RANW MLS records were last updated on 07/29/2026 10:15 am.