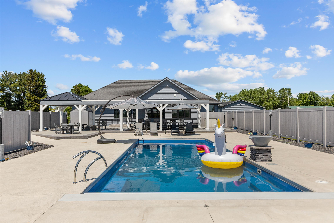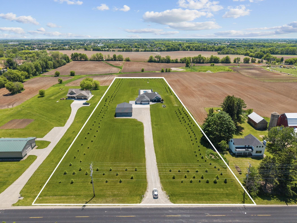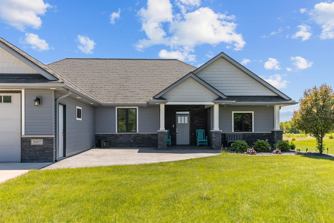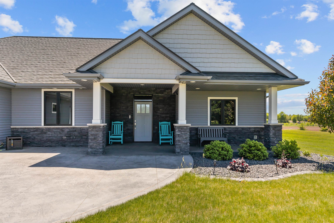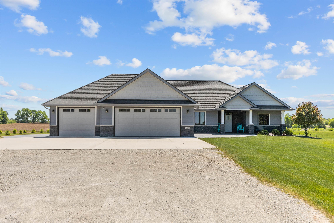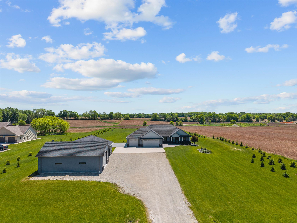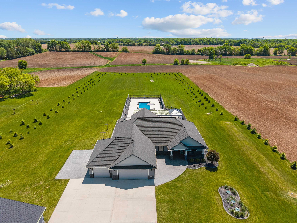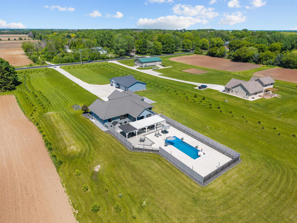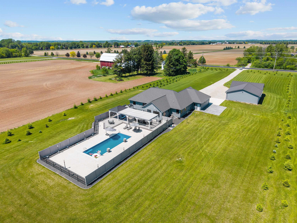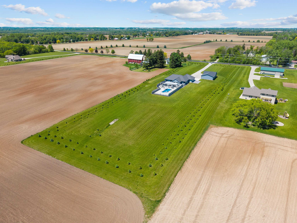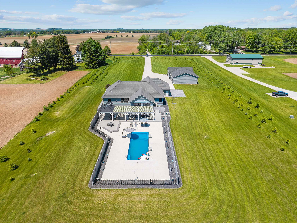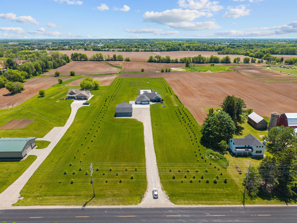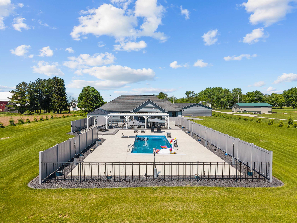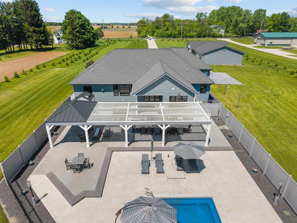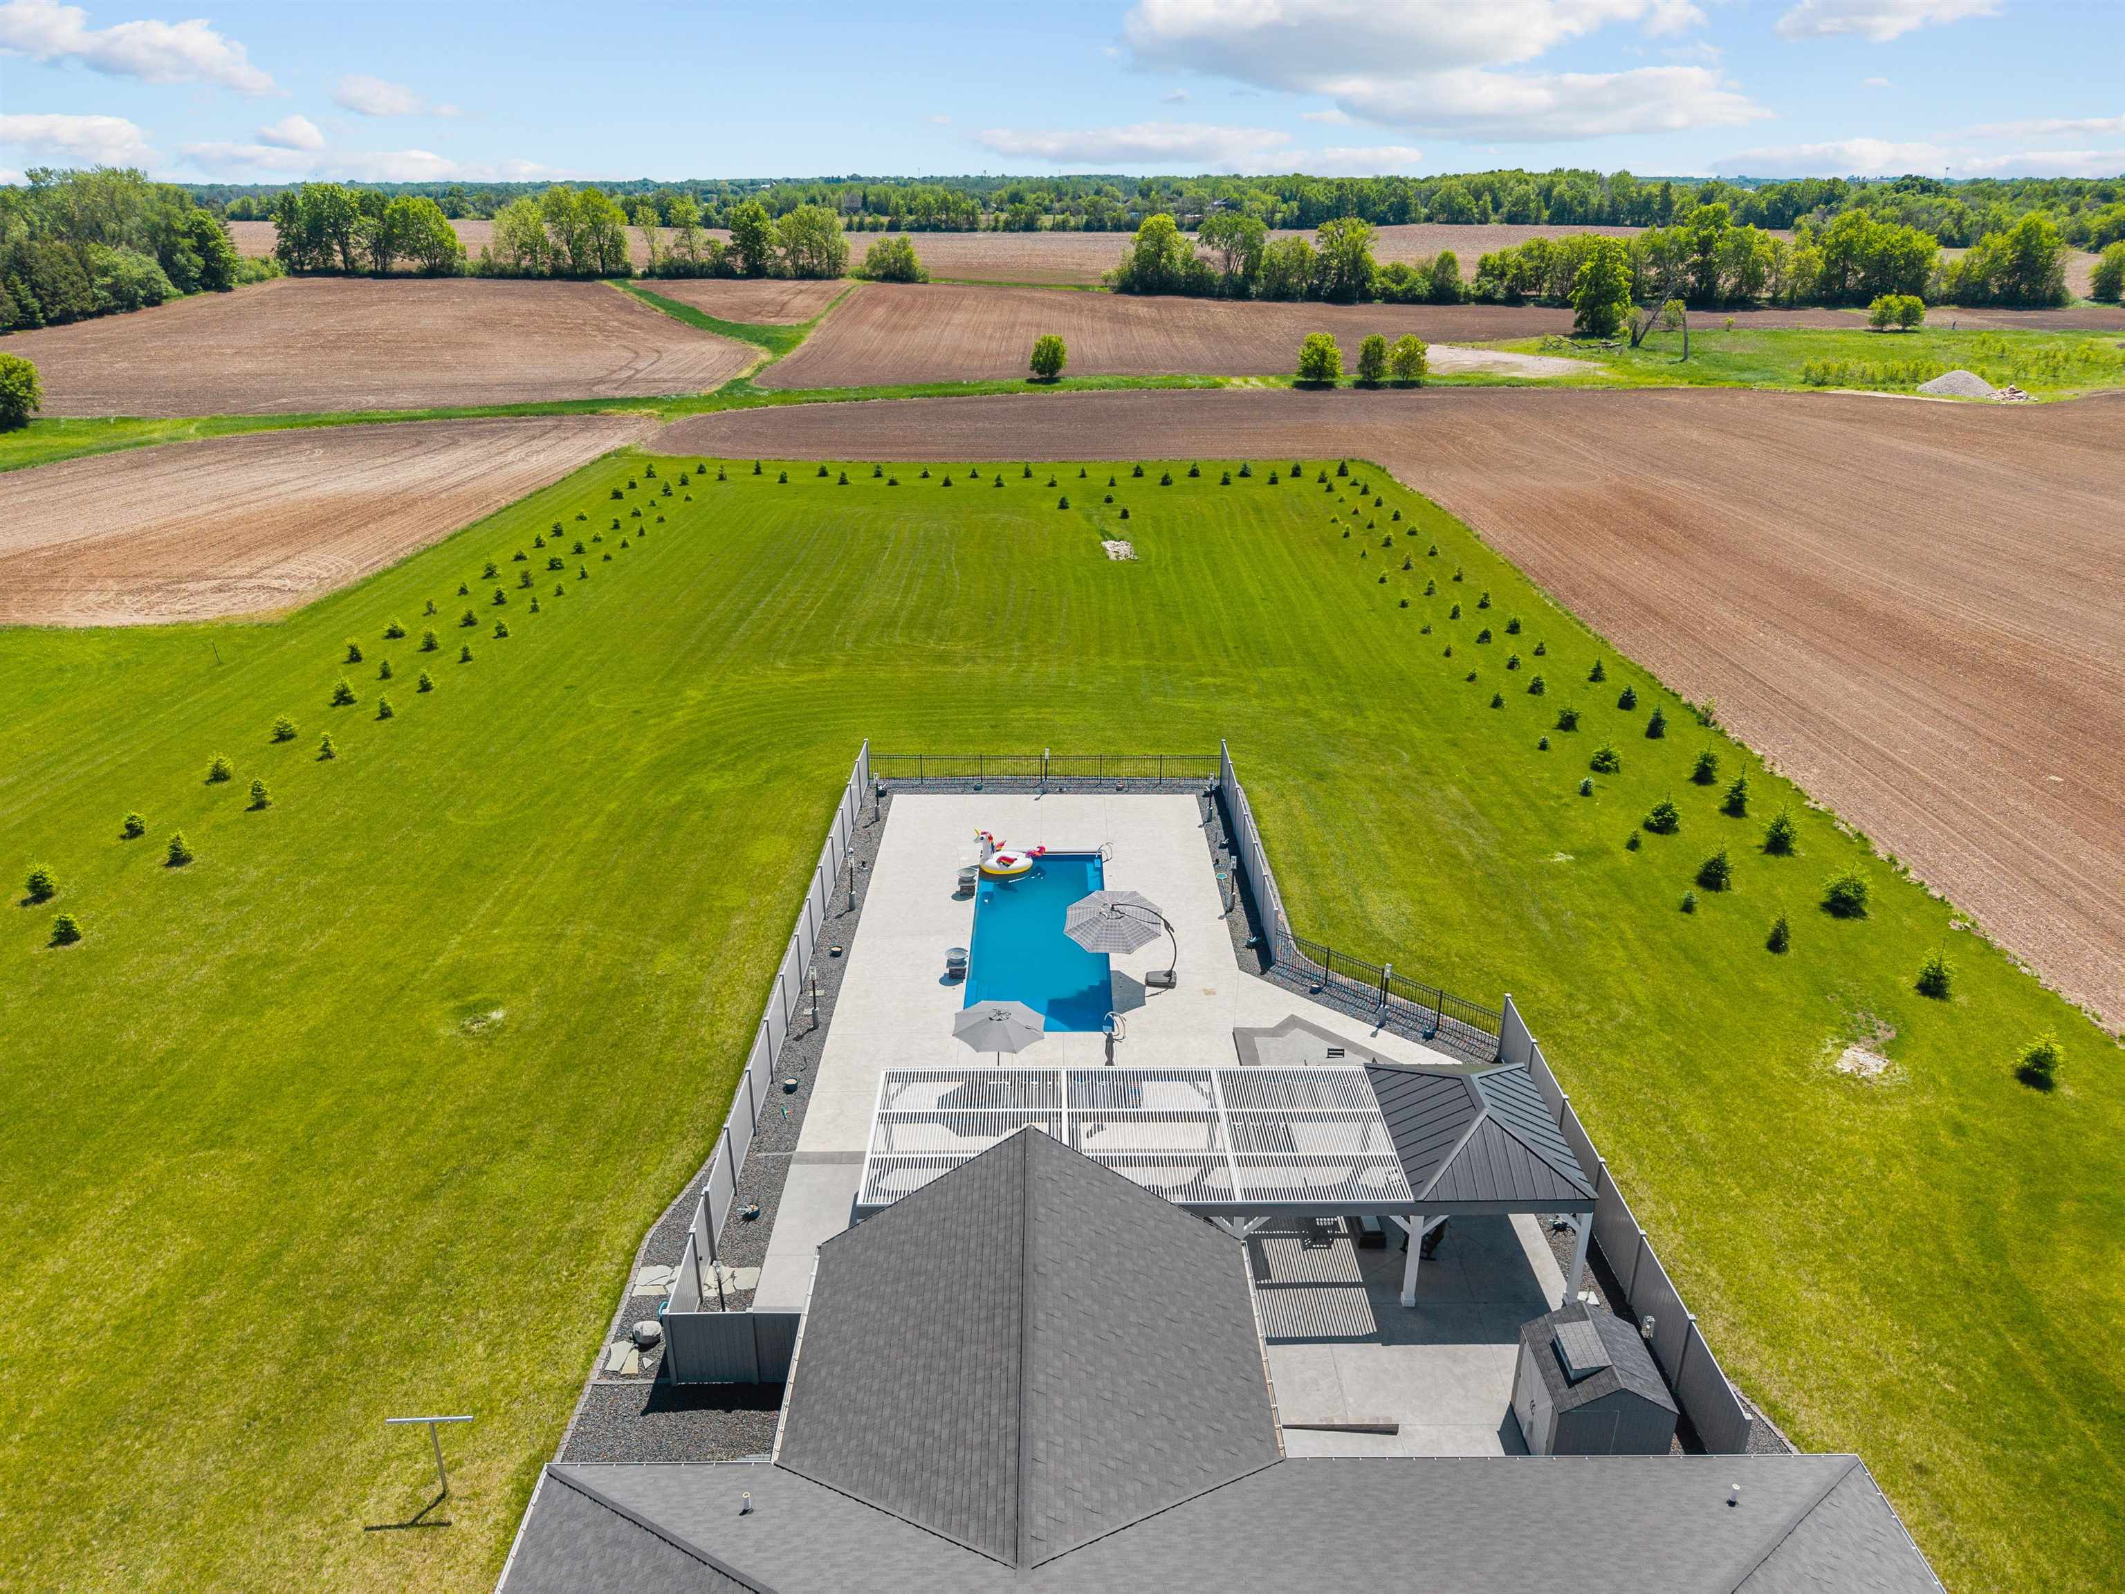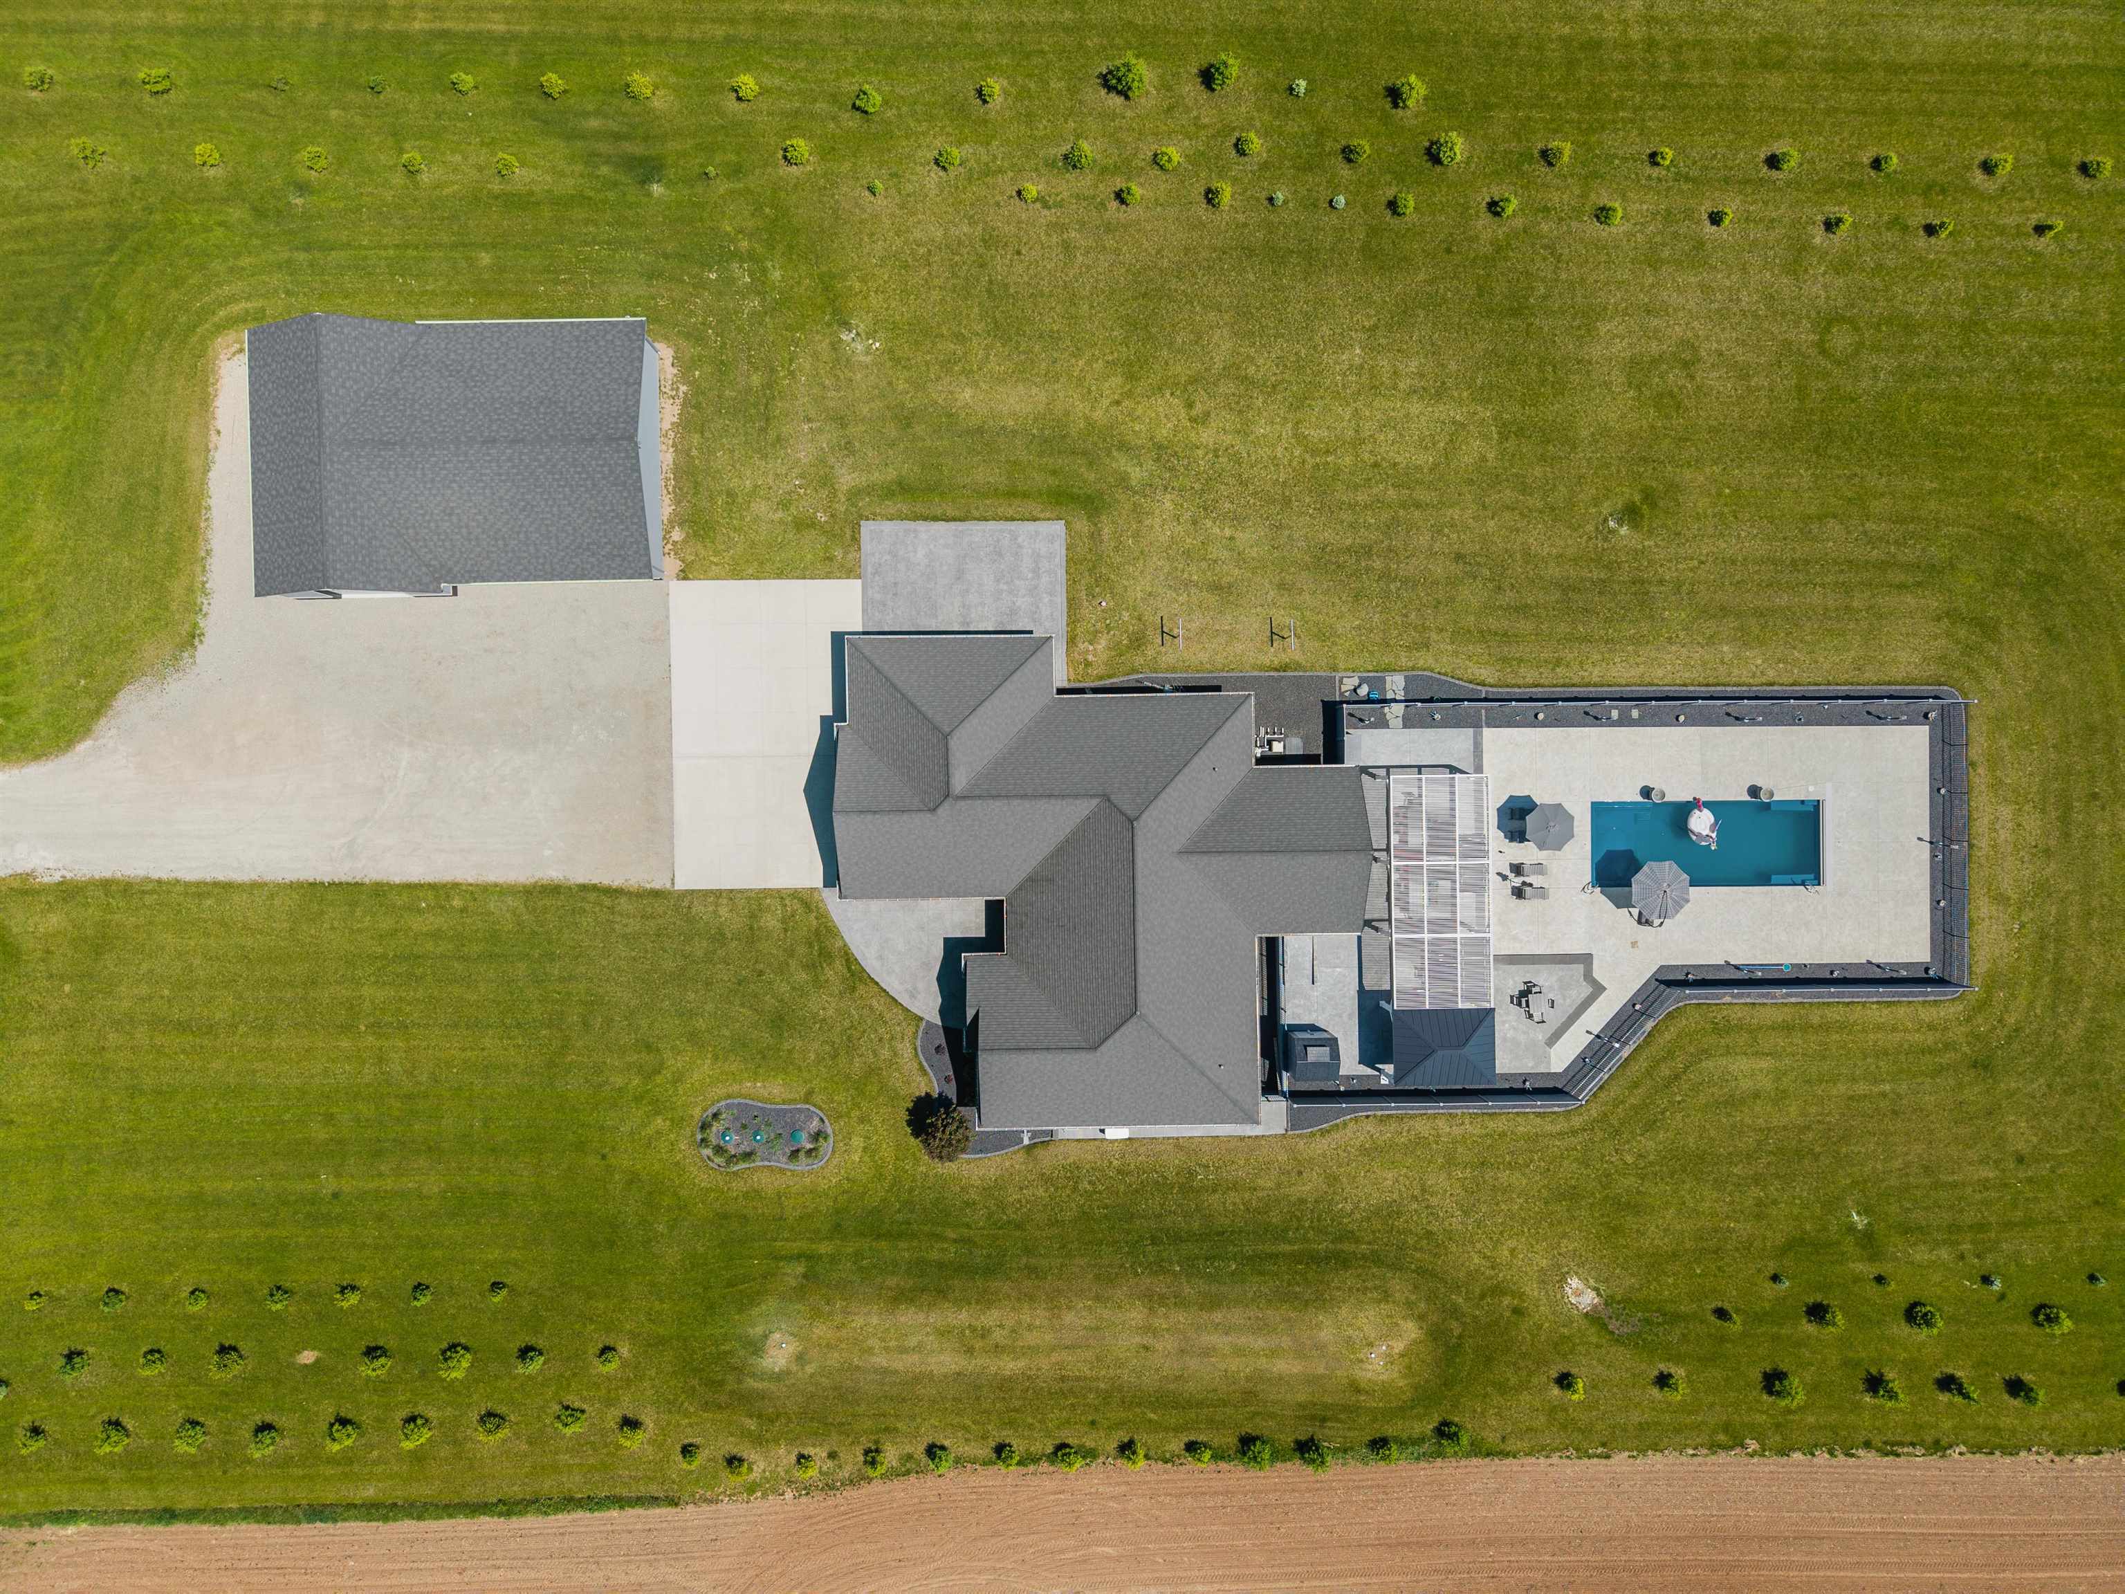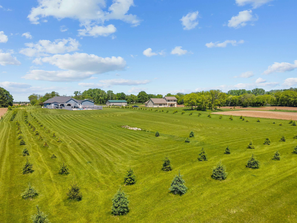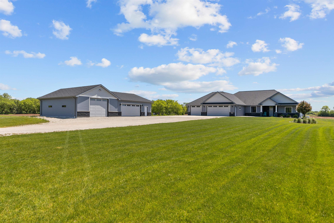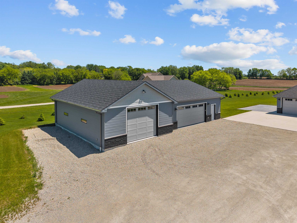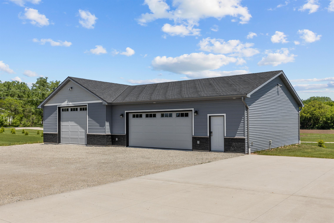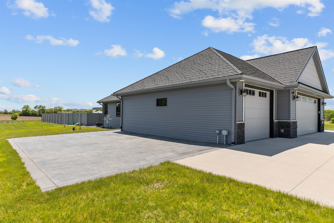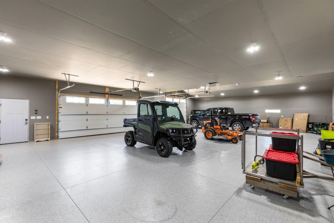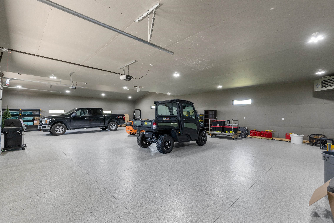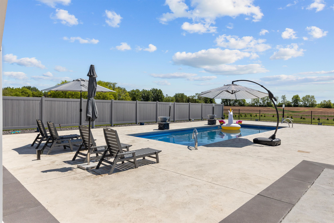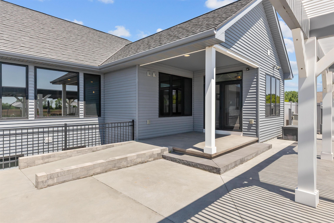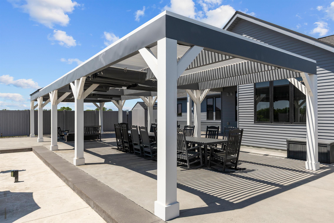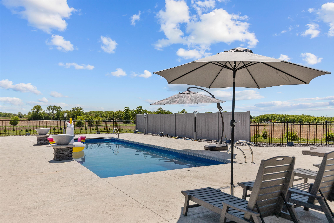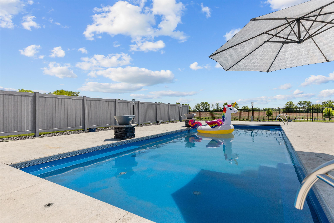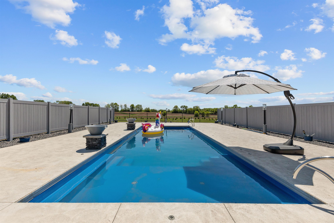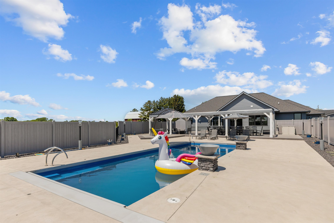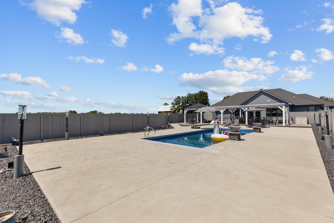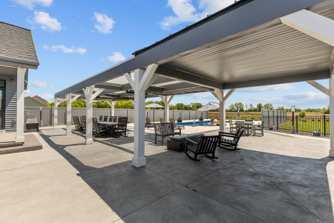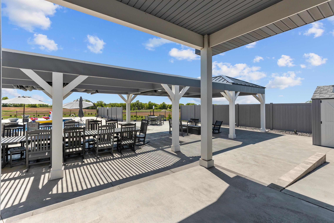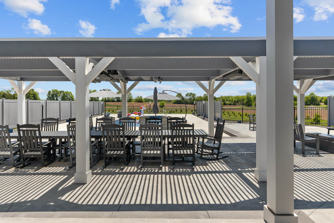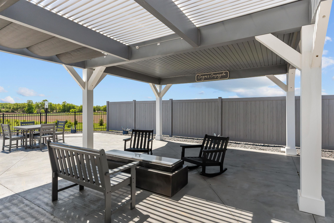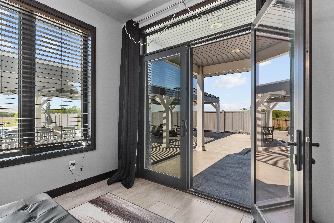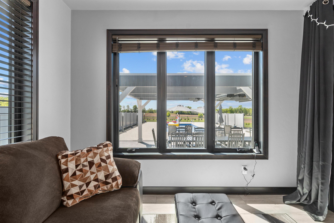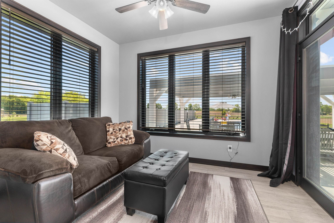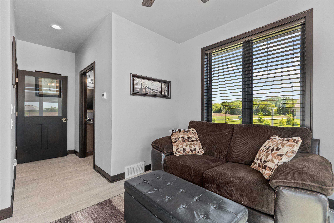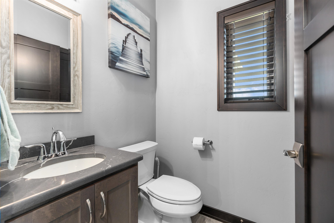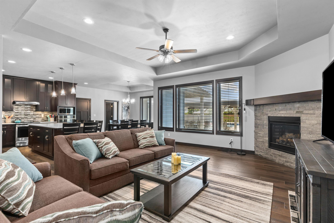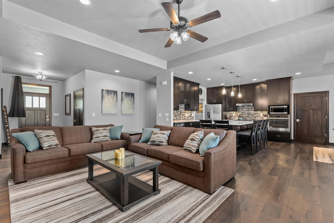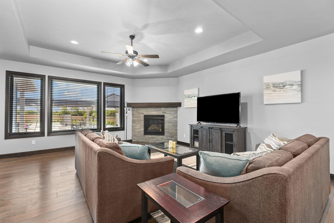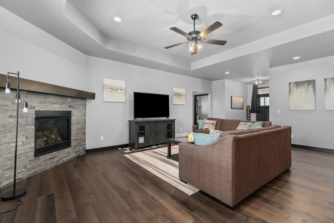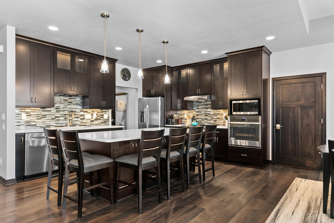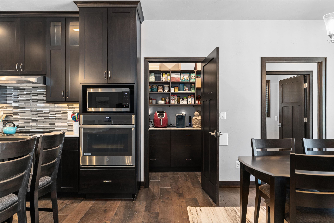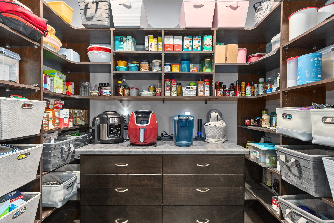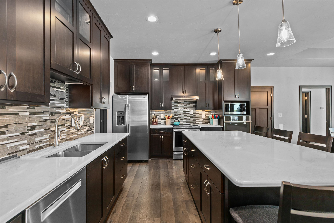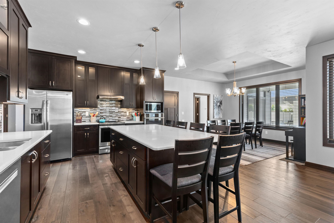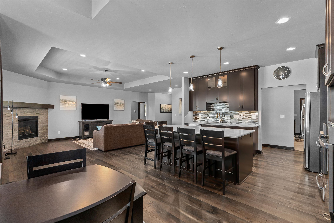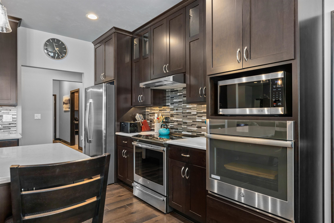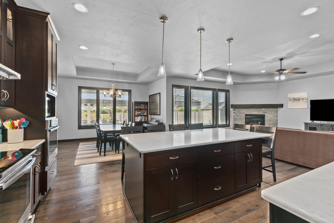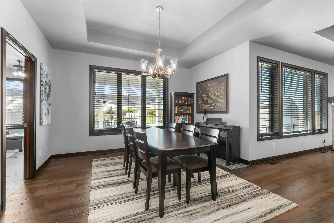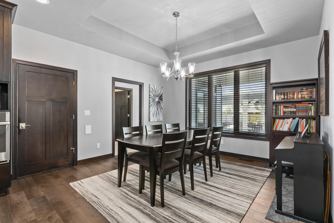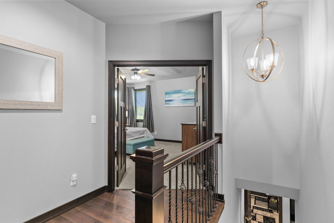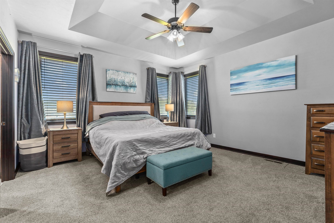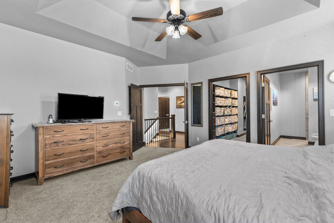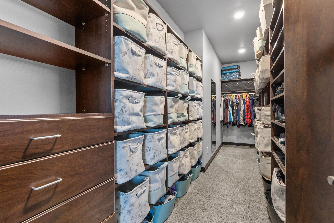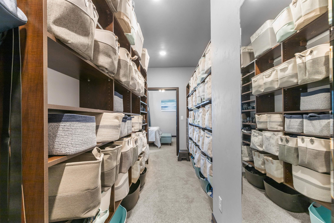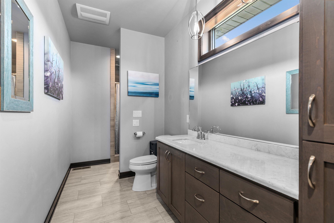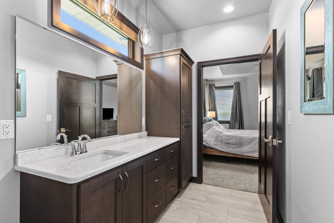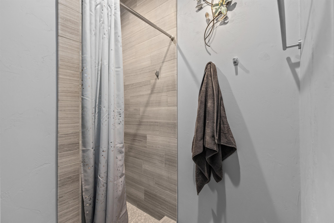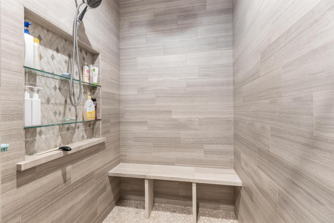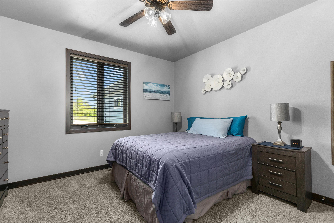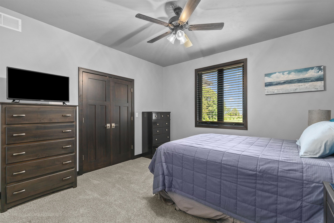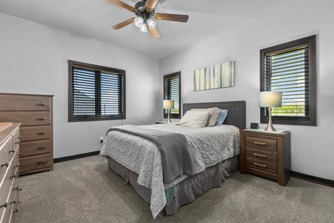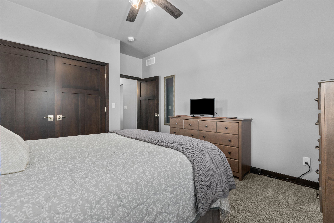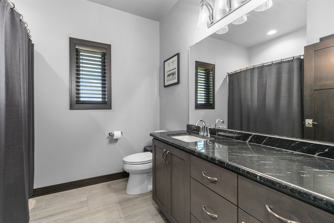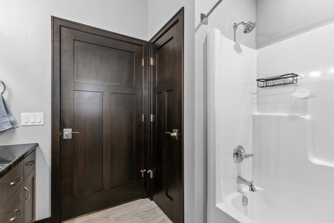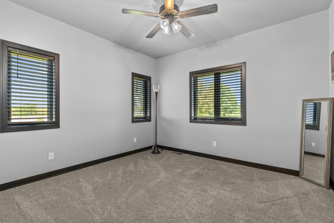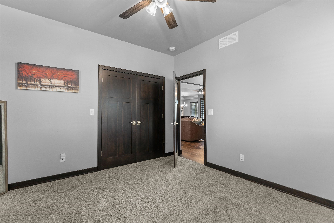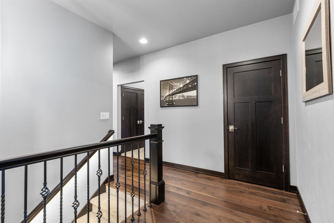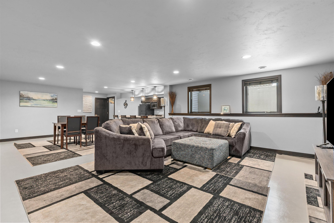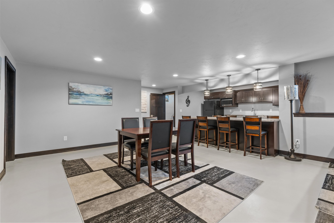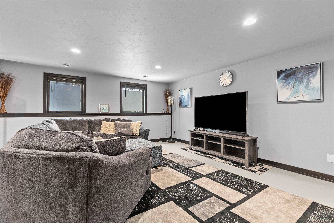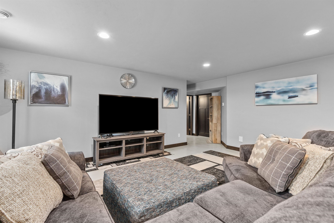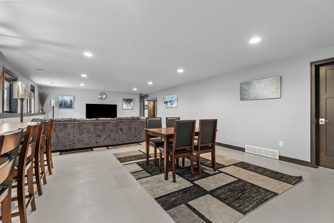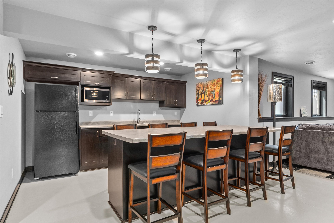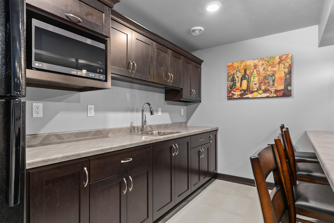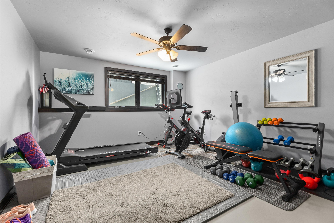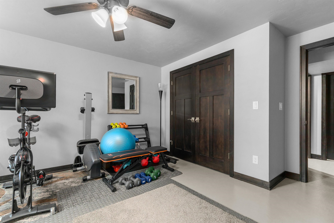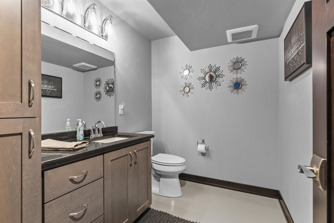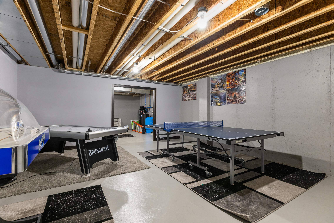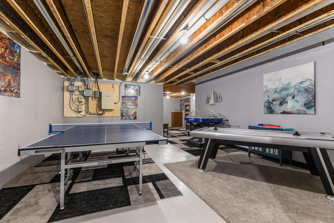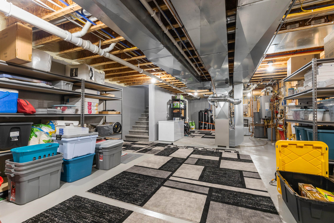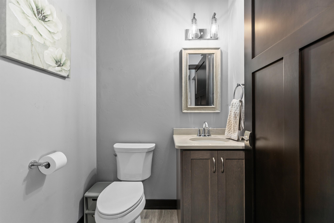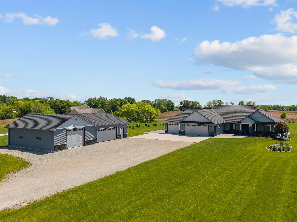
Experience the perfect blend of luxury, comfort and functionality in this stunning, over 4000 sq ft, split bedroom, zero entry, ranch situated on 5 picturesque acres w/peaceful views! Expansive open concept floorplan flows seamlessly with natural light & exceptional living spaces on the main floor & below! The heart of the home features a chef's delight kitchen w/enormous walk in pantry, seamlessly flowing into the dining & living areas designed for everyday living & entertaining! The finished LL provides extra guest space including a lrg bar/rec room, extra bedroom & bathroom! Step outside to discover a priv retreat w/sparkling in-ground pool, expansive patio/pergula area & more! Oversized extra workshop! Enjoy resort style living on acreage while feeling right at home!
Bedrooms: 5
Bathrooms: 2 full / 3 half
Square Feet: 4,208
Tax Amount: $10,820
Architecture: Ranch
Style of Home: 1 Story
Property Type: Single Family Residence
County: Winnebago
Zoning: Residential
Total Square Feet: 4,208
Sq. Ft. Above Grade: 2,683
Sq. Ft. Below Grade: 1,525
Fireplaces:
Appliance Inclusions:
Basement / Lower Level:
Misc. Inclusions:
Water Source: Well
Waste: Conventional Septic
Heating/Cooling: Forced Air
Heating Fuel: Natural Gas
# Half Baths: 1
Bedroom #5: 12 x 12
Rec Room: 30 x 18
Rec Room: 18 x 9
Rec Room: 17 x 17
# Full Baths: 2
# Half Baths: 2
Kitchen: 17 x 15
Formal Dining Room: 14 x 13
Bedroom #1: 15 x 15
Bedroom #2: 14 x 13
Bedroom #3: 12 x 12
Bedroom #4: 13 x 12
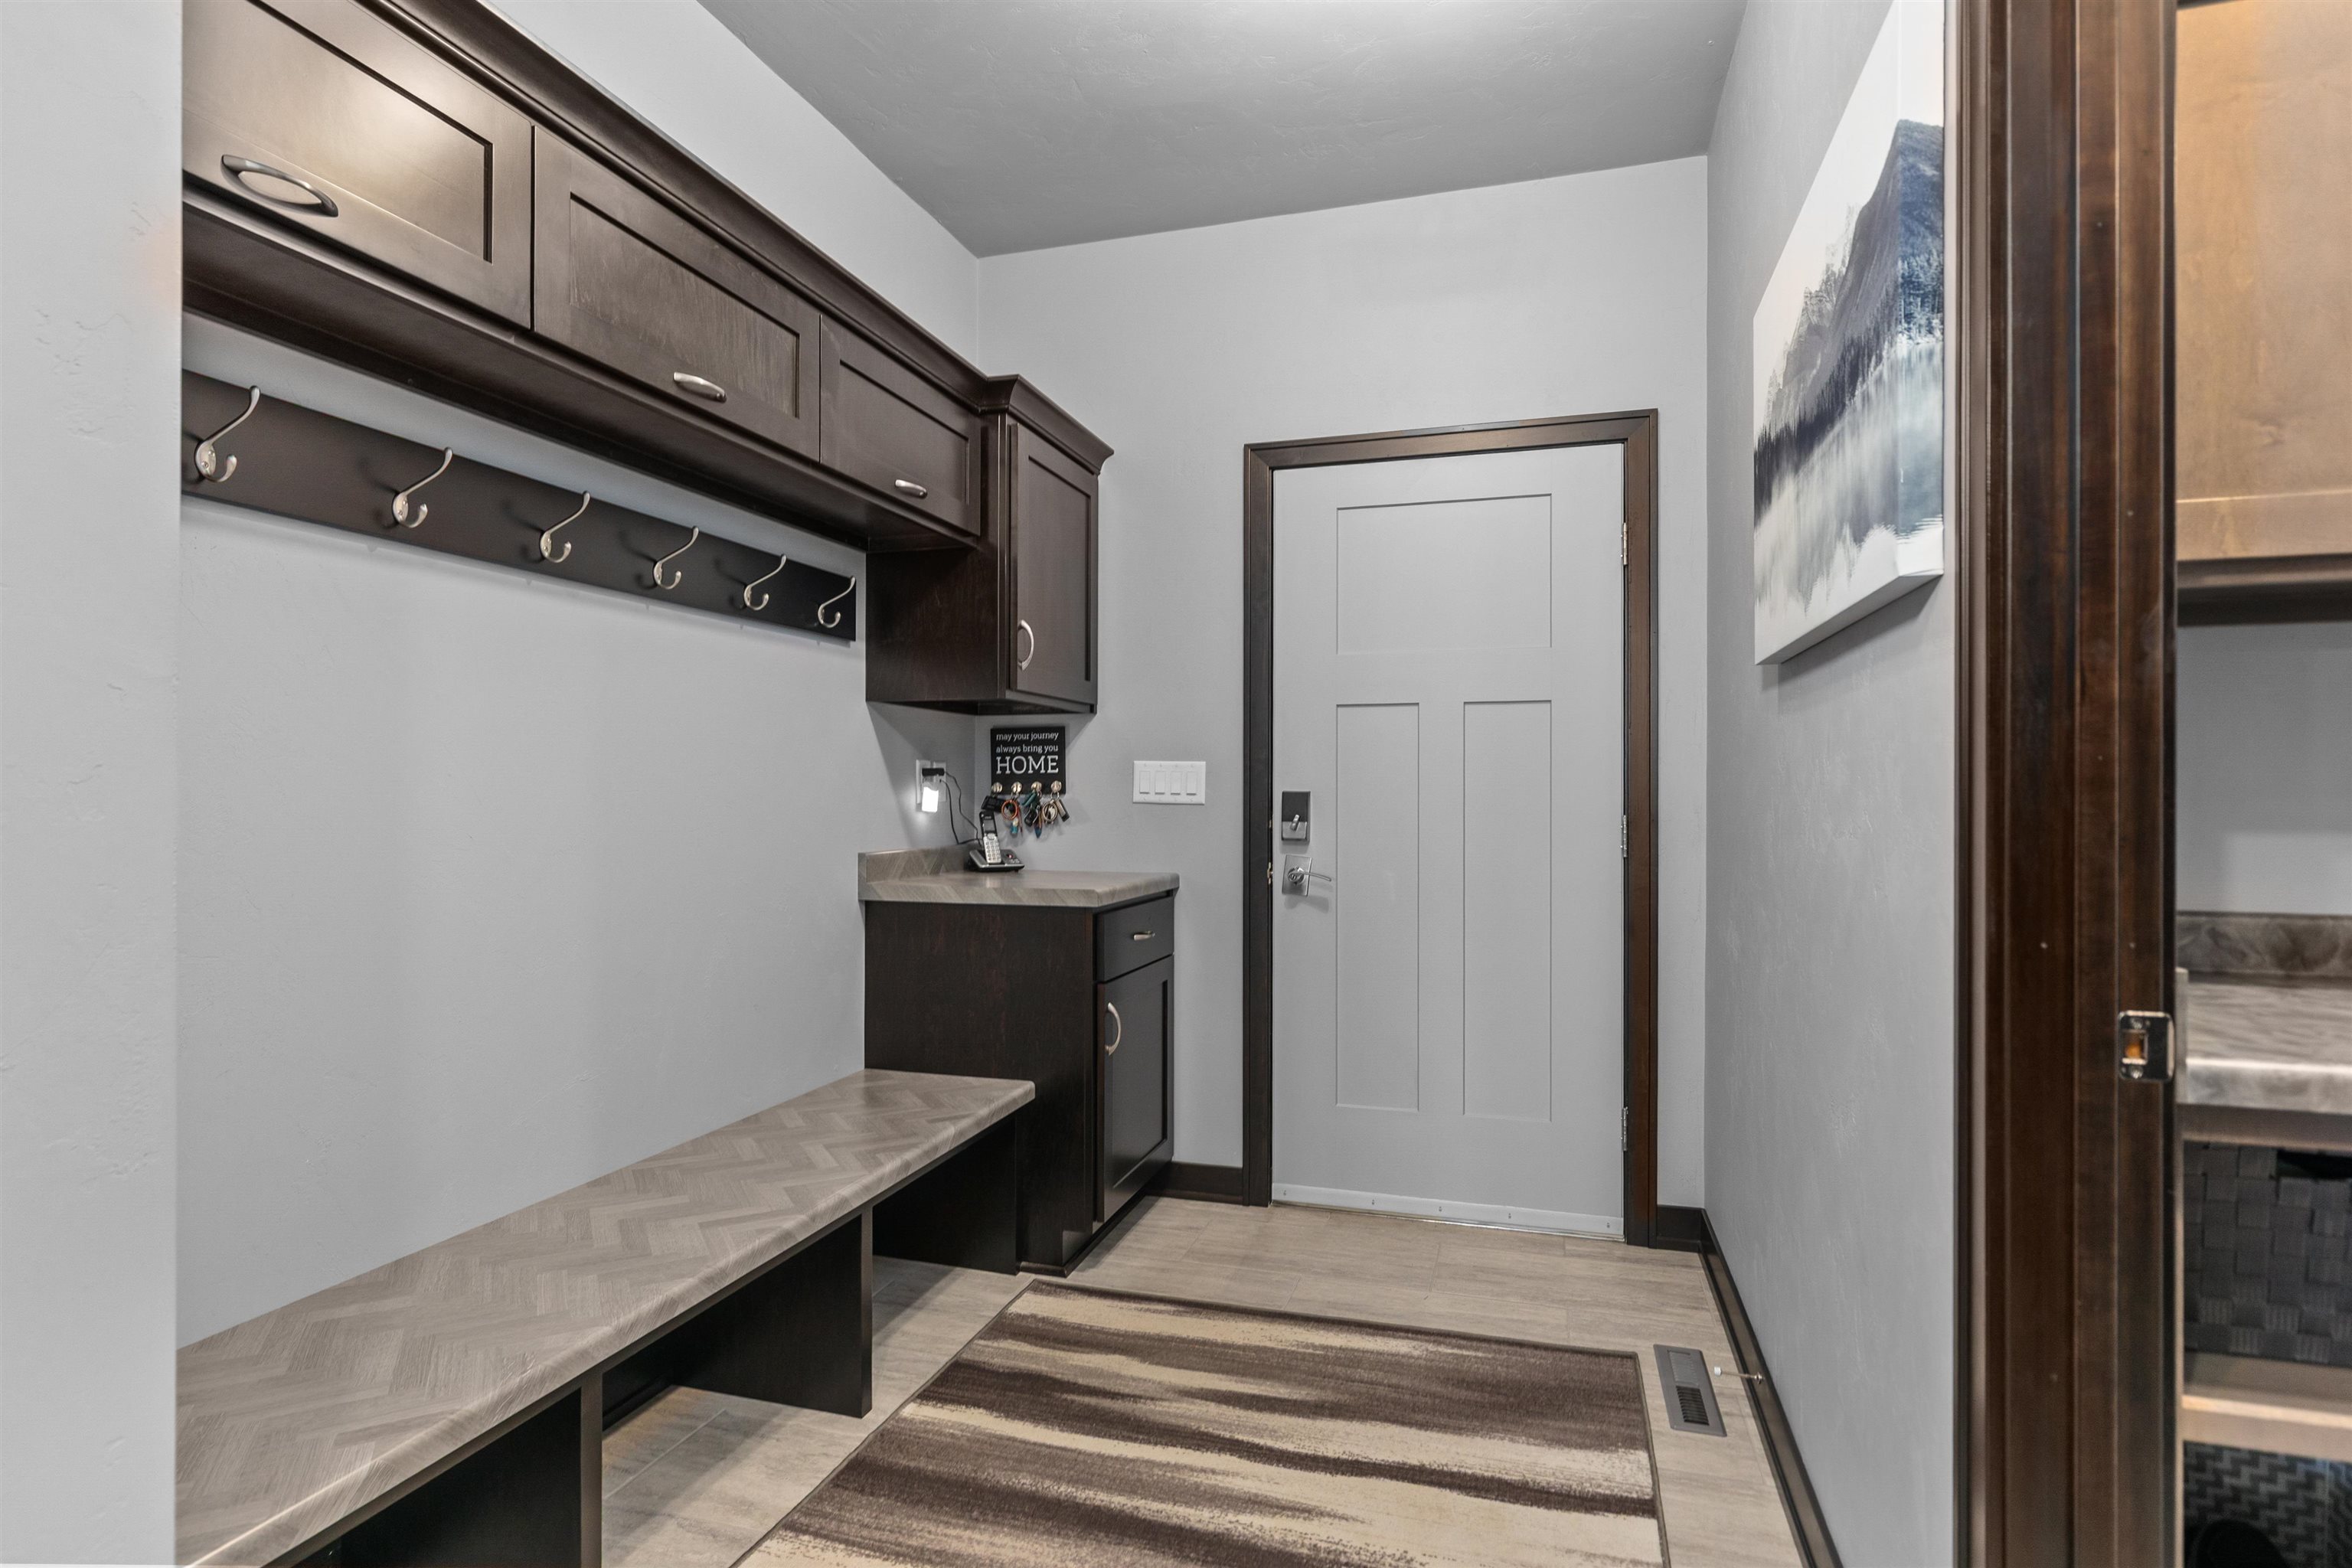
Mud Room: 16 x 7
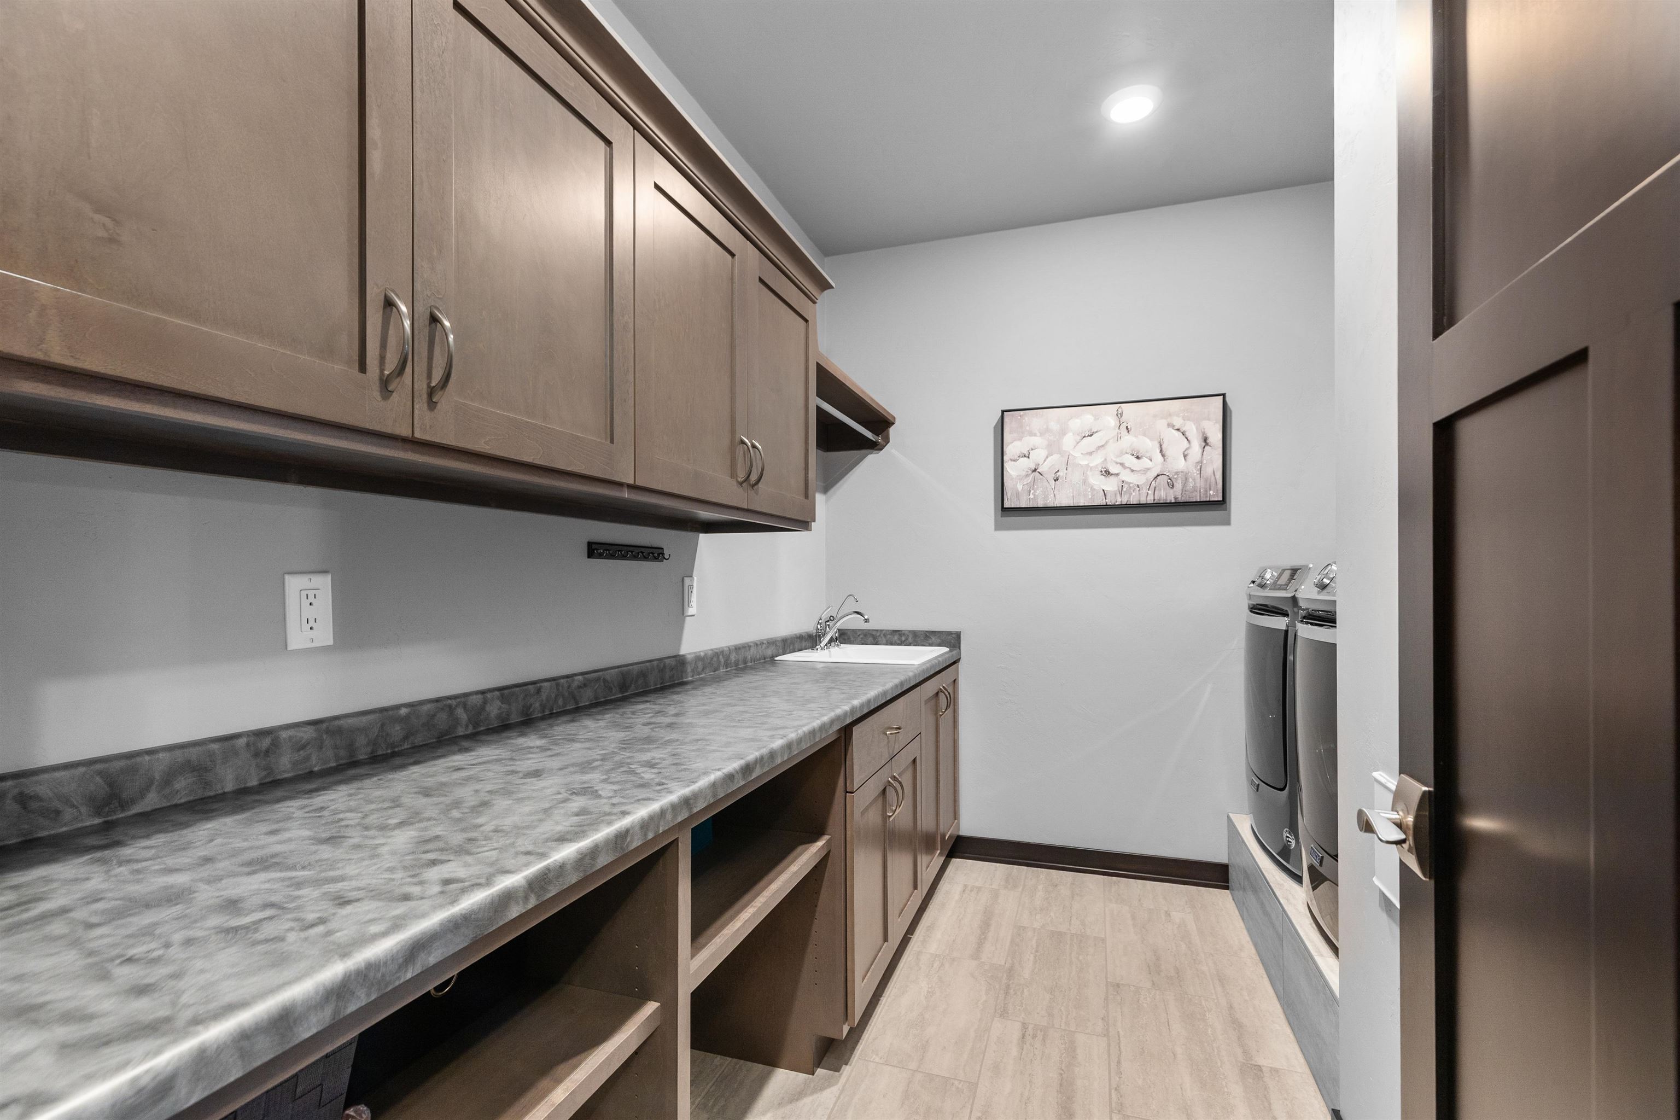
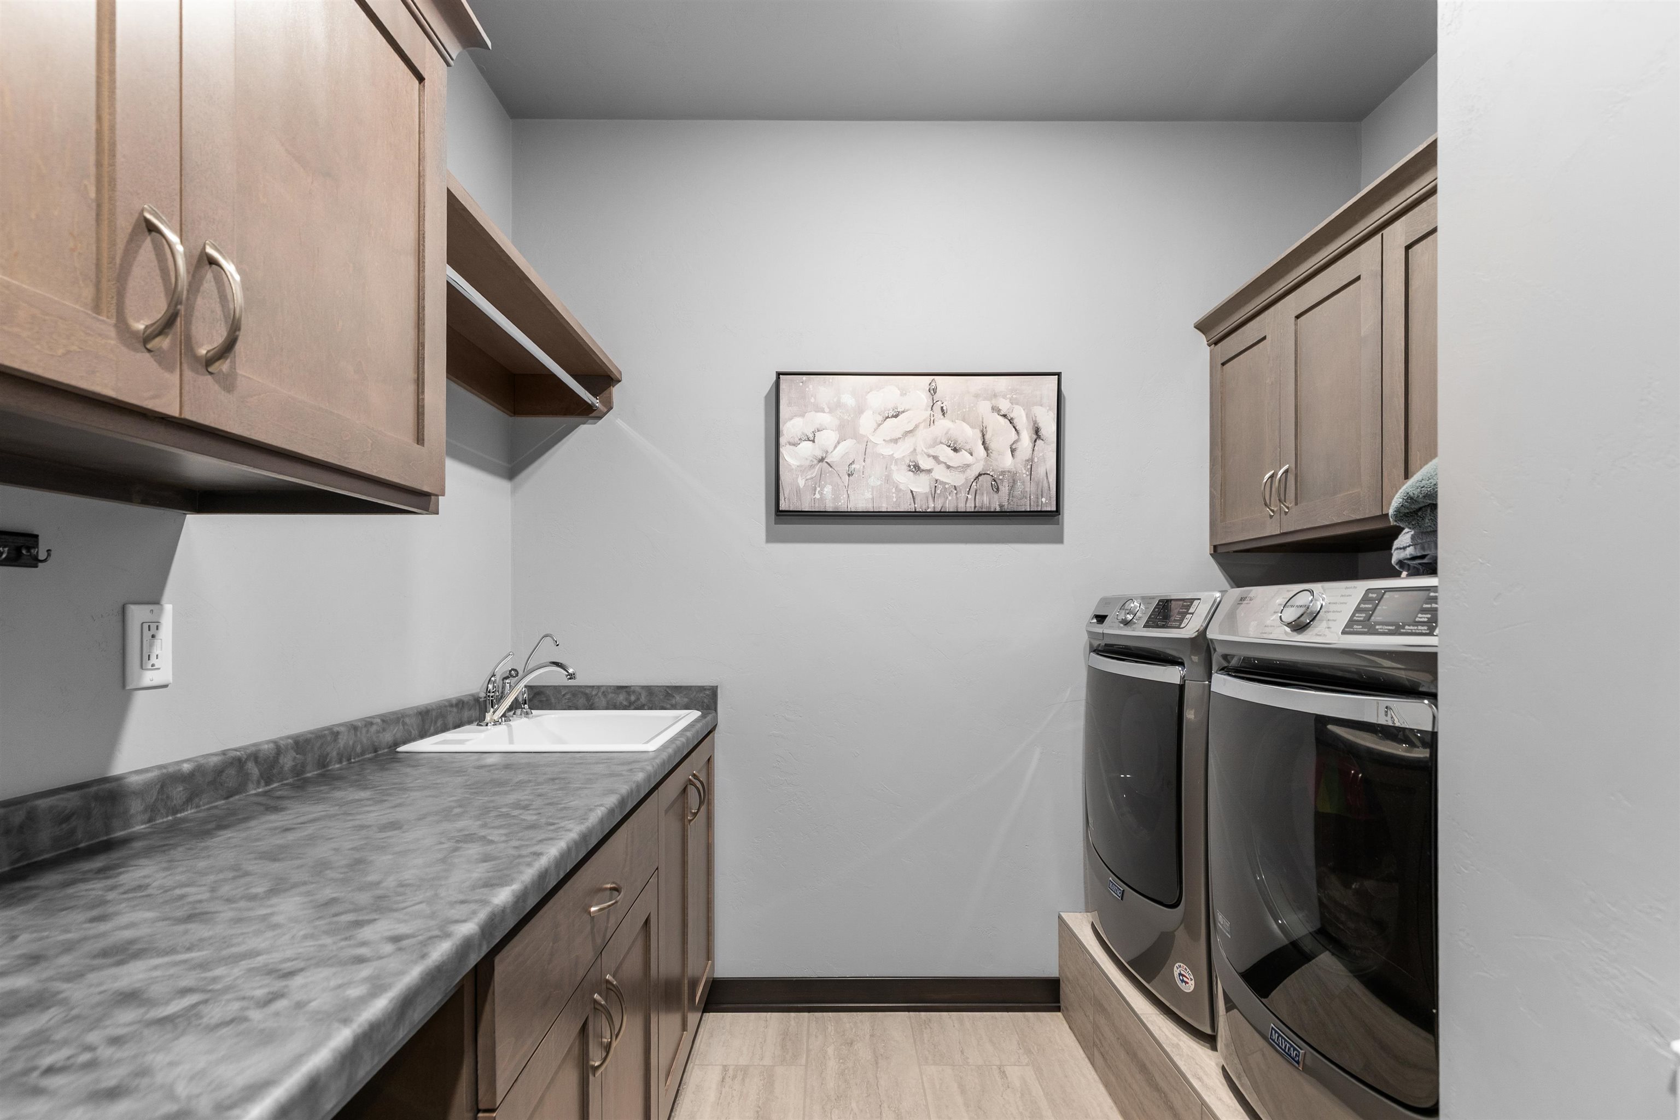
Laundry: 11 x 9
Den/Office: 11 x 10
Lot Description: Rural - Not Subdivision
# Acres: 5.00
Foundation: Poured Concrete
Barrier Free Features:
Driveway:
Home Exterior: Vinyl Siding
Garage/Parking/Driveway:
Garage #1: 3 or 3.5 Cars spaces
School District: Neenah
Century 21 Ace Realty
From Highway 41, Exit West on Prospect /BB, to West on Winnegamie
Listed By: Century 21 Ace Realty
This listing was last updated by Century 21 Ace Realty on June 4, 2026, 10:33 am.
Listing has been on the market for 56 days, since June 3, 2026.
This information, provided by seller, listing broker, and other parties, may not have been verified.
Information received from other 3rd parties: All information deemed reliable but not guaranteed and should be independently verified. All properties are subject to prior sale, change, or withdrawal. Neither listing broker nor Paragon Real Estate Group nor RANW MLS shall be responsible for any typographical errors, misinformation, misprints, and shall be held totally harmless.
Copyright 2026 RANW MLS. All rights reserved. RANW MLS records were last updated on 07/29/2026 10:15 am.