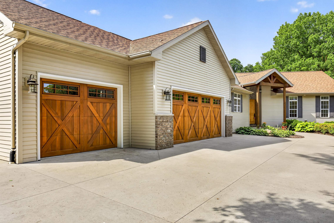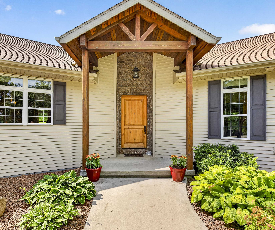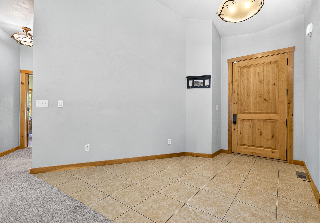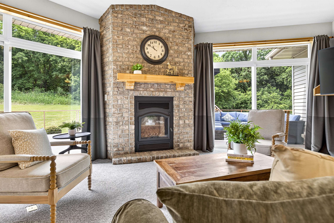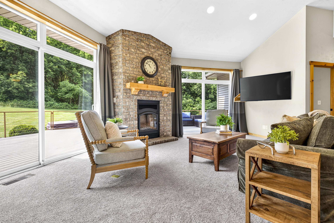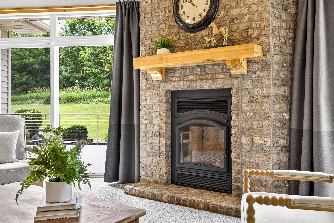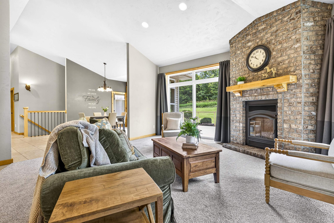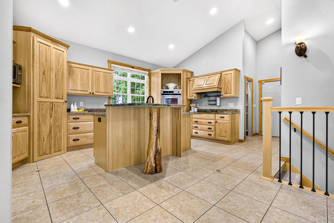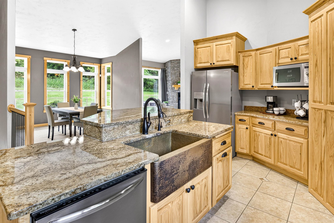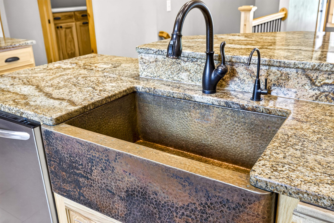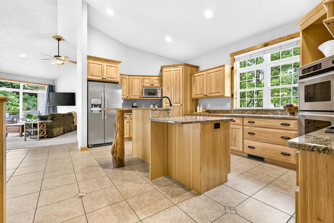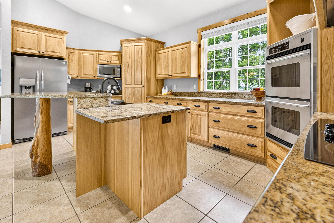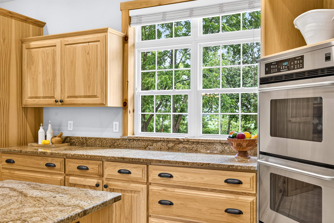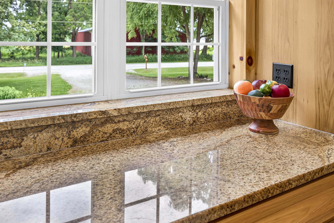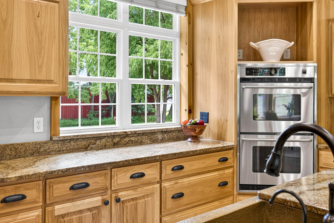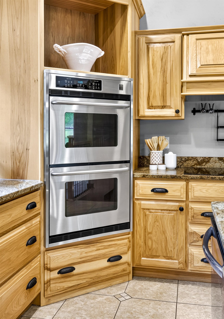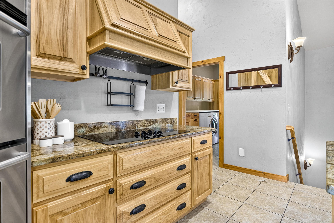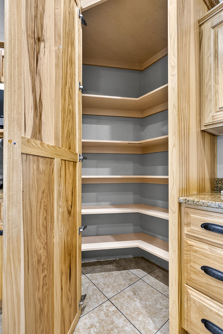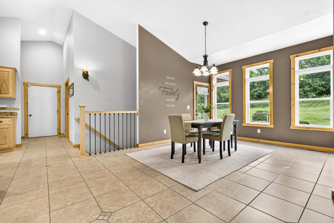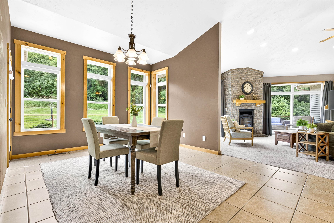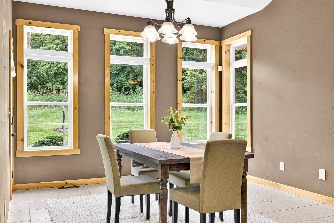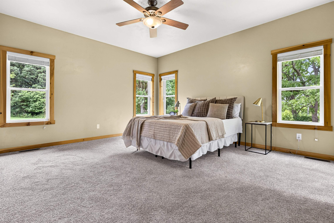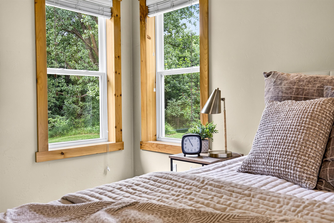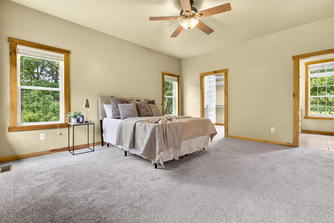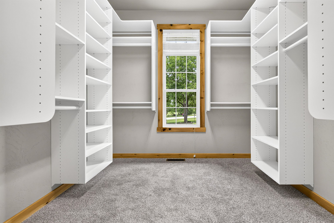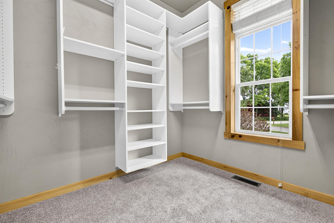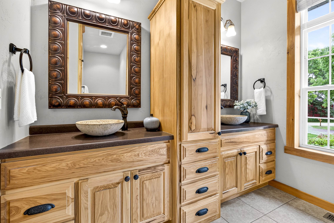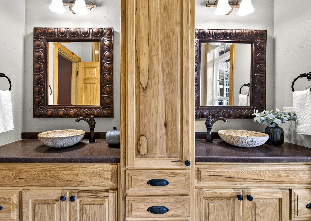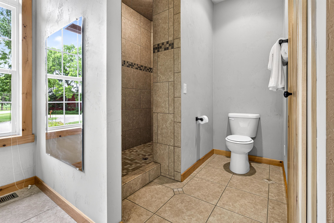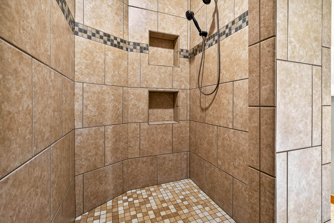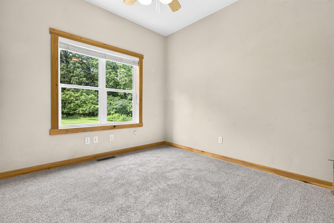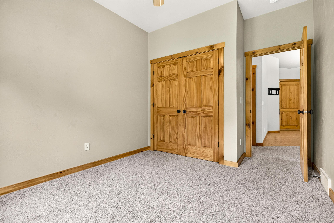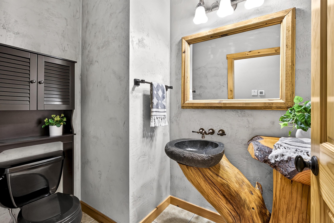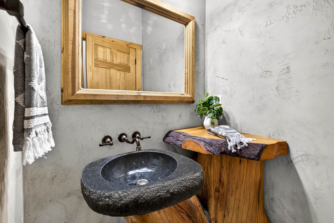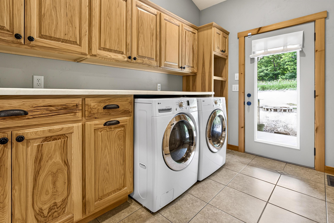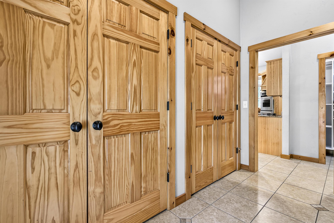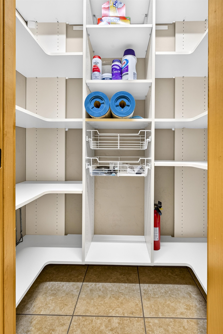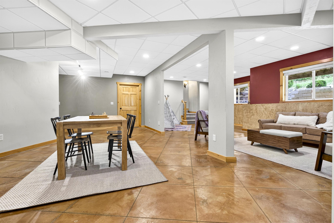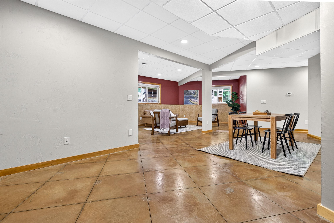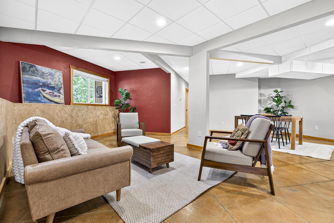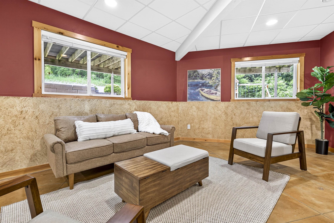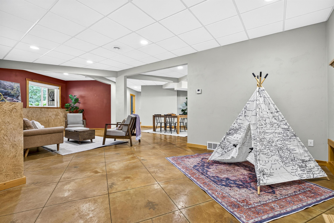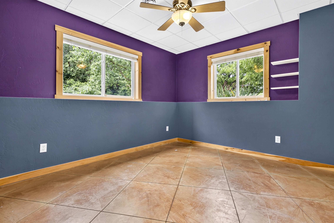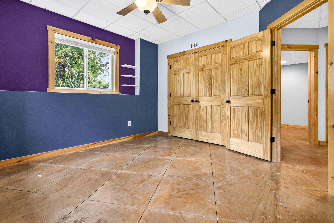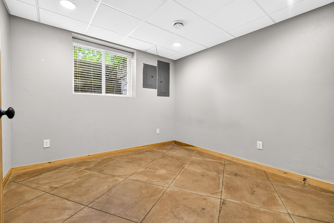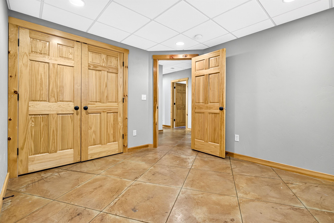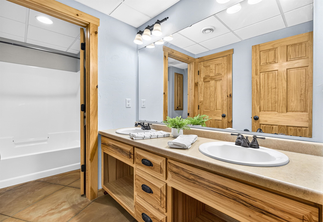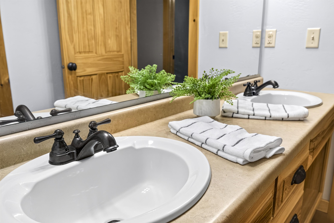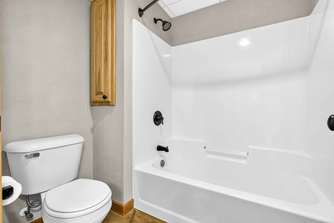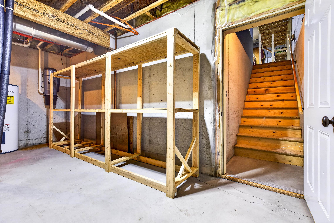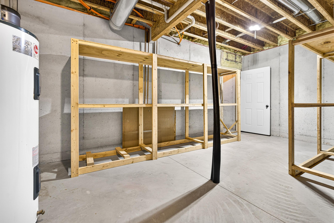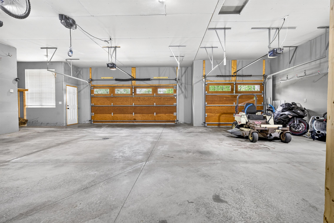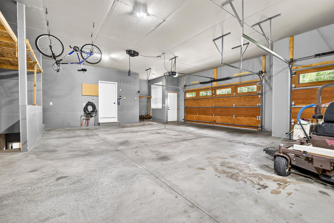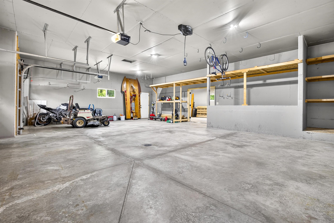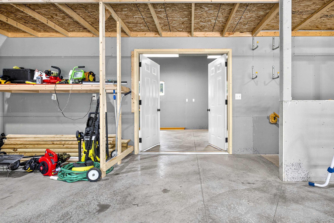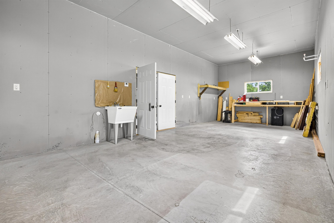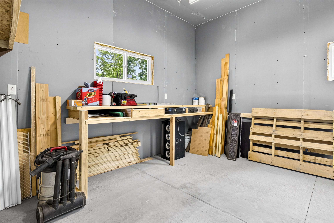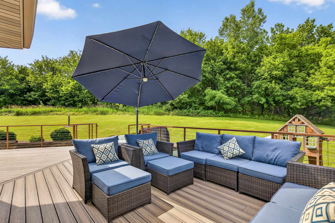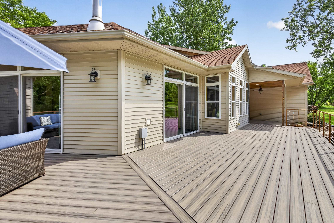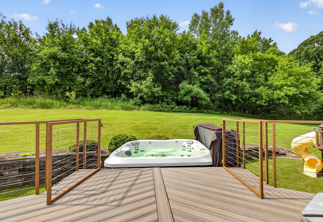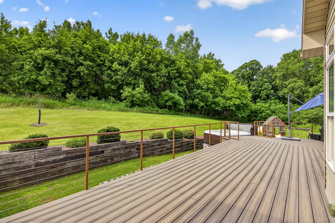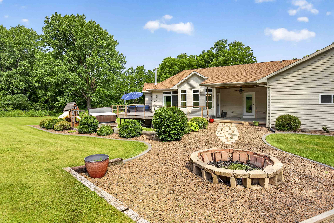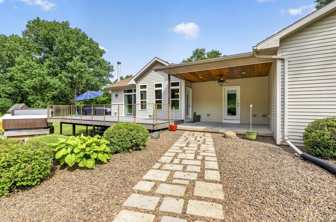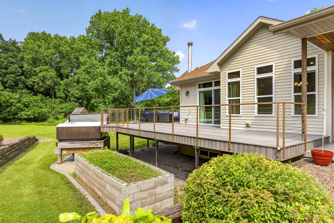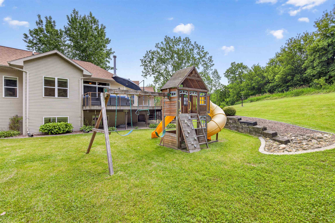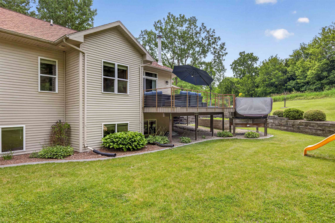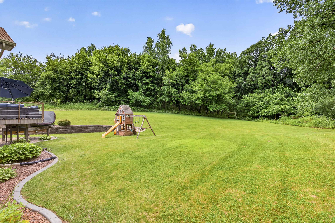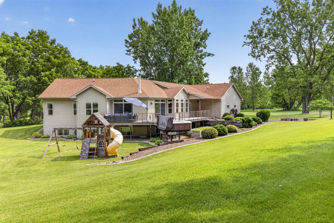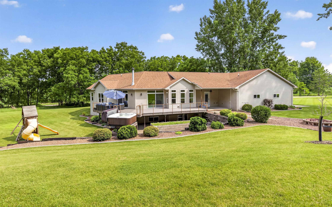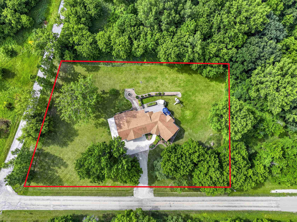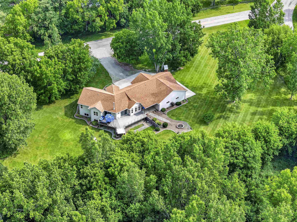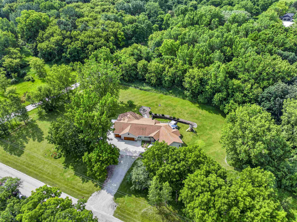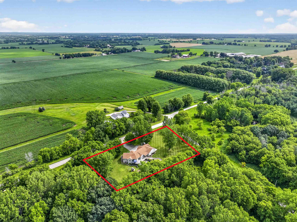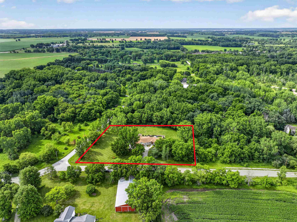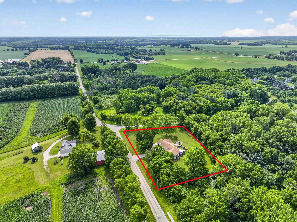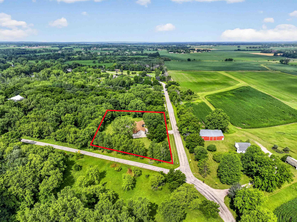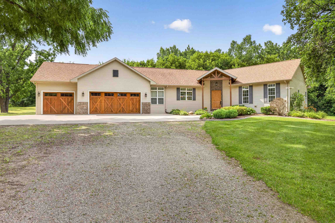
Experience the serenity of country living in this beautiful custom-built ranch on 1.5 picturesque acres in Clayton! Soaring vaulted ceilings, panoramic views, and a cozy wood-burning fireplace welcome you inside. The beautifully appointed kitchen offers granite counters, hickory cabinets, a center island, and pantry, making it the heart of the home. The lower level offers additional living space, while radiant in-floor heat in the lower level, garage, and workshop provides year-round comfort. Extra parking for an RV or toys! Unwind on the wraparound deck, relax in the hot tub, and enjoy the lifestyle you've been dreaming of! Heating=Geothermal. Showings begin 7/16. Please allow binding through 7/20. Seller reserves right to review any time.
Bedrooms: 5
Bathrooms: 2 full / 1 half
Square Feet: 3,106
Tax Amount: $5,713
Architecture: Ranch
Style of Home: 1 Story
Property Type: Single Family Residence
County: Winnebago
Zoning: Residential
Total Square Feet: 3,106
Sq. Ft. Above Grade: 1,770
Sq. Ft. Below Grade: 1,336
Fireplaces:
Appliance Inclusions:
Basement / Lower Level:
Misc. Inclusions:
Water Source: Well
Waste: Septic Mound
Heating/Cooling: Radiant
Heating Fuel: Other-see Remarks
# Full Baths: 1
Family Room: 32 x 30
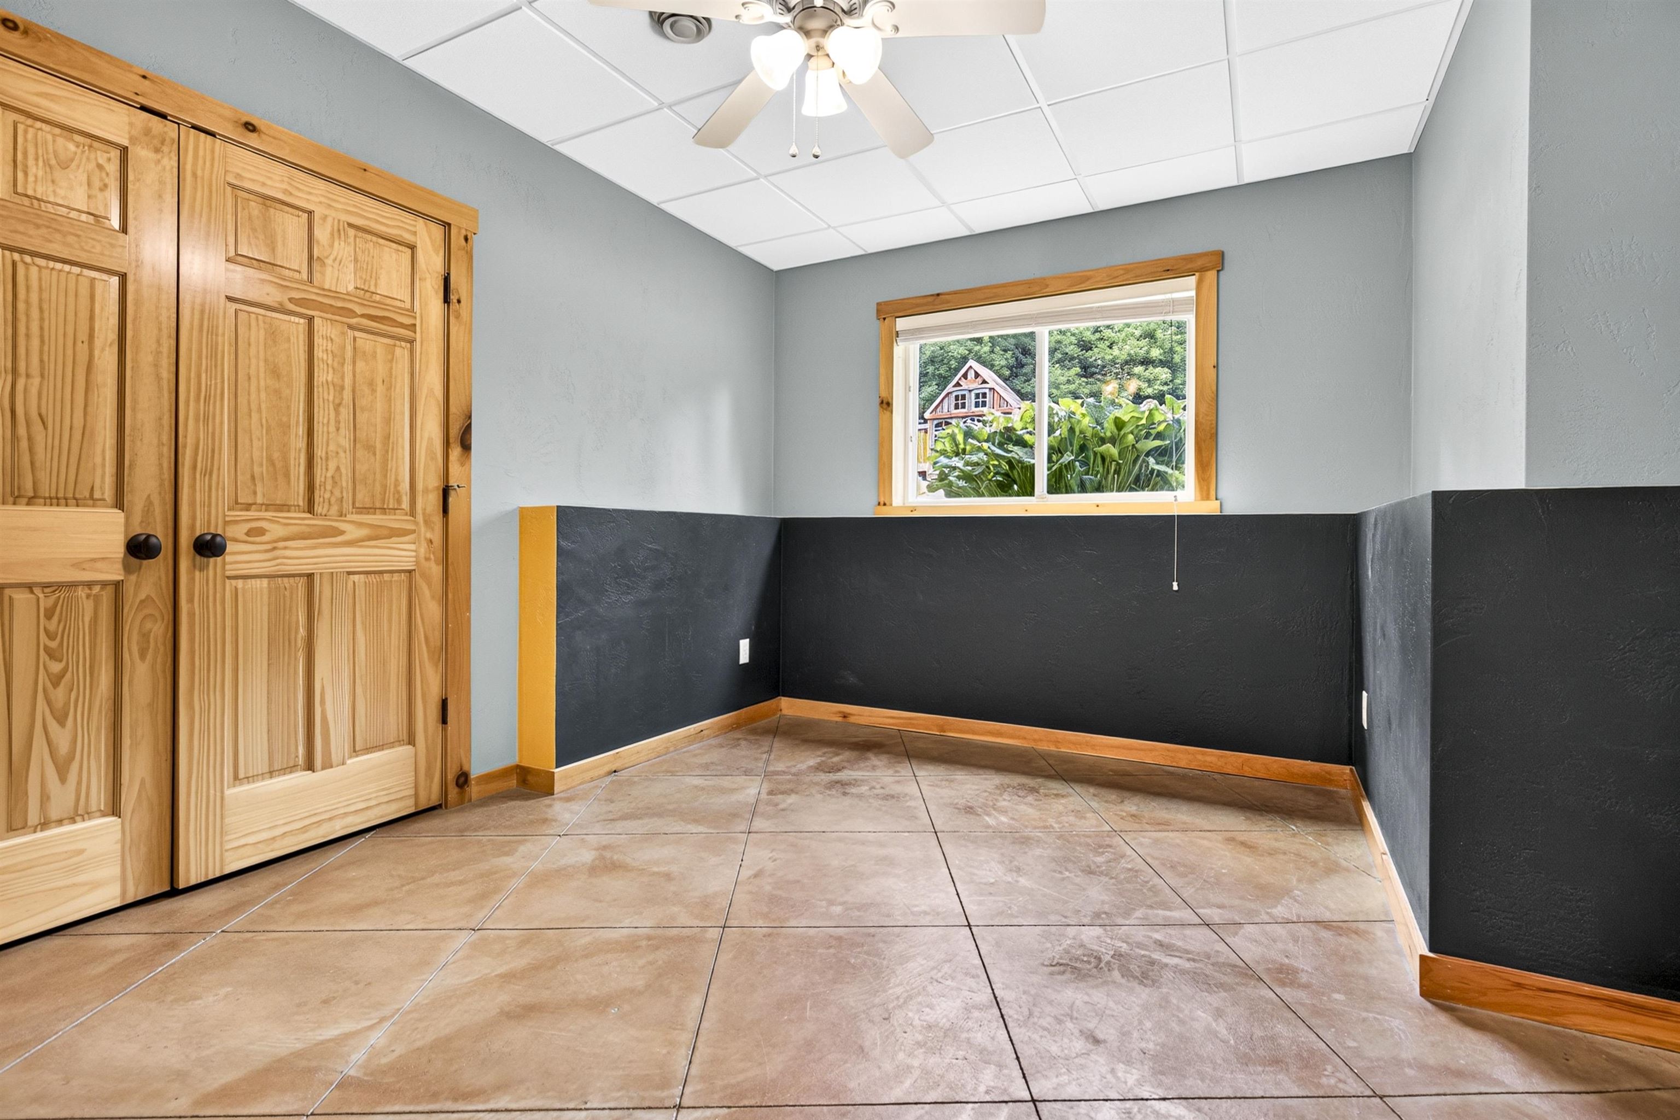
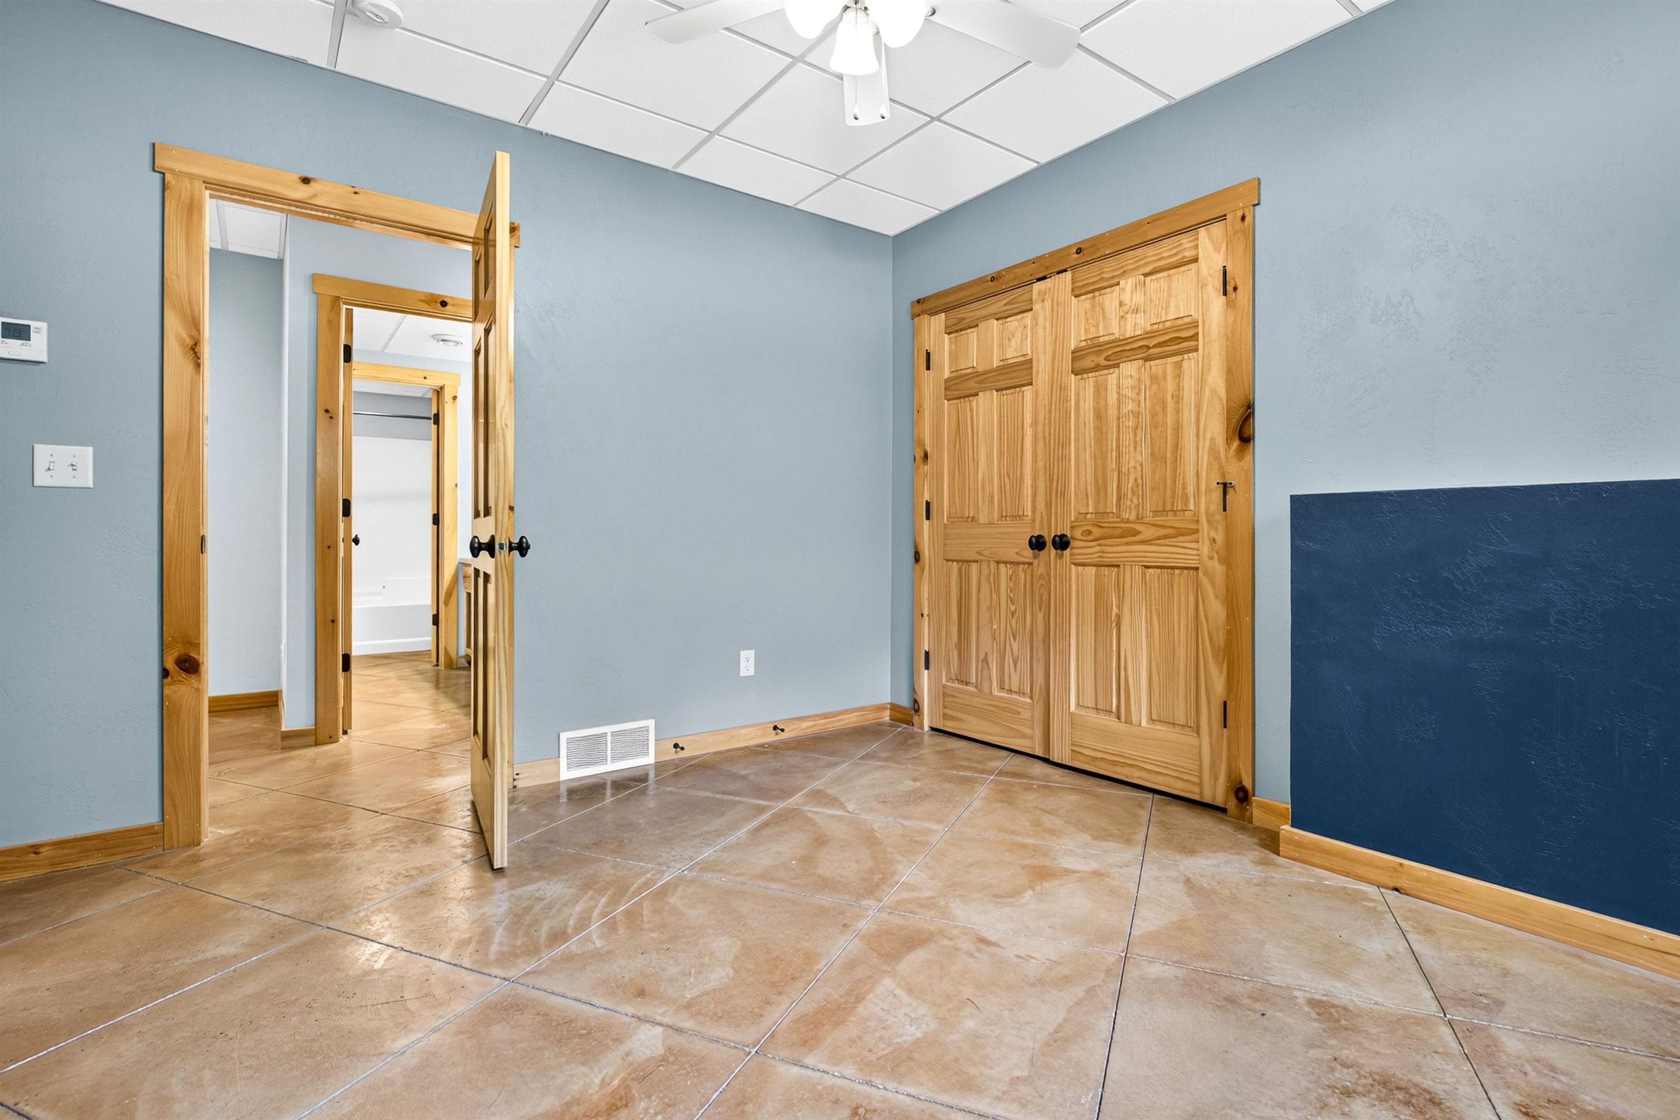
Bedroom #3: 12 x 11
Bedroom #4: 12 x 11
Bedroom #5: 11 x 10
# Full Baths: 1
# Half Baths: 1
Kitchen: 19 x 13
Dining Room: 18 x 11
Bedroom #1: 16 x 15
Bedroom #2: 10 x 10
Laundry: 11 x 07
Lot Description: Corner Lot
Sq. Ft. of Lot: 65,340
# Acres: 1.50
Foundation: Poured Concrete
Barrier Free Features:
Driveway:
Home Exterior:
Garage/Parking/Driveway:
Garage #1: 3 or 3.5 Cars spaces
Exterior Inclusions: Hot Tub
School District: Winneconne Community
Elementary School: Winneconne
Middle School: Winneconne Middle
High School: Winneconne
LPT Realty-Kelly Davies Homes Team
From Neenah: West on Breezewood Ln, north on County Rd T, west on Jensen Rd to Stoney Ridge Trail.
Listed By: LPT Realty-Kelly Davies Homes Team
This listing was last updated by LPT Realty-Kelly Davies Homes Team on July 20, 2026, 10:01 am.
Listing has been on the market for 16 days, since July 13, 2026.
This information, provided by seller, listing broker, and other parties, may not have been verified.
Information received from other 3rd parties: All information deemed reliable but not guaranteed and should be independently verified. All properties are subject to prior sale, change, or withdrawal. Neither listing broker nor Paragon Real Estate Group nor RANW MLS shall be responsible for any typographical errors, misinformation, misprints, and shall be held totally harmless.
Copyright 2026 RANW MLS. All rights reserved. RANW MLS records were last updated on 07/29/2026 10:15 am.