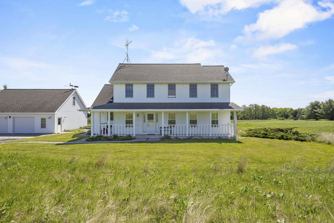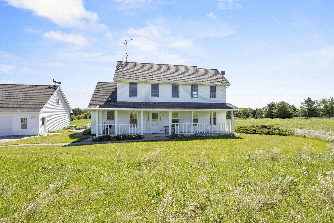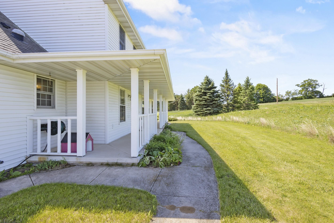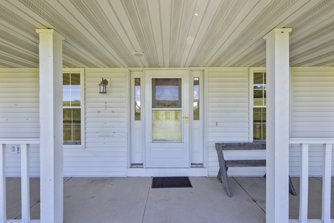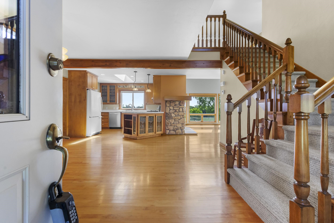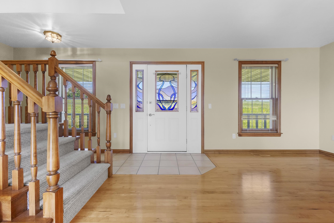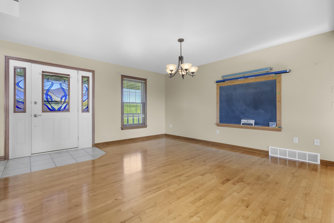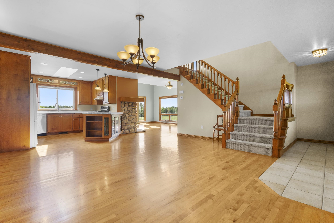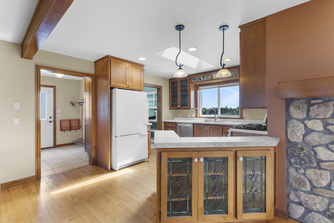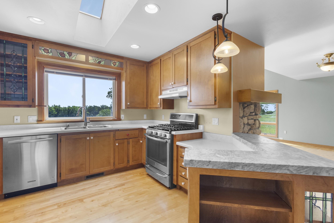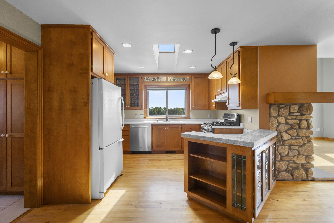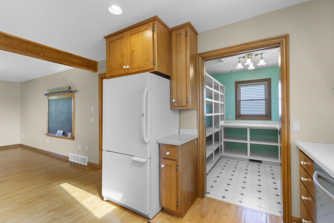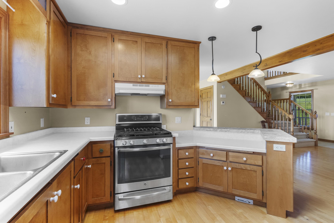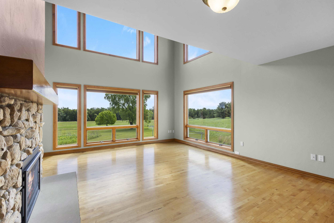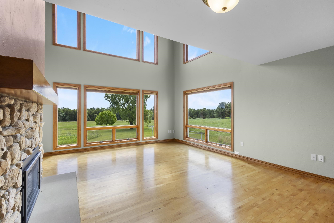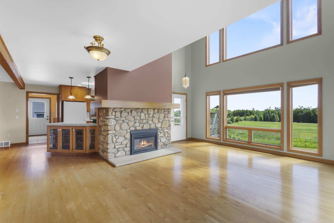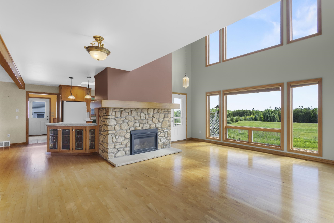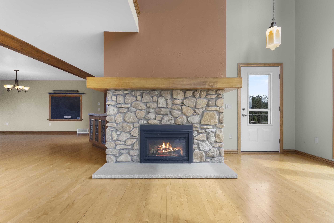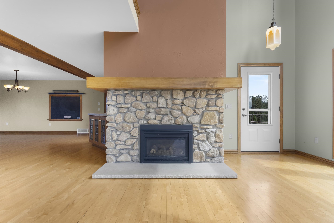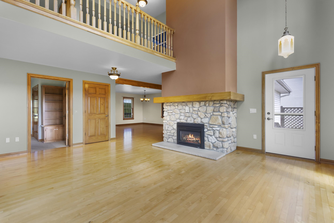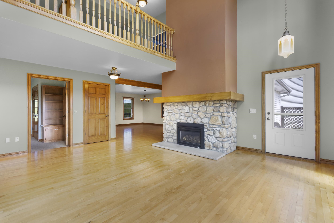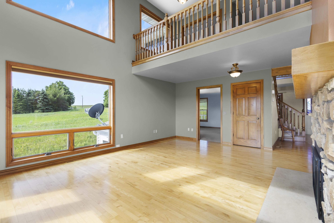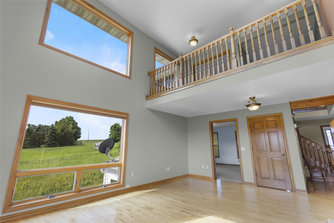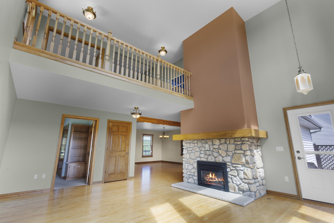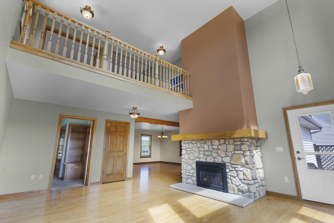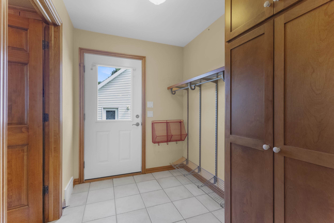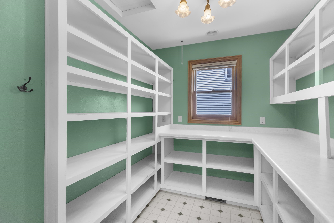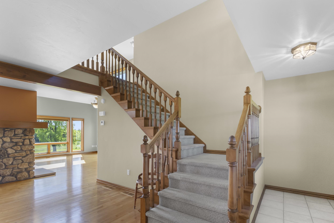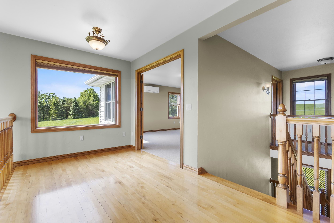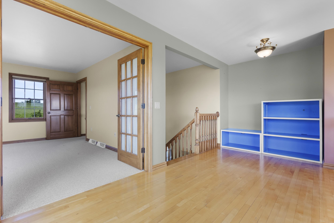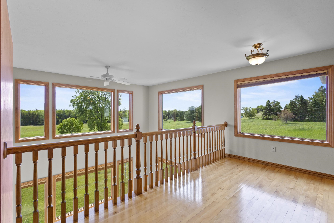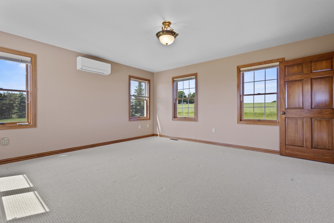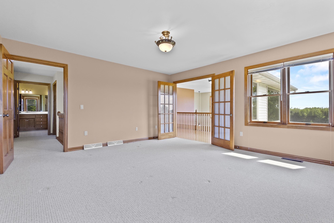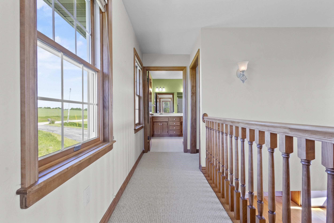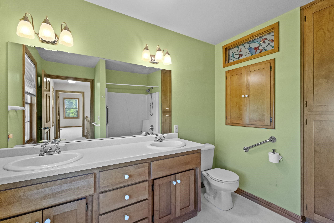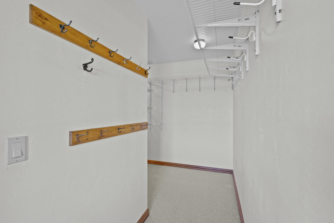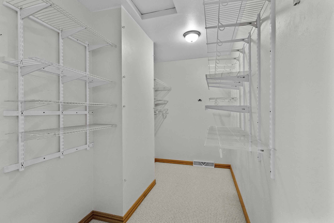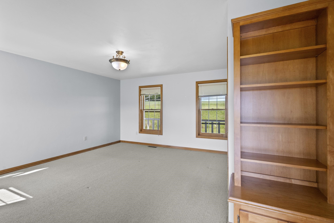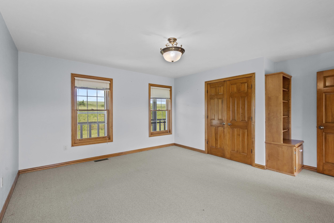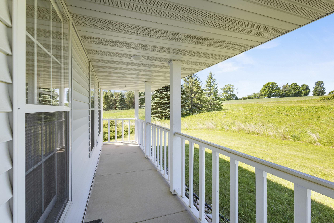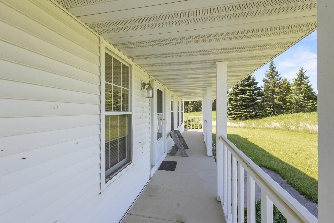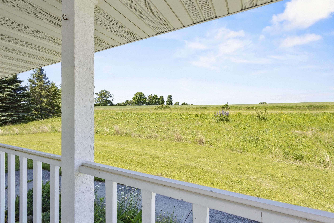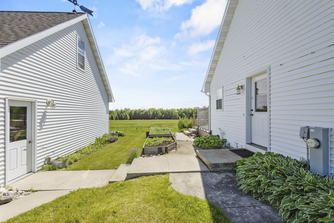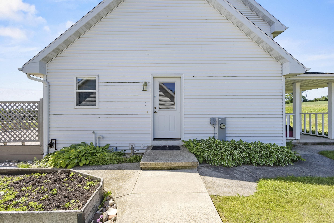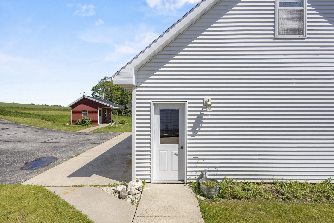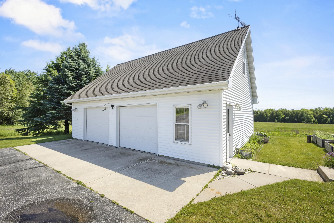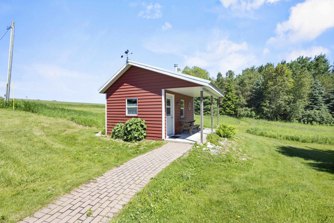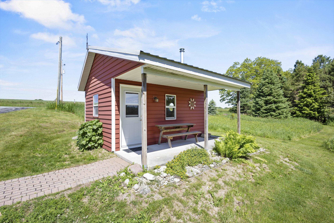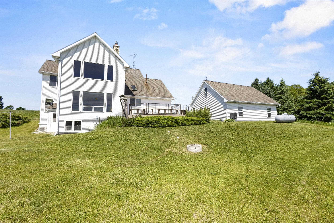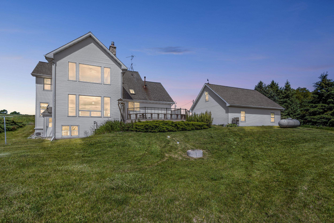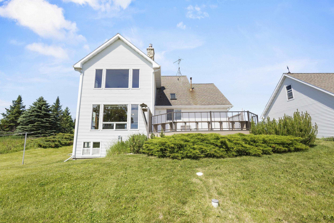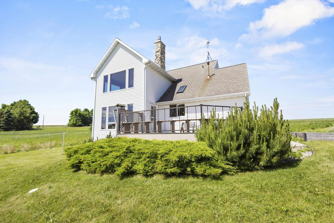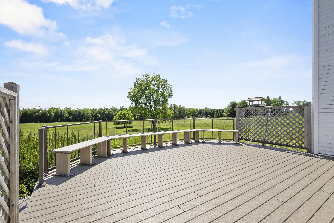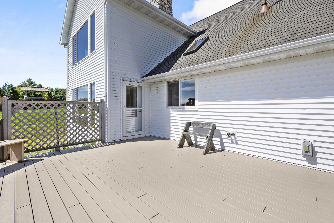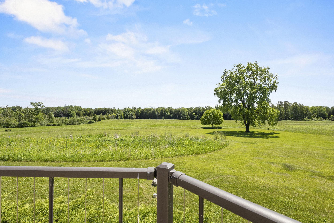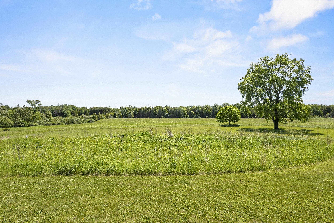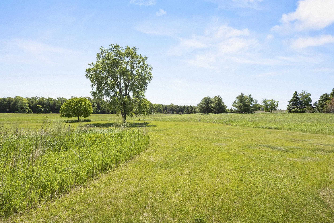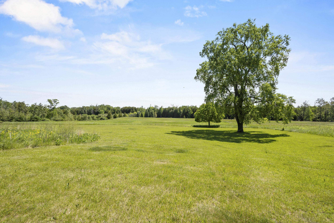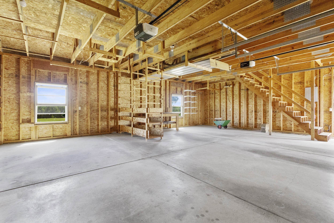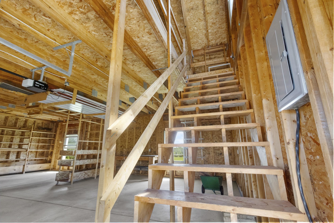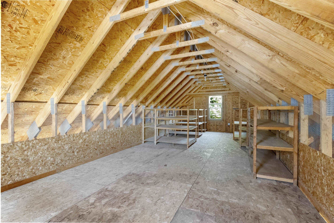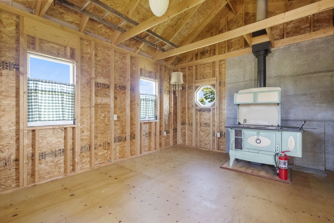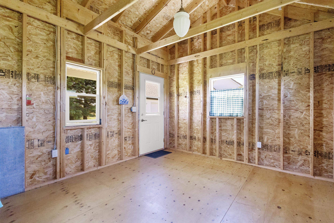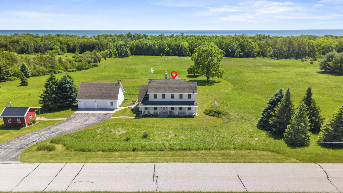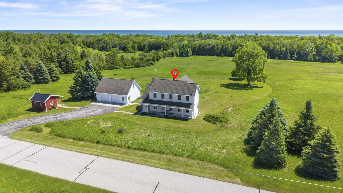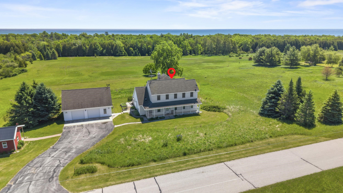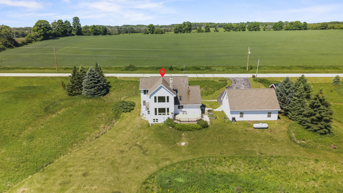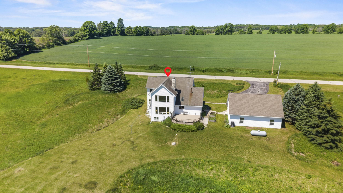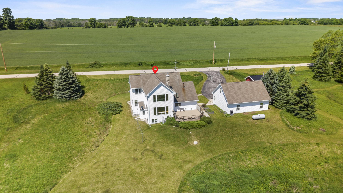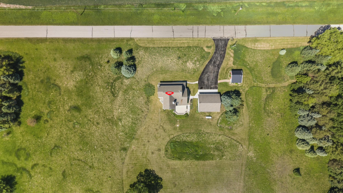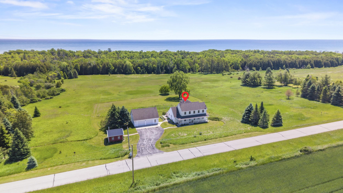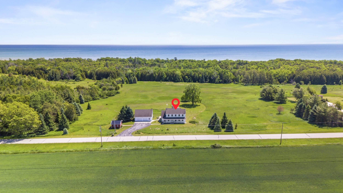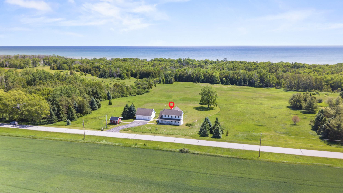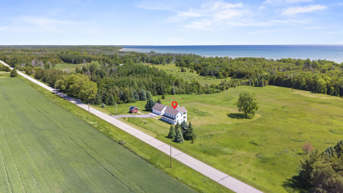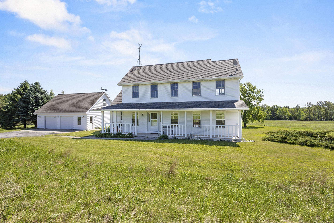
Welcome to the Prairie House. Where wind & wildflowers whisper... Perched above Lake Michigan, this Farmhouse Style home sits amongst wildflowers—sunny yellows, bold purples, & rosy pinks blushing under honeyed evening light. Prairie winds serenade through open windows, carrying warm earth & summer rain.The custom kitchen features stainless glass cabinets & a butler's pantry—perfect for drying herbs or baking cookies.As night falls, moonlight streams in for cozy evenings by the fireplace. String lights above the deck create a delightful space for entertaining.Your charming red cottage awaits—ideal for a stand, yoga, art nook, & more.This prairie home stands bright against the vast sky, porch light aglow. Inhale the prairie air & sense it: home, holding a seat for your stories to unfold
Bedrooms: 2
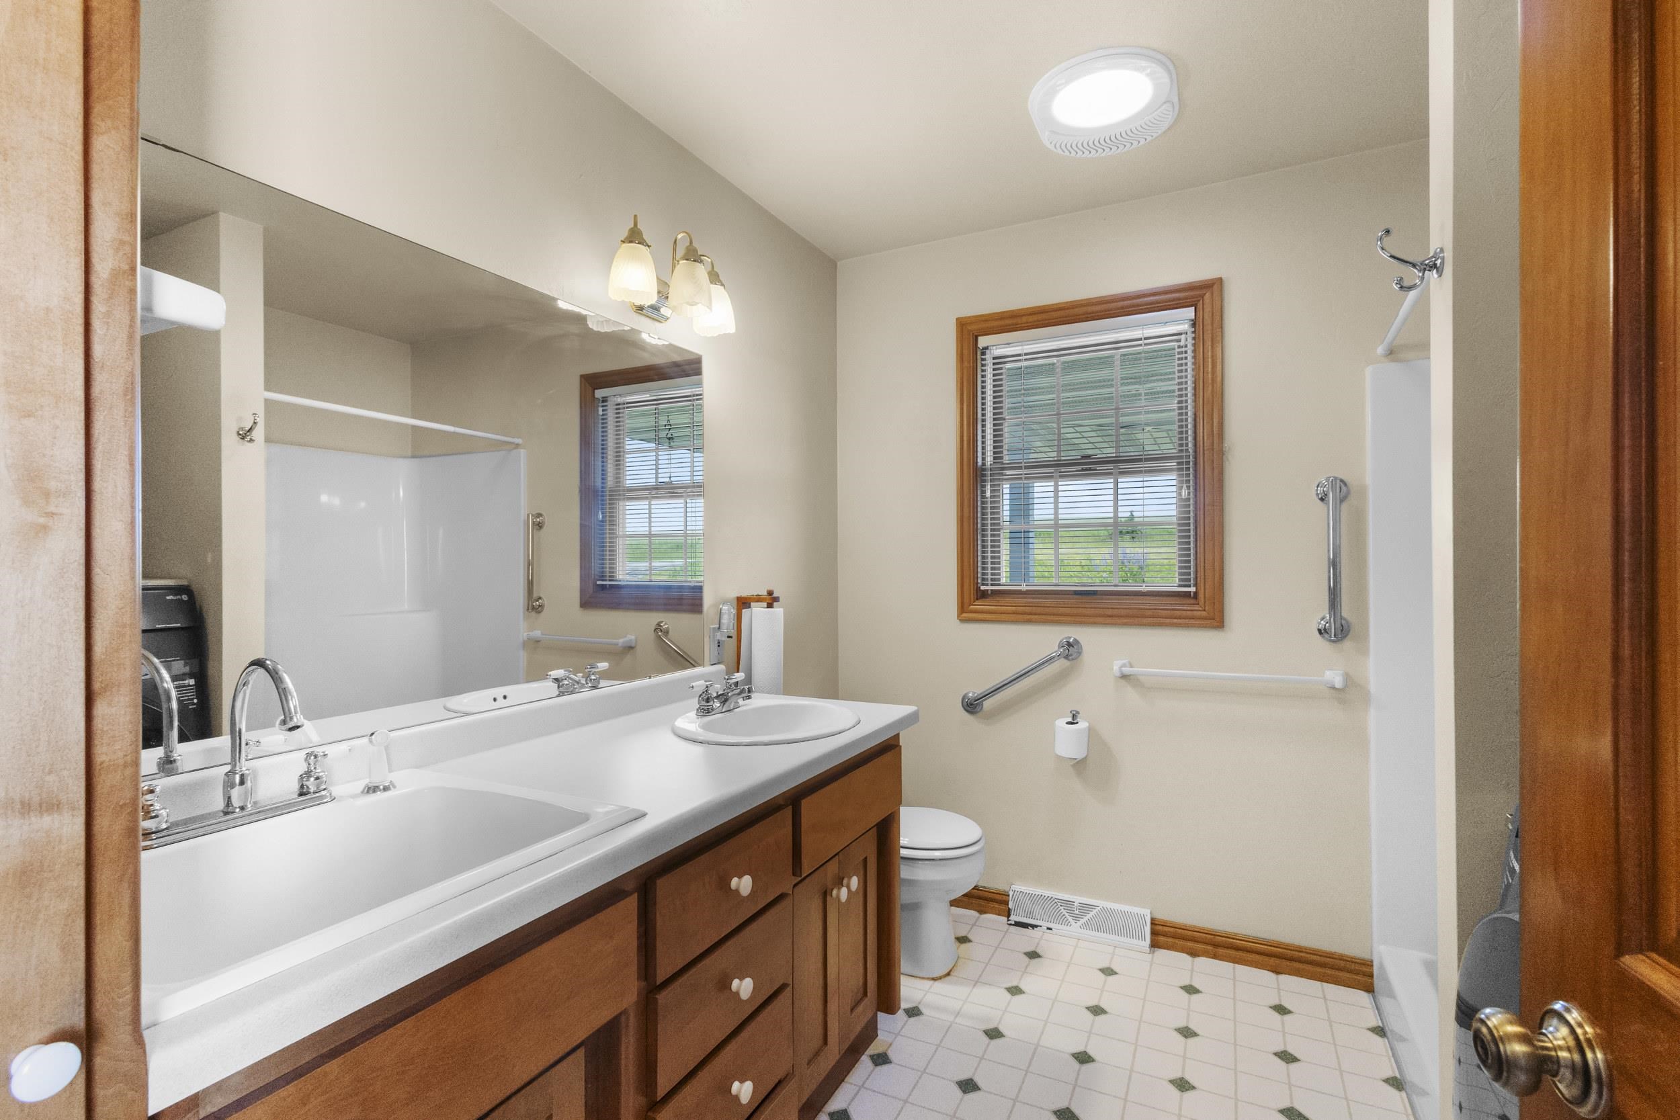
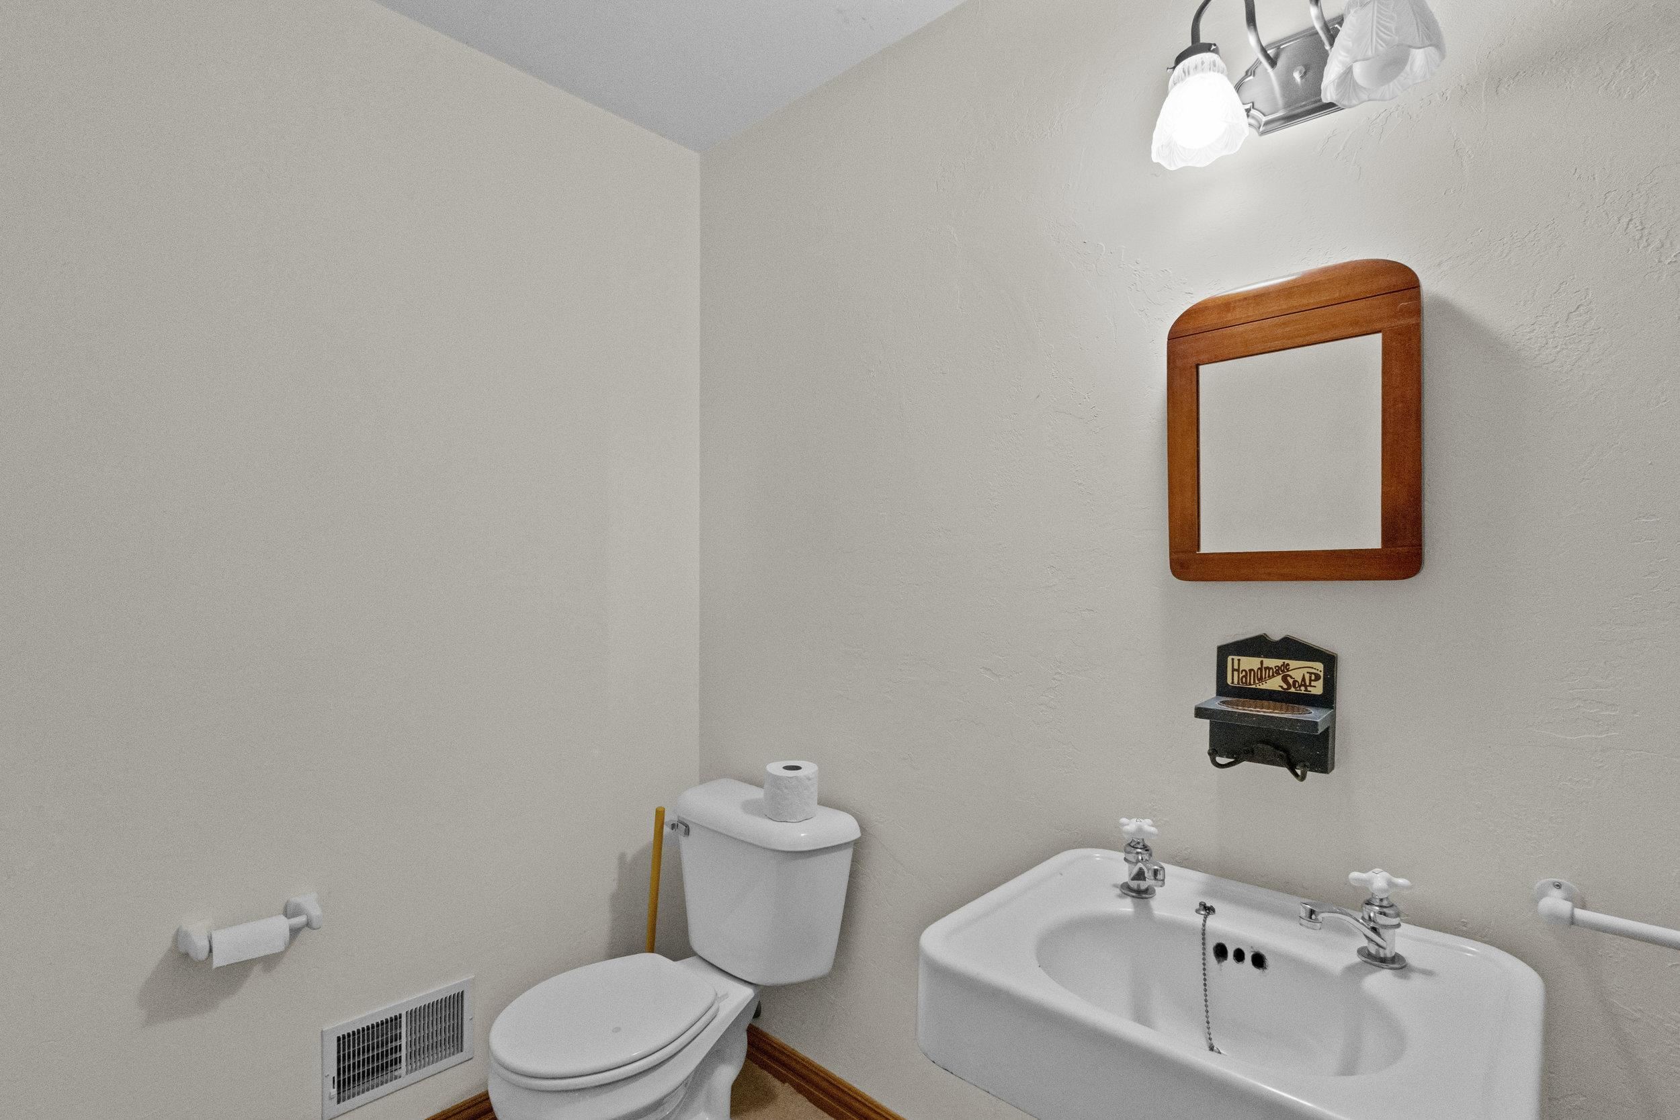
Bathrooms: 2 full / 1 half
Square Feet: 1,994
Tax Amount: $5,676
Architecture: Prairie
Style of Home: 2 Story
Property Type: Single Family Residence
County: Door
Zoning: Residential
Total Square Feet: 1,994
Sq. Ft. Above Grade: 1,894
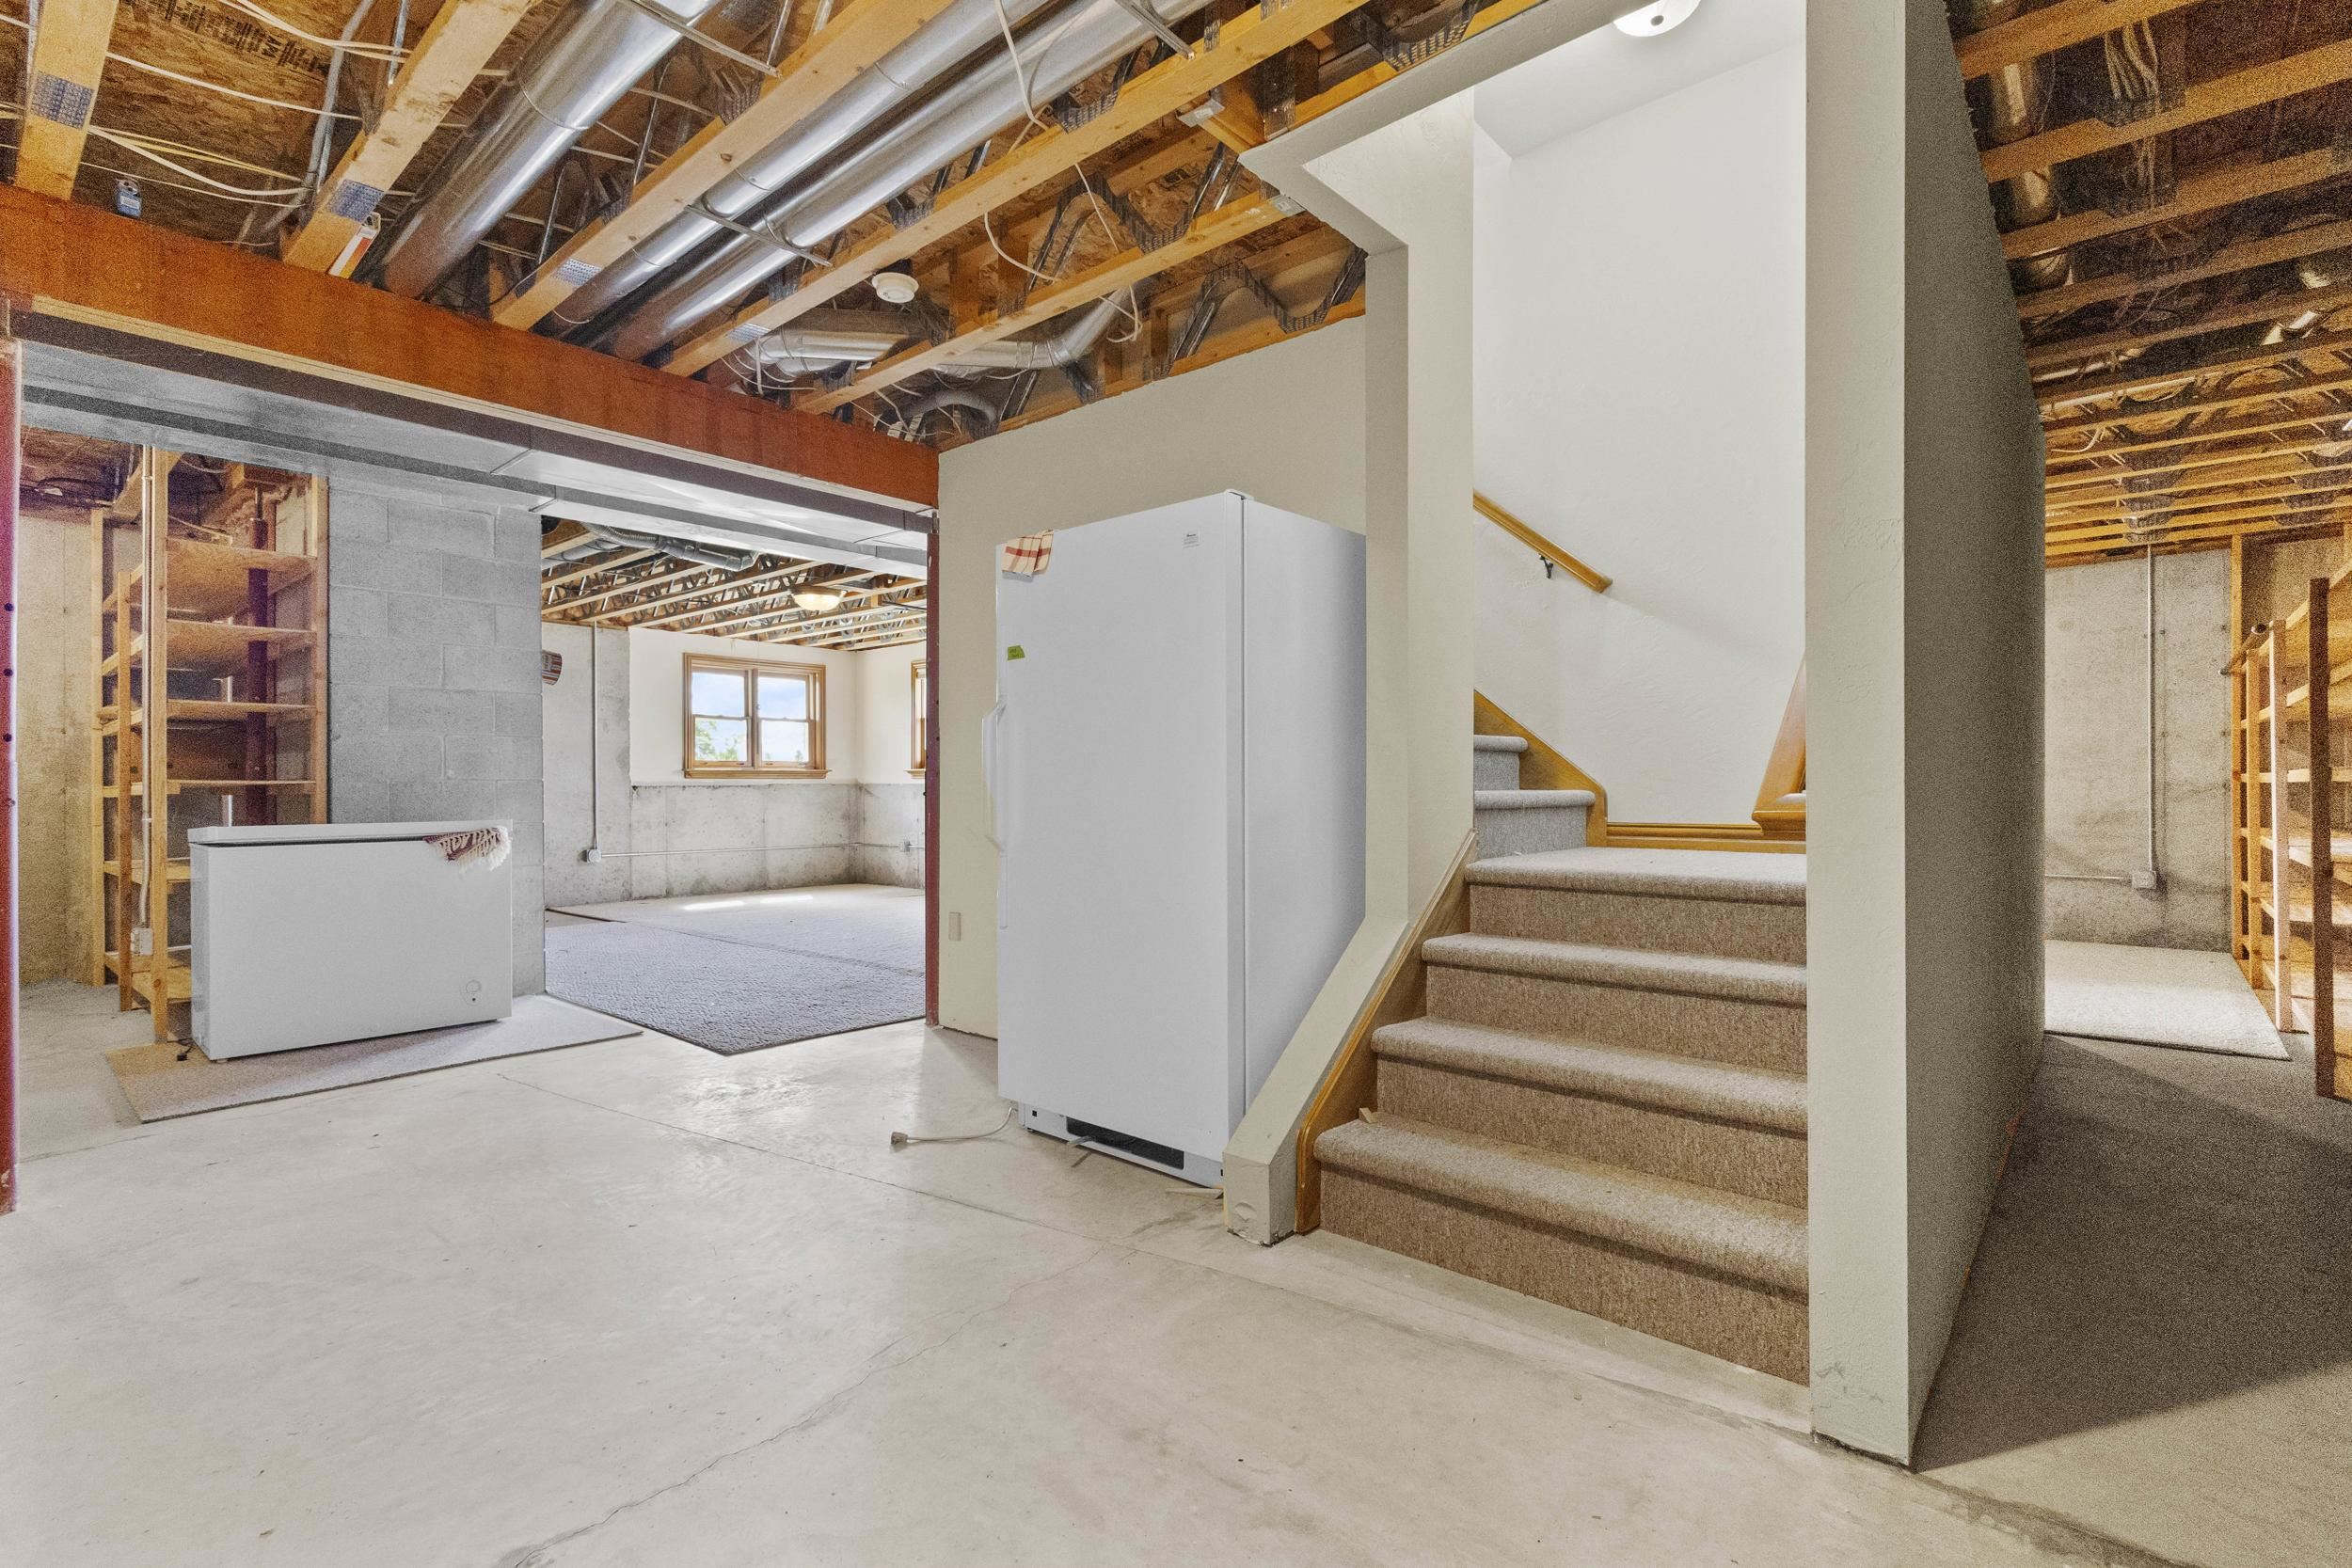
Sq. Ft. Below Grade: 100
Fireplaces:
Appliance Inclusions:
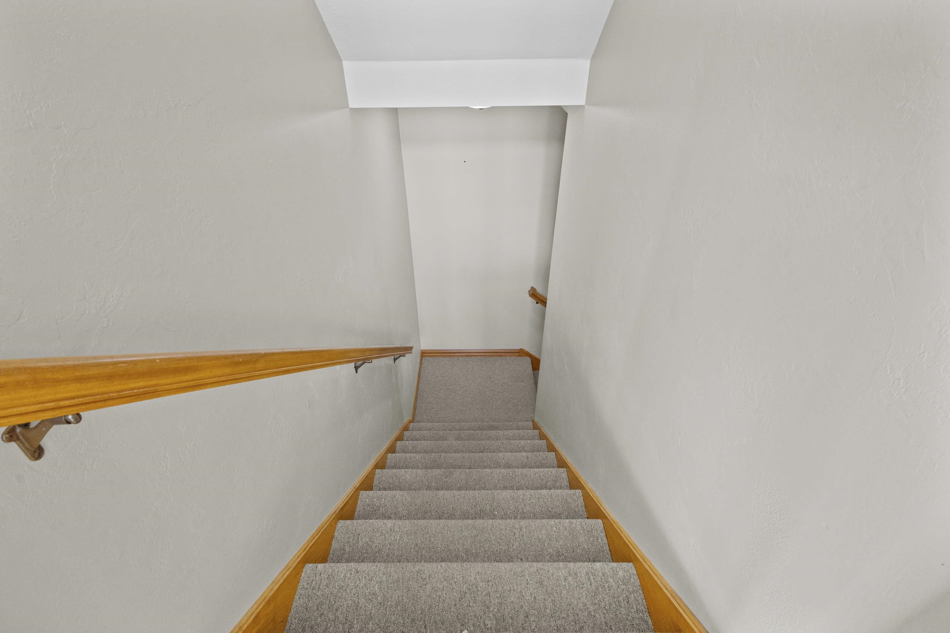
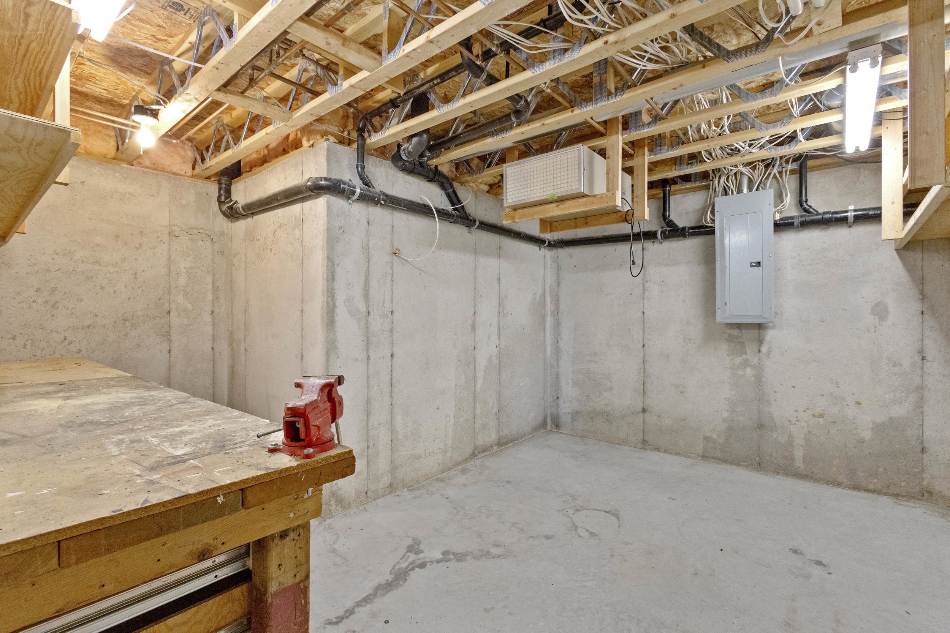
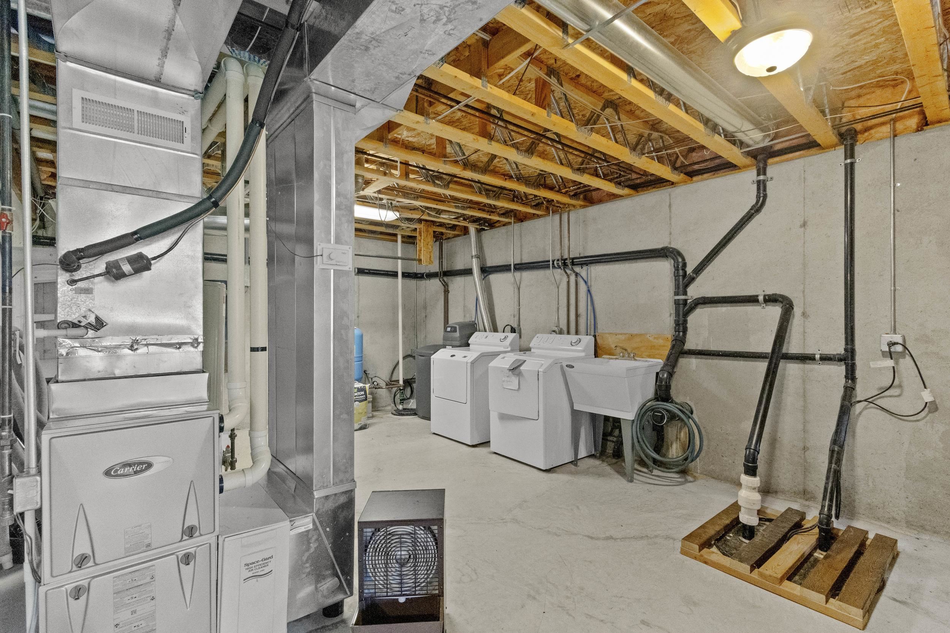
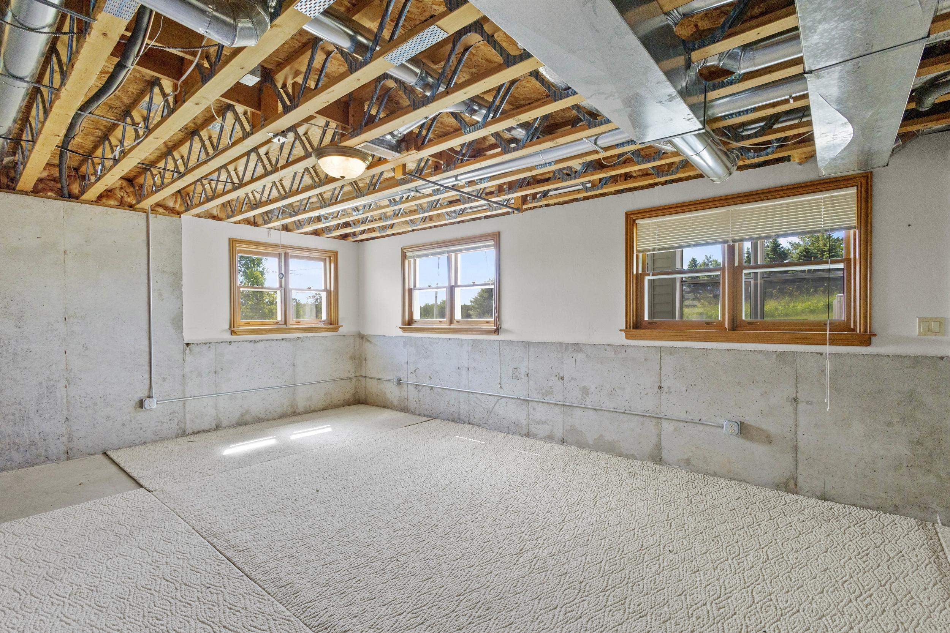
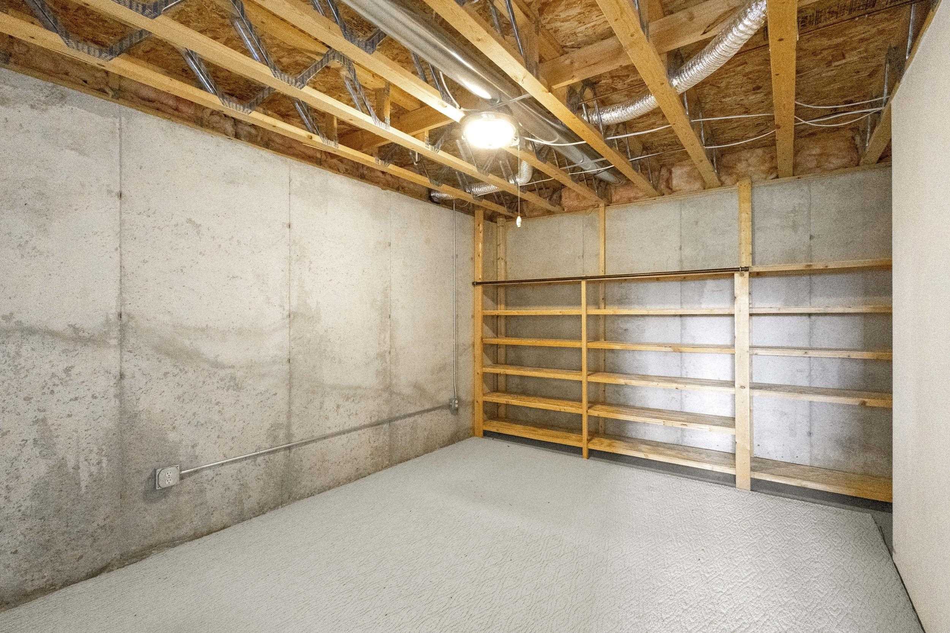
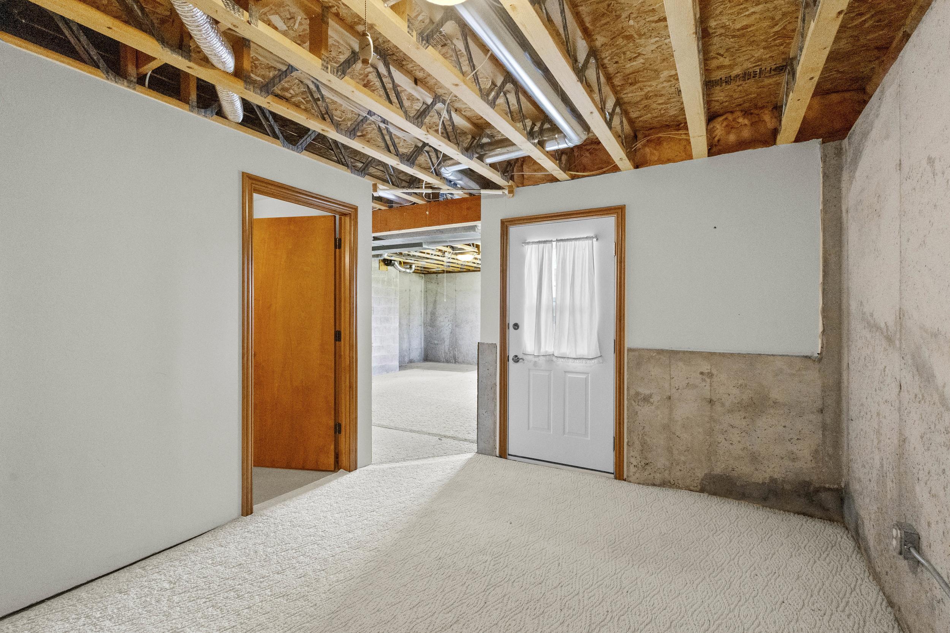
Basement / Lower Level:
Misc. Inclusions:
Water Source: Well
Waste: Septic Mound
Heating/Cooling:
Heating Fuel: Electric,lp Gas
# Half Baths: 1
# Full Baths: 1
Kitchen: 12 x 14
Dining Room: 14 x 12
Bedroom #2: 20 x 20
# Full Baths: 1
Bedroom #1: 20 x 20
Lot Description:
# Acres: 20.00
Foundation: Poured Concrete
Barrier Free Features:
Driveway:
Home Exterior: Vinyl Siding
Garage/Parking/Driveway:
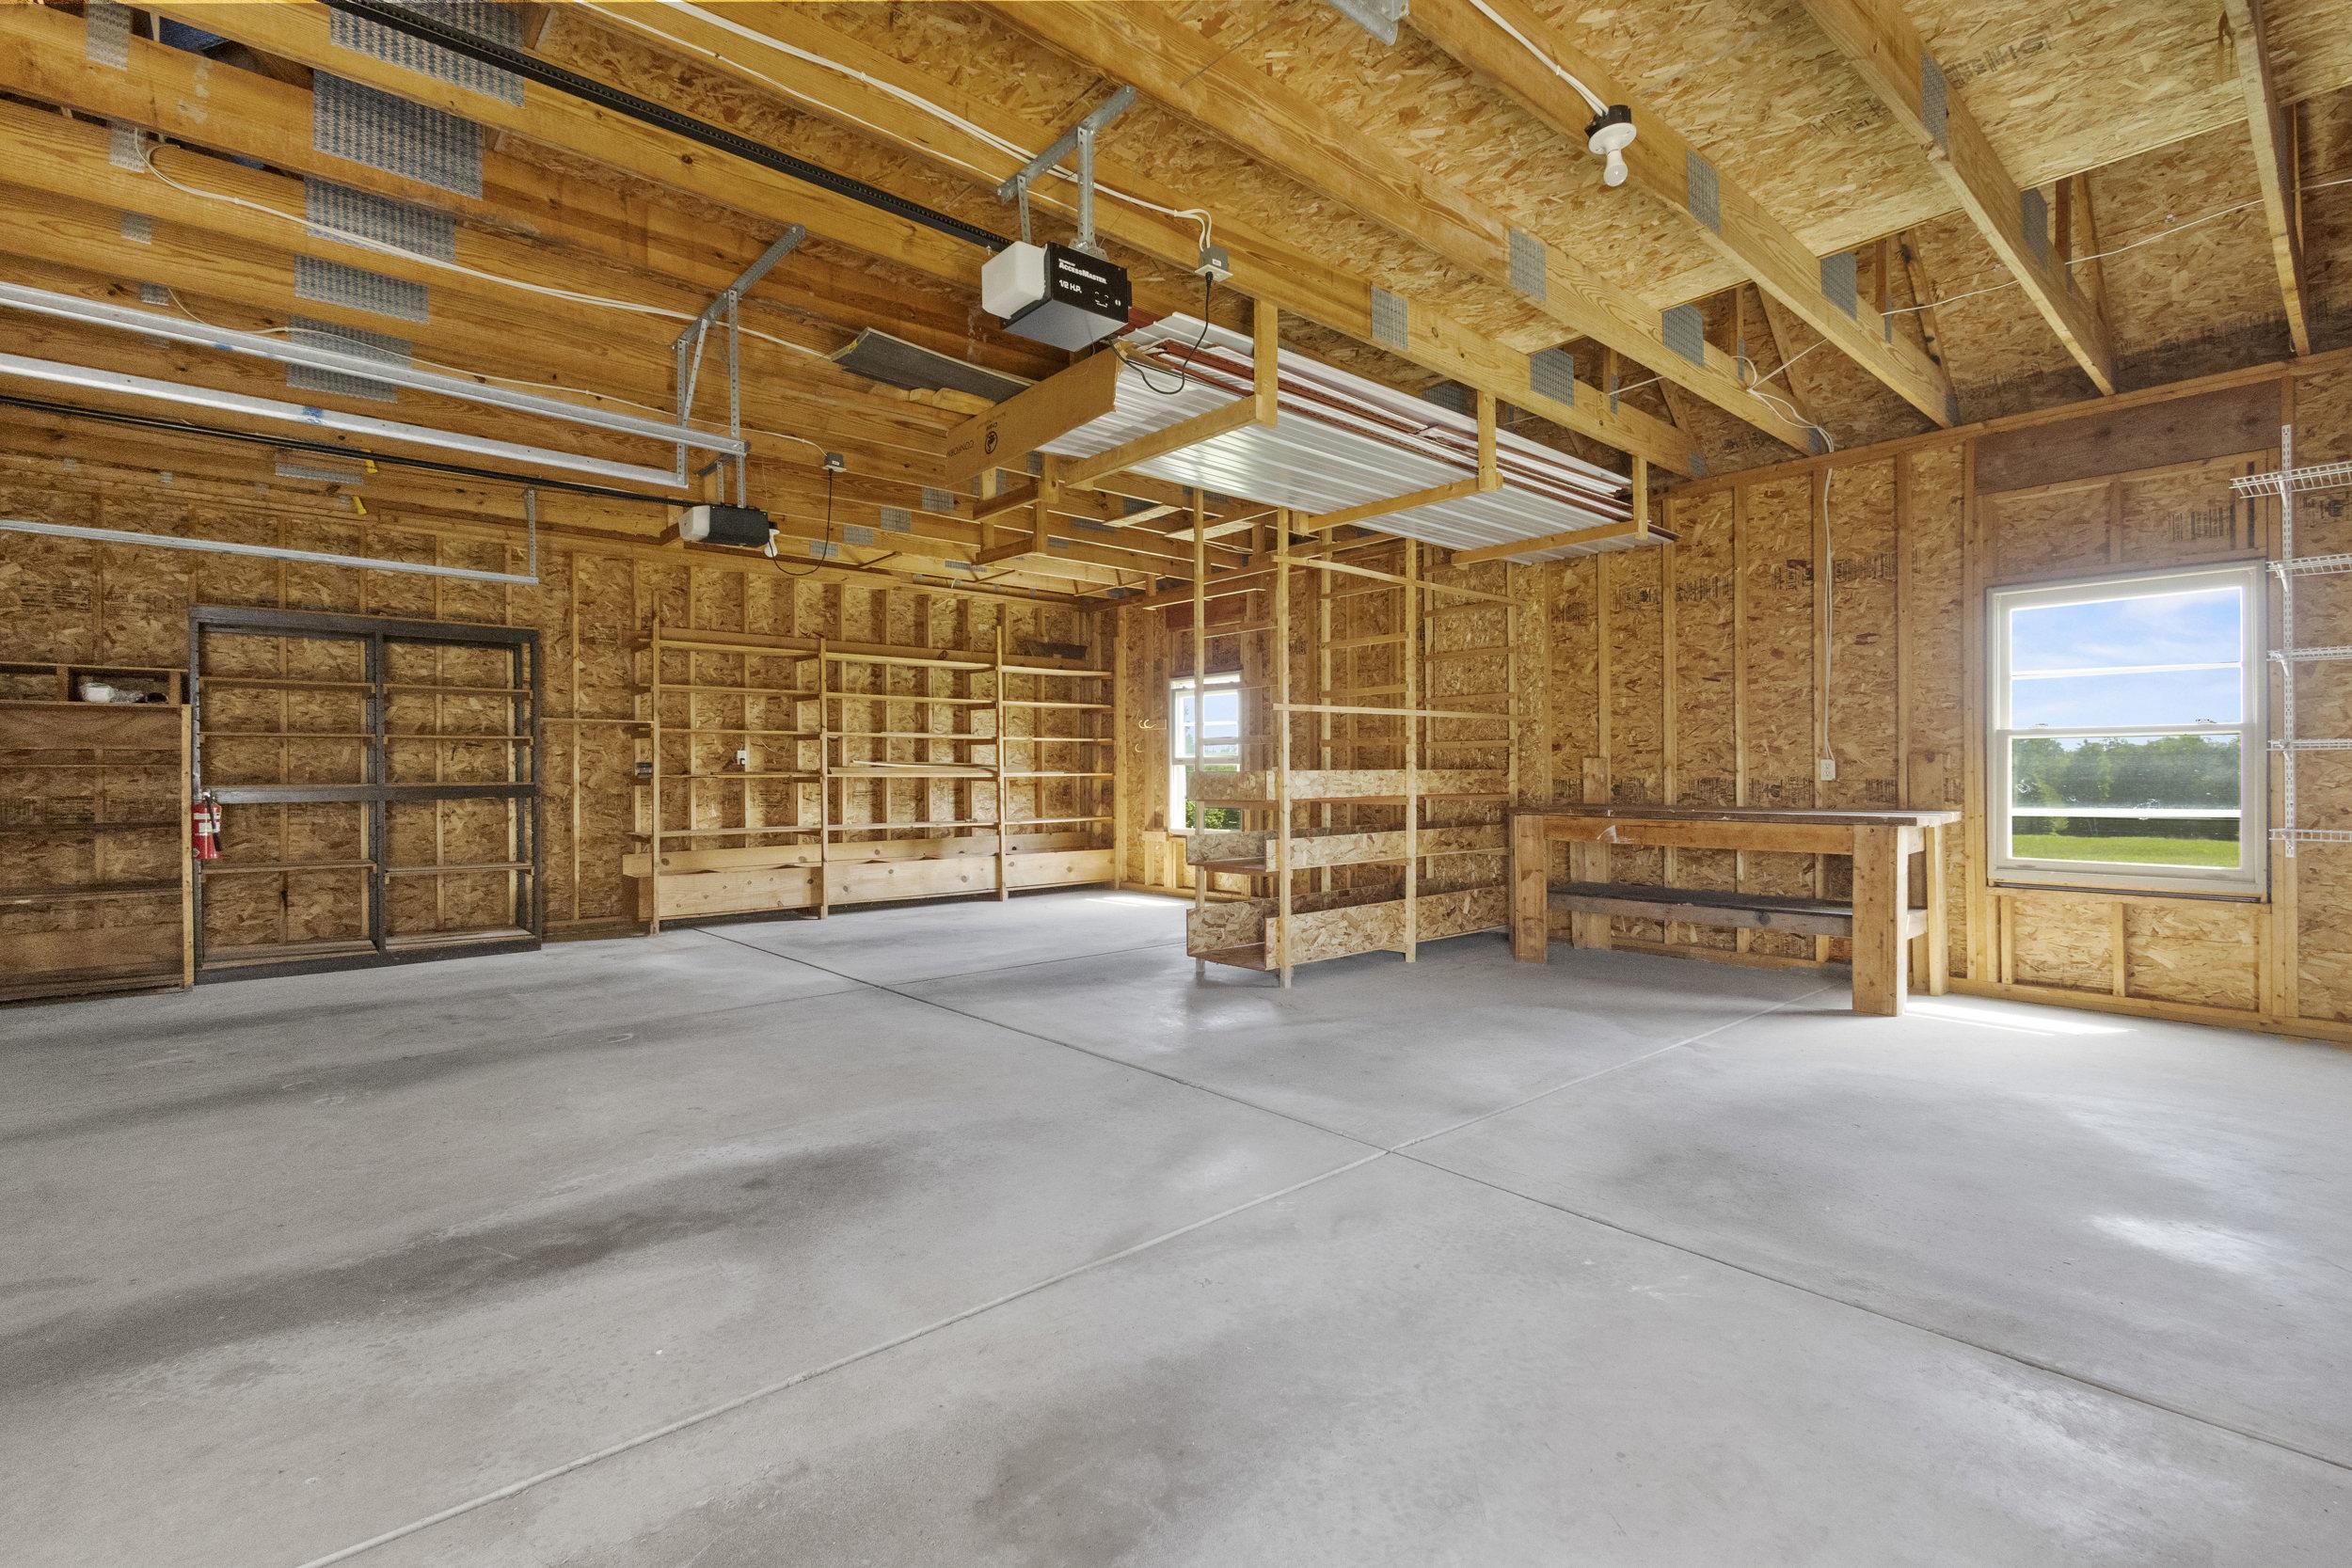
Garage #1: 2.5 Car (min width 24`) spaces
Exterior Inclusions: Lp Tank - Owned
School District: Southern Door County
Shorewest, Realtors
Cty U To S. Lake Michigan Drive. House on East side heading South
Listed By: Shorewest, Realtors
This listing was last updated by Shorewest, Realtors on June 23, 2026, 10:24 am.
Listing has been on the market for 39 days, since June 19, 2026.
This information, provided by seller, listing broker, and other parties, may not have been verified.
Information received from other 3rd parties: All information deemed reliable but not guaranteed and should be independently verified. All properties are subject to prior sale, change, or withdrawal. Neither listing broker nor Paragon Real Estate Group nor RANW MLS shall be responsible for any typographical errors, misinformation, misprints, and shall be held totally harmless.
Copyright 2026 RANW MLS. All rights reserved. RANW MLS records were last updated on 07/28/2026 8:15 pm.