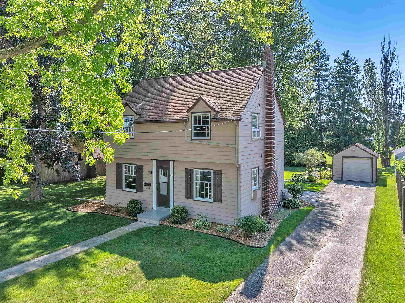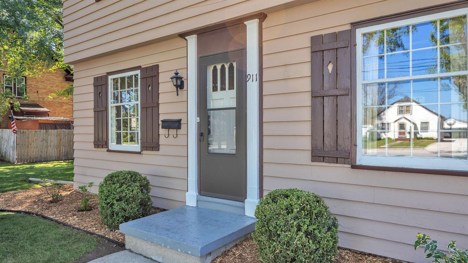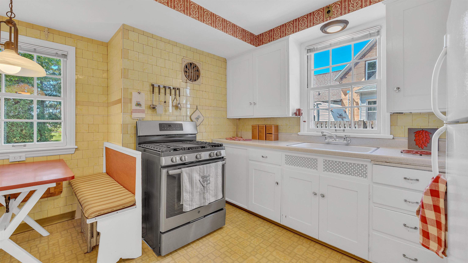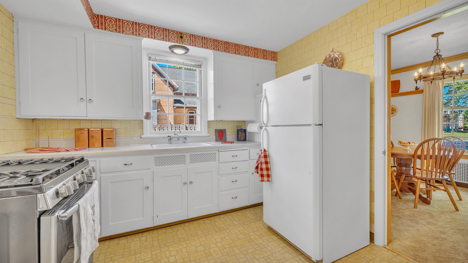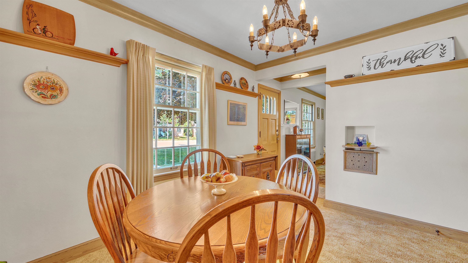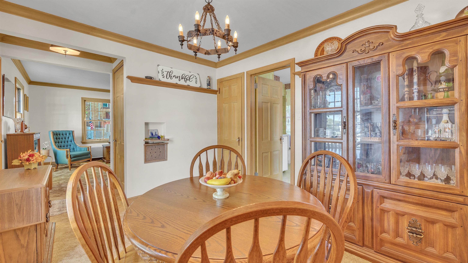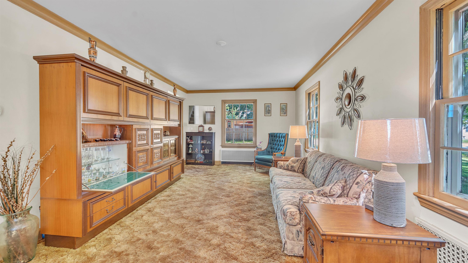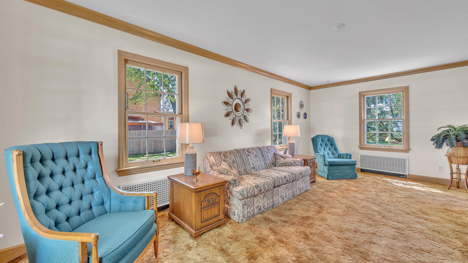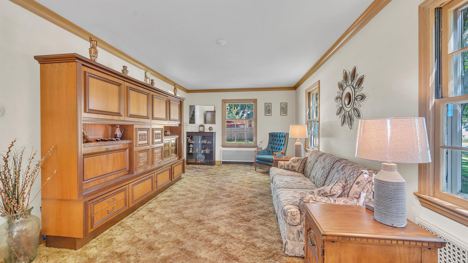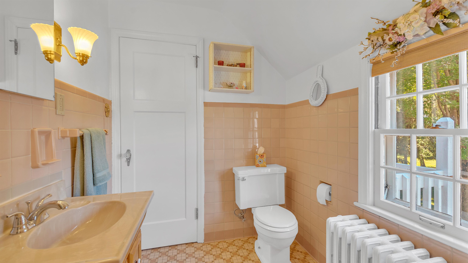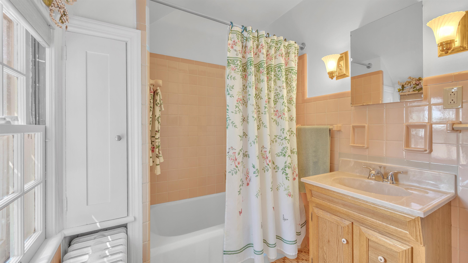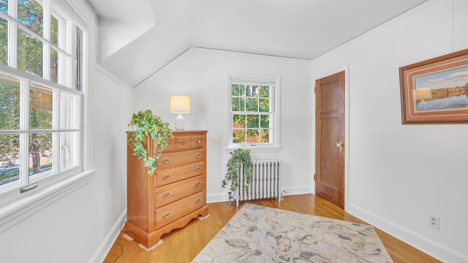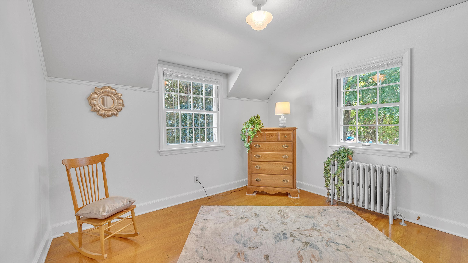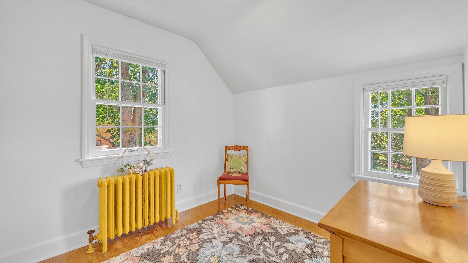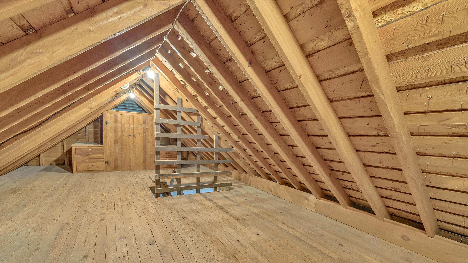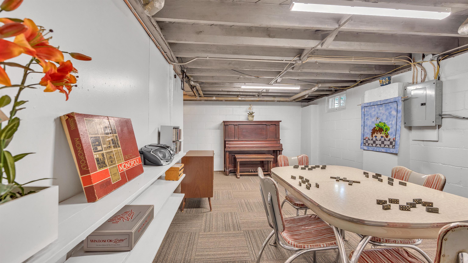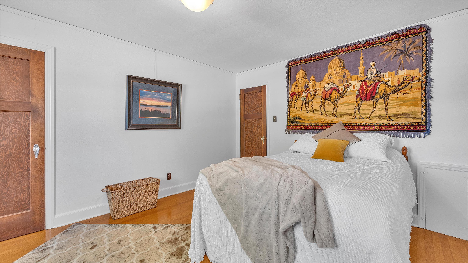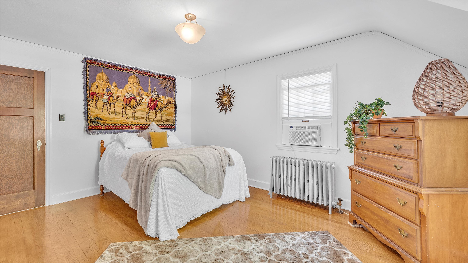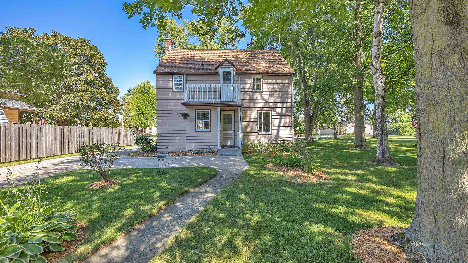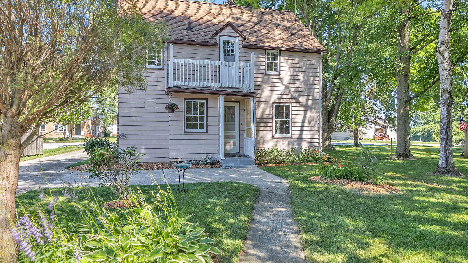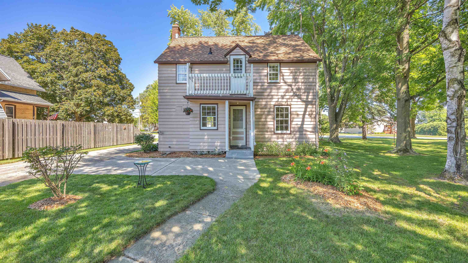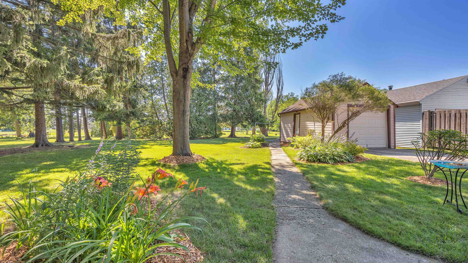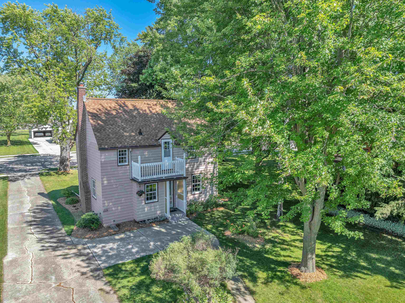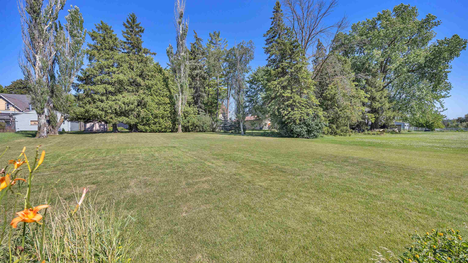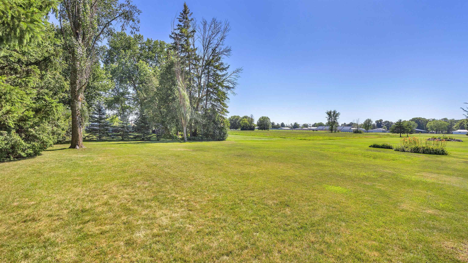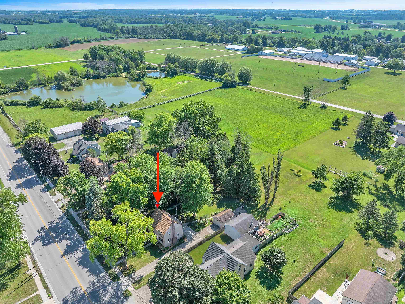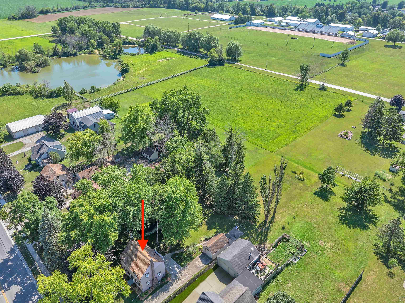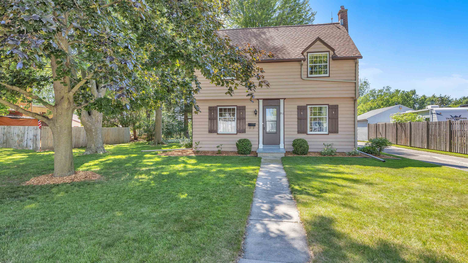
Stunning 3 BR, 1 bath, custom 1940 cedar-sided home. Ideal location on south edge of town. Lg. yard, surrounded by mature trees; a stone's throw away from Hobart Park, Fairgrounds, & River. Perfect playground for everyone. Breathtaking sunsets await you in this one-of-a-kind, country-like setting. Updates: Water/sewer laterals 2023. Partially finished LL Rec room w/ painted walls & ceiling. Paint inside/out 2026. Boiler, H2o heater, Roof & gutter screens, Oak-wood floors, Lighting, Cedar fence, Landscaping. Enjoy your summers with your own mini baseball field & the smells of freshly-cut hay adjacent to the backyard, this is truly your "Field of Dreams". Some homes feel different the moment you walk in the front door, this is one of them. The location is nothing short of exceptional.
Bedrooms: 3
Bathrooms: 1 full / 0 half
Square Feet: 1,432
Tax Amount: $1,942
Tax Year: 2025
Architecture: Colonial
Style of Home: 2 Story
Property Type: Single Family Residence
County: Calumet
Zoning: Residential
Total Square Feet: 1,432
Sq. Ft. Above Grade: 1,156
Sq. Ft. Below Grade: 276
Fireplaces:
Appliance Inclusions:
Basement / Lower Level:
Misc. Inclusions:
Water Source: Public
Waste: Public Sewer
Heating/Cooling: Boiler
Heating Fuel: Natural Gas
Rec Room: 20 x 11
Kitchen: 11 x 10
Formal Dining Room: 10 x 11
# Full Baths: 1
Bedroom #1: 15 x 11
Bedroom #2: 8 x 9
Bedroom #3: 9 x 11
Lot Description: Sidewalk
Sq. Ft. of Lot: 22,259
# Acres: 0.51
Foundation: Block
Barrier Free Features:
Driveway:
Home Exterior: Shake Siding
Garage/Parking/Driveway: Detached
Garage #1: 1.5 Car spaces
School District: Chilton
Design Realty
US 151/E Main St. to South on Madison St. to home on right.
Listed By: Design Realty
This listing was last updated by Design Realty on July 17, 2026, 9:05 pm.
Listing has been on the market for 12 days, since July 16, 2026.
This information, provided by seller, listing broker, and other parties, may not have been verified.
Information received from other 3rd parties: All information deemed reliable but not guaranteed and should be independently verified. All properties are subject to prior sale, change, or withdrawal. Neither listing broker nor Paragon Real Estate Group nor RANW MLS shall be responsible for any typographical errors, misinformation, misprints, and shall be held totally harmless.
Copyright 2026 RANW MLS. All rights reserved. RANW MLS records were last updated on 07/28/2026 8:15 pm.