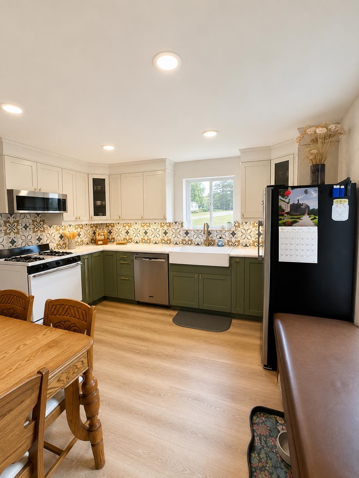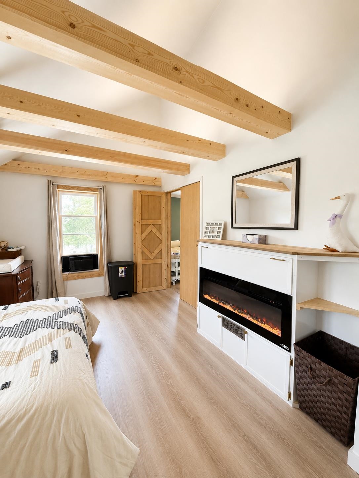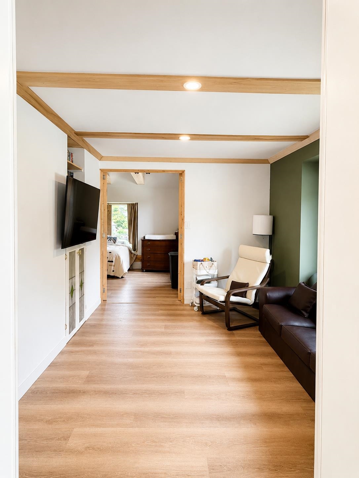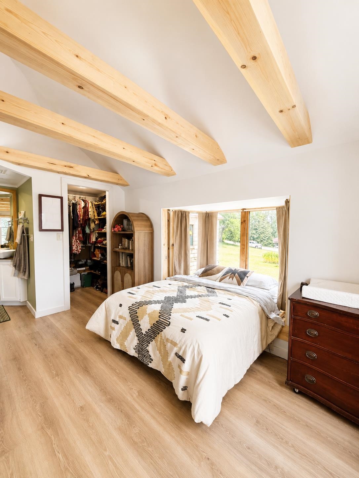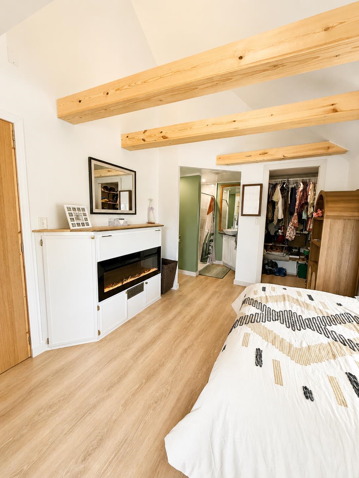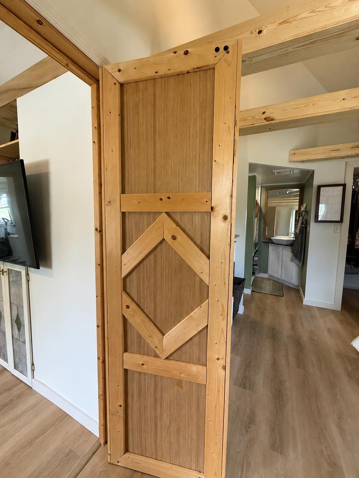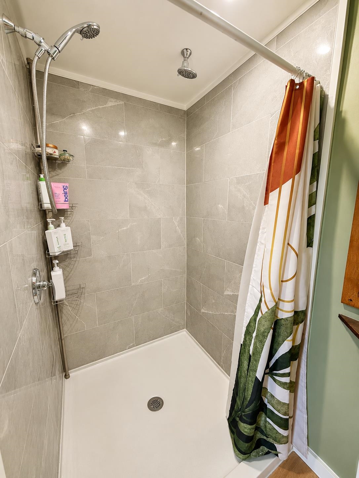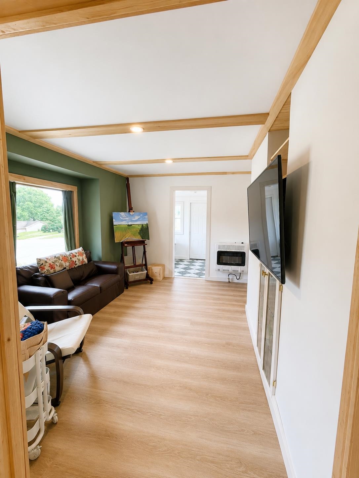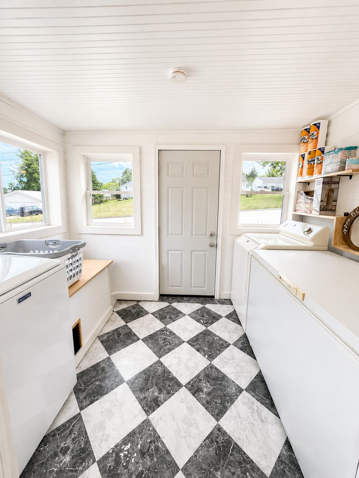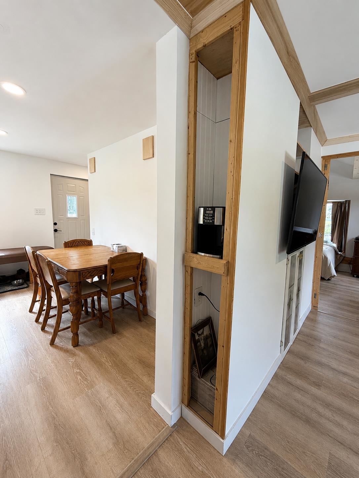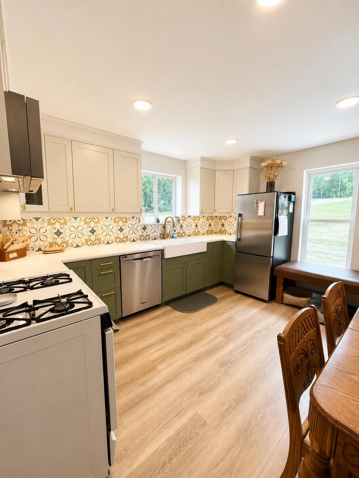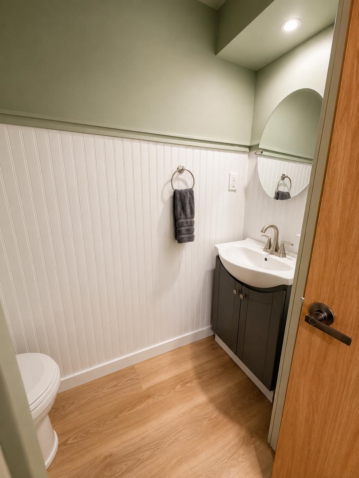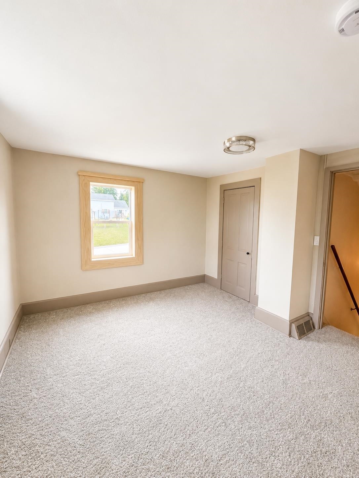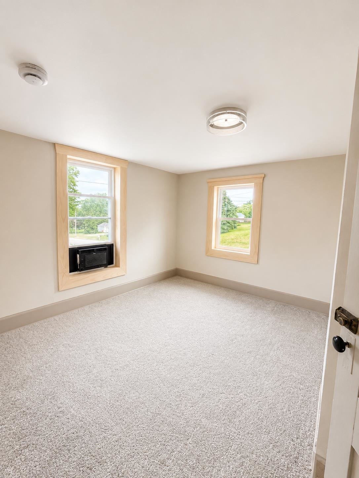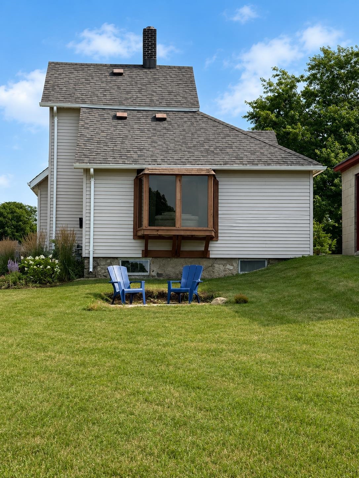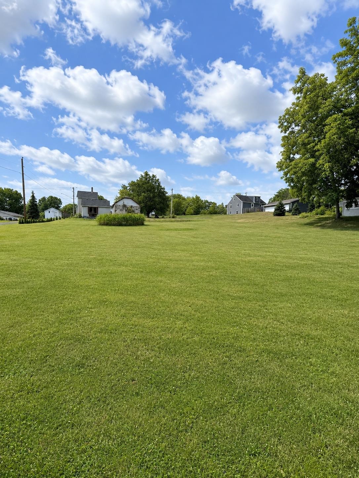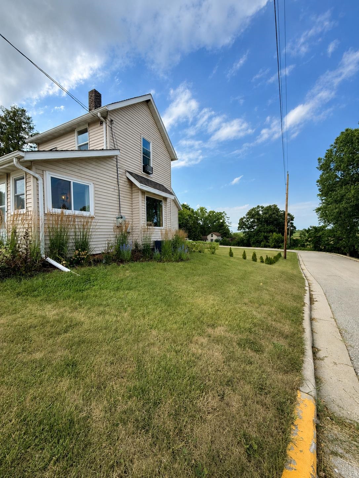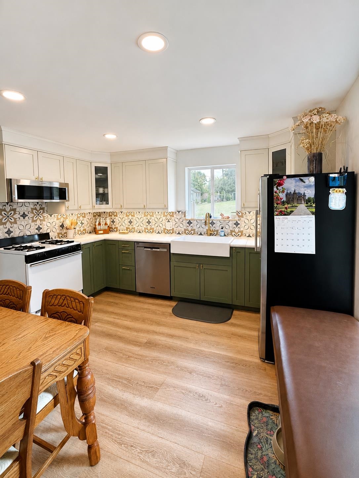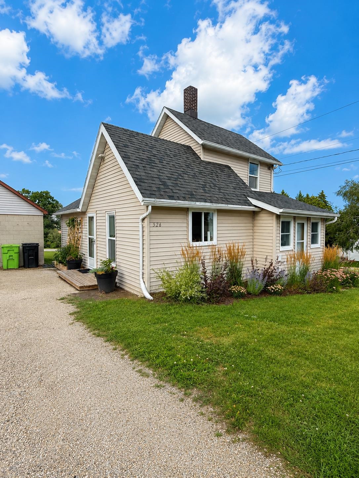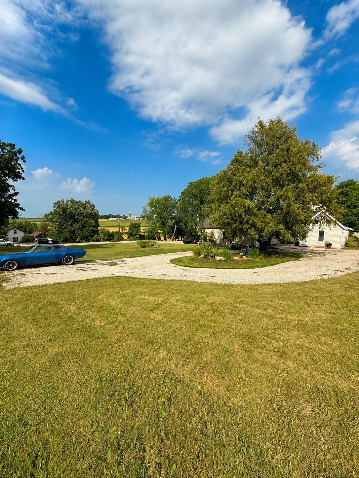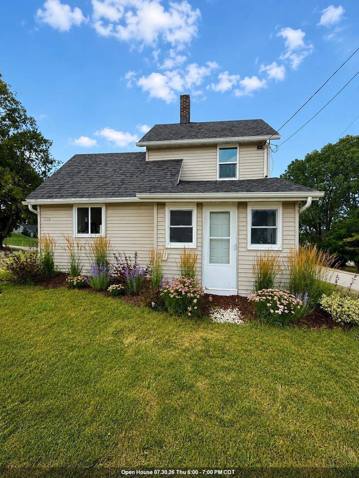
Welcome to this beautifully reimagined home where every detail has been thoughtfully designed. Taken all the way down to the studs and floor joists on the first floor, this isn't just a remodel—it's essentially a brand-new home with the character of an established neighborhood. Despite its efficient 797-square-foot footprint, the home feels bright, open, and incredibly functional. Every inch has been maximized to create comfortable living spaces without sacrificing style or convenience. Inside you'll find: A stunning new kitchen with modern finishes and farmhouse sink. Lofted ceiling in primary BR. Beautiful new LVP flooring throughout 1st floor. Brand-new windows, roofs, doors, trim, drywall, lighting, plumbing and electrical. Assessor has 727 square feet and seller added laundry room
Bedrooms: 2
Bathrooms: 1 full / 1 half
Square Feet: 797
Tax Amount: $1,226
Architecture: Farmhouse
Style of Home: 1.5 Story
Property Type: Single Family Residence
County: Calumet
Zoning: Residential
Total Square Feet: 797
Sq. Ft. Above Grade: 797
Sq. Ft. Below Grade: 0
Fireplaces: Electric
Appliance Inclusions:
Basement / Lower Level: Crawl Space
Misc. Inclusions:
Water Source: Public
Waste: Public Sewer
Heating/Cooling:
Heating Fuel: Natural Gas
# Full Baths: 1
# Half Baths: 1
Kitchen: 13 x 12
Bedroom #1: 15 x 10
Laundry: 7 x 10
Bedroom #2: 13 x 10
Lot Description: Corner Lot
Sq. Ft. of Lot: 26,136
# Acres: 0.60
Foundation: Stone
Barrier Free Features:
Driveway:
Home Exterior: Vinyl Siding
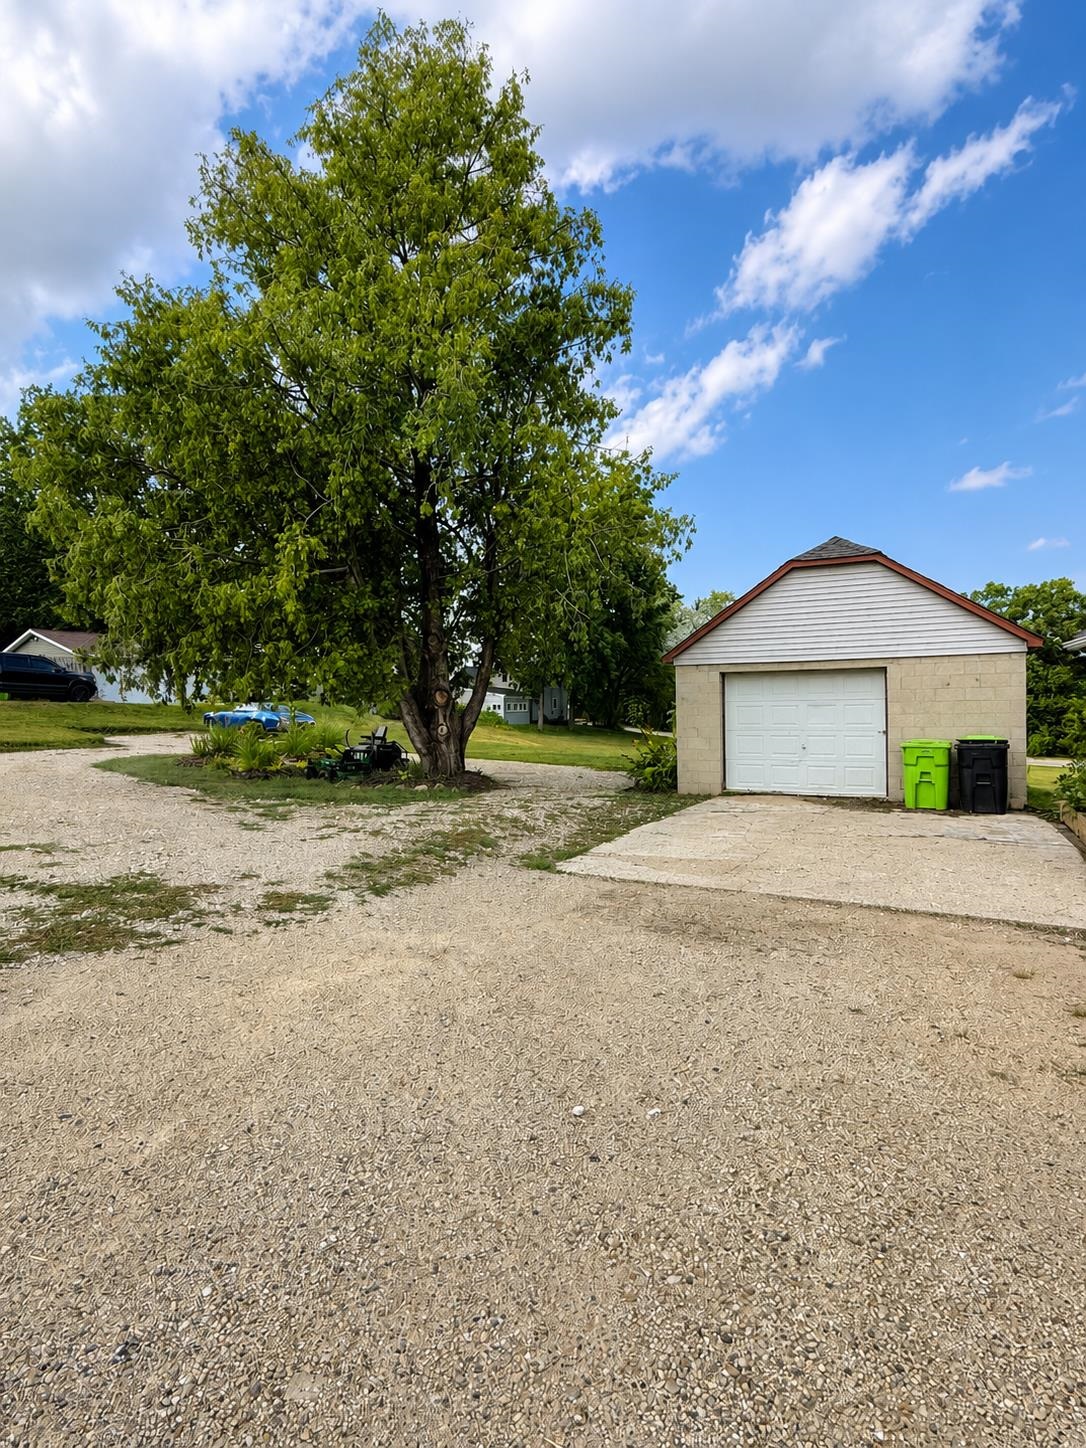
Garage/Parking/Driveway: Detached
Garage #1: 1 Car spaces
School District: Chilton
Keller Williams Fox Cities
HWY 57 South to Chilton turn left onto Breed St
Listed By: Keller Williams Fox Cities
This listing was last updated by Keller Williams Fox Cities on July 29, 2026, 2:17 am.
Listing has been on the market for 1 days, since July 28, 2026.
This information, provided by seller, listing broker, and other parties, may not have been verified.
Information received from other 3rd parties: All information deemed reliable but not guaranteed and should be independently verified. All properties are subject to prior sale, change, or withdrawal. Neither listing broker nor Paragon Real Estate Group nor RANW MLS shall be responsible for any typographical errors, misinformation, misprints, and shall be held totally harmless.
Copyright 2026 RANW MLS. All rights reserved. RANW MLS records were last updated on 07/28/2026 10:15 pm.