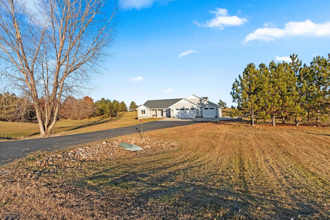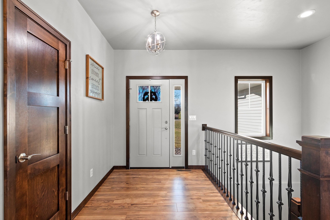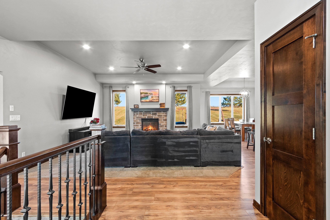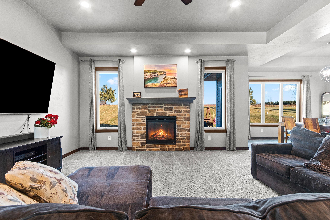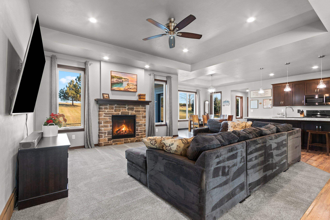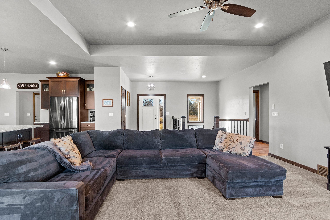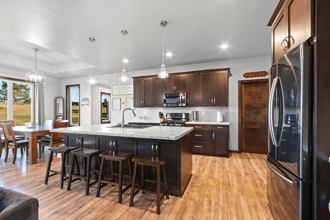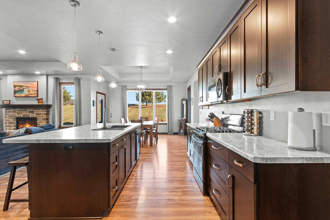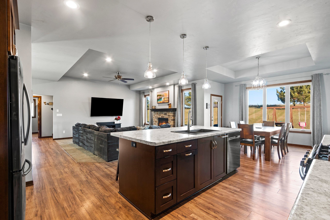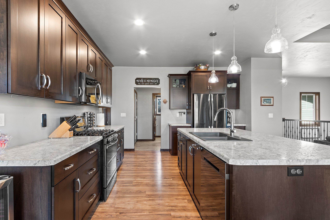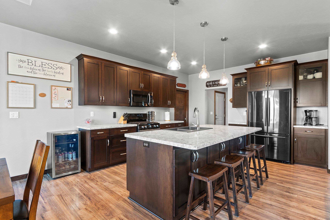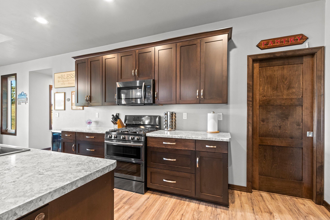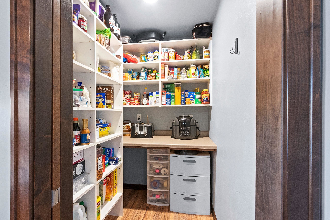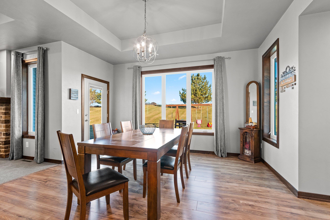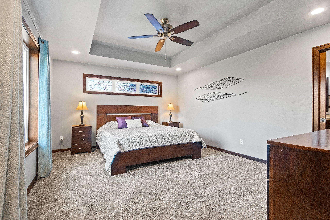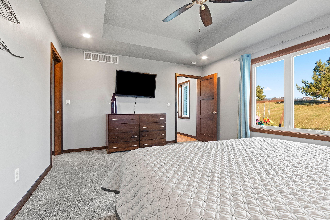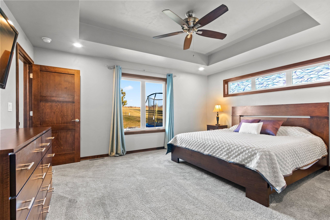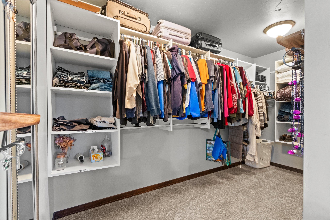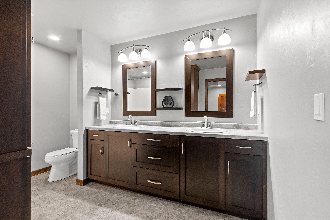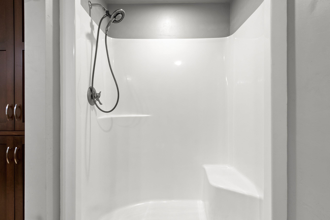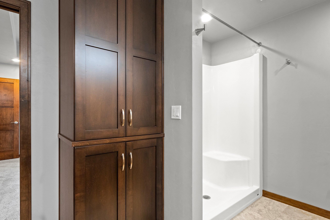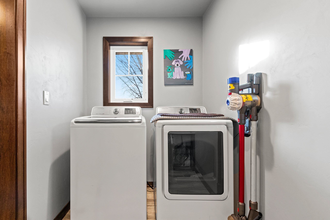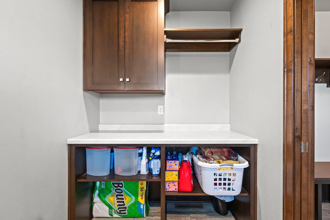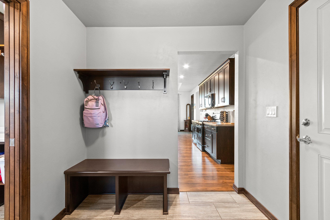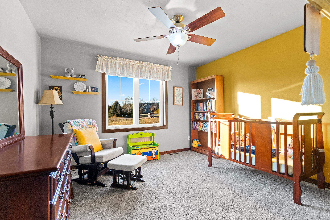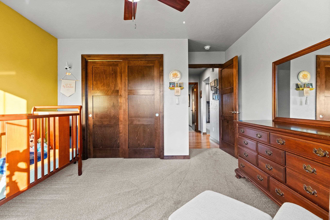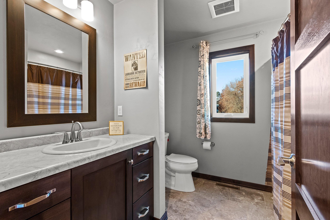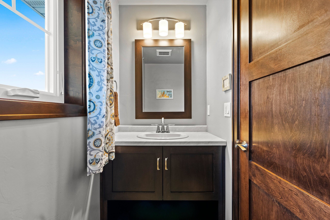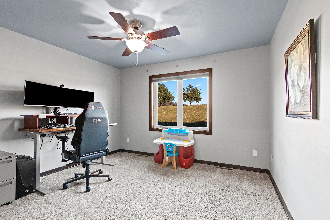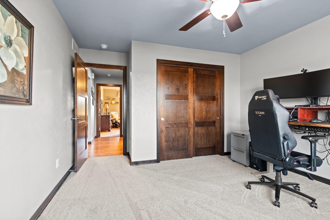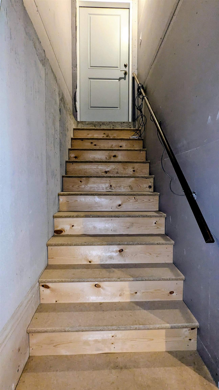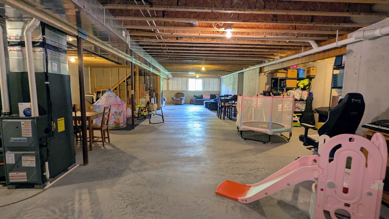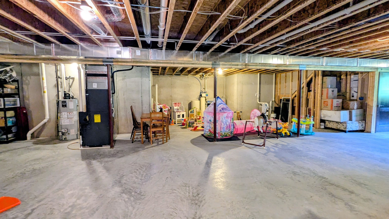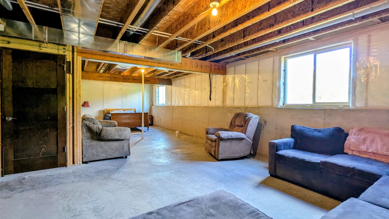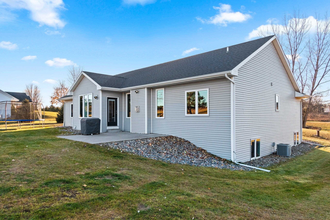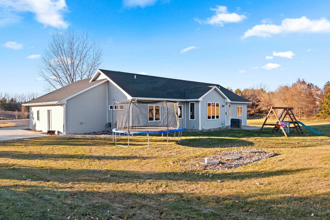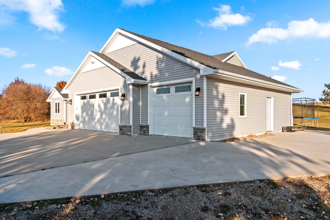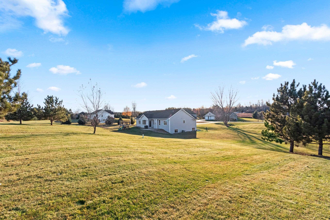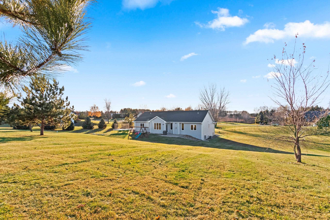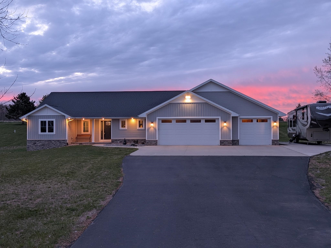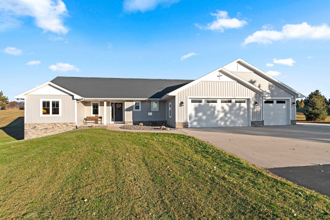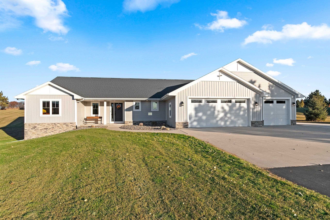
OPEN CANCELED Sprawling 1980sf ranch custom built with longevity in mind! Quality throughout: Pella casement windows, solid birch doors, maple trim, 9’ ceilings, upgraded insulation, ethernet & more. Great Room pleases w tray ceilings, fireplace & ample natural light flow into the masterpiece kitchen with a huge island, walk-in pantry, accent lighting & black SS appliances. Isolated primary suite offers privacy, sunrise views, w-in closet, bath w dual sinks & shower. Large secondary beds & full bath on opposite end. 1st-floor laundry,mudroom & ½ bath at garage. Exposed LL w/ full windows, full bath rough-in & direct garage access. EV wired 3+car garage with a 32’ deep stall Xtra parking pad & RV outlet. Sittingon 1.5 acres, this home offers the "minor" details that make a MAJOR difference!
Bedrooms: 3
Bathrooms: 2 full / 1 half
Square Feet: 1,980
Tax Amount: $4,984
Architecture: Ranch
Style of Home: 1 Story
Property Type: Single Family Residence
Builder's Name: R.O.C. Building Solutions (now Alair Homes)
County: Oconto
Zoning: Residential
Total Square Feet: 1,980
Sq. Ft. Above Grade: 1,980
Sq. Ft. Below Grade: 0
Fireplaces:
Appliance Inclusions:
Basement / Lower Level:
Misc. Inclusions:
Water Source: Well
Waste: Conventional Septic
Heating/Cooling: Forced Air
Heating Fuel: Natural Gas
# Full Baths: 2
# Half Baths: 1
Kitchen: 14 x 14
Dining Room: 14 x 13
Bedroom #1: 13 x 16
Bedroom #2: 12 x 11
Bedroom #3: 12 x 11
Foyer: 8 x 6
Laundry: 10 x 5
# Acres: 1.50
Foundation: Poured Concrete
Barrier Free Features:
Driveway:
Home Exterior: Vinyl Siding
Garage/Parking/Driveway:
Garage #1: 3 or 3.5 Cars spaces
School District: Pulaski Community
Elementary School: Sunnyside
Middle School: Pulaski
High School: Pulaski
Haen Realty
Cty Rd C to Hilbert, east on Hilbert Rd, left on Sundance, left on Lone Pine, Right on Wildrose.
Listed By: Haen Realty
This listing was last updated by Haen Realty on July 14, 2026, 10:11 am.
Listing has been on the market for 83 days, since May 7, 2026.
This information, provided by seller, listing broker, and other parties, may not have been verified.
Information received from other 3rd parties: All information deemed reliable but not guaranteed and should be independently verified. All properties are subject to prior sale, change, or withdrawal. Neither listing broker nor Paragon Real Estate Group nor RANW MLS shall be responsible for any typographical errors, misinformation, misprints, and shall be held totally harmless.
Copyright 2026 RANW MLS. All rights reserved. RANW MLS records were last updated on 07/29/2026 8:15 am.