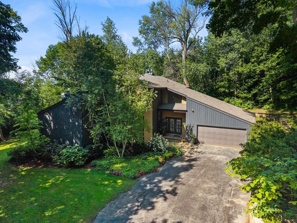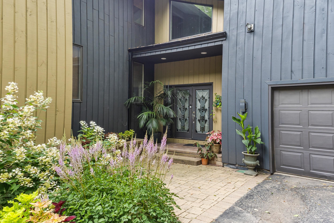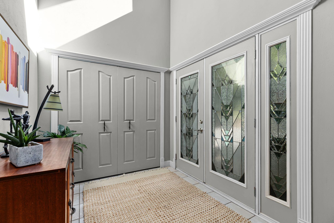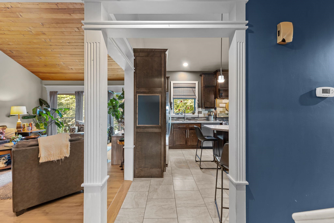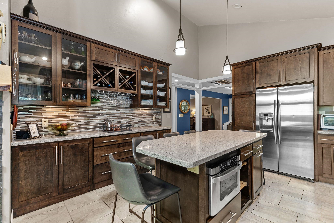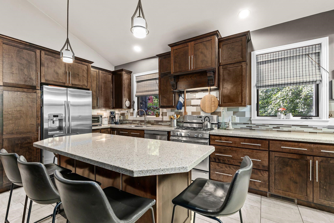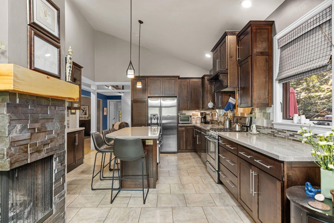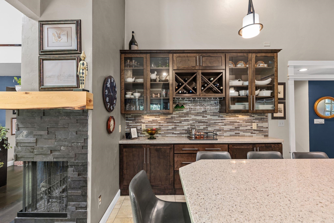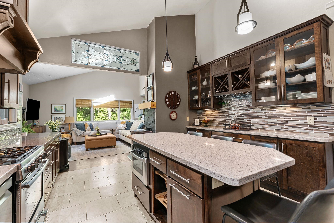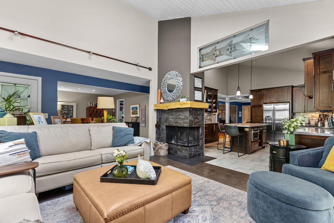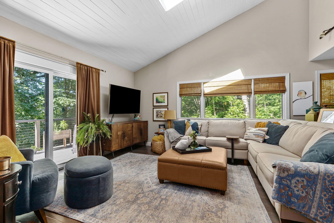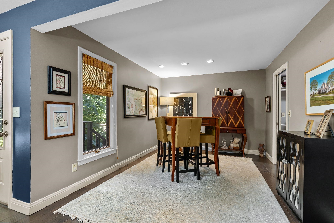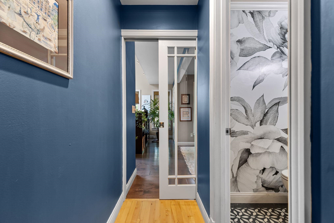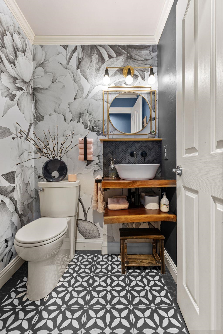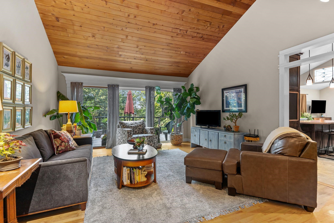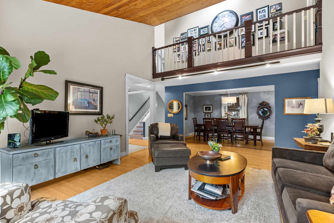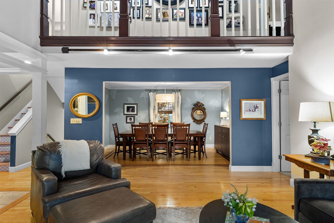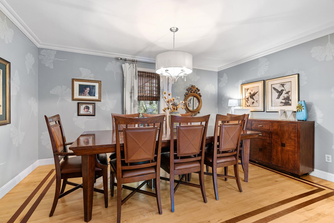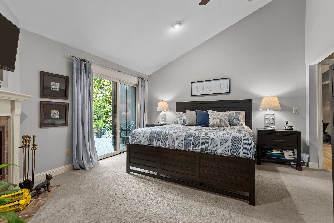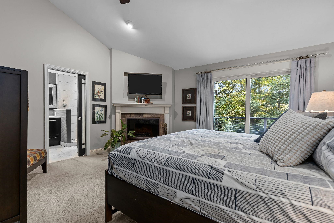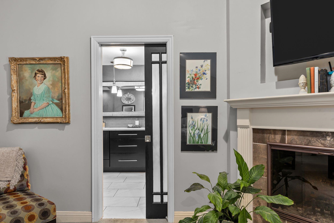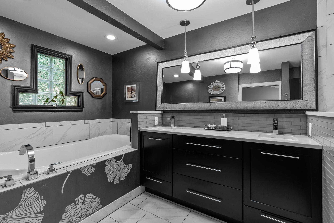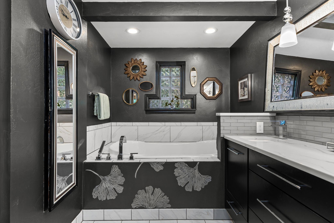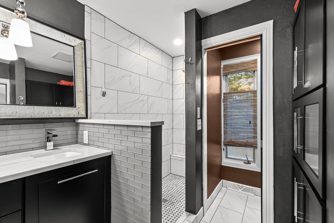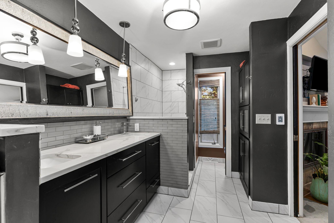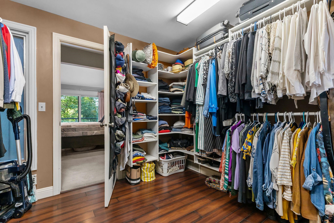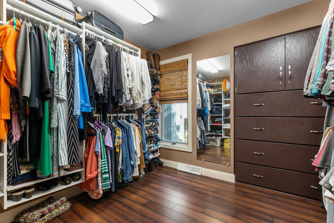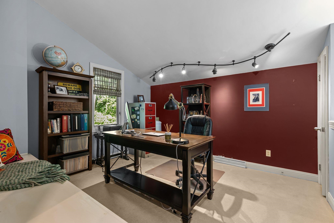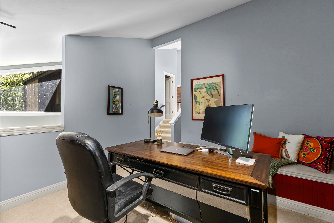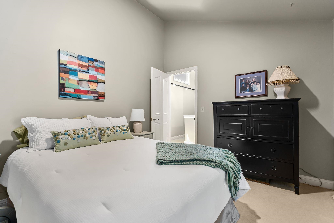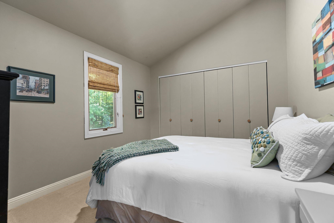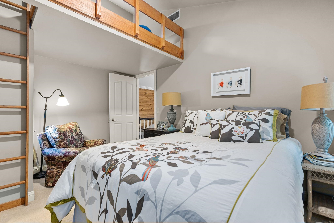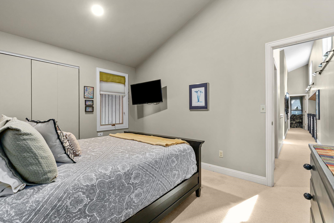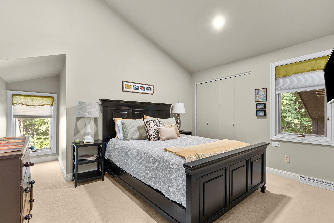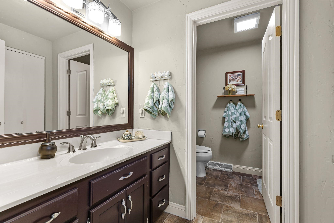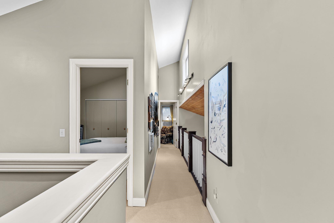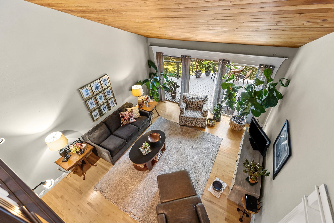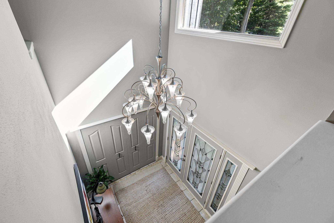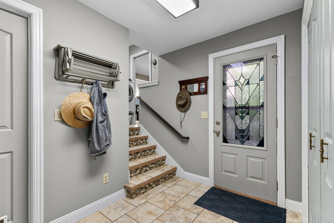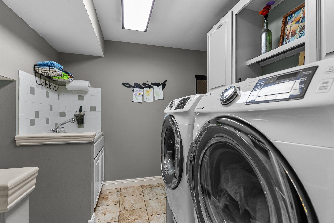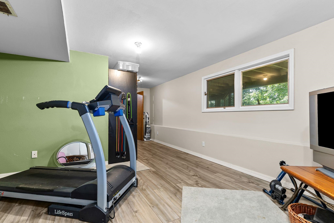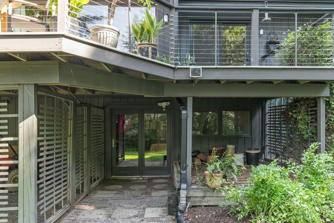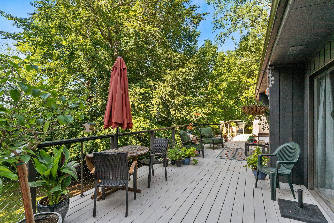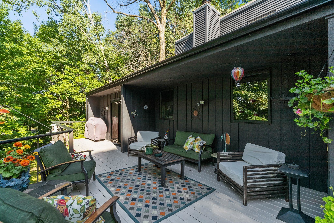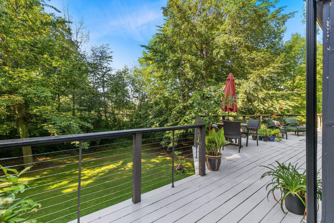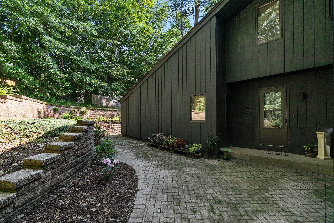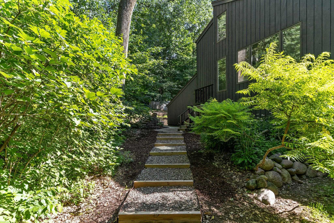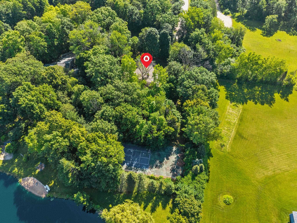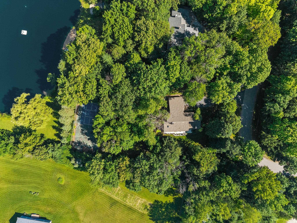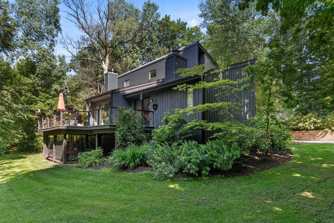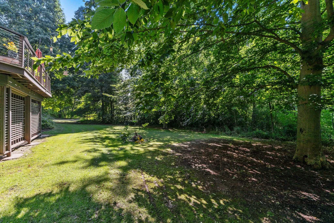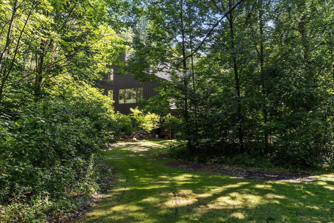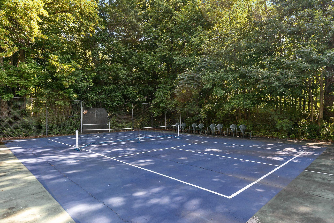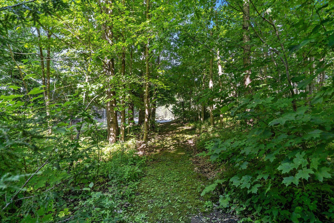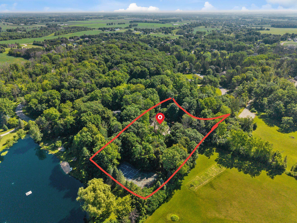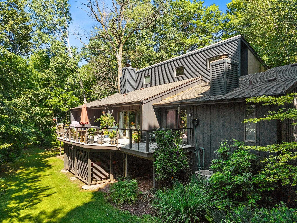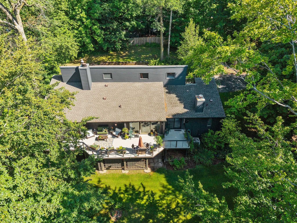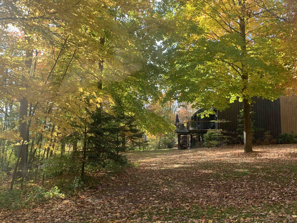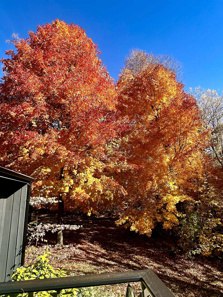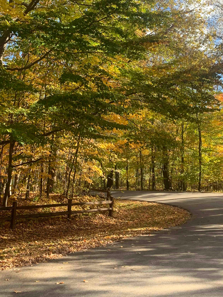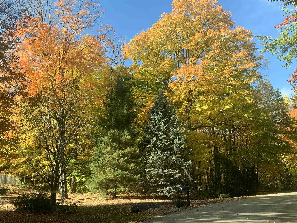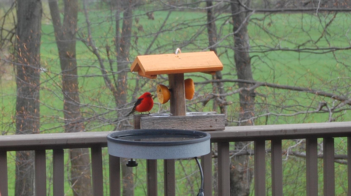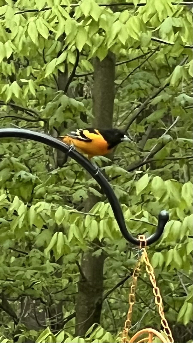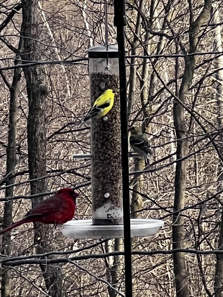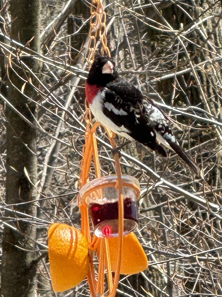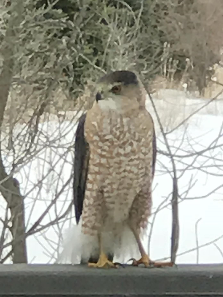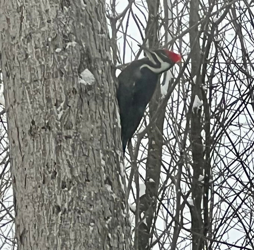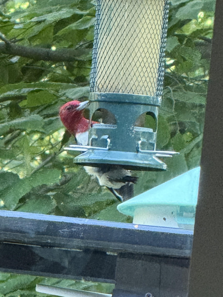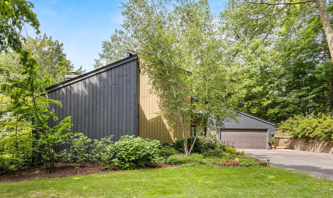
Set in a 1.73 wooded acre lot, this contemporary home offers over 3300 sq', 4 beds, 2.5 baths, 2 fireplaces, vaulted ceilings and walls of windows that fill the home with natural light. The updated kitchen with large center island, SS appliances and quartz counters opens up to 2 living rooms, both with patio doors that open to the large outside deck where you can enjoy an abundance of wildlife and a huge variety of birds! Fabulous 1st floor primary suite with FP, updated bath with tile shower and heated floor plus huge walk in closet. Upstairs is an office space, 3 beds and full bath. LL is partially finished has a bonus room, is stubbed for bath, tons of storage and a walk out door. This unique lot is spectacular, with two small trails in the woods and your own PICKLEBALL COURT! Must see!
Bedrooms: 4
Bathrooms: 2 full / 1 half
Square Feet: 3,312
Tax Amount: $5,234
Tax Year: 2025
Architecture: Contemporary
Style of Home: 2 Story
Property Type: Single Family Residence
County: Outagamie
Zoning: Residential
Total Square Feet: 3,312
Sq. Ft. Above Grade: 3,092
Sq. Ft. Below Grade: 220
Fireplaces:
Appliance Inclusions:
Basement / Lower Level:
Misc. Inclusions:
Water Source: Well
Waste: Conventional Septic
Heating Fuel: Natural Gas
Exercise Room: 20 x 11
# Full Baths: 1
# Half Baths: 1
Family Room: 13 x 32
Kitchen: 14 x 18
Formal Dining Room: 10 x 15
Bedroom #1: 13 x 16
# Full Baths: 1
Bedroom #2: 10 x 12
Bedroom #3: 10 x 12
Bedroom #4: 10 x 14
Den/Office: 11 x 12
Lot Description: Wooded
# Acres: 1.73
Foundation: Poured Concrete
Barrier Free Features:
Driveway:
Home Exterior:
Garage/Parking/Driveway: Attached
Garage #1: 2 Car spaces
School District: Freedom Area
Century 21 Ace Realty
Ballard north to Highview
Listed By: Century 21 Ace Realty
This listing was last updated by Century 21 Ace Realty on July 26, 2026, 10:01 am.
Listing has been on the market for 58 days, since July 16, 2026.
This information, provided by seller, listing broker, and other parties, may not have been verified.
Information received from other 3rd parties: All information deemed reliable but not guaranteed and should be independently verified. All properties are subject to prior sale, change, or withdrawal. Neither listing broker nor Paragon Real Estate Group nor RANW MLS shall be responsible for any typographical errors, misinformation, misprints, and shall be held totally harmless.
Copyright 2026 RANW MLS. All rights reserved. RANW MLS records were last updated on 09/12/2026 10:15 am.