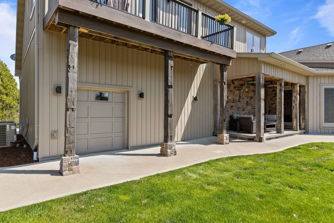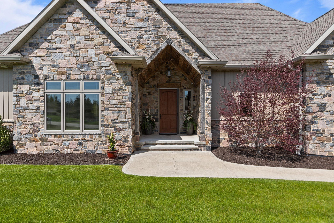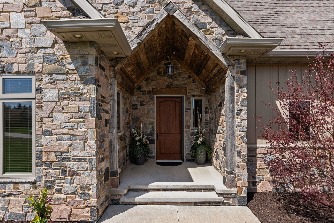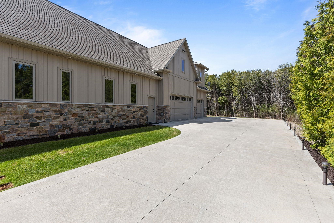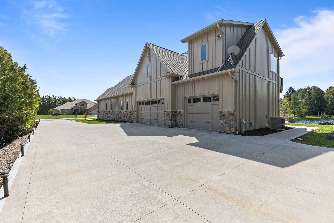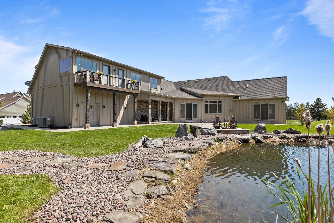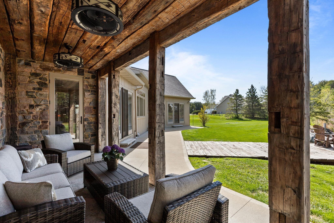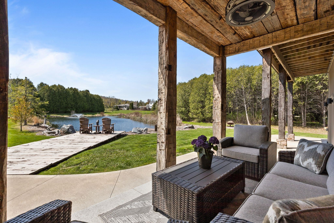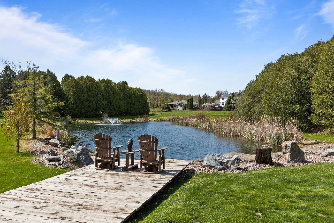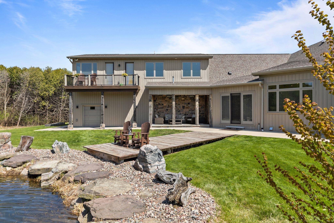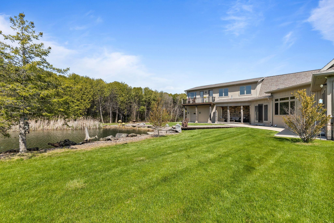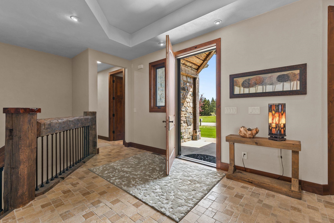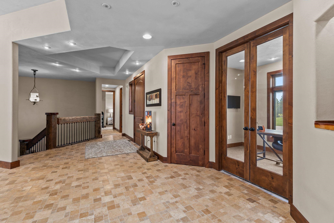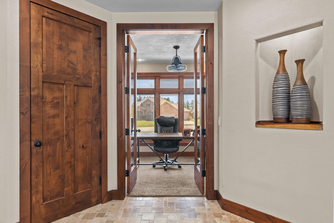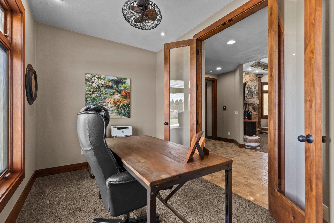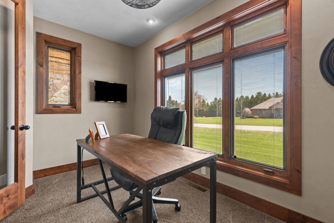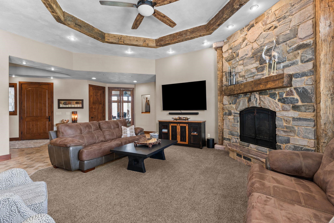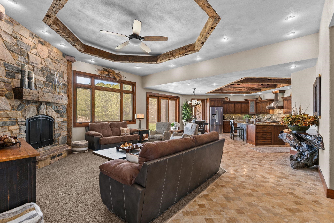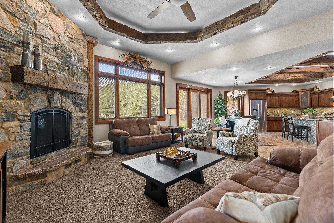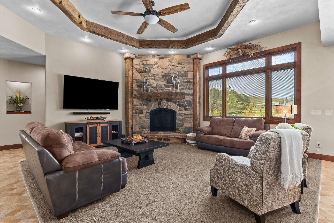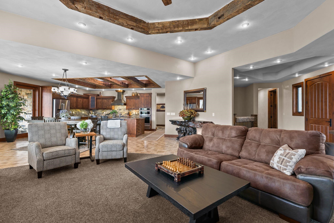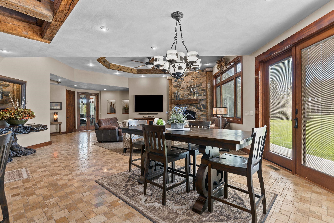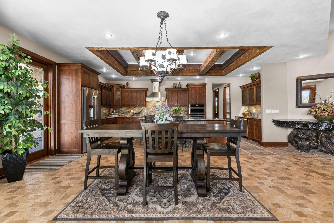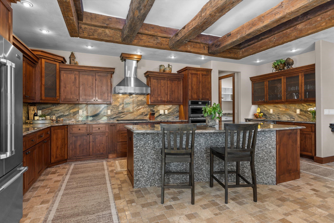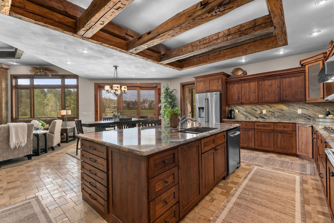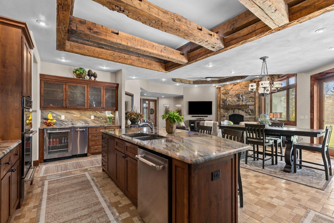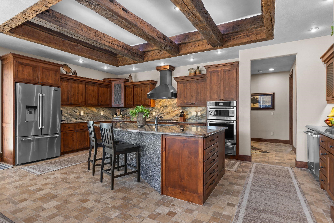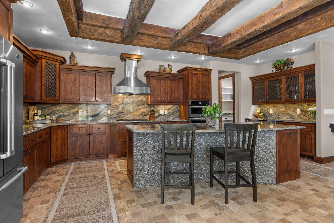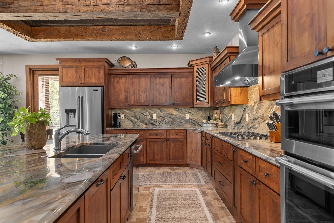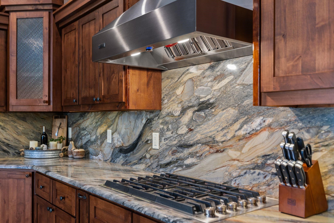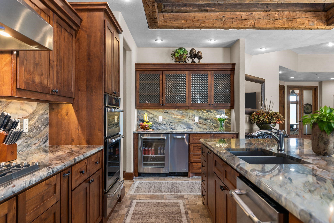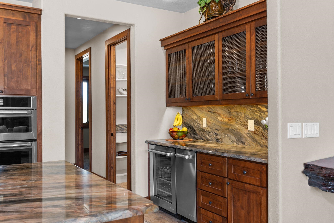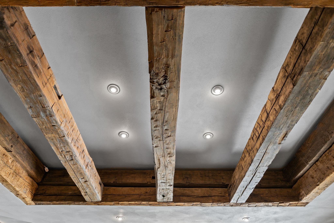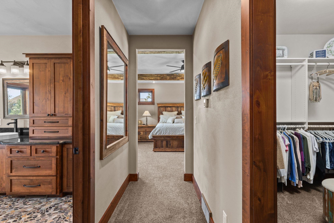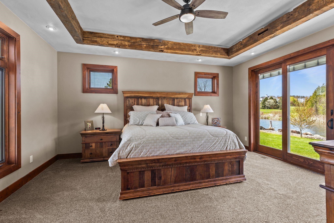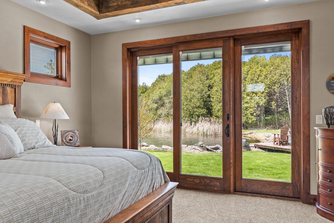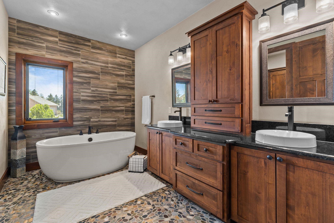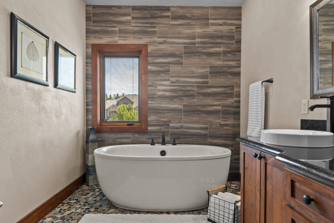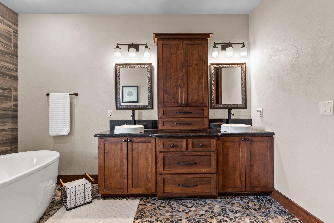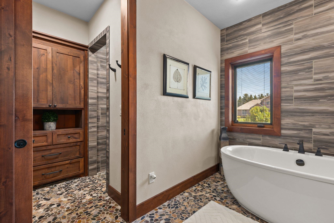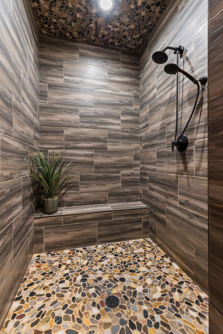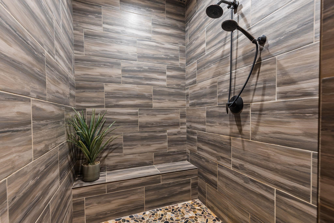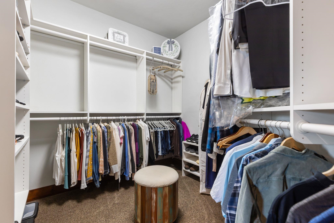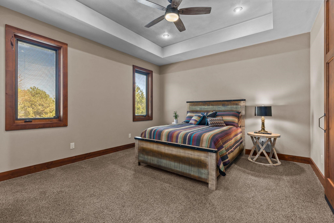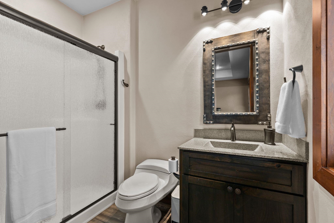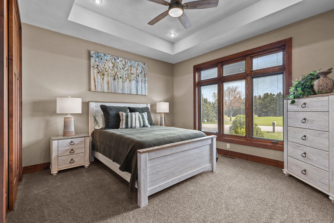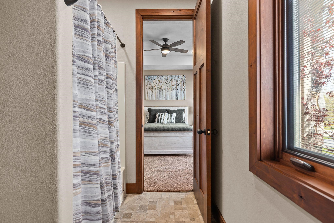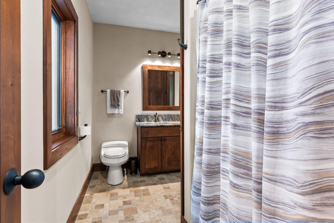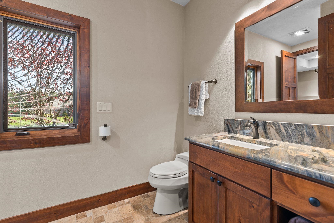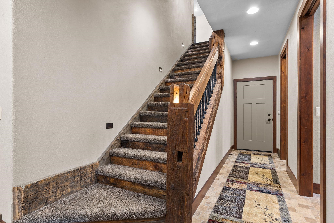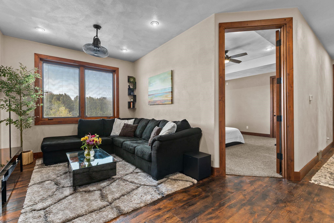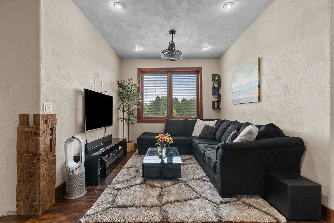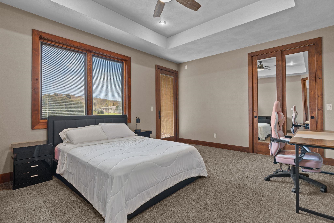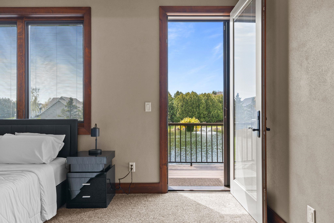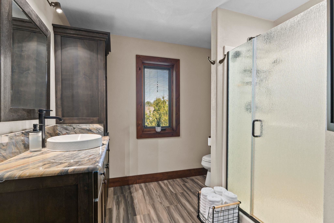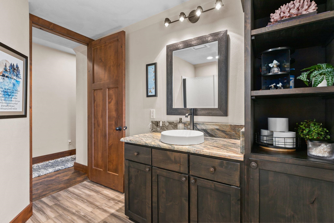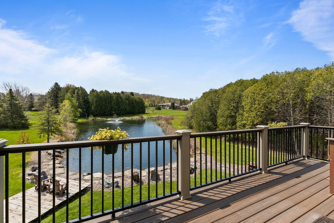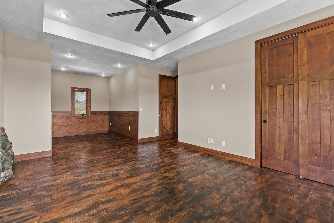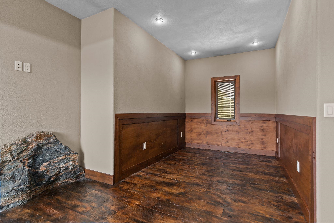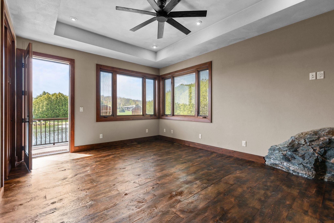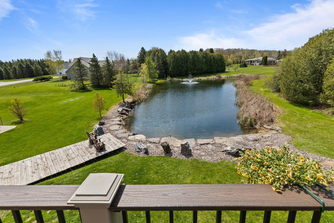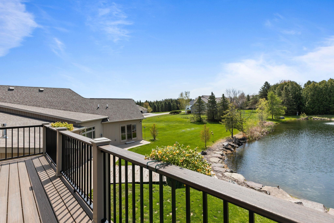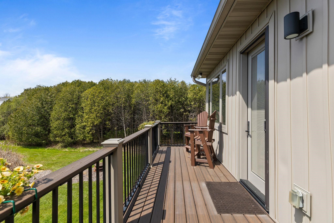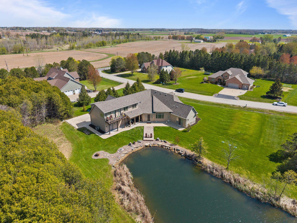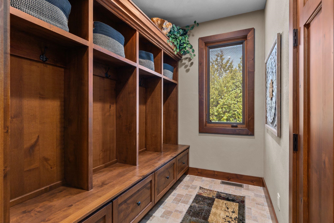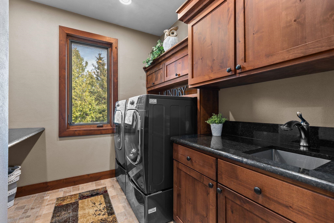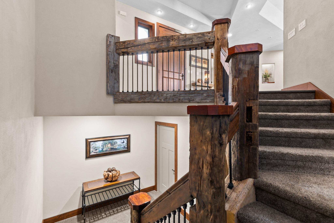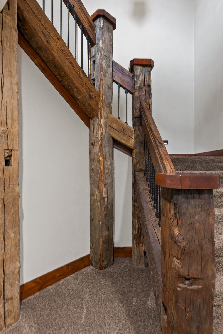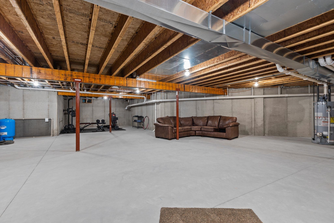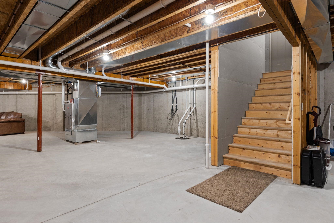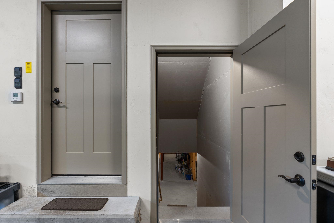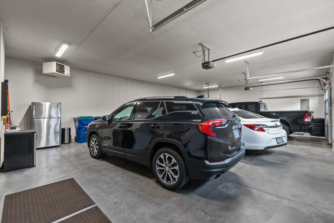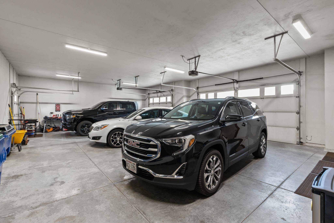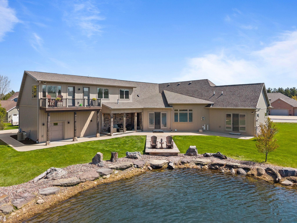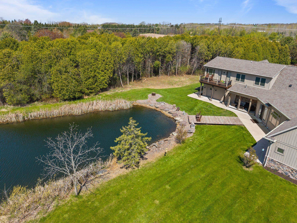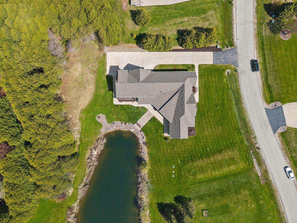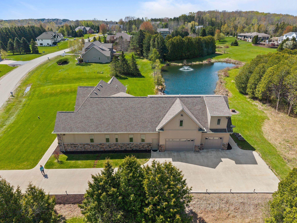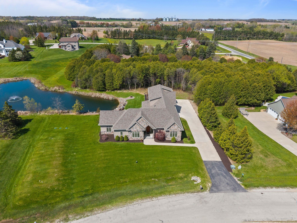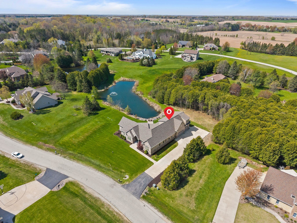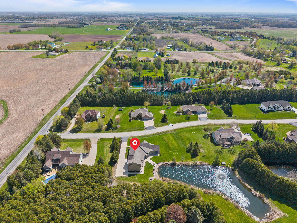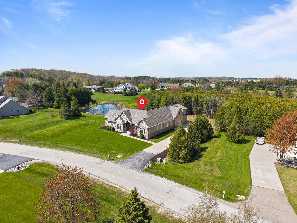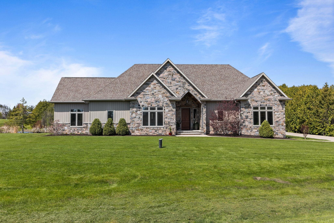
Retreat to this quality custom built 1 owner home, offering a lodge-like feeling and the beauty of living up north, yet only 3.2 miles from schools, shopping, and easy access to 41 north. Situated on 1.17 acres with a spring-fed pond and woods. Luxury finishes include travertine tumbled marble floors, quartzite granite kitchen counters and full backsplash, reclaimed Duluth Granary barn wood flooring, commercial Jenn Aire appliances, 8ft solid wood doors, and Anderson E series windows with built-in blinds.The layout features a main floor office, primary suite with spa-like bath, a full guest ensuite, and a third bedroom with private bath access. The upper level family room or loft has two bedrooms leading to a maintenance-free deck with beautiful views. A massive, finished, heated 1248 sqft
Bedrooms: 5
Bathrooms: 4 full / 0 half
Square Feet: 3,824
Tax Amount: $10,762
Architecture: Contemporary
Style of Home: 1.5 Story
Property Type: Single Family Residence
Builder's Name: Rory Schlomann Construction
County: Outagamie
Zoning: Residential
Total Square Feet: 3,824
Sq. Ft. Above Grade: 3,824
Sq. Ft. Below Grade: 0
Fireplaces:
Appliance Inclusions:
Basement / Lower Level: Full
Misc. Inclusions:
Water Source: Well
Waste: Septic Mound
Heating/Cooling: Forced Air
Heating Fuel: Natural Gas
# Full Baths: 3
Kitchen: 18 x 16
Dining Room: 16 x 12
Bedroom #1: 17 x 14
Bedroom #2: 13 x 13
Bedroom #3: 14 x 13
Mud Room: 8 x 5
Den/Office: 13 x 8
Laundry: 8 x 5
# Full Baths: 1
Bedroom #4: 14 x 13
Bedroom #5: 27 x 13
Loft: 17 x 10
Lot Description: Wooded
# Acres: 1.17
Foundation: Poured Concrete
Barrier Free Features:
Driveway:
Water Features: Pond Shared
Home Exterior:
Garage/Parking/Driveway:
Garage Size: 46x27
Garage #1: 3 or 3.5 Cars spaces
School District: Freedom Area
Century 21 Ace Realty
Hwy 41 to Ballard Road North, Wege Road East to Feather Ridge Drive.
Listed By: Century 21 Ace Realty
This listing was last updated by Century 21 Ace Realty on June 5, 2026, 10:00 am.
Listing has been on the market for 121 days, since May 14, 2026.
This information, provided by seller, listing broker, and other parties, may not have been verified.
Information received from other 3rd parties: All information deemed reliable but not guaranteed and should be independently verified. All properties are subject to prior sale, change, or withdrawal. Neither listing broker nor Paragon Real Estate Group nor RANW MLS shall be responsible for any typographical errors, misinformation, misprints, and shall be held totally harmless.
Copyright 2026 RANW MLS. All rights reserved. RANW MLS records were last updated on 09/12/2026 10:15 am.