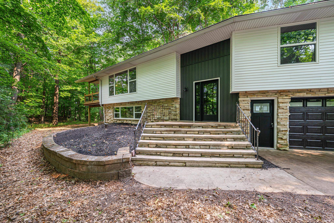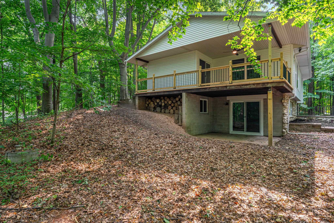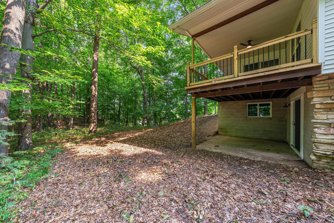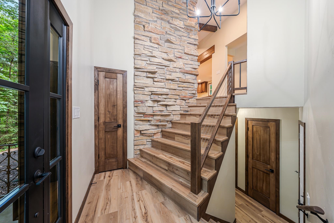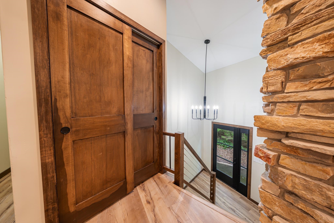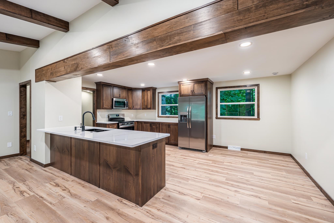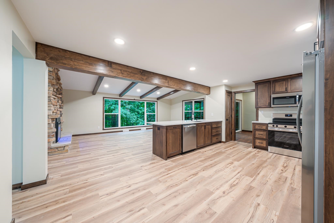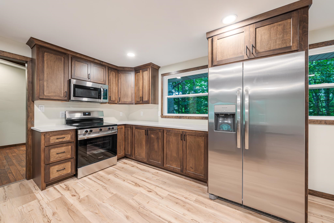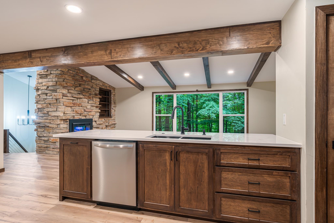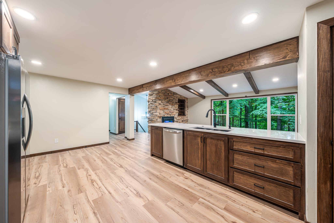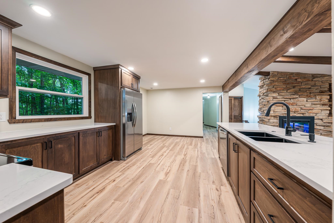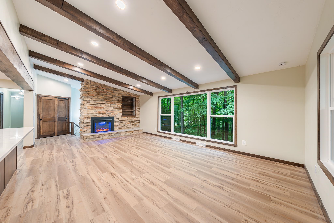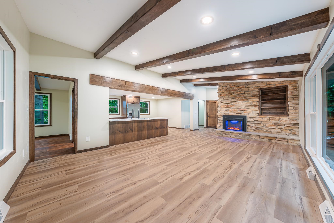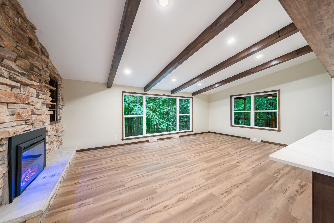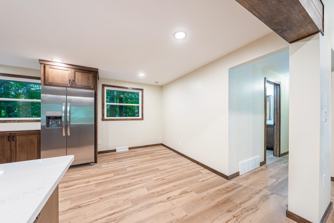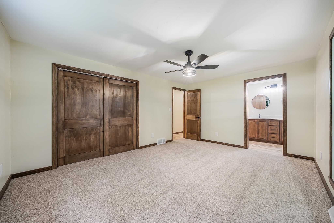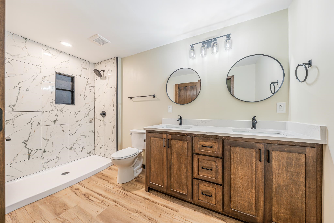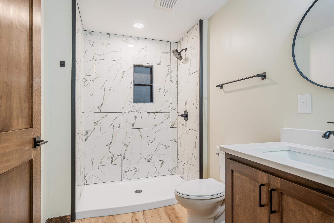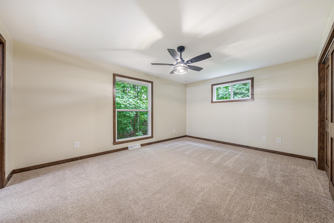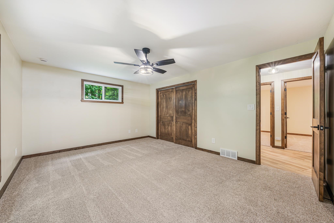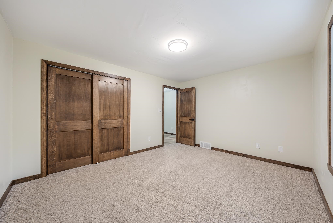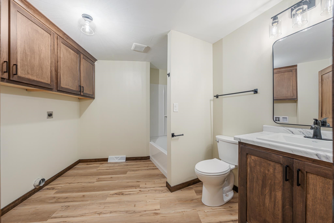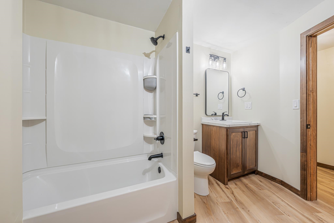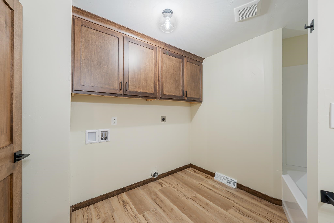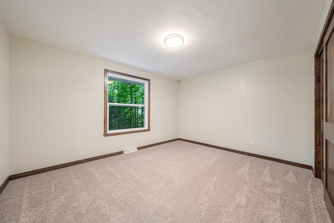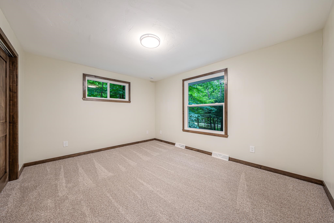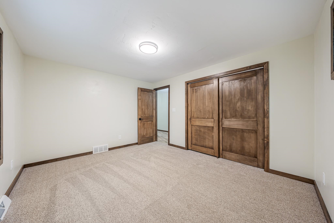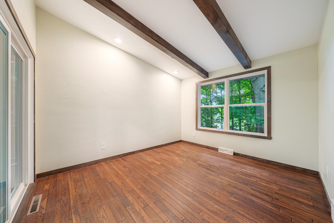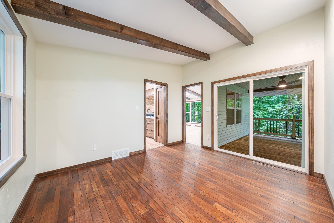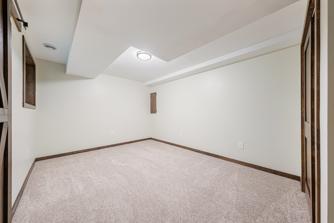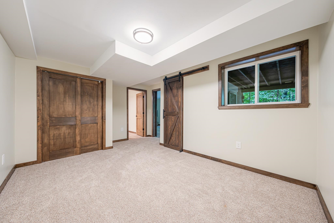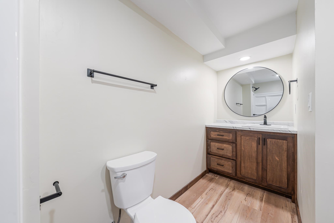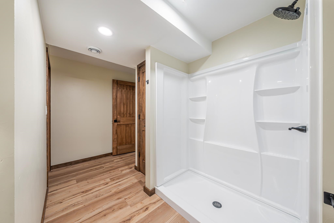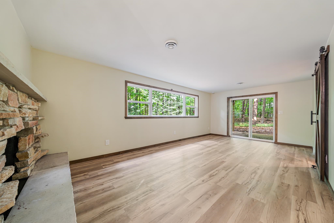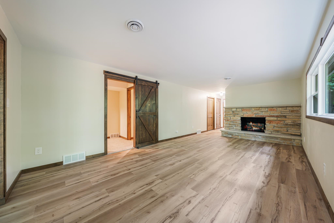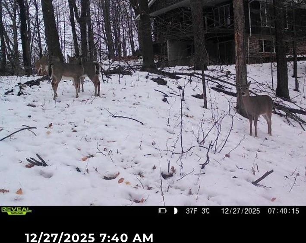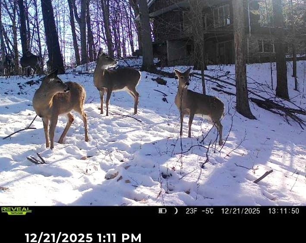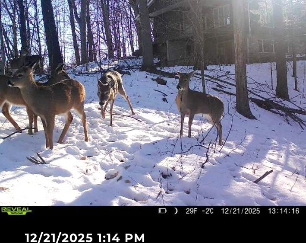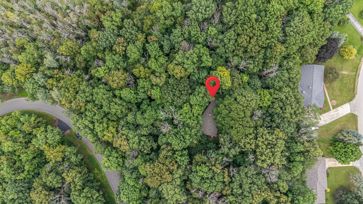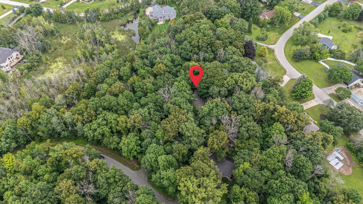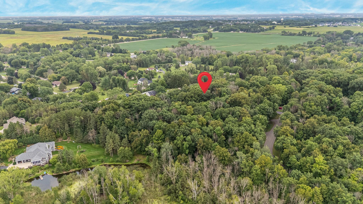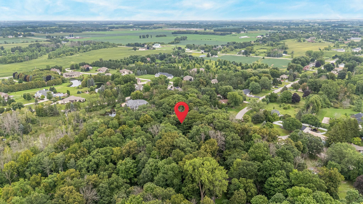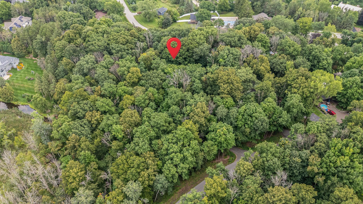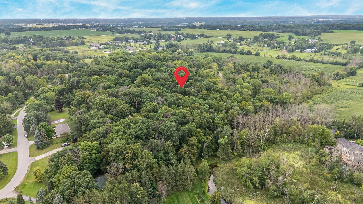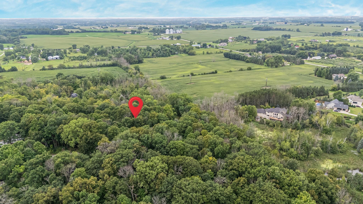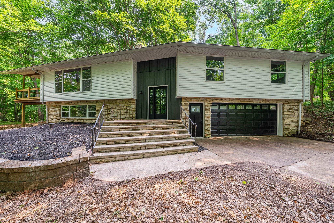
Nestled among mature trees in a beautiful wooded setting, this home blends modern updates with warm, natural character. The updated interior features custom cabinetry, exposed wood beams, custom made maple woodwork and a stunning floor to ceiling stone fireplace. The custom kitchen offers abundant cabinetry, a large center island with quartz countertops, stainless steel appliances, and space for entertaining. Lower, ground level floor offers a potential mother-in-law suite or private guest space. Primary bathroom features a double vanity with quartz countertop and beautifully tiled walk-in shower. Enjoy the privacy of the wooded lot close to town. The fireplace chimneys have been capped and sealed and are for decorative purposes only. Showings start 8/21/26
Bedrooms: 4
Bathrooms: 3 full / 0 half
Square Feet: 3,131
Tax Amount: $4,097
Architecture: Raised Ranch,Split Level
Style of Home: Bi-Level
Property Type: Single Family Residence
County: Outagamie
Zoning: Residential
Total Square Feet: 3,131
Sq. Ft. Above Grade: 2,483
Sq. Ft. Below Grade: 648
Fireplaces:
Appliance Inclusions:
Basement / Lower Level:
Misc. Inclusions:
Water Source: Well
Waste: Conventional Septic
Heating/Cooling: Forced Air
Heating Fuel: Natural Gas
# Full Baths: 1
Family Room: 24 x 13
Bedroom #4: 15 x 11
# Full Baths: 2
Kitchen: 17 x 12
Dining Room: 12 x 9
Formal Dining Room: 12 x 11
Bedroom #1: 16 x 12
Bedroom #2: 13 x 12
Bedroom #3: 13 x 11
Lot Description:
# Acres: 1.30
Foundation: Block
Barrier Free Features:
Driveway:
Home Exterior:
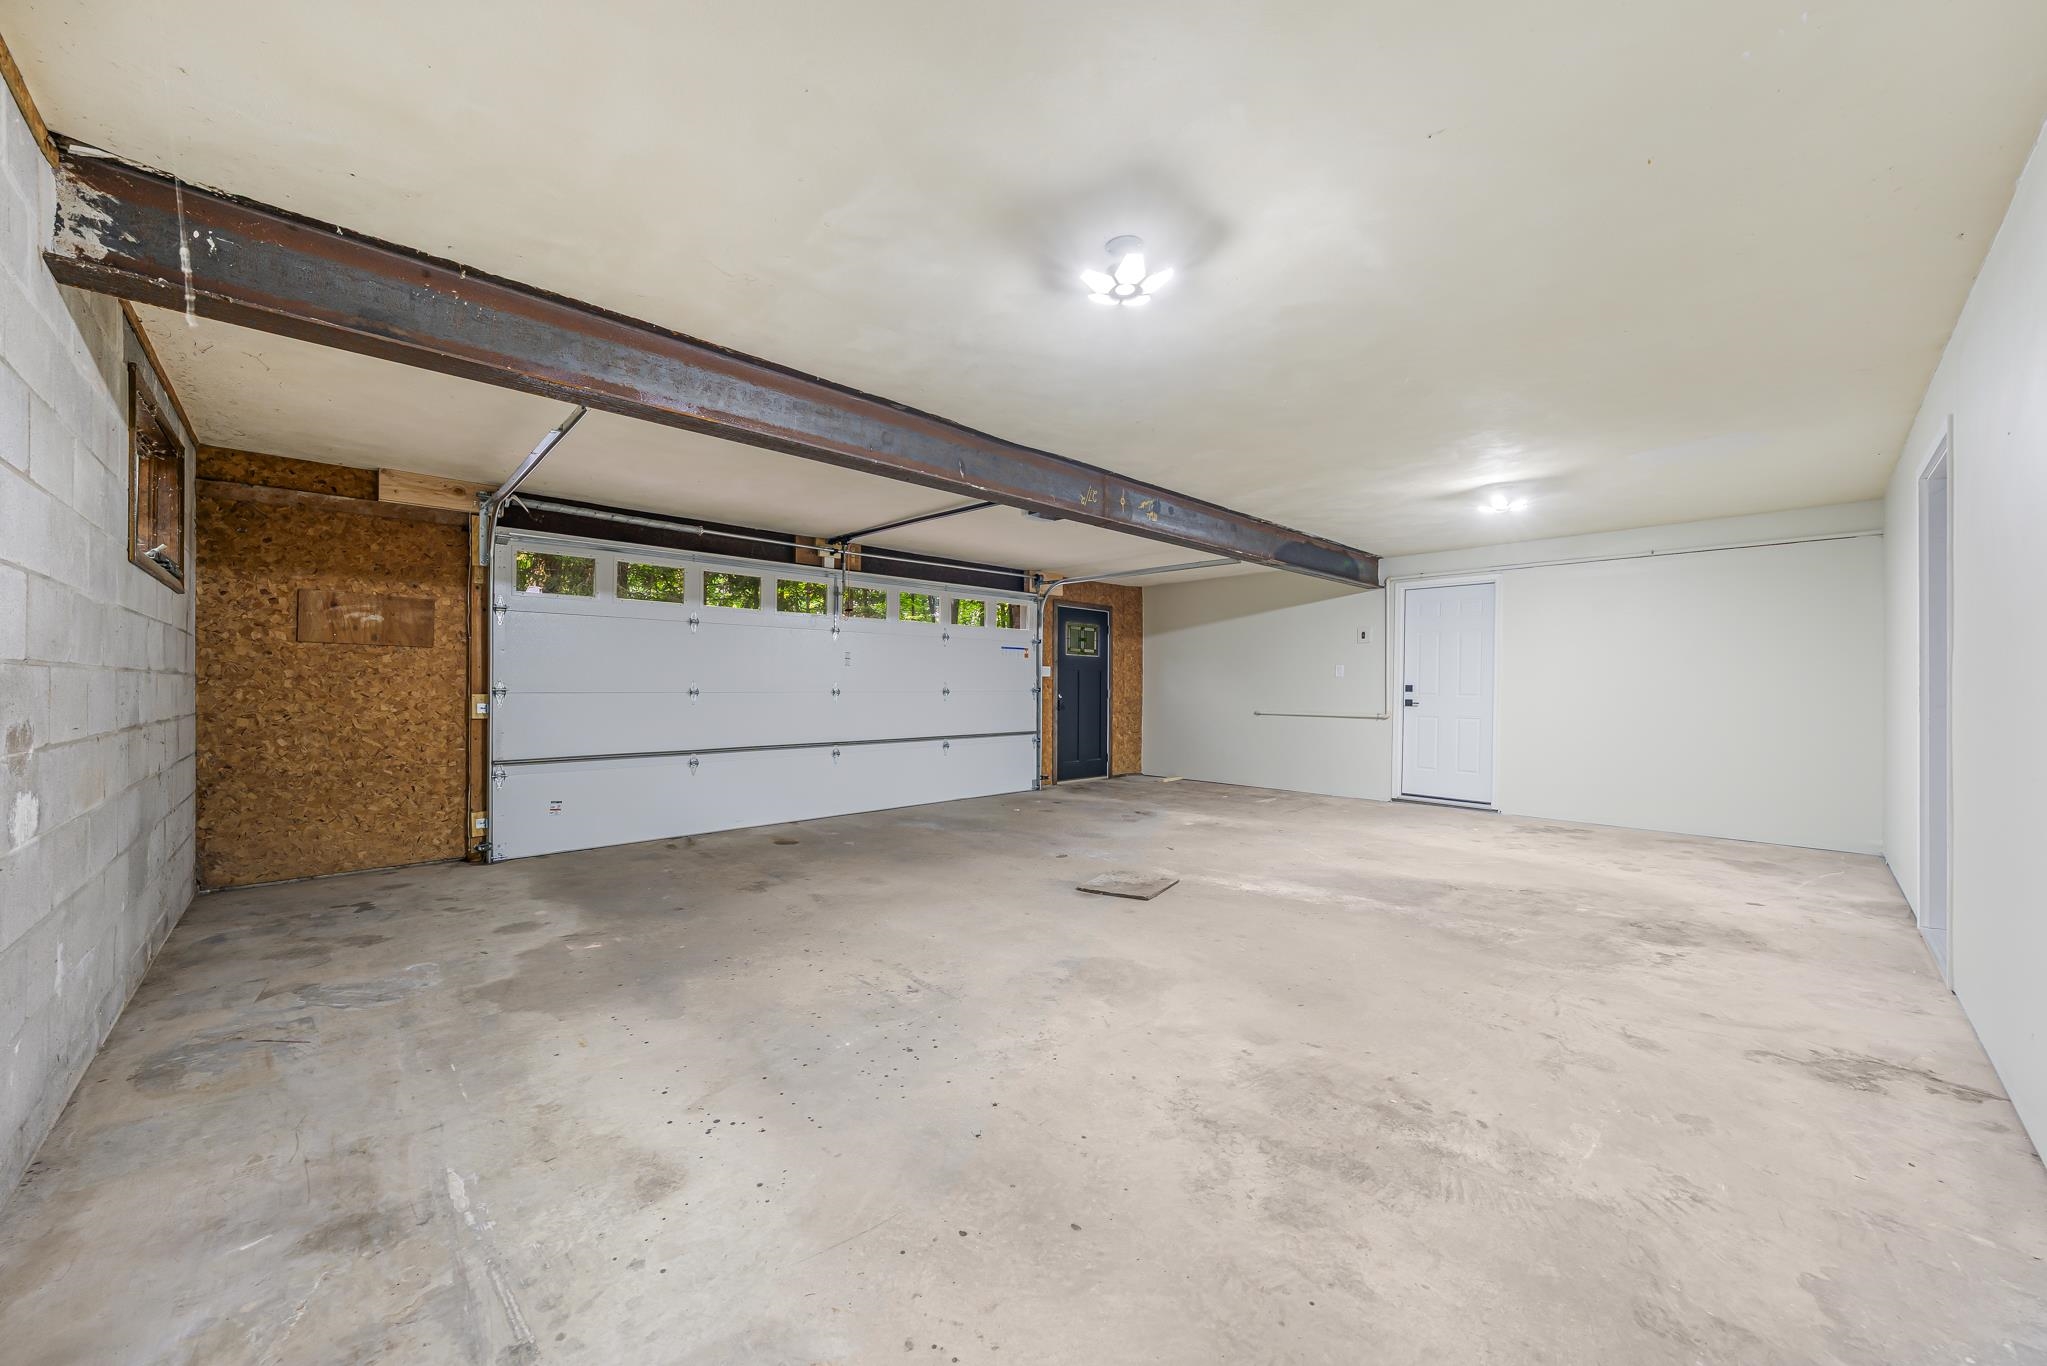
Garage/Parking/Driveway: Attached
Garage Size: 28x22
Garage #1: 2.5 Car (min width 24`) spaces
Garage #2: None spaces
School District: Freedom Area
Expert Real Estate Partners, LLC
From 41 take Ballard road North, Turn West on Highview Dr. When you get to the first split in the road go right. Property is on the right hand side.
Listed By: Expert Real Estate Partners, LLC
This listing was last updated by Expert Real Estate Partners, LLC on September 10, 2026, 10:54 am.
Listing has been on the market for 26 days, since August 18, 2026.
This information, provided by seller, listing broker, and other parties, may not have been verified.
Information received from other 3rd parties: All information deemed reliable but not guaranteed and should be independently verified. All properties are subject to prior sale, change, or withdrawal. Neither listing broker nor Paragon Real Estate Group nor RANW MLS shall be responsible for any typographical errors, misinformation, misprints, and shall be held totally harmless.
Copyright 2026 RANW MLS. All rights reserved. RANW MLS records were last updated on 09/13/2026 6:15 am.