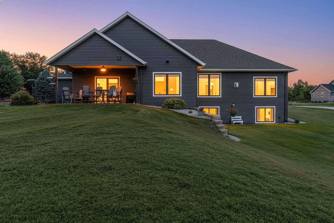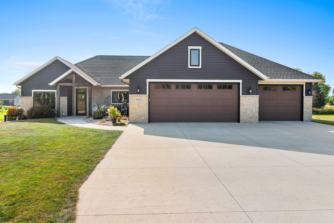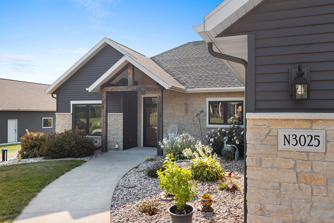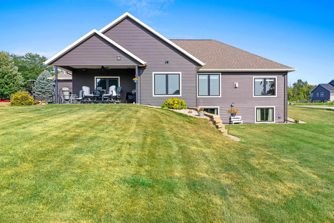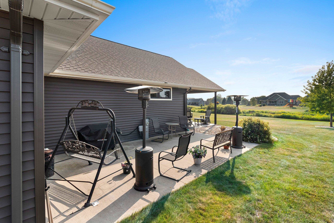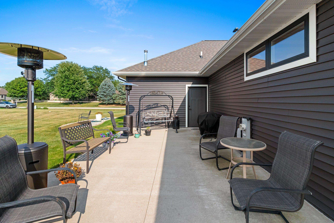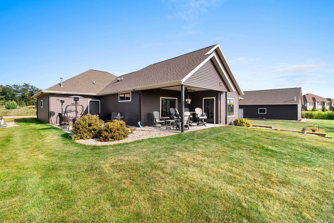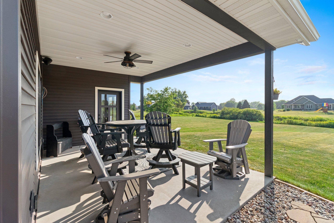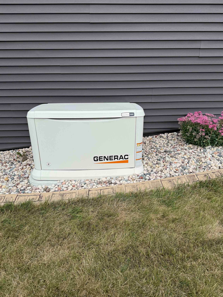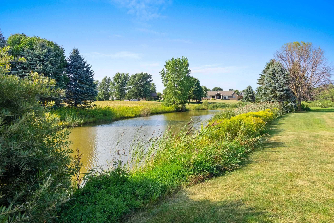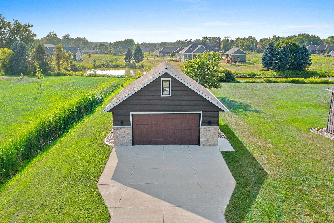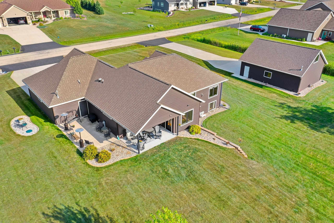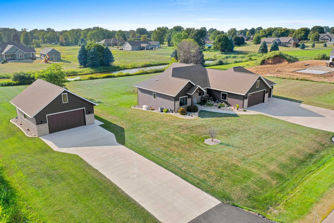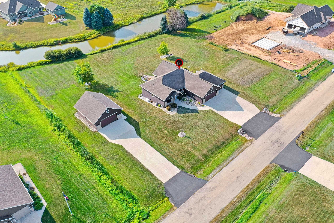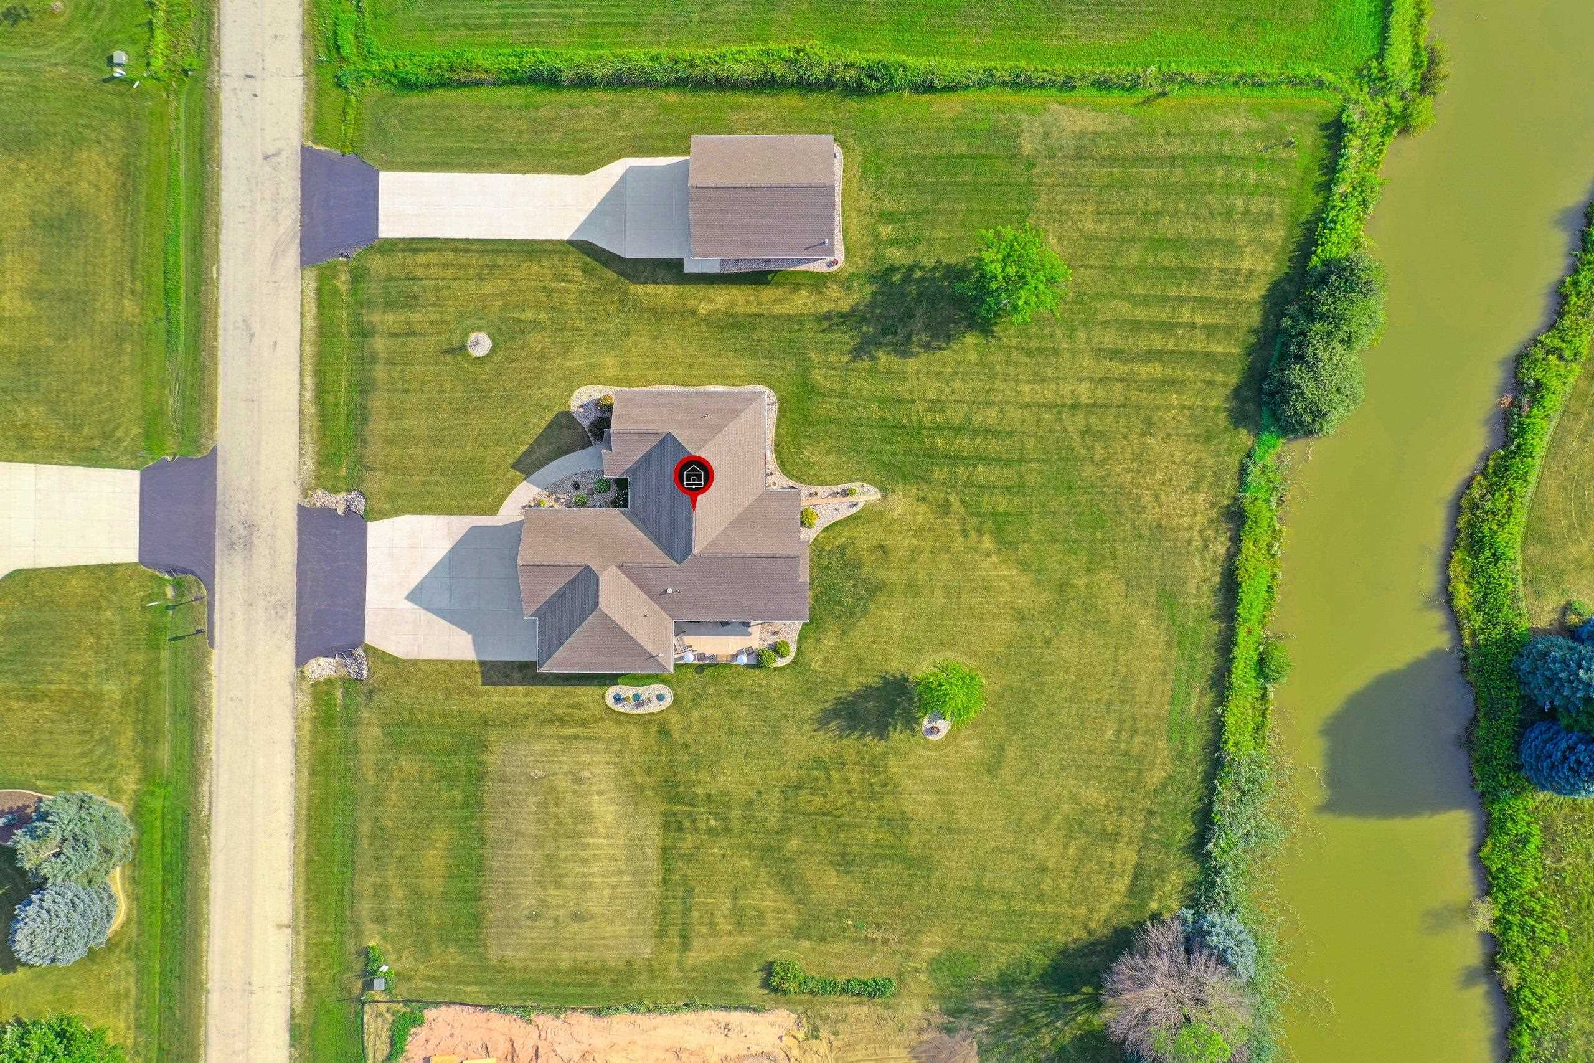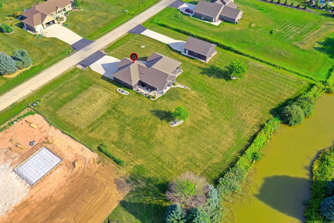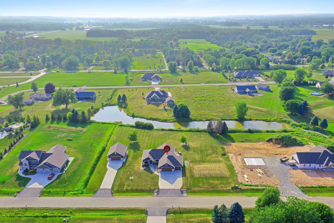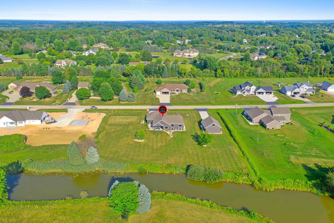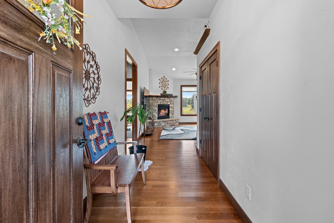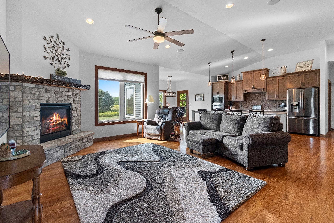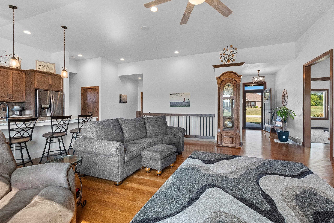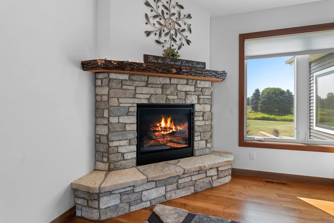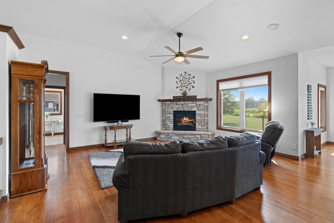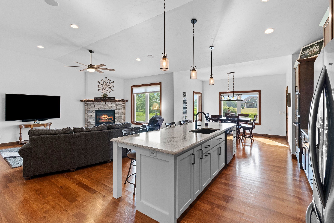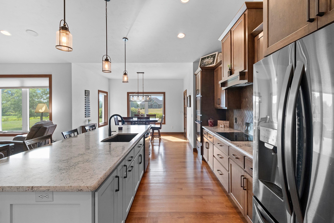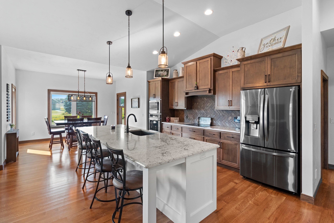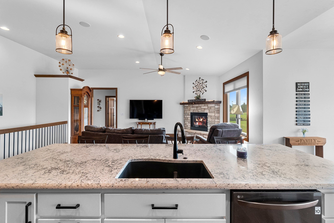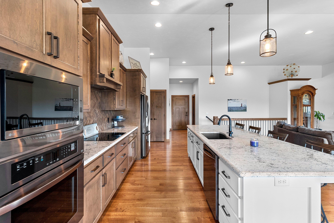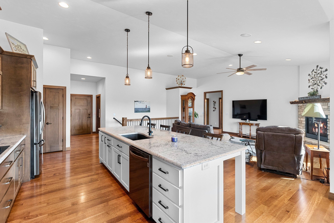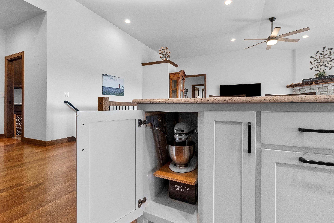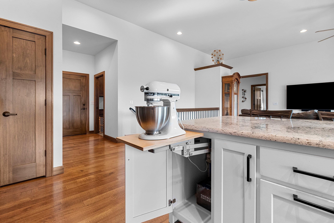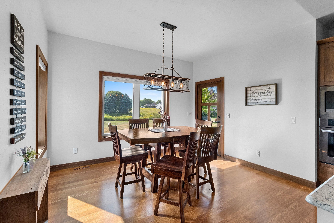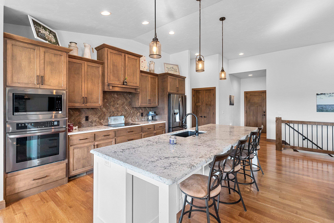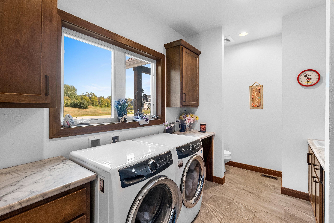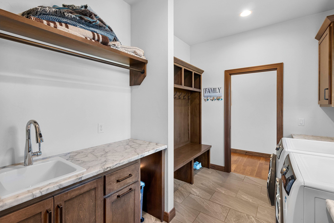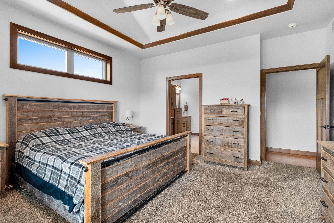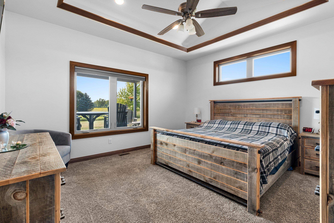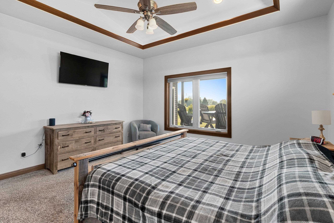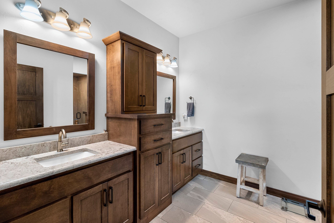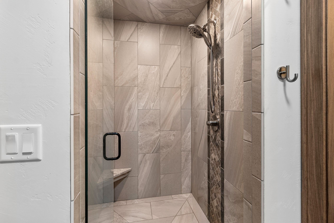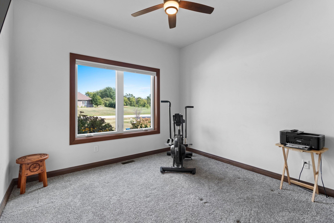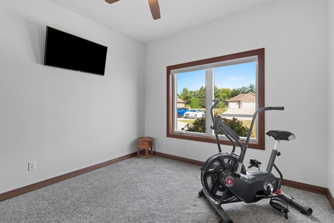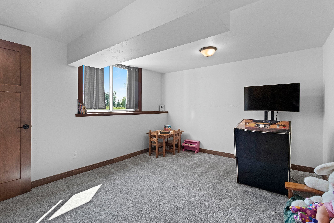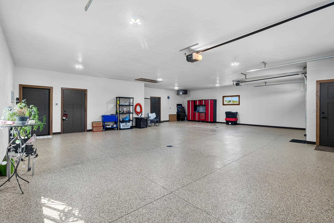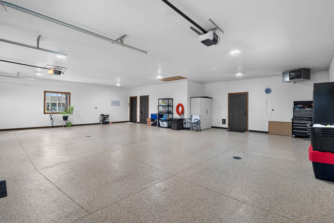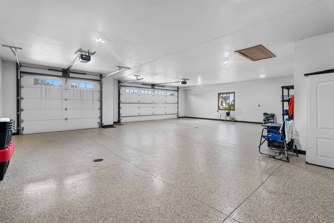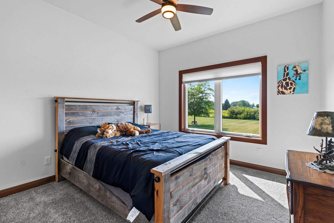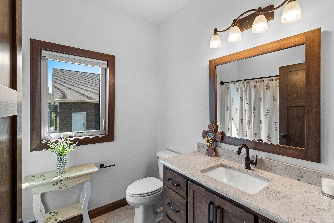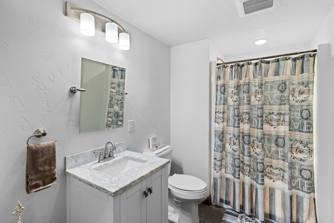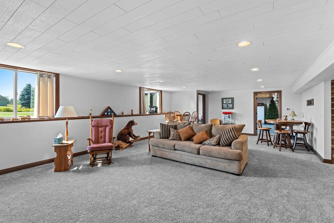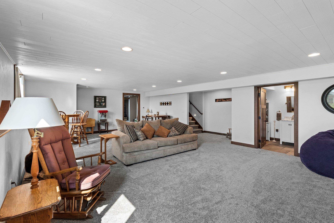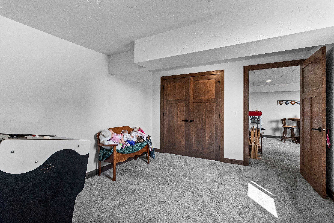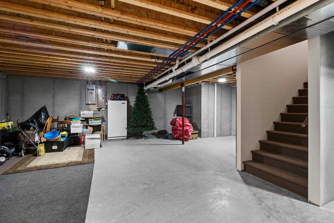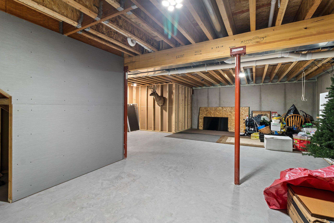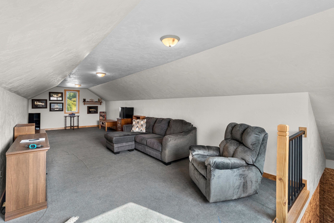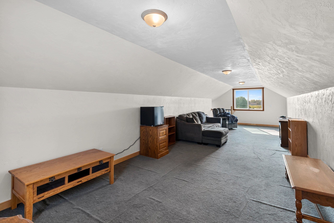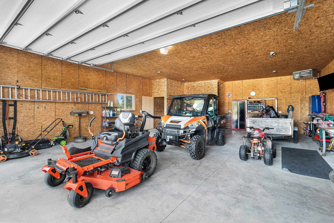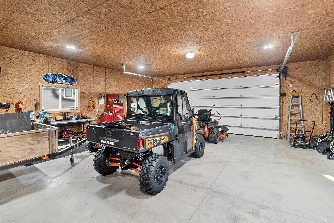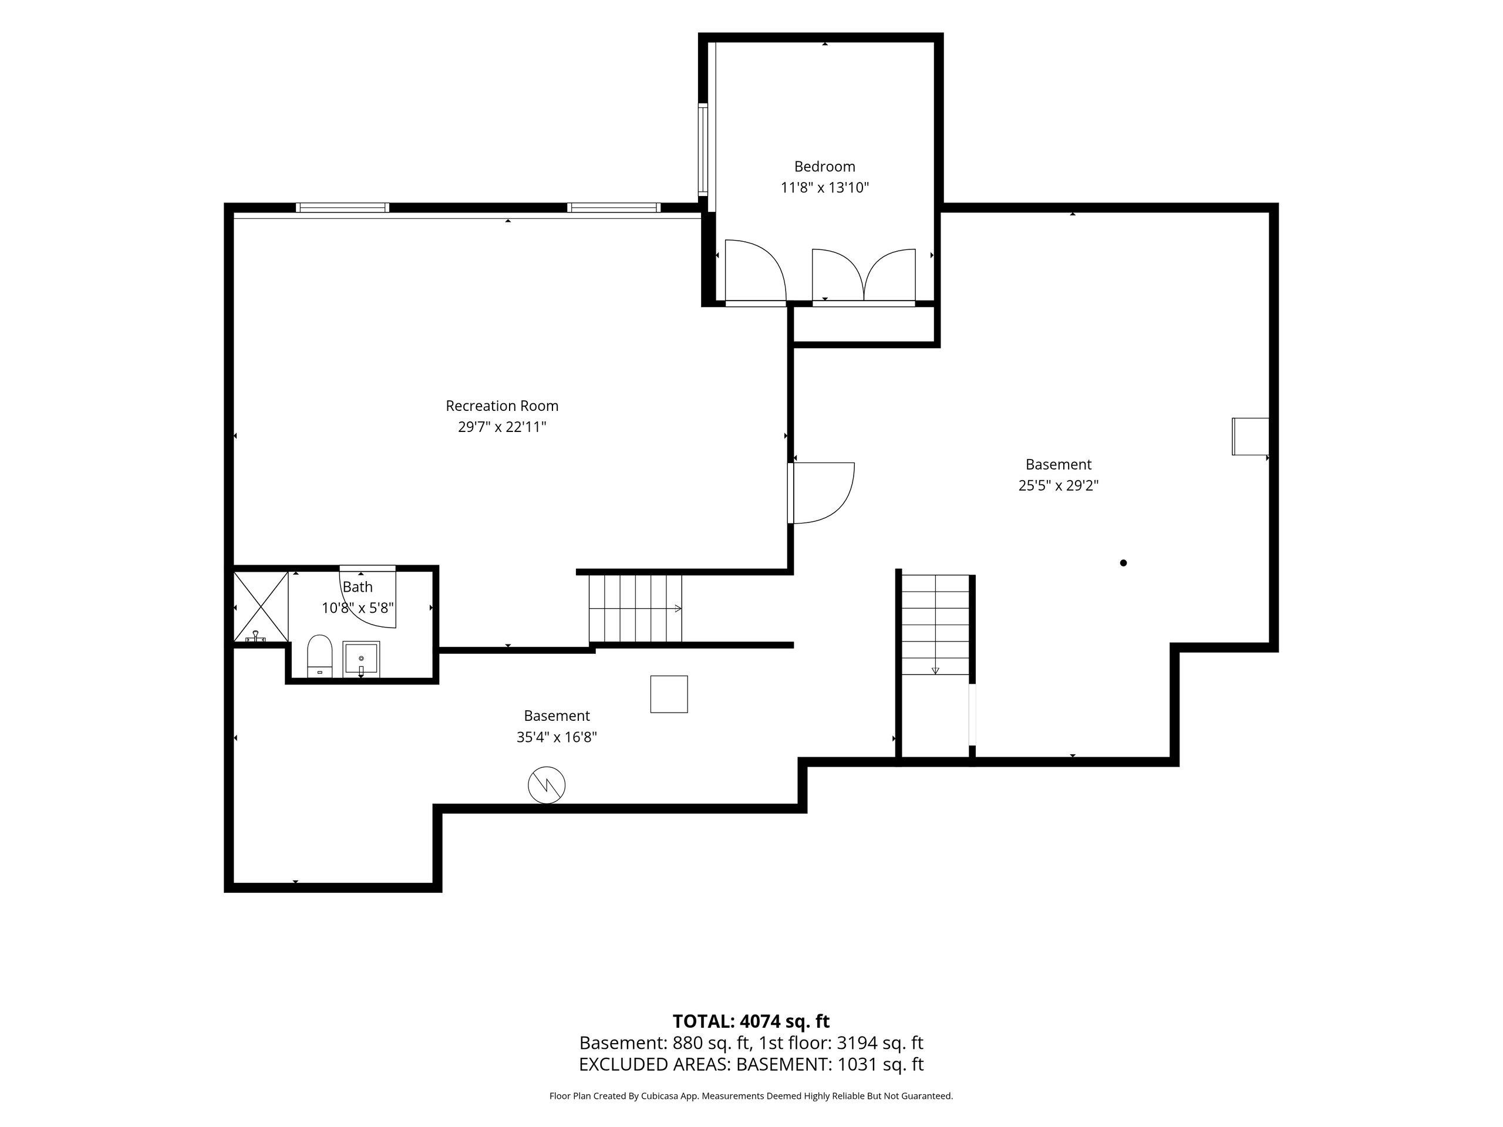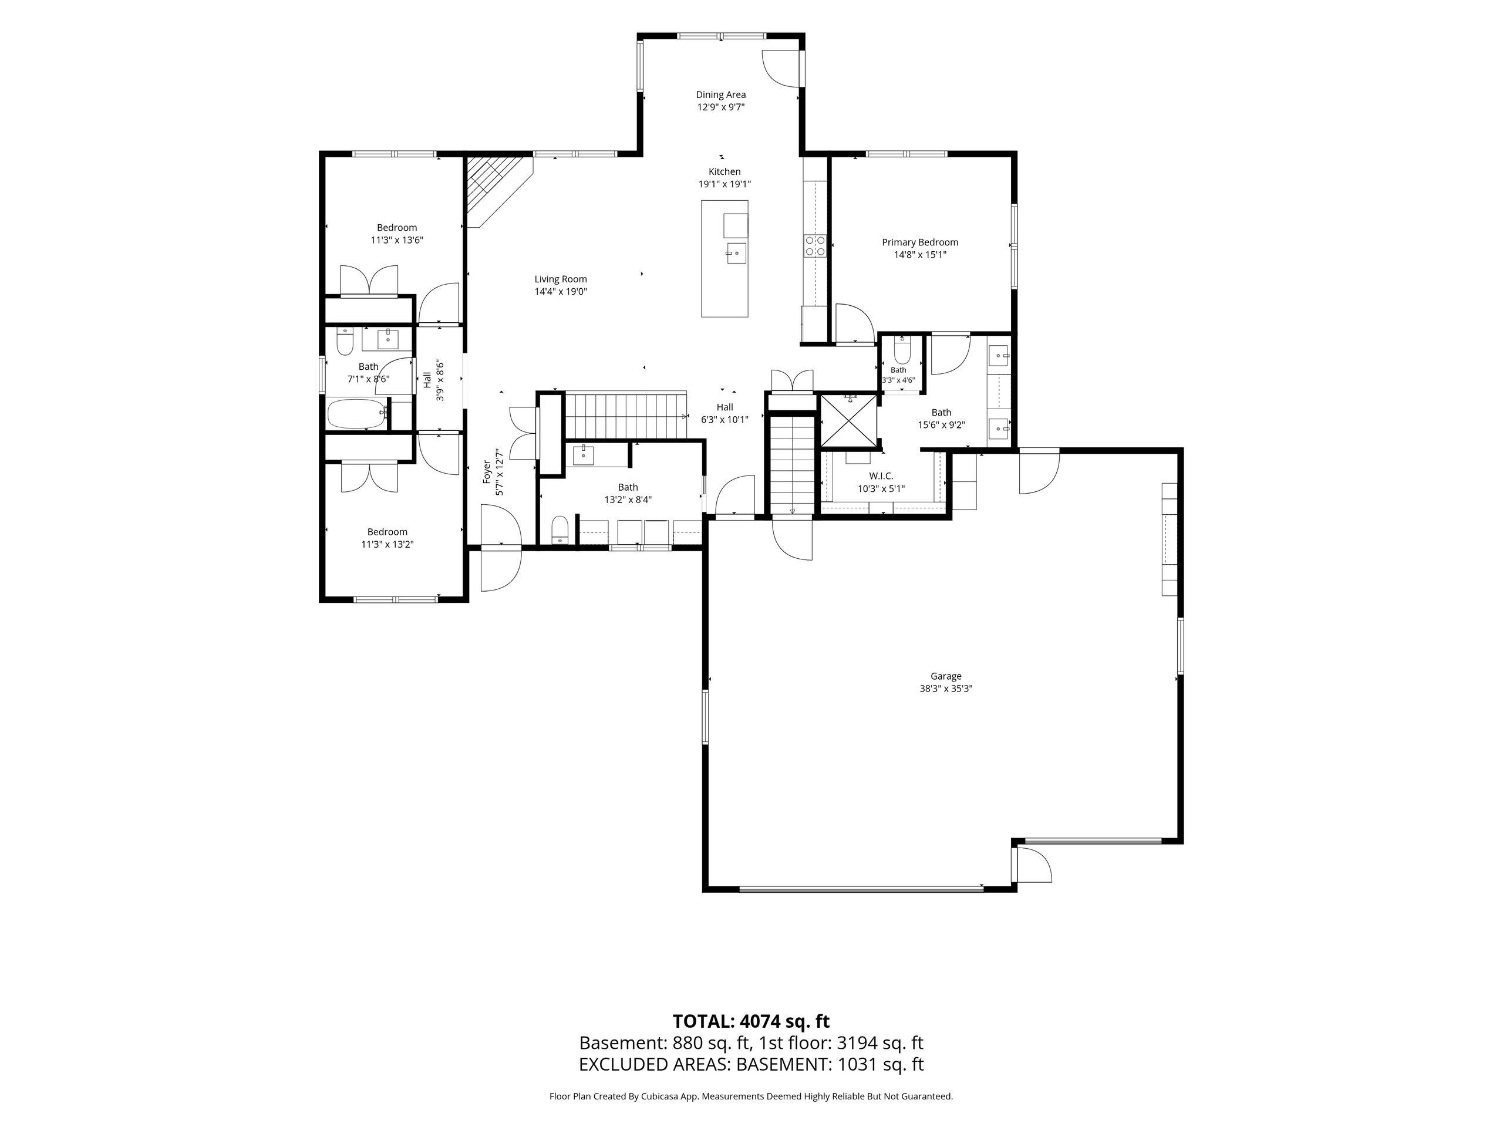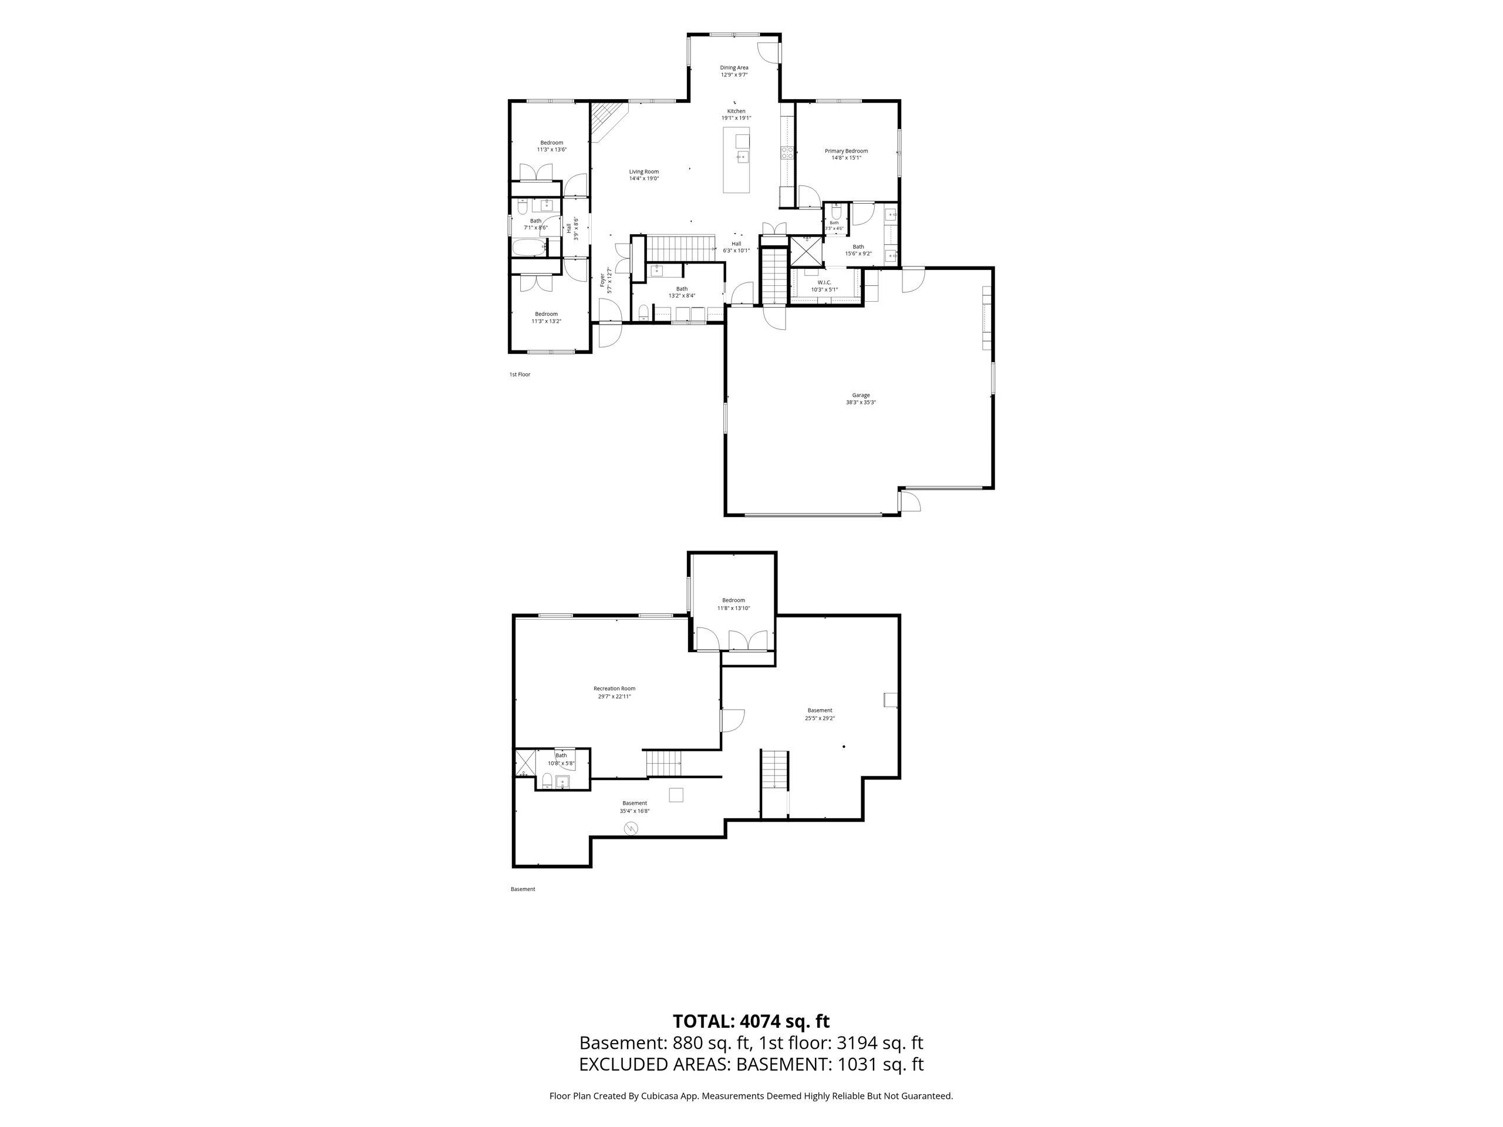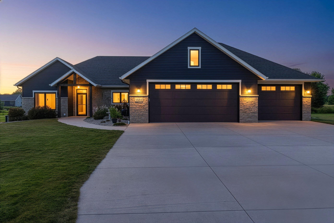
A gorgeous custom built zero-entry ranch home is one to fall in love with! It offers an inviting foyer, beautiful maple hardwood floors, impressive soaring ceilings, & open concept floor plan. A magnificent kitchen, a gigantic center island, quartz countertops, stainless steel appliances, tile backsplash, pantry, & a unique cabinet for a built-in mix-master stand. 2 outside patio areas, built-in speakers, TV hook-ups, & small pond. A spacious Master suite, walk-in closet, heated tile floor, & walk-in tile shower. Two other main floor bedrooms, fourth is in the finished lower level with a huge family room, full bath, & in-floor heat throughout. An Amazing 2200sqft heated attached garage, basement access, epoxy floors, a heated 36’x28’ detached garage & finished bonus room added in 2023.
Bedrooms: 4
Bathrooms: 3 full / 1 half
Square Feet: 2,790
Tax Amount: $6,206
Architecture: Ranch
Style of Home: 1 Story
Property Type: Single Family Residence
County: Outagamie
Zoning: Residential
Total Square Feet: 2,790
Sq. Ft. Above Grade: 1,931
Sq. Ft. Below Grade: 859
Fireplaces:
Appliance Inclusions:
Basement / Lower Level:
Misc. Inclusions:
Water Source: Well
Waste: Conventional Septic
Heating/Cooling: Forced Air
Heating Fuel: Natural Gas
# Full Baths: 1
Family Room: 32 x 19
Bedroom #4: 14 x 12
# Full Baths: 2
# Half Baths: 1
Kitchen: 15 x 13
Dining Room: 13 x 10
Bedroom #1: 15 x 15
Bedroom #2: 11 x 11
Bedroom #3: 11 x 11
Laundry: 13 x 9
Foyer: 13 x 6
Lot Description: Rural - Subdivision
# Acres: 1.26
Foundation: Poured Concrete
Barrier Free Features:
Driveway:
Water Features: Pond Shared
Home Exterior:
Garage/Parking/Driveway:
Garage #1: 3 or 3.5 Cars spaces
Garage #2: Detached-Tandem spaces
School District: Hortonville
Score Realty Group, LLC
From WI-47 North, turn right on Mackville Road, then left onto Steeple Drive, to the home of the left.
Listed By: Score Realty Group, LLC
This listing was last updated by Score Realty Group, LLC on September 12, 2026, 5:01 am.
Listing has been on the market for 19 days, since August 24, 2026.
This information, provided by seller, listing broker, and other parties, may not have been verified.
Information received from other 3rd parties: All information deemed reliable but not guaranteed and should be independently verified. All properties are subject to prior sale, change, or withdrawal. Neither listing broker nor Paragon Real Estate Group nor RANW MLS shall be responsible for any typographical errors, misinformation, misprints, and shall be held totally harmless.
Copyright 2026 RANW MLS. All rights reserved. RANW MLS records were last updated on 09/12/2026 8:15 am.