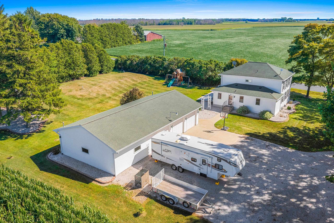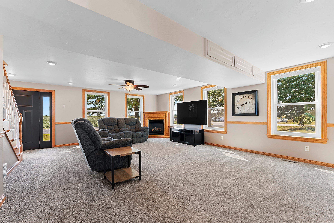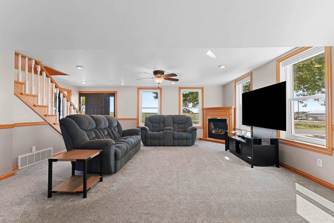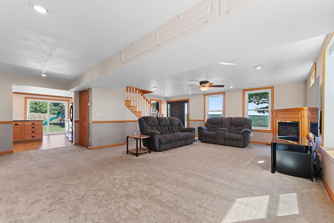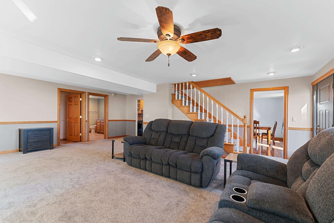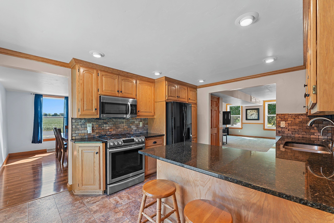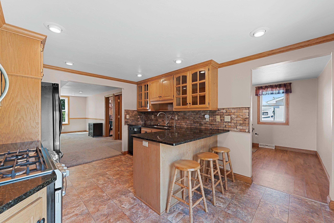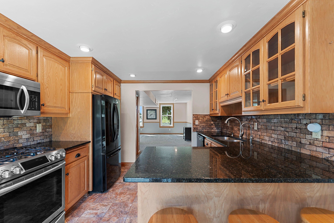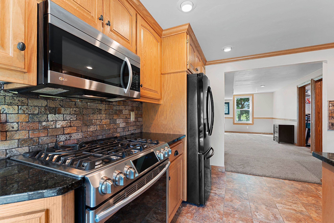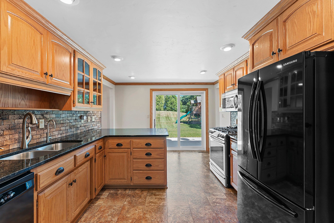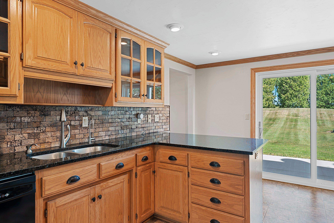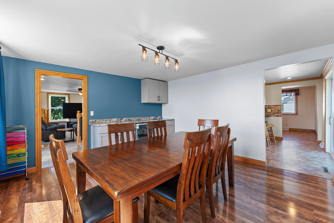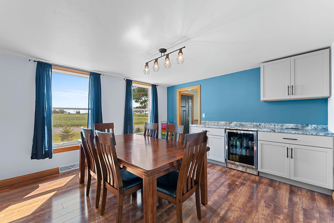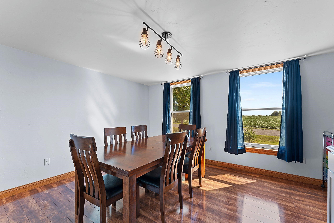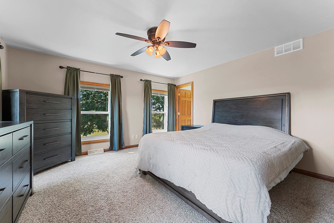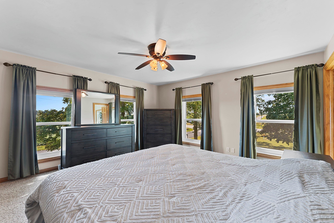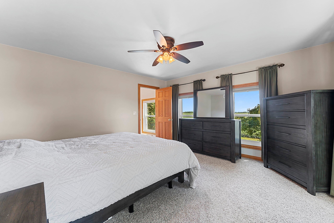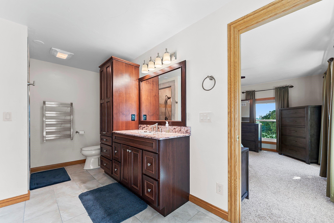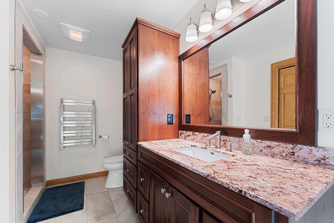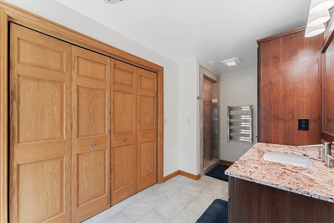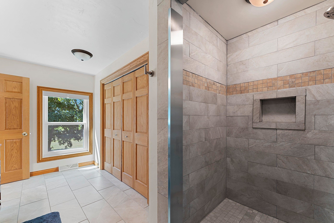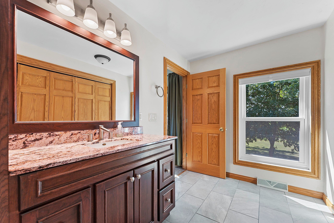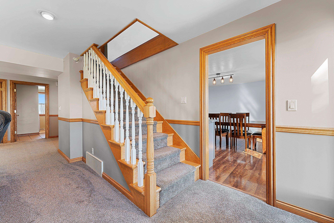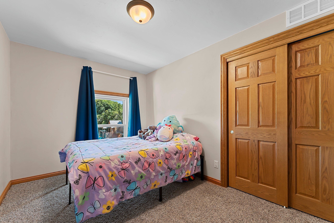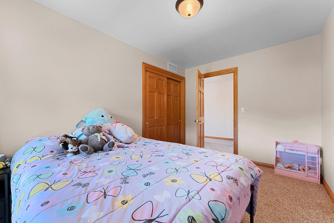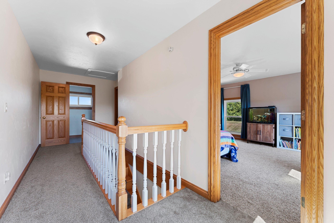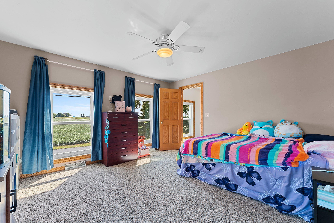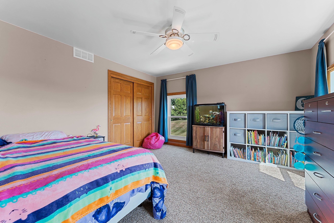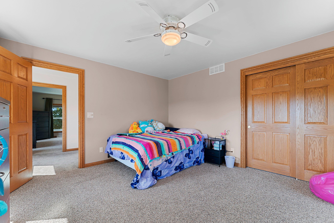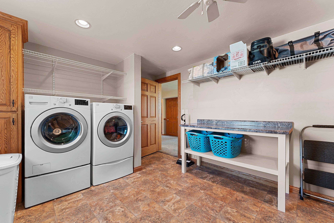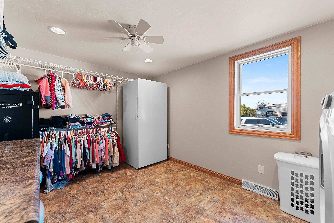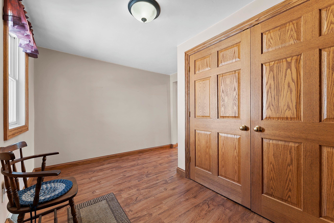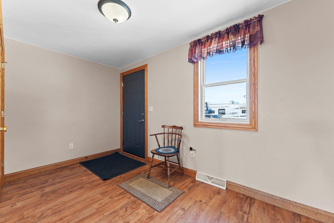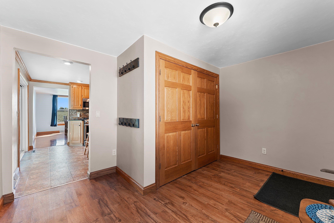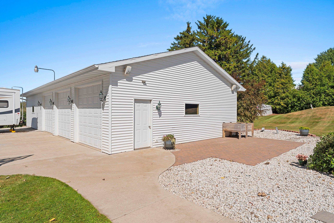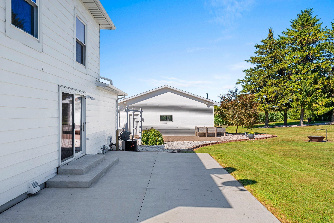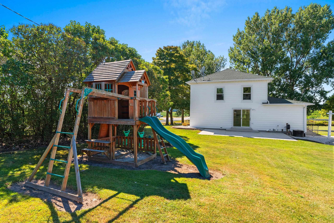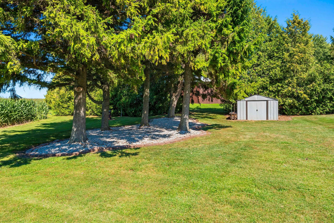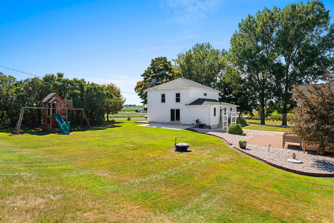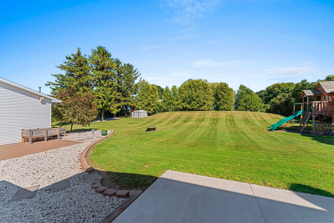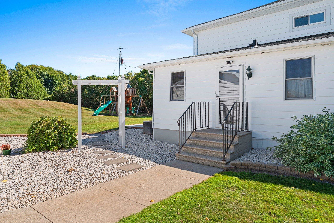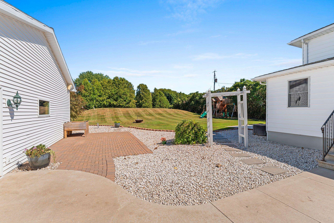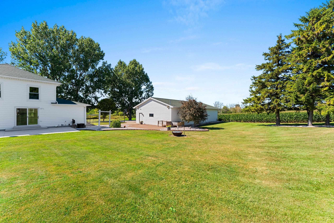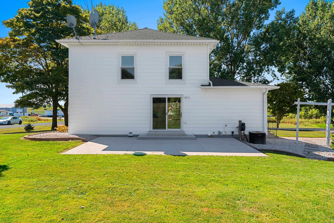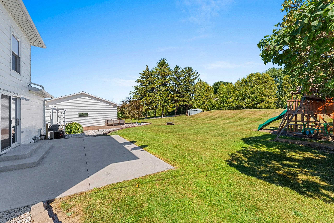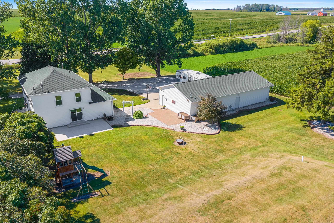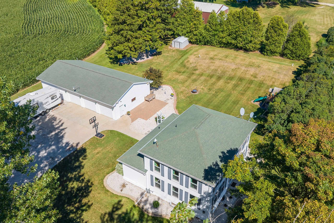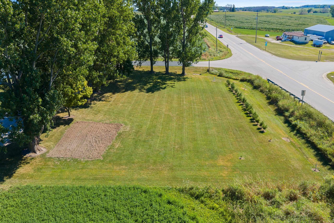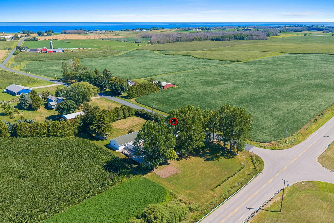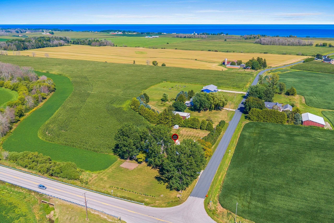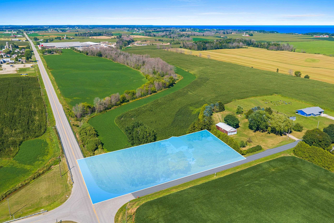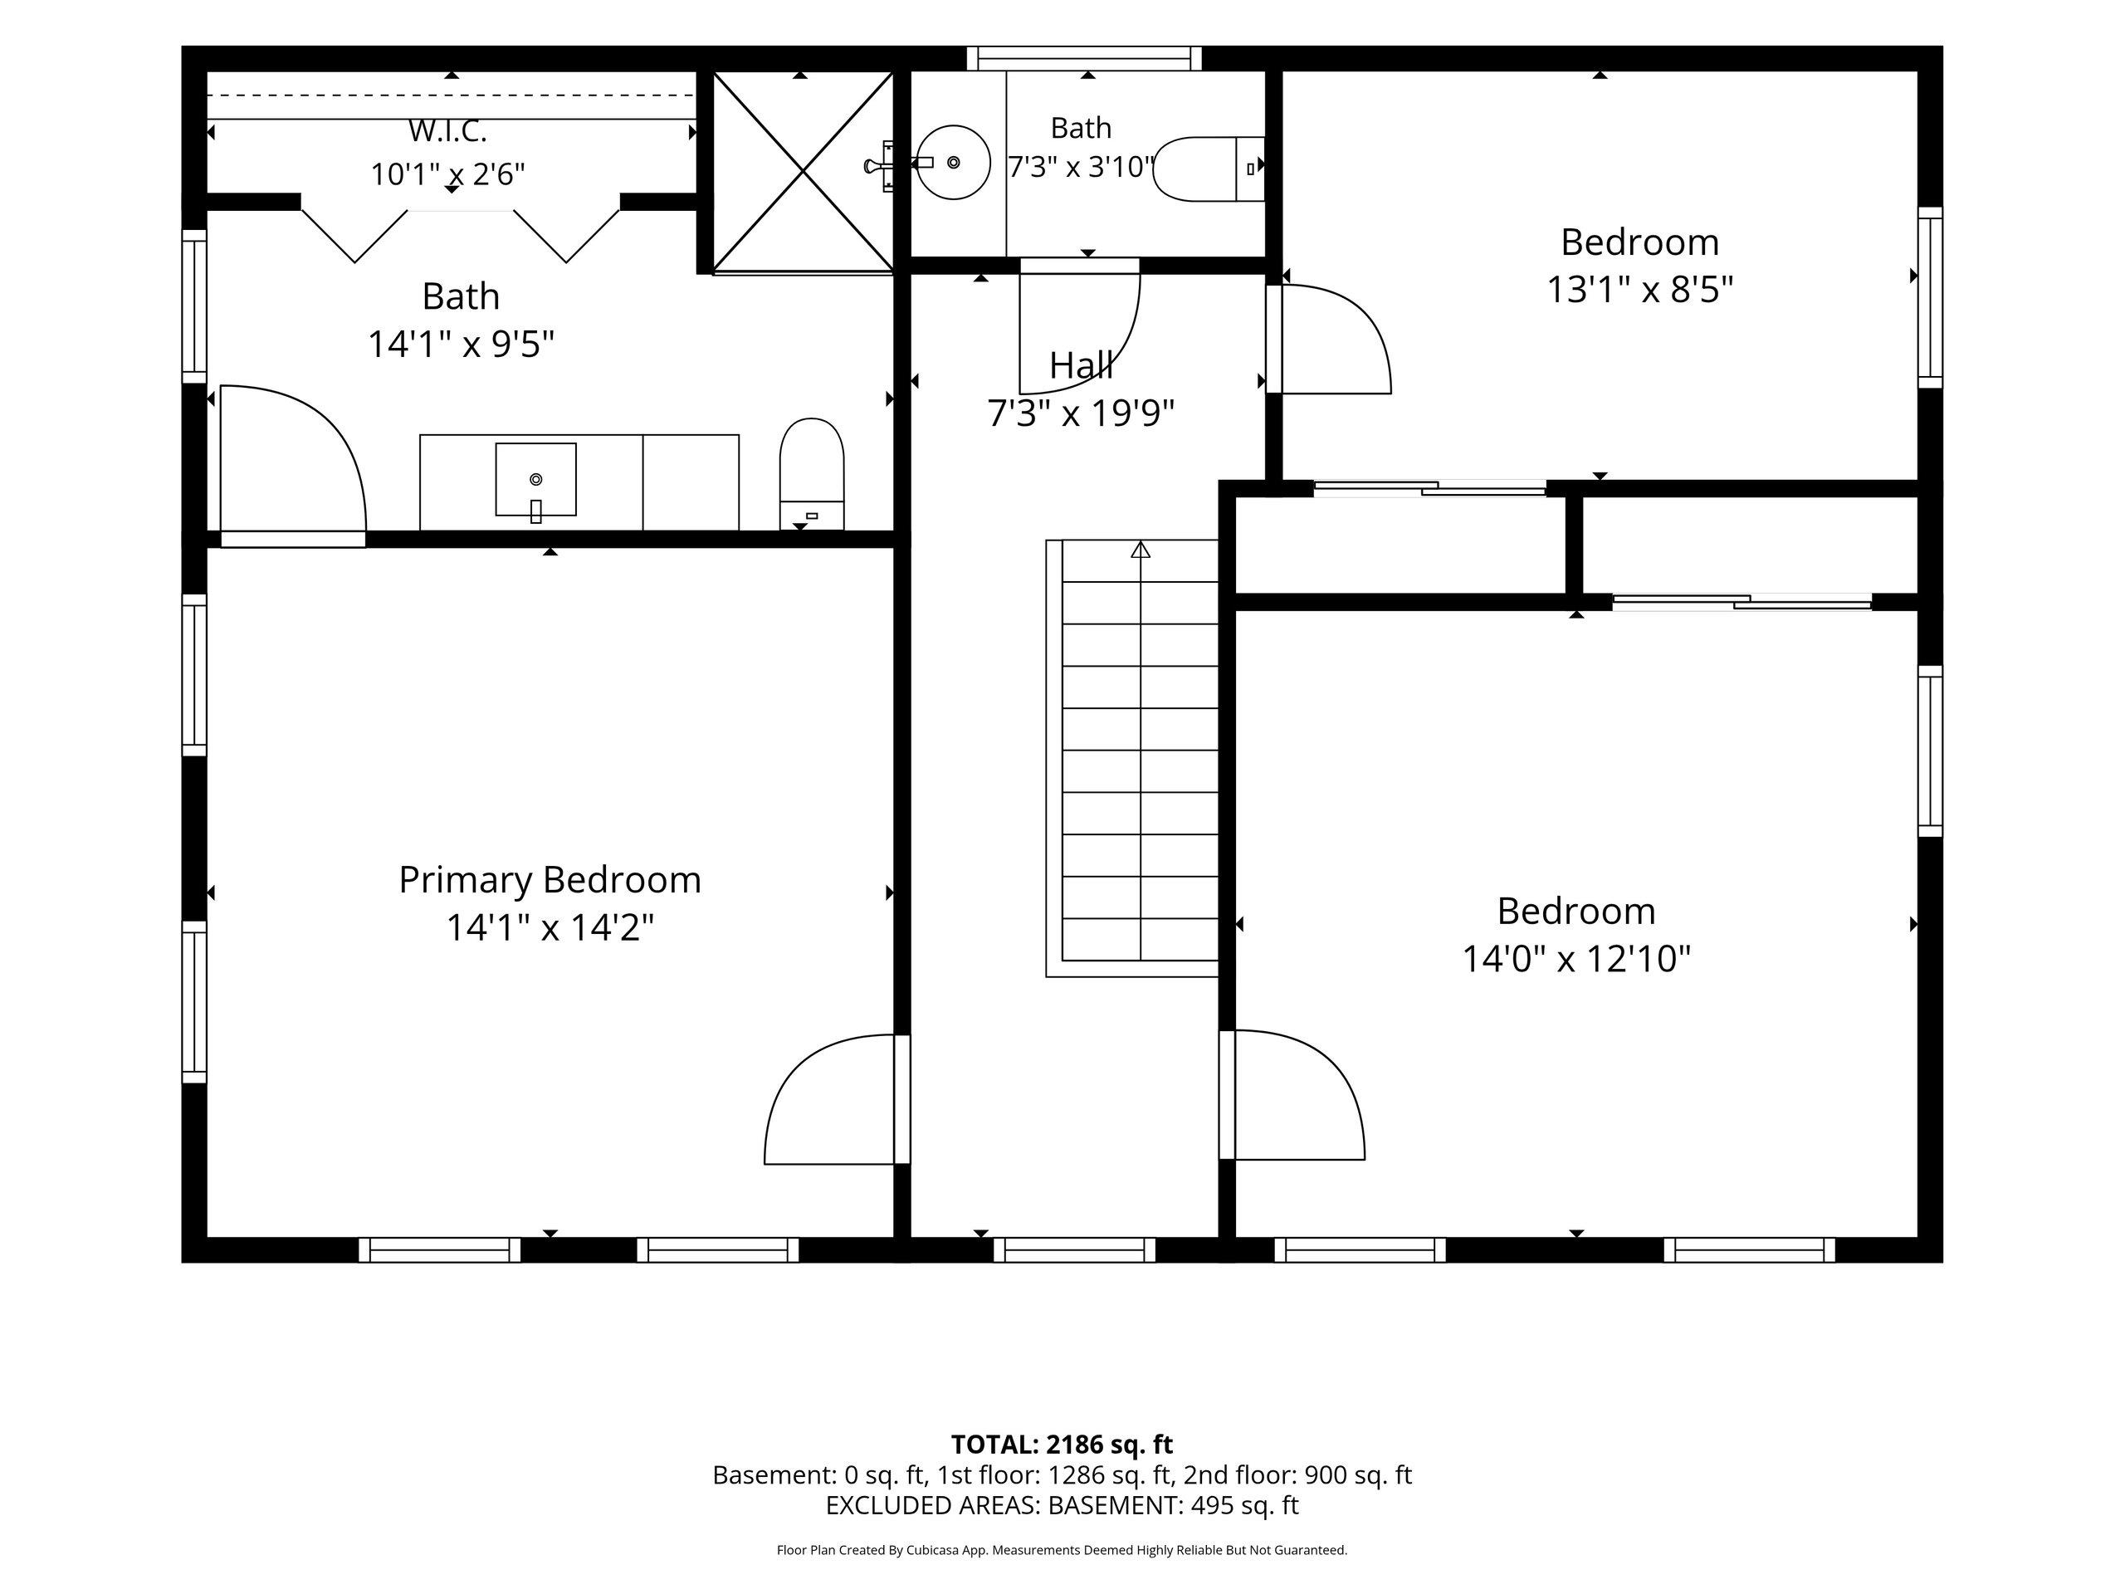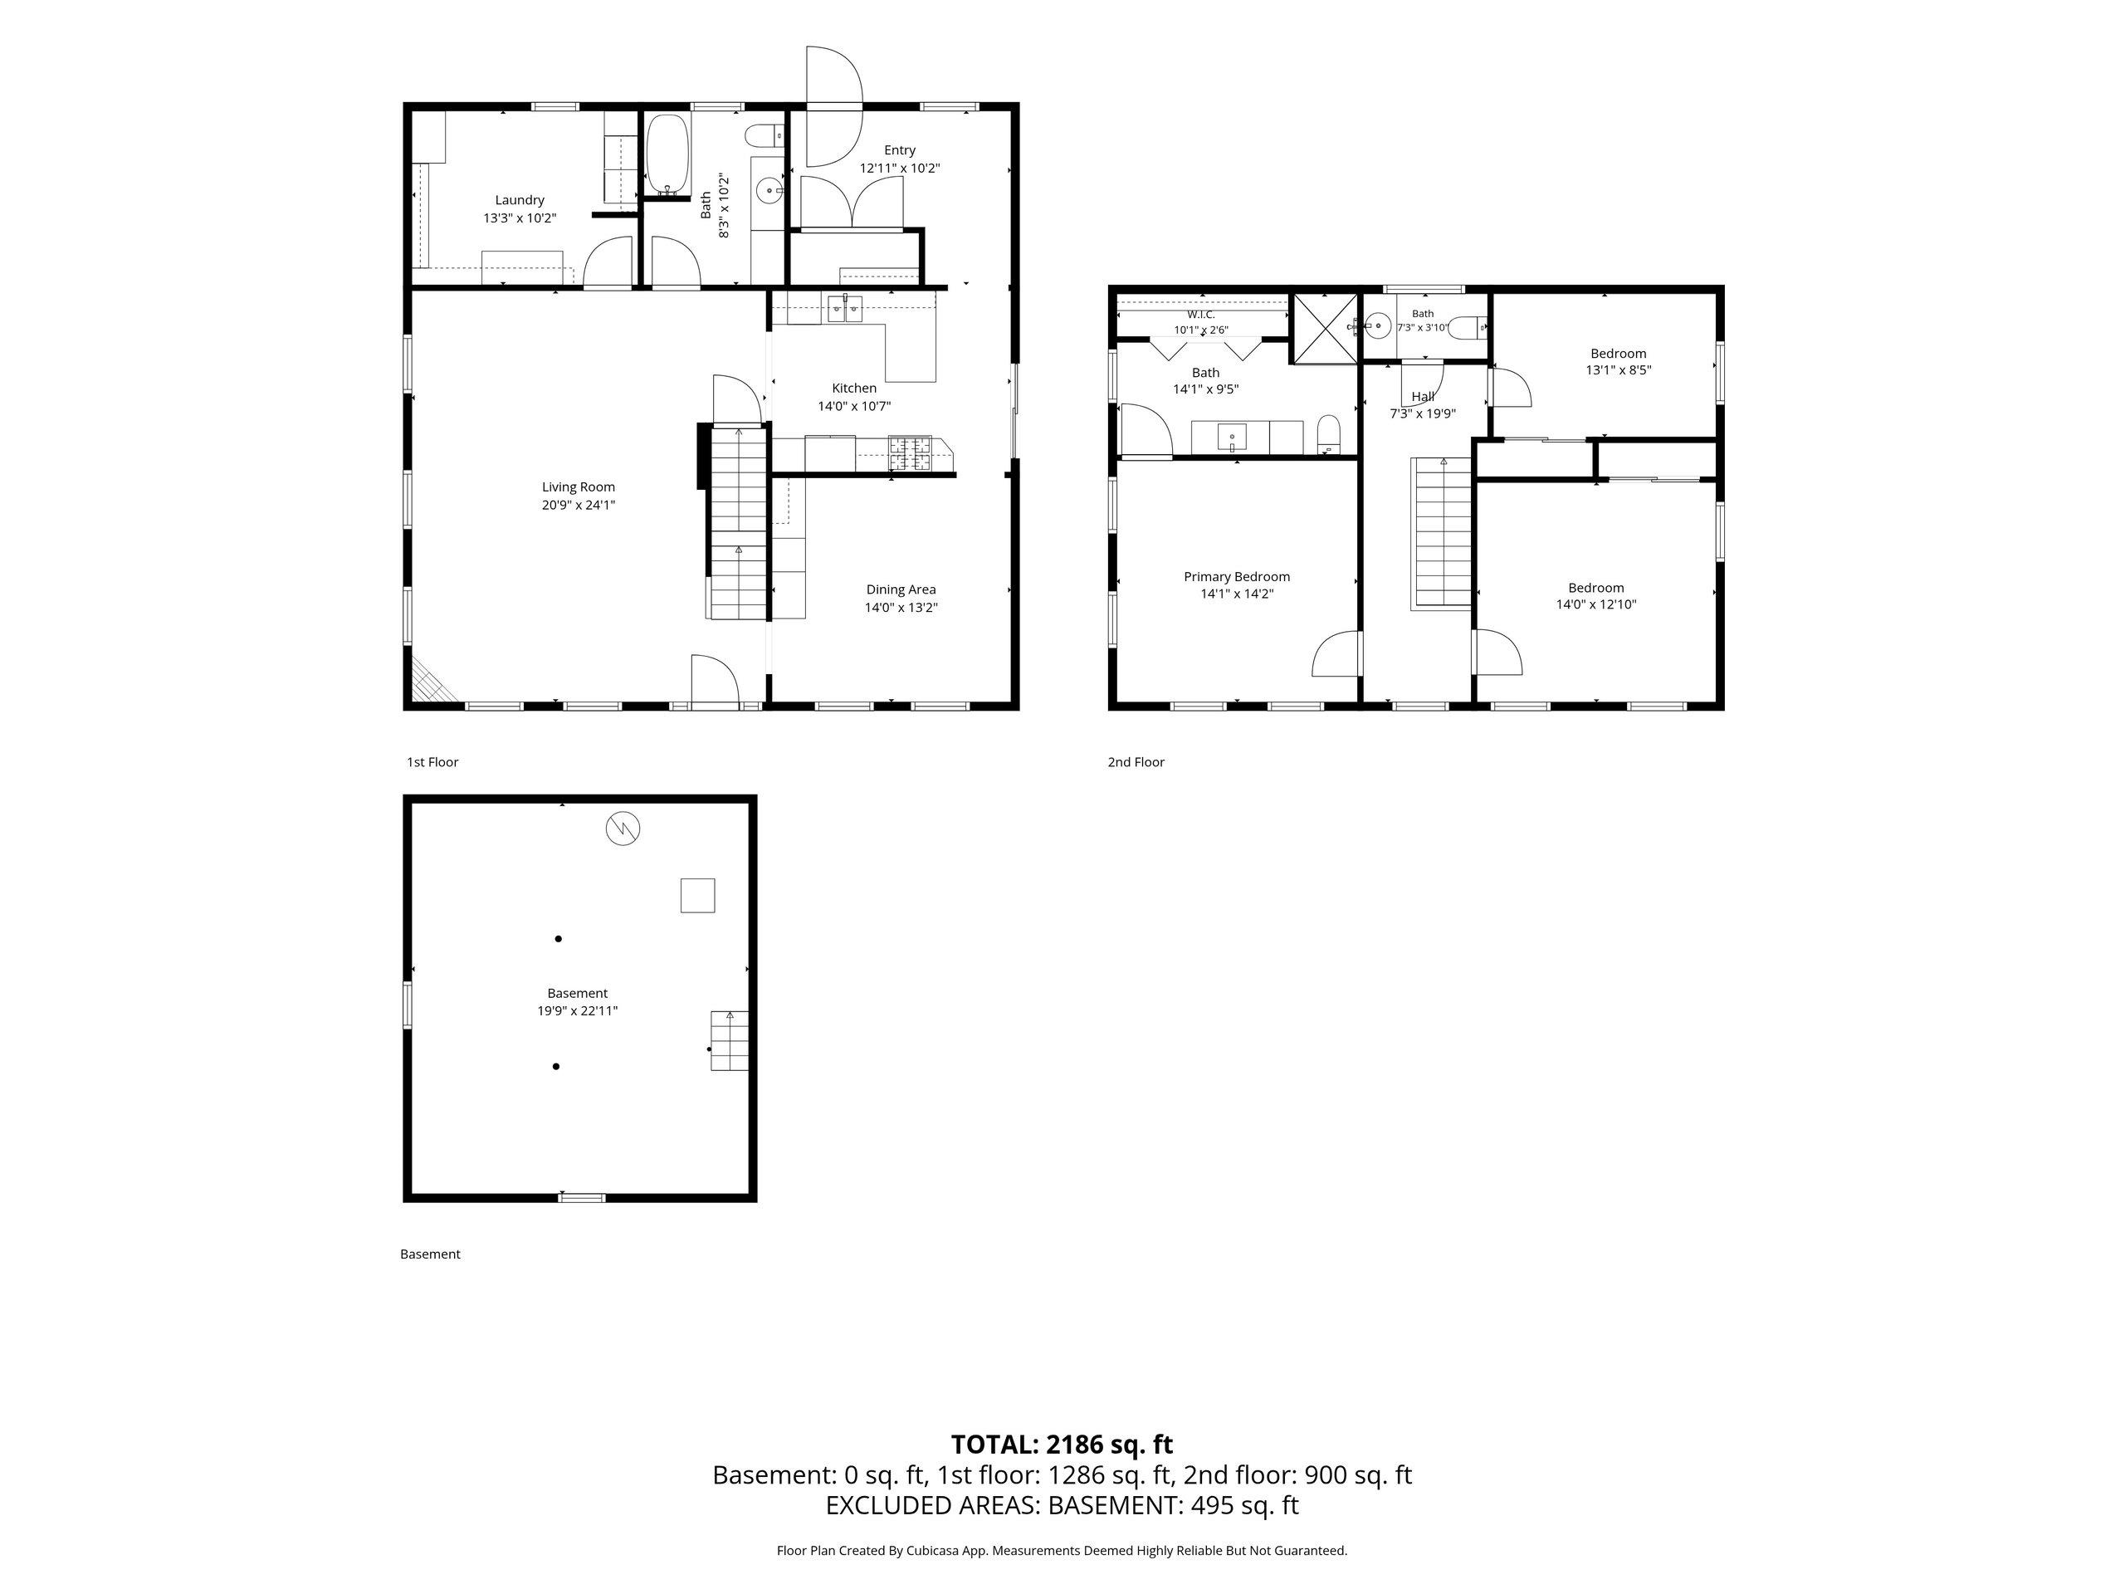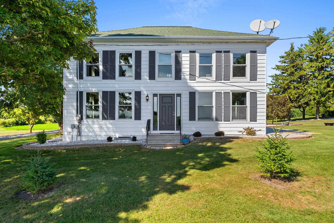
Step inside this beautifully updated Country Home & you're sure to be impressed.Completely Remodeled, Move-in Ready & Easy Green Bay Commute. FINISHED & HEATED 30x60 Garage is a huge bonus offering 3 stalls with overhead doors,PLUS a large Hobby Area which can easily store an extra vehicle or toys. Recent Updates to Property include - New Windows, Concrete Patio, Mound Septic Updated, Dining Room Built-In Buffet Style Bar & Beverage Cooler, New Carpet, Natural Gas Conversion, High Speed Fiberoptic Internet, Upgrades Garage Electrical to 220 Amp Service & New Heating System, & Much More! Spacious Living Room features Gas Fireplace. Kitchen boasts Granite Counter Tops, Gorgeous Backsplash, & Counter Seating.Master Suite offers Private Full Bath Tiled Shower. Private Backyard w/Playset.
Bedrooms: 3
Bathrooms: 2 full / 1 half
Square Feet: 2,232
Tax Amount: $3,262
Architecture: Farmhouse
Style of Home: 2 Story
Property Type: Single Family Residence
County: Kewaunee
Zoning: Residential
Total Square Feet: 2,232
Sq. Ft. Above Grade: 2,232
Sq. Ft. Below Grade: 0
Fireplaces: Gas
Appliance Inclusions:
Basement / Lower Level: Partial
Misc. Inclusions:
Water Source: Well
Waste: Septic Mound
Heating/Cooling: Forced Air
Heating Fuel: Natural Gas
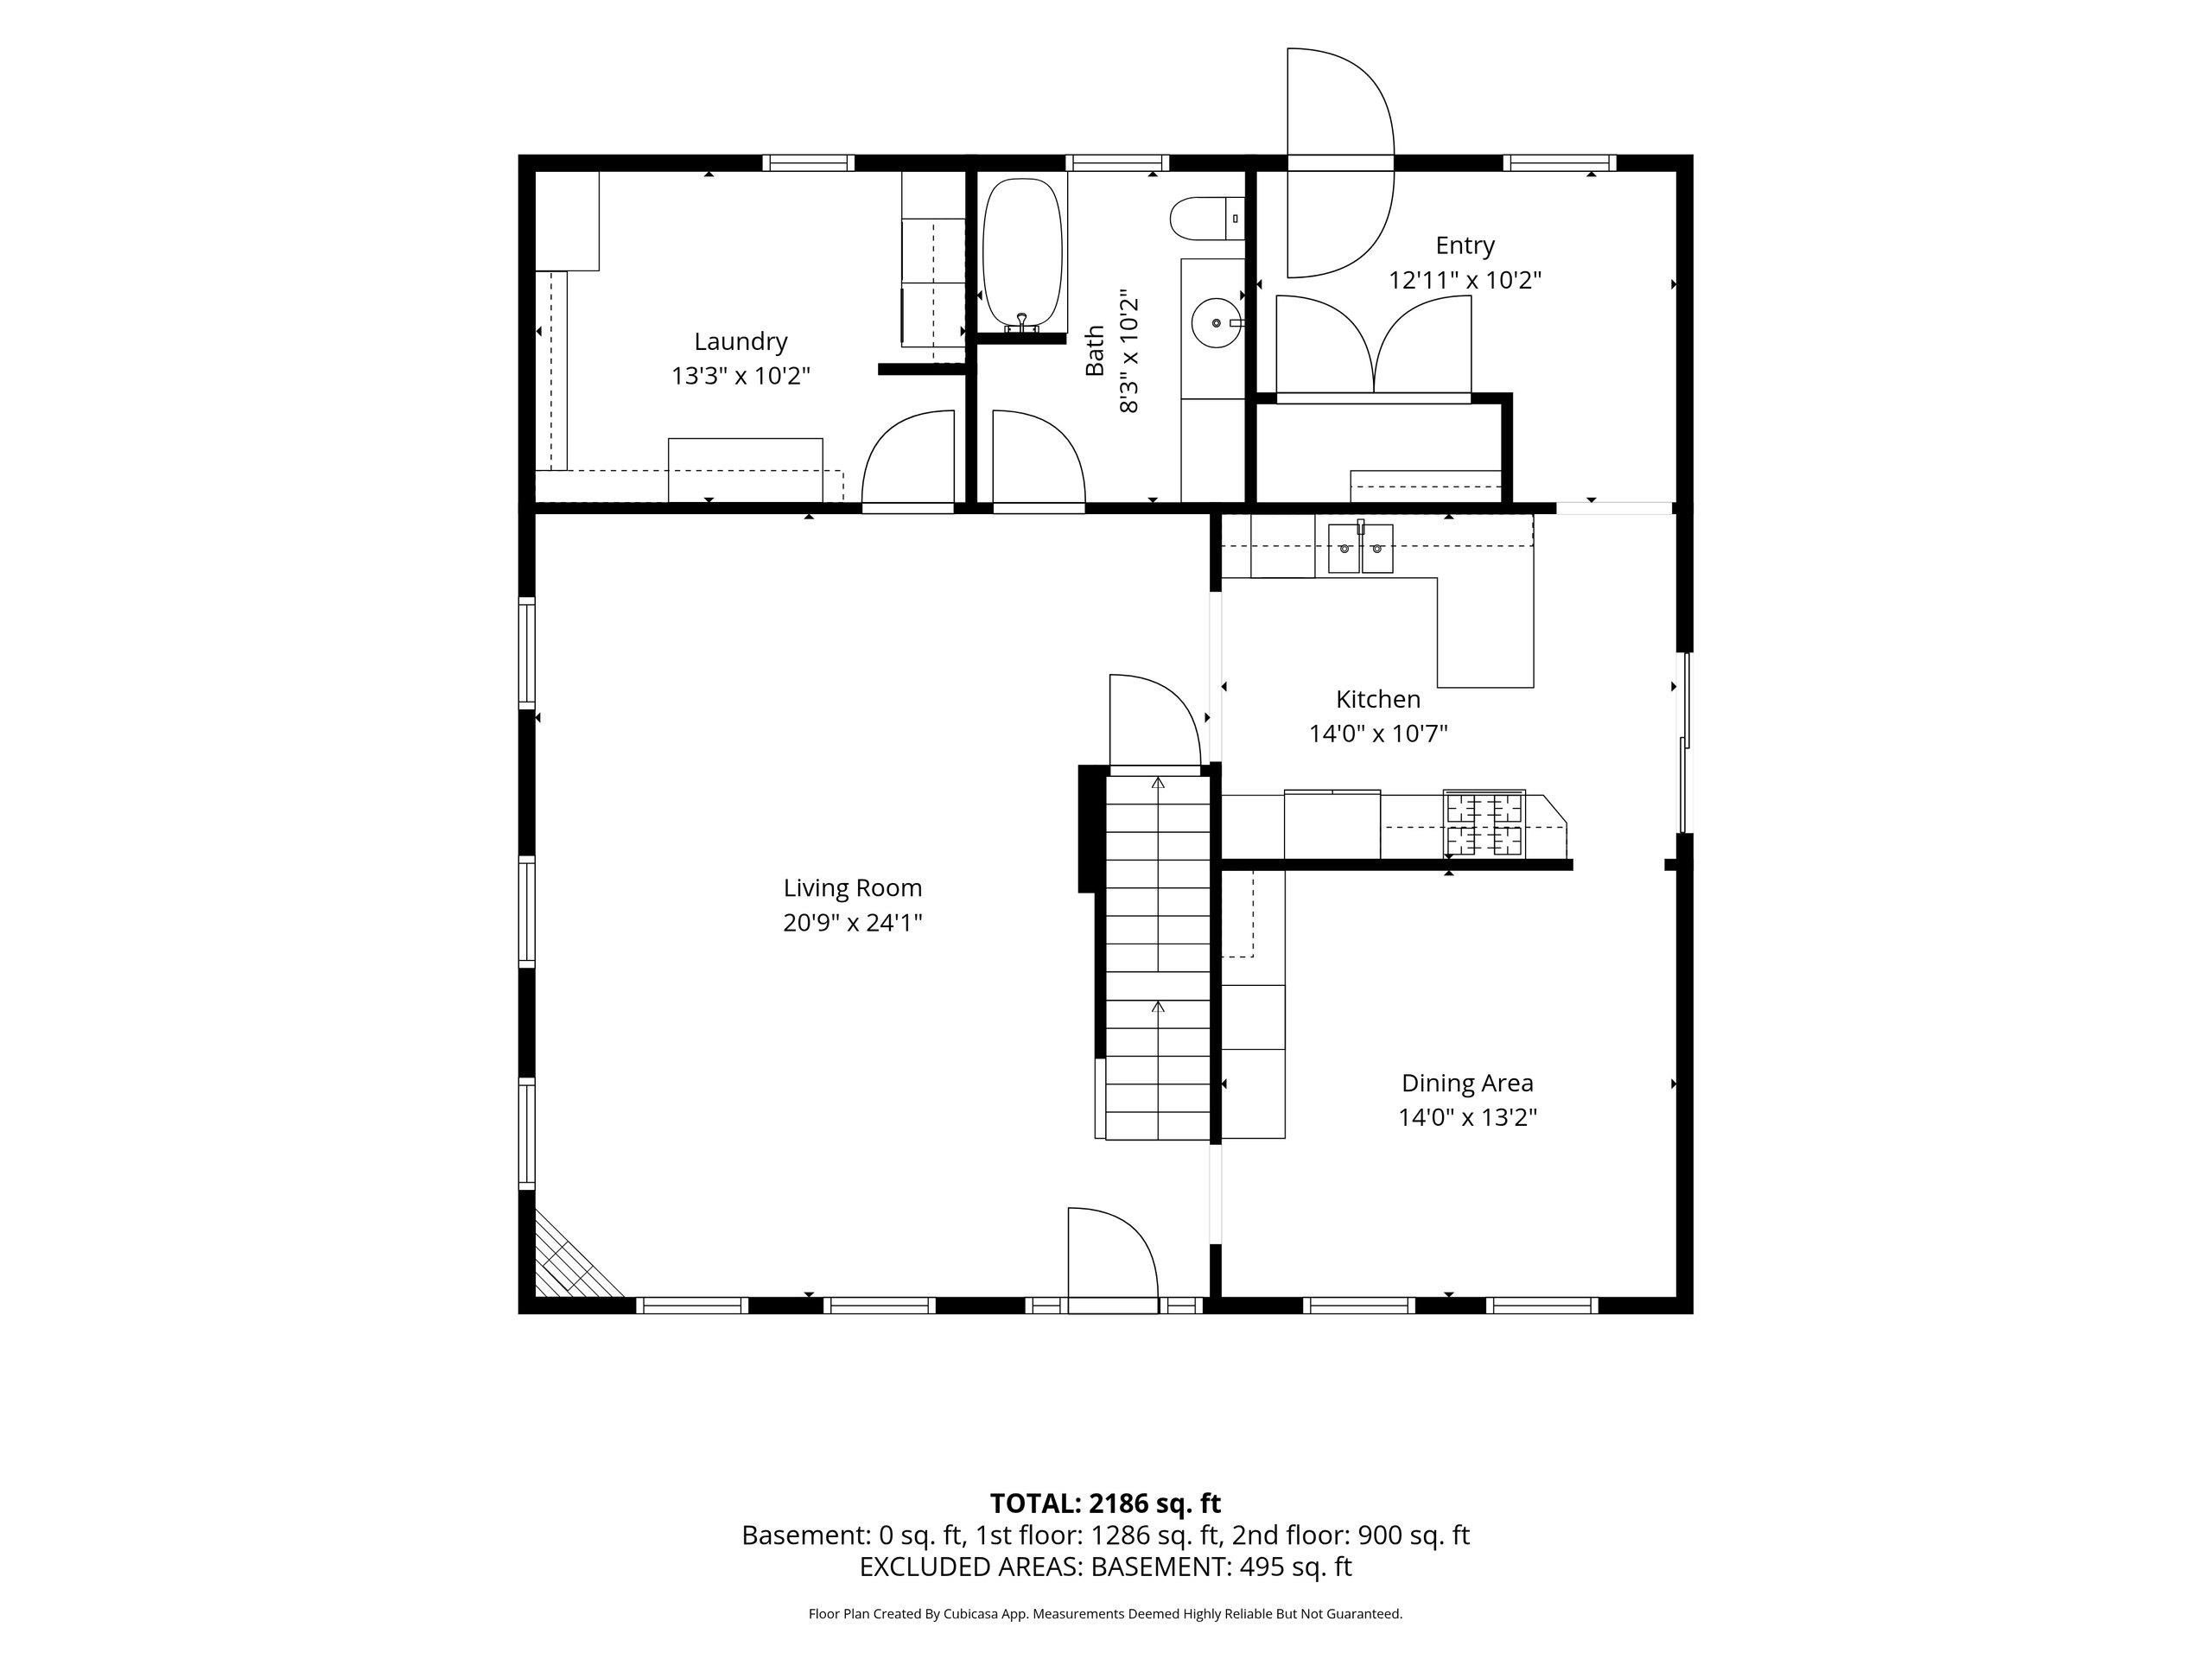
# Full Baths: 1
Kitchen: 14 x 11
Dining Room: 14 x 13
Mud Room: 13 x 10
Laundry: 13 x 10
# Full Baths: 1
# Half Baths: 1
Bedroom #1: 14 x 14
Bedroom #2: 14 x 13
Bedroom #3: 13 x 8
# Acres: 1.57
Foundation: Stone
Barrier Free Features:
Driveway:
Home Exterior: Aluminum Siding
Garage/Parking/Driveway:
Garage Size: 30x60
Garage #1: 3 or 3.5 Cars spaces
Garage #2: None spaces
School District: Kewaunee
Top Rated Realty, LLC
Highway 29 east to south on Town Hall Road. East on Krok Road (due to road construction on County J) to south on Highway 42. Left on Lake Road.
Listed By: Top Rated Realty, LLC
This listing was last updated by Top Rated Realty, LLC on August 29, 2026, 1:06 pm.
Listing has been on the market for 19 days, since August 24, 2026.
This information, provided by seller, listing broker, and other parties, may not have been verified.
Information received from other 3rd parties: All information deemed reliable but not guaranteed and should be independently verified. All properties are subject to prior sale, change, or withdrawal. Neither listing broker nor Paragon Real Estate Group nor RANW MLS shall be responsible for any typographical errors, misinformation, misprints, and shall be held totally harmless.
Copyright 2026 RANW MLS. All rights reserved. RANW MLS records were last updated on 09/12/2026 6:15 am.