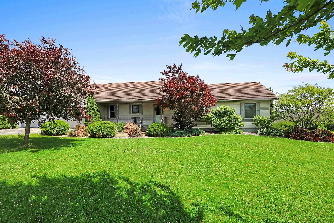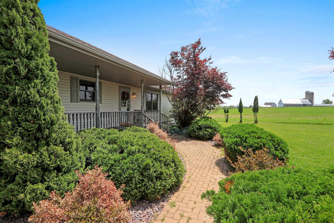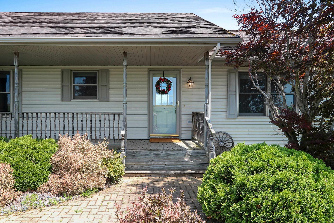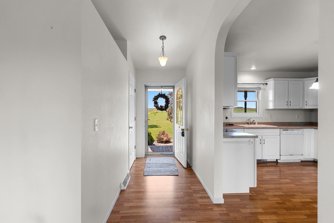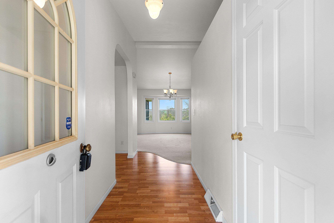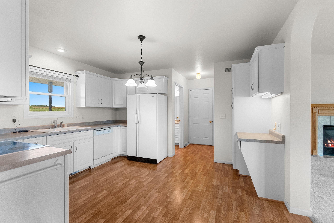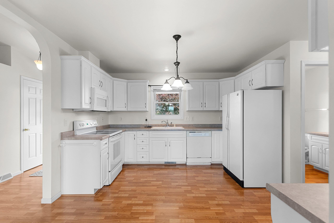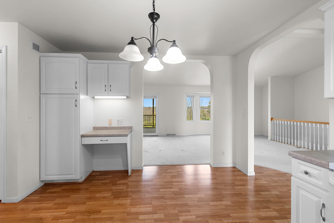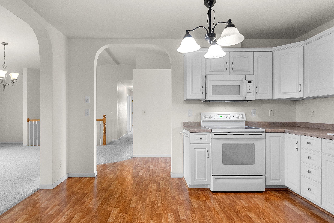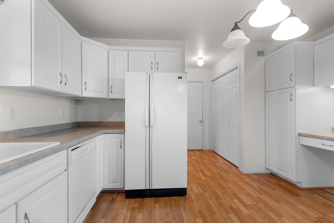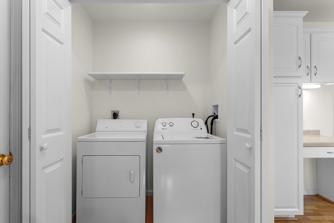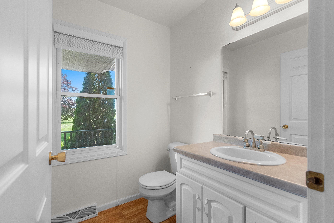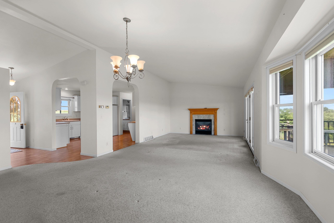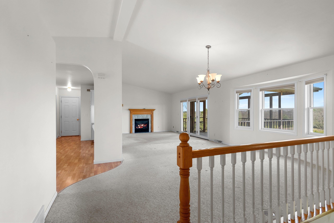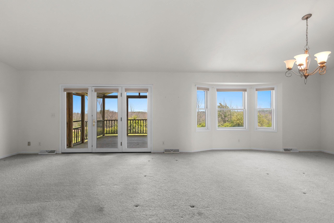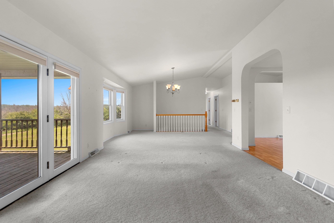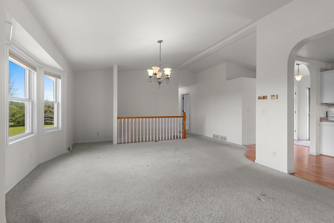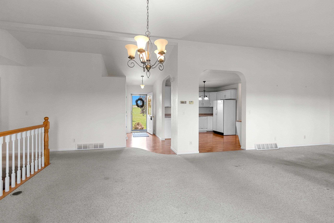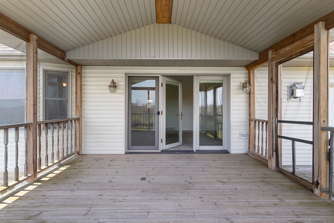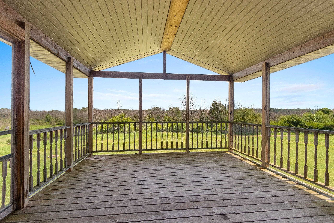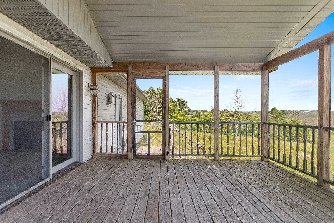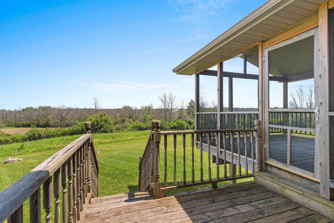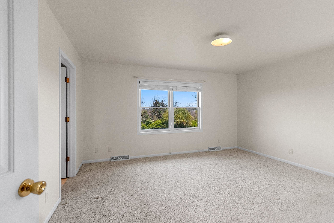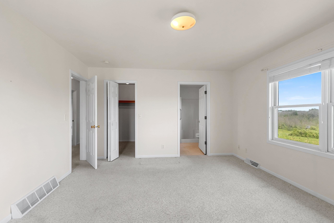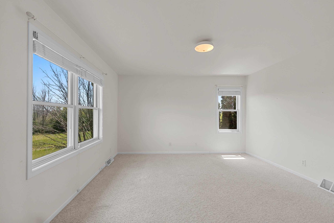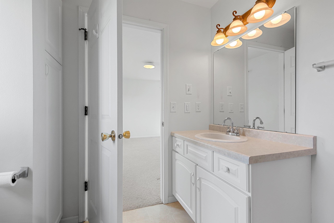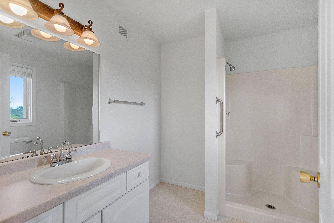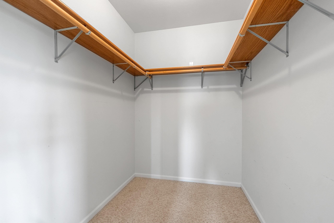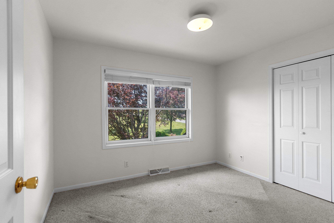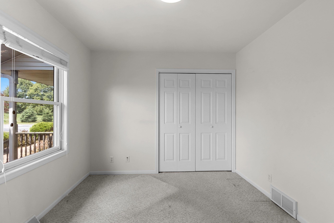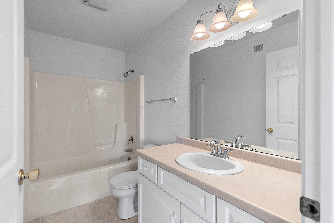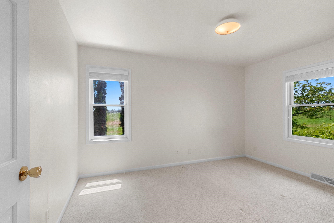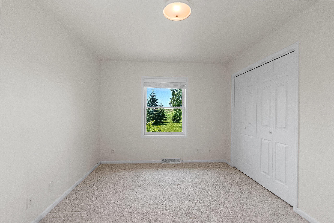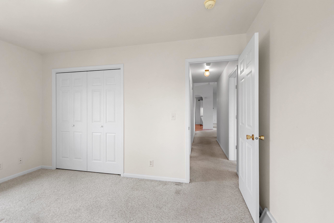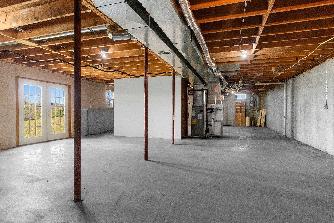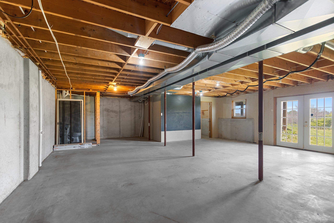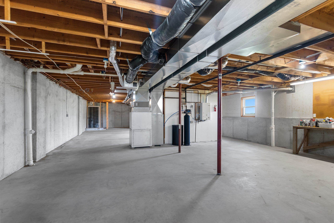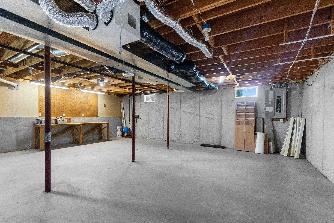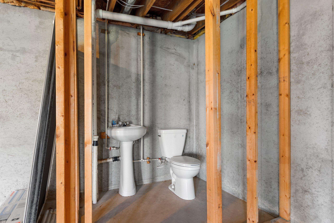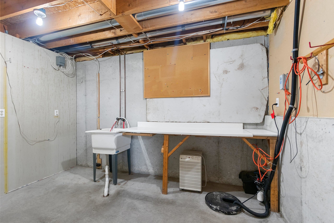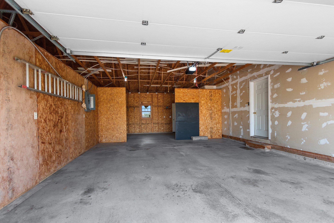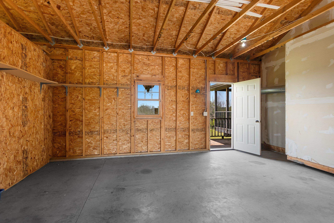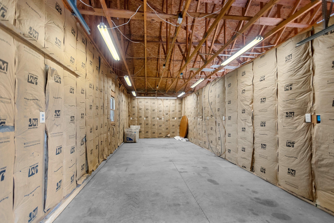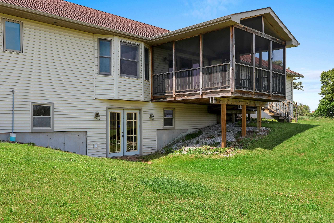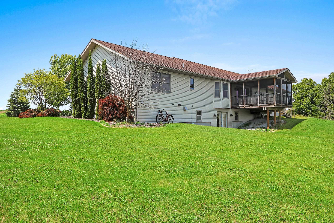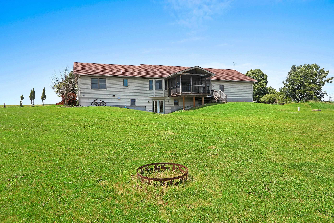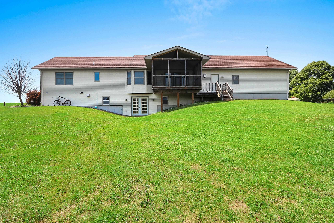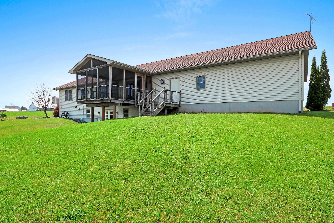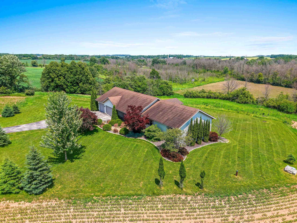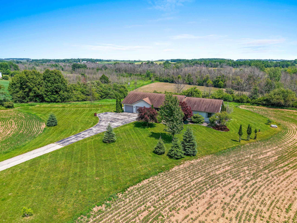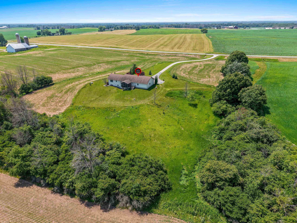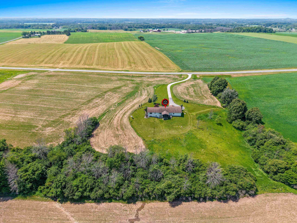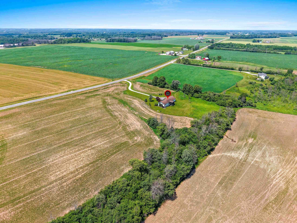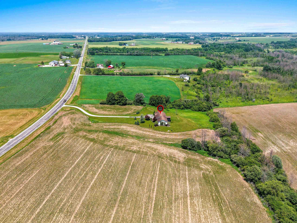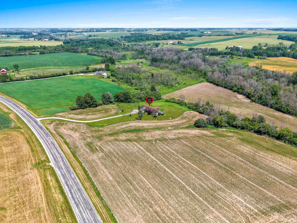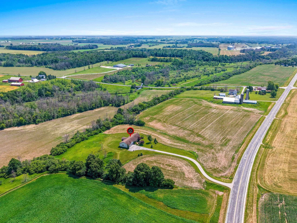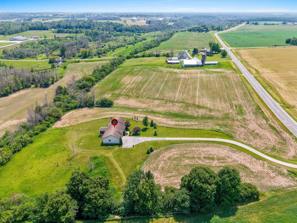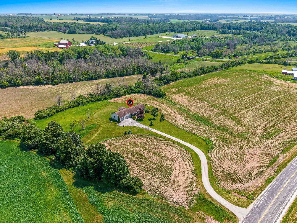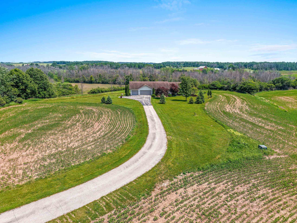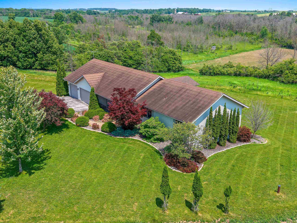
Country peace and quiet on almost 5 acres! 3 bedroom, 2.5 bath ranch with oversized 3.5 stall garage. Unfinished walk out lower level ready for extended living space/stubbed bathroom with toilet & pedestal sink! Cathedral ceiling, open concept living room and semi formal dining. White cabinetry in kitchen, first floor laundry. Primary bedroom with walk in closet and full bath. Steel roof 2011, vinyl siding. GEO Thermal heating/cooling system/electric. LP gas Bosch on demand tank. Covered/screened in back deck to enjoy summer days and nights. Home is near Cold country and Forst Inn/theater with live performances. Estate sale ready for your personal touch!
Bedrooms: 3
Bathrooms: 2 full / 1 half
Square Feet: 1,575
Tax Amount: $4,226
Architecture: Ranch
Style of Home: 1 Story
Property Type: Single Family Residence
County: Kewaunee
Zoning: Residential
Total Square Feet: 1,575
Sq. Ft. Above Grade: 1,575
Sq. Ft. Below Grade: 0
Fireplaces:
Appliance Inclusions:
Basement / Lower Level:
Misc. Inclusions:
Water Source: Well
Waste: Septic Mound
Heating/Cooling:
Heating Fuel: Electric,lp Gas
Other: 12 x 8
# Full Baths: 2
# Half Baths: 1
Kitchen: 14 x 12
Formal Dining Room: 17 x 11
Bedroom #1: 15 x 13
Bedroom #2: 13 x 10
Bedroom #3: 11 x 10
3 Season Rm: 14 x 14
# Acres: 4.94
Foundation: Poured Concrete
Barrier Free Features:
Driveway:
Home Exterior: Vinyl Siding
Garage/Parking/Driveway:
Garage Size: 32x34
Garage #1: 3 or 3.5 Cars spaces
School District: Kewaunee
Elementary School: Kewaunee
Middle School: Kewaunee
High School: Kewaunee
Coldwell Banker Real Estate Group
West on Cty BB to north on Cty B from Tisch Mills
Listed By: Coldwell Banker Real Estate Group
This listing was last updated by Coldwell Banker Real Estate Group on July 19, 2026, 10:01 am.
Listing has been on the market for 30 days, since June 29, 2026.
This information, provided by seller, listing broker, and other parties, may not have been verified.
Information received from other 3rd parties: All information deemed reliable but not guaranteed and should be independently verified. All properties are subject to prior sale, change, or withdrawal. Neither listing broker nor Paragon Real Estate Group nor RANW MLS shall be responsible for any typographical errors, misinformation, misprints, and shall be held totally harmless.
Copyright 2026 RANW MLS. All rights reserved. RANW MLS records were last updated on 07/29/2026 6:15 am.